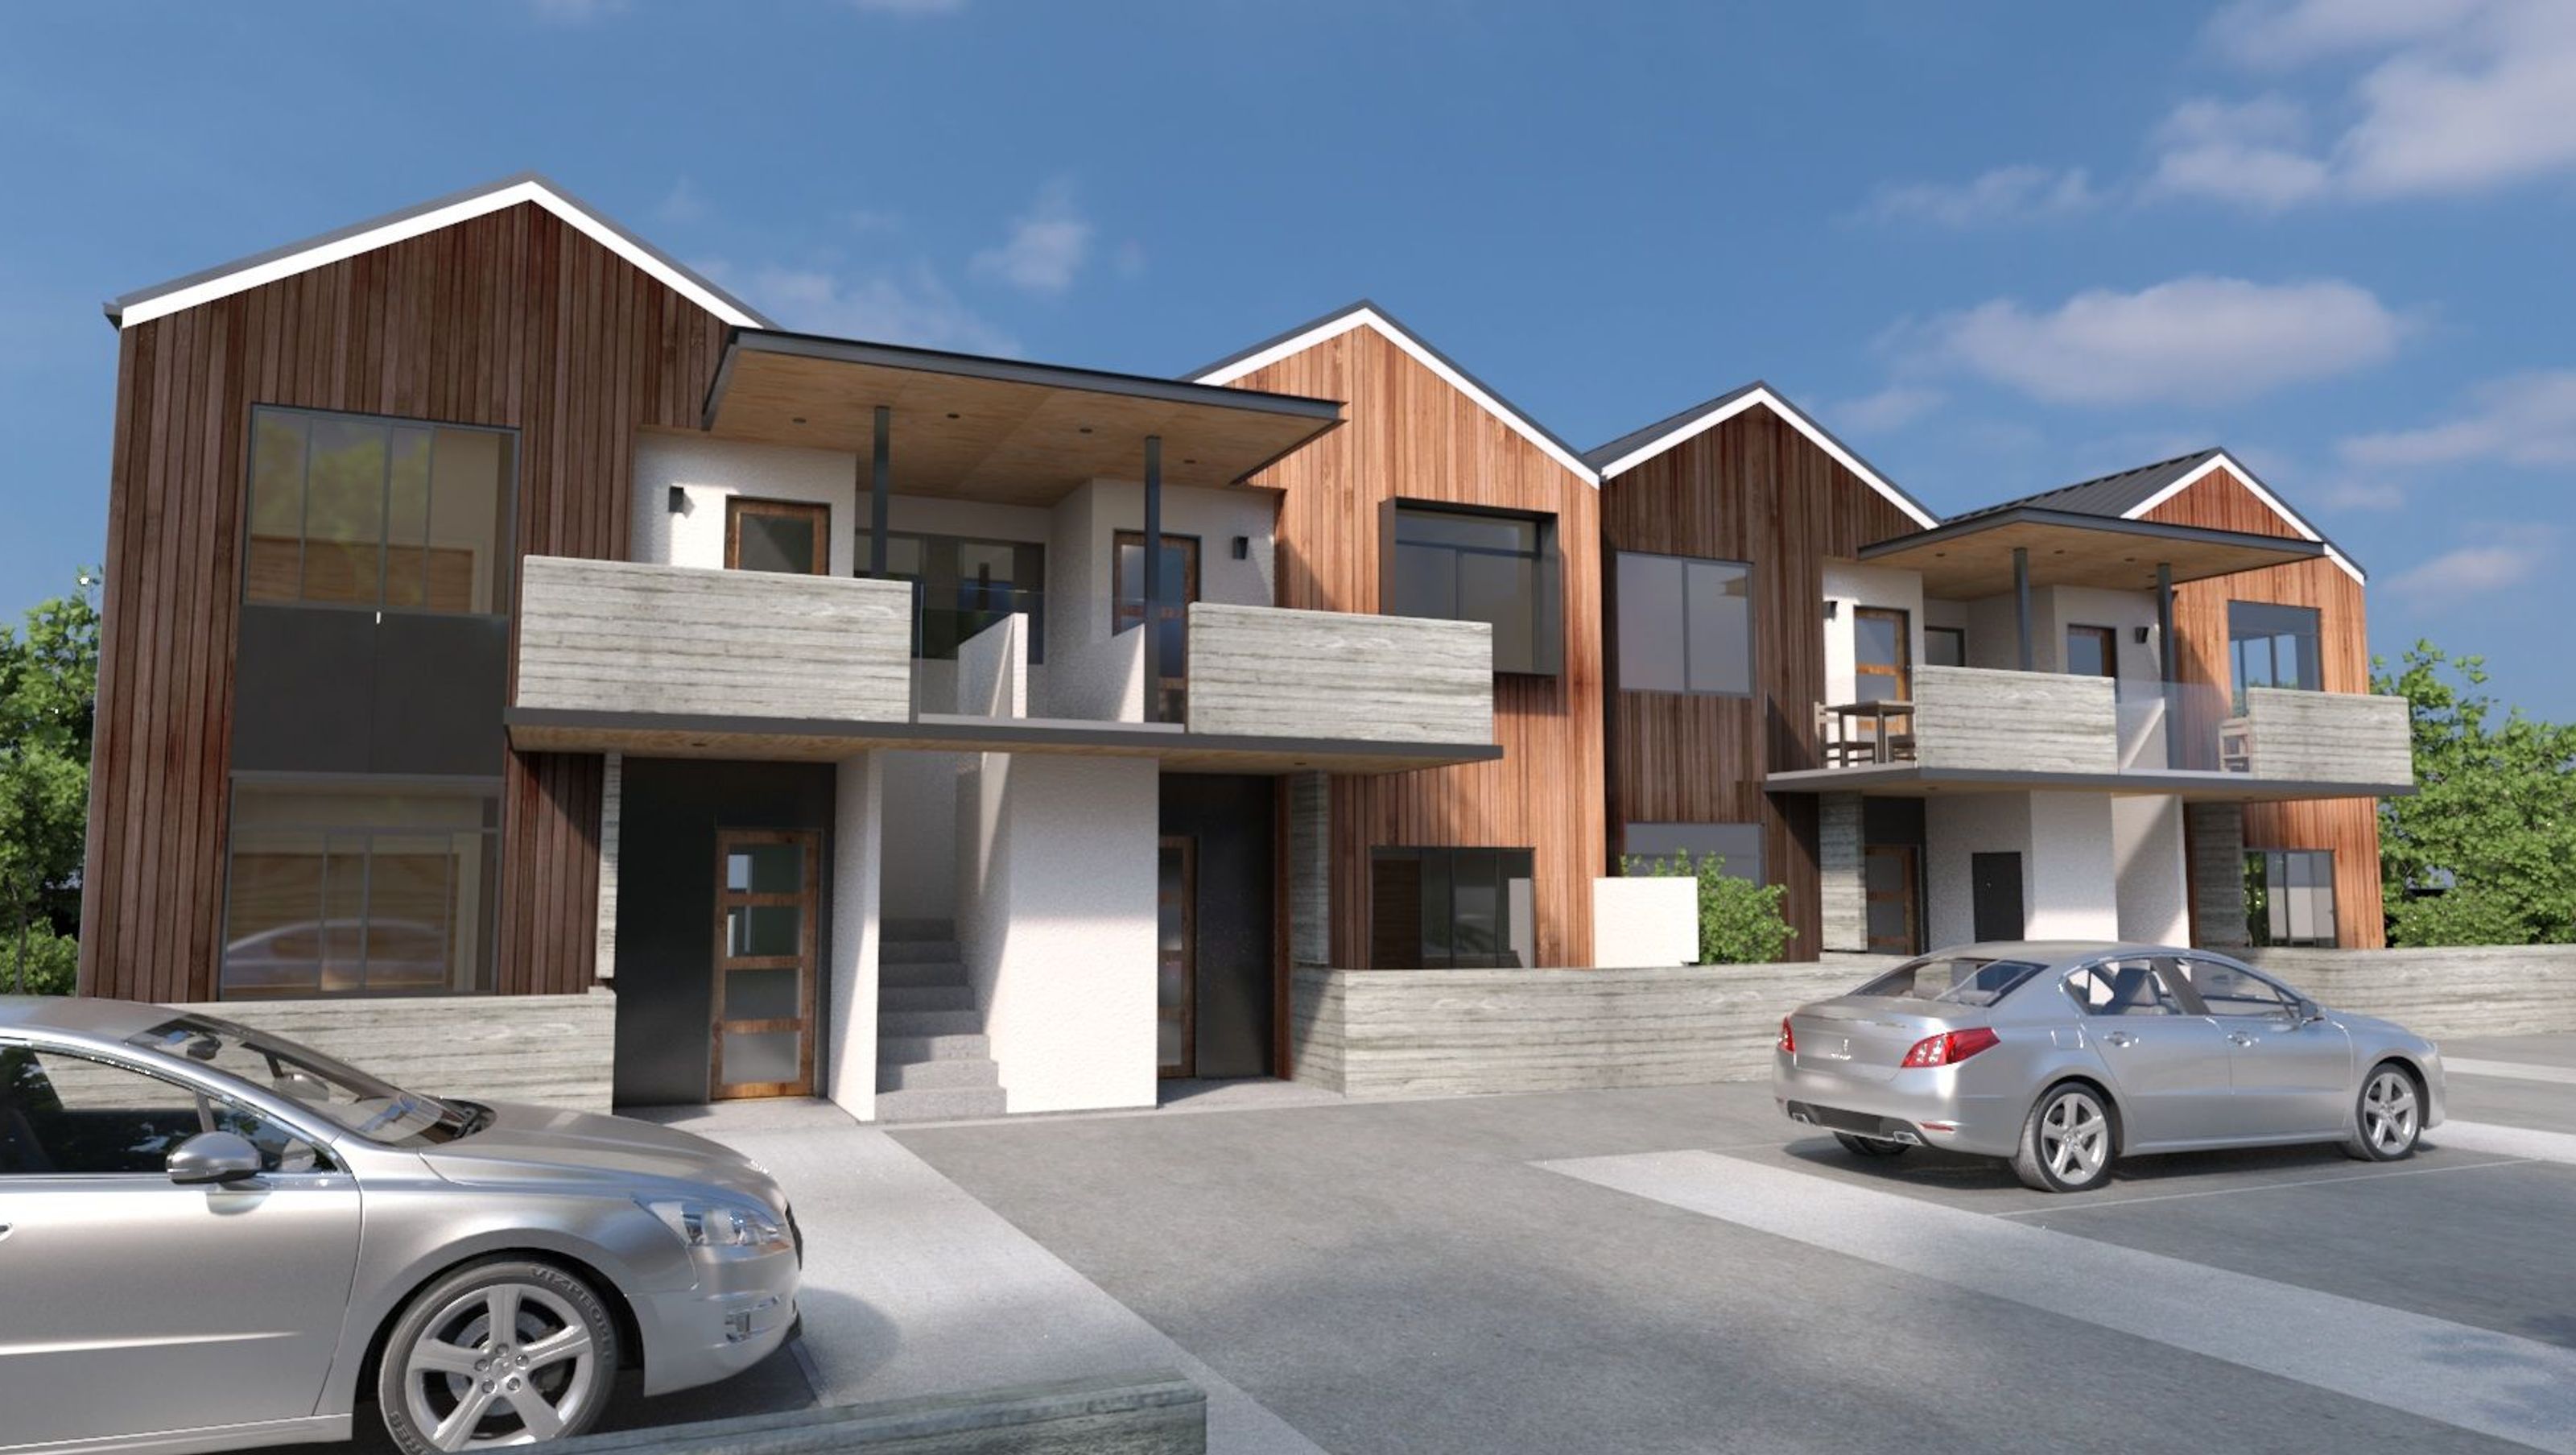

River Avon Housing

River Avon Housing

Chaney & Norman Architects

Chaney & Norman Architects logo
  • 342.2K profile views
  • 219 saves
Visit Website
ArchiPro Description - The River Avon Housing project showcases a harmonious blend of modern architecture and sustainable design. Read more
Visit Website

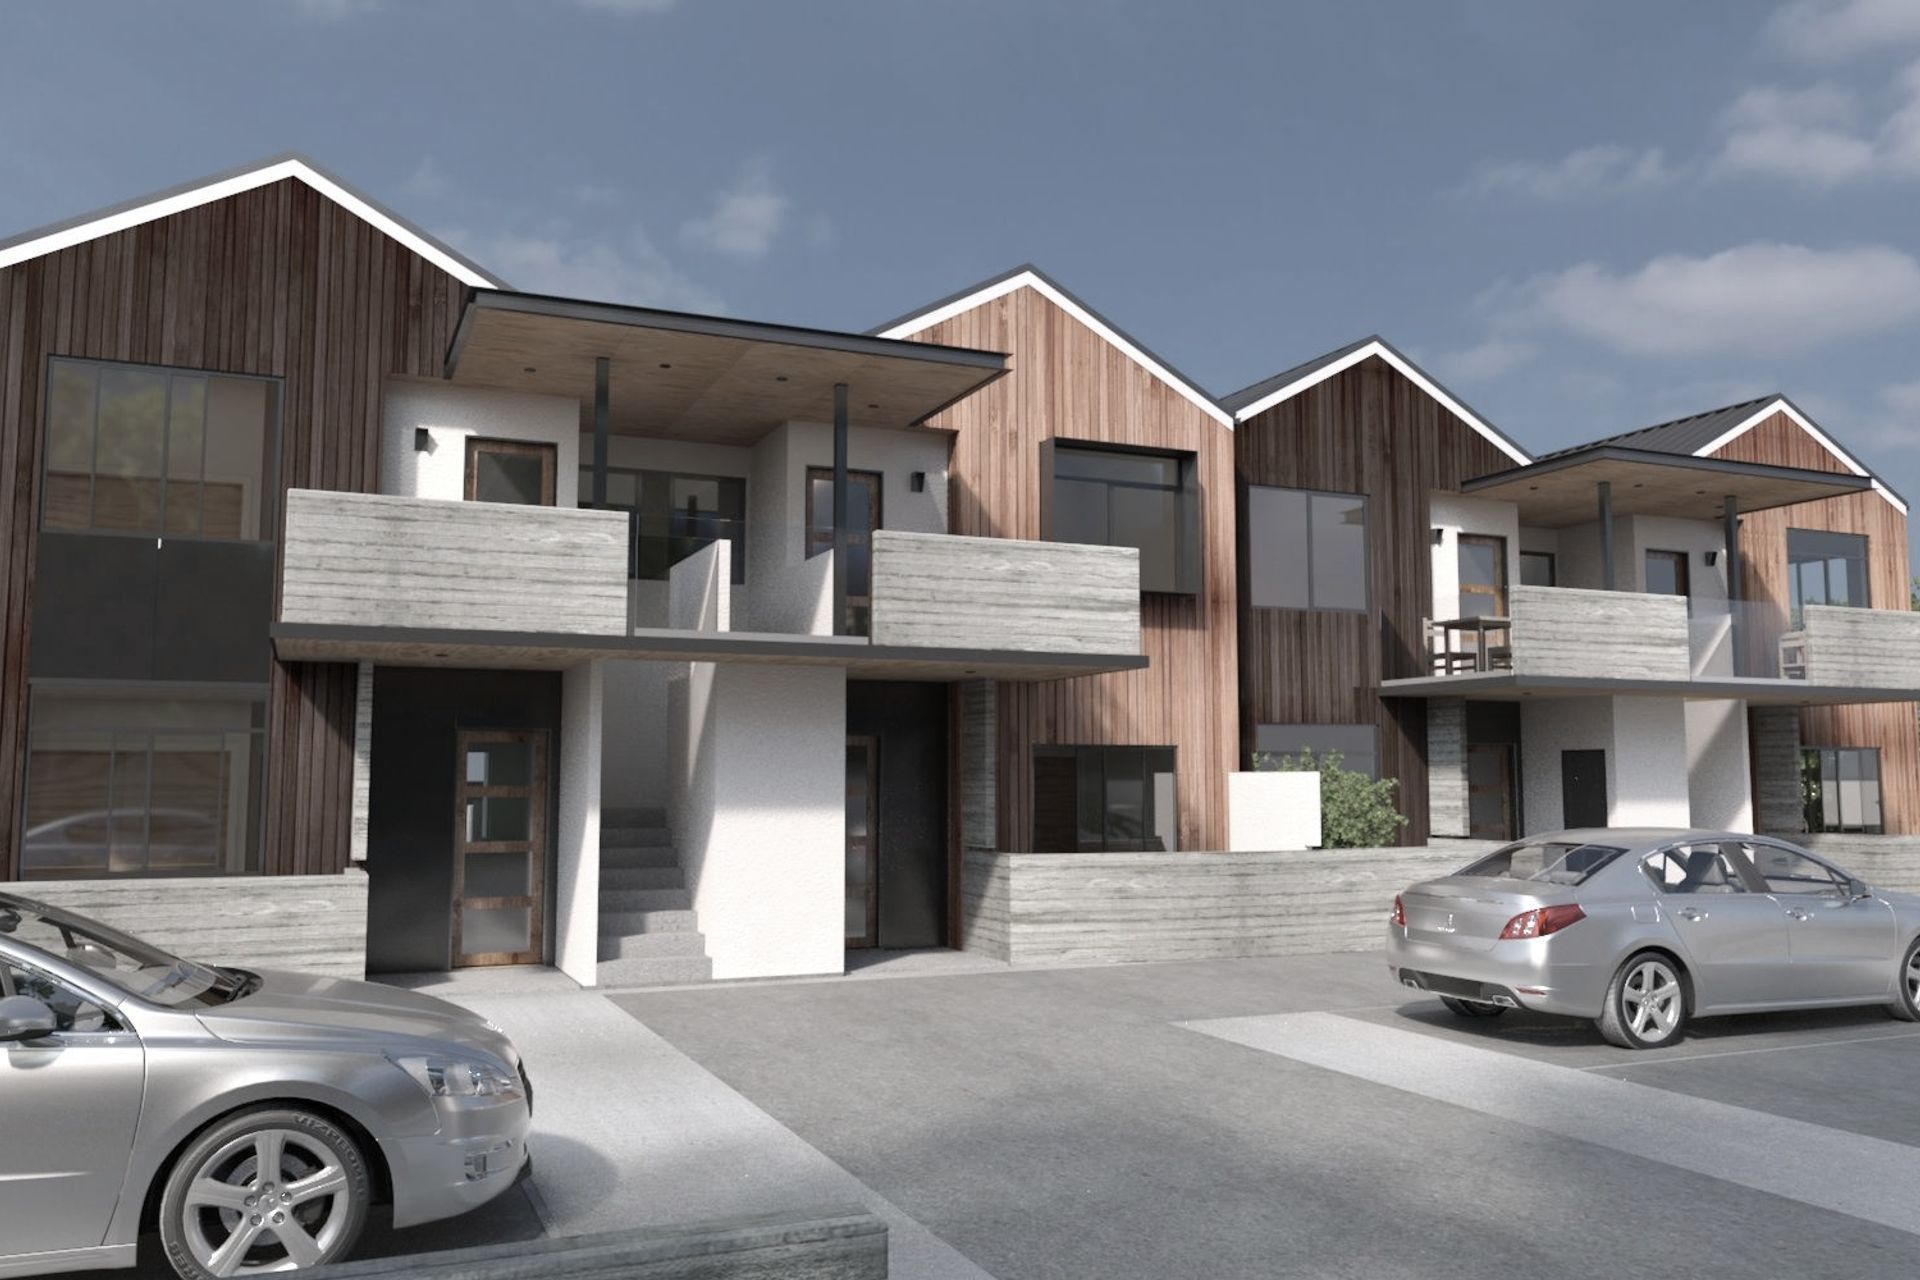
River Avon Housing combines modern architecture with sustainable design, featuring composite materials and durable concrete.

ArchiPro Description - The River Avon Housing project showcases a harmonious blend of modern architecture and sustainable design. Utilizing composite materials and durable concrete, this development features stylish siding and a well-constructed driveway, accommodating both SUVs and sports cars. The thoughtful layout enhances the natural beauty of the surrounding landscape, providing residents with a serene living environment. This project not only meets contemporary housing needs but also prioritizes eco-friendly practices, making it a standout in residential construction.
2.6K0h 19m
Professional Reviews

1 / 2

“We’re often asked what we love about our home. Put most simply, it feels good to be in every room. We love the flow, how spaces are defined and linked, and the natural light in our home. The house was designed specifically for our site. We enjoy total privacy from the road and protection from the southern aspect. As soon as we walk in the front door the house opens up to allow unimpeded views from floor to ceiling of the lake and mountains to the north. Views of more than 180 degrees from edge to edge are delivered to every living area and to the master bedroom. The small open courtyard around which our house is built is a much-loved feature. It is open to the sky and fully glazed with sliders, so it offers passage through to every side of the house as well as introducing light into every space. Because of the interior courtyard there isn’t a single corridor in our home. And it’s is a nice sheltered spot for a first coffee. The den is hunkered down on the southern side of the house so you might expect it to be colder and darker. Instead it’s a room for all seasons. We have spectacular views to the north directly through the interior courtyard and the other living areas. The winter sun streams into the den via this courtyard. We appreciate the flexibility to re-purpose the den, made possible by the courtyard. Whilst there is usually both a visual & physical connection through the fully glazed courtyard into the den, it can be closed down to give privacy to anyone wanting “time out” or a separate work space. Adjacent to the kitchen and dining area, facing north to the lake, is an outdoor room we have called our Dropzone. It is nestled a few steps down against the house for wind protection, and to allow for uninterrupted views from the kitchen out to the lake. With the roof continued over and with a glass balustrade, we can enjoy our Dropzone even in mid-winter on a sunny day. Another part of our home we love! We knew we were building a home with energy and thermal efficiency but we have tended to take it for granted until we’ve visited some other homes in winter! It’s one of the behind-the-scene things we appreciate about our house. We love our elegantly simple home with clean lines. Our architect thought outside the square to deliver what lies within the exterior walls.”

Lake Wanaka Courtyard House clients

Professionals used in
this project

The practices and trades credited on this project.

Next Project

Keep scrolling
Wanaka Gable House