

Project team
Luxury mixed-use building in central Wānaka, blending traditional alpine aesthetics with modern comfort and energy efficiency, featuring adaptable apartments, commercial spaces, and community amenities for an active lifestyle.
Luxury, High-Performance Mixed-Use Building
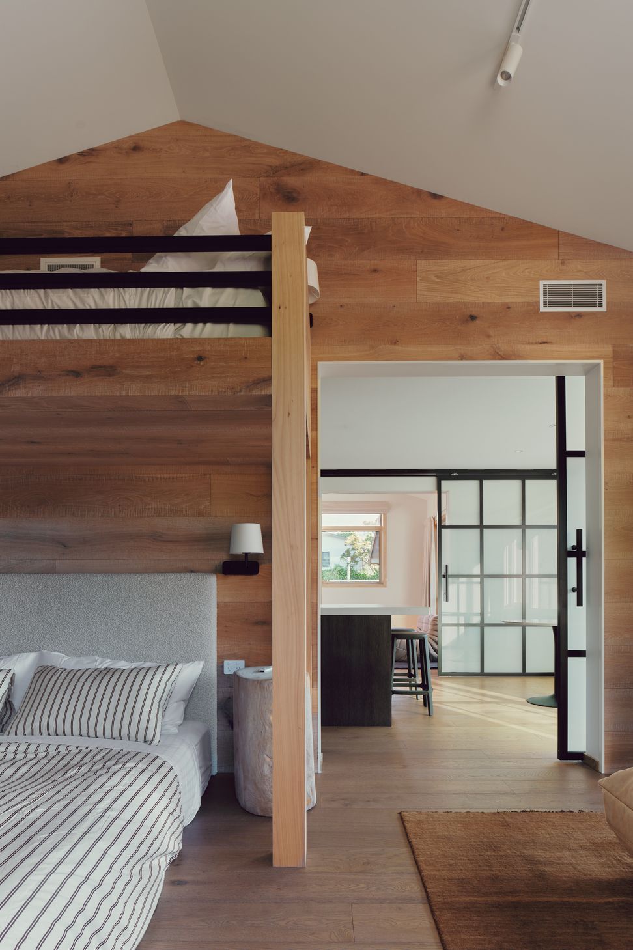
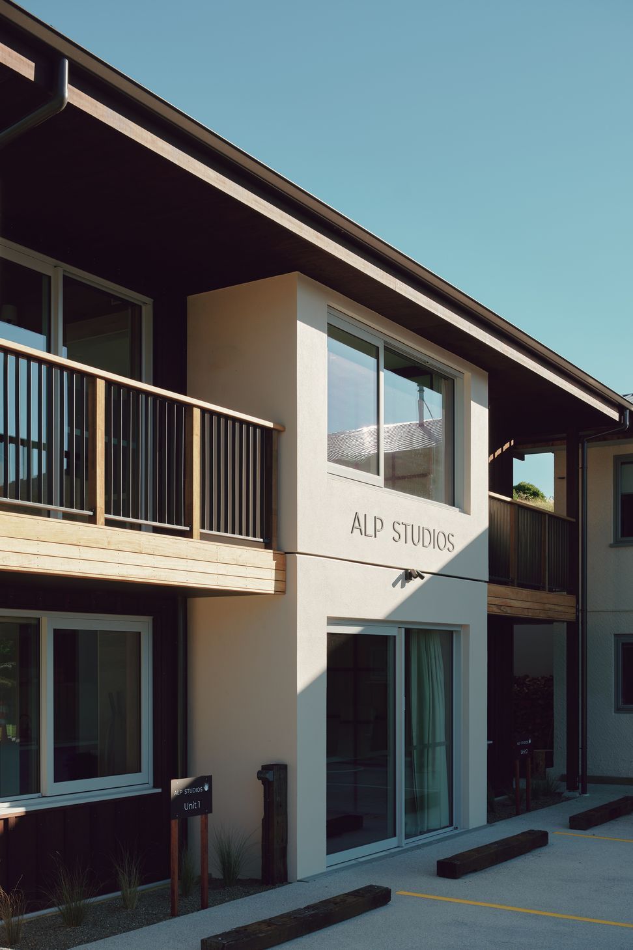
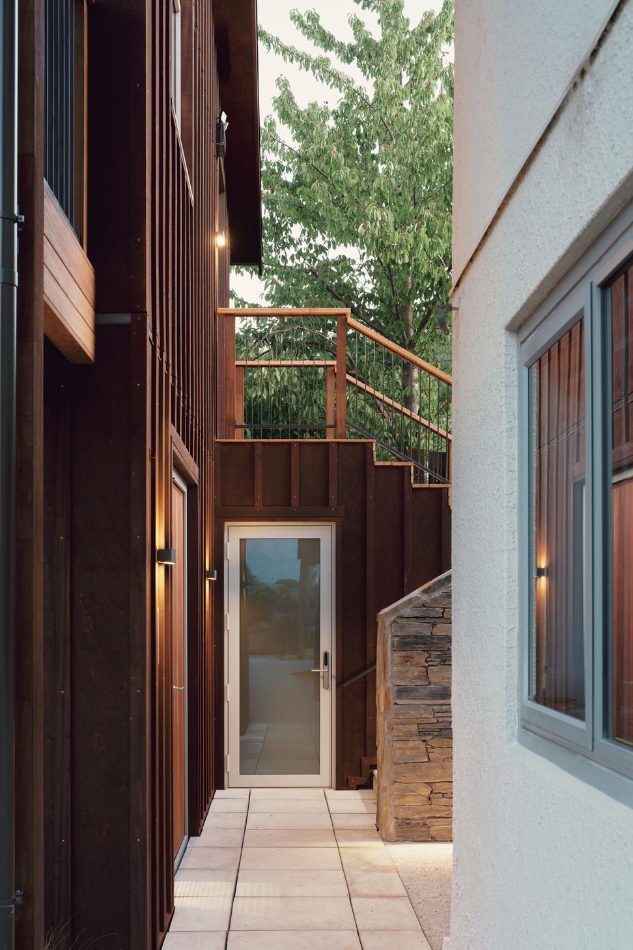
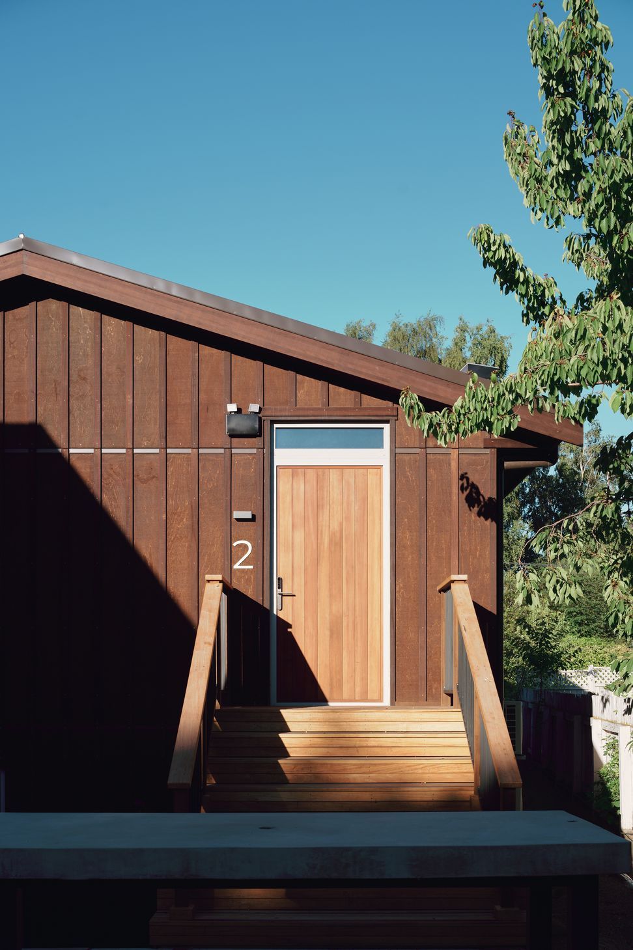
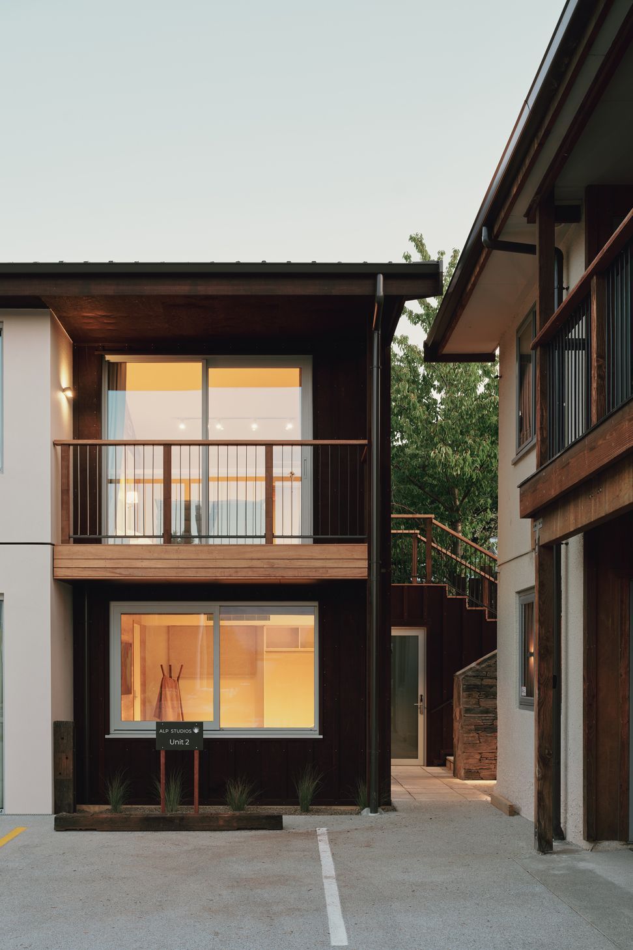
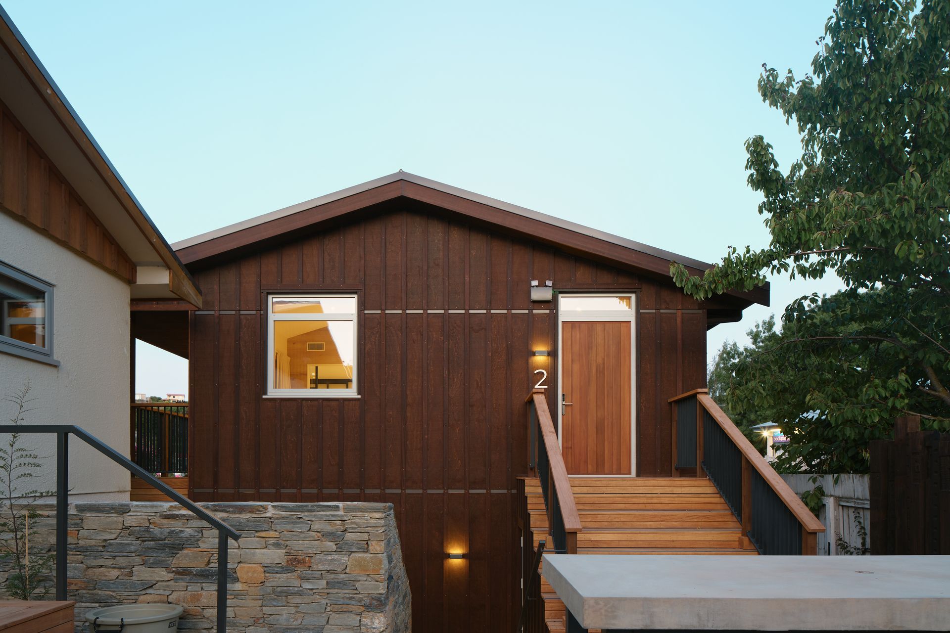
Situated in central Wānaka, this high-performance mixed-use building offers both commercial space and visitor accommodation.
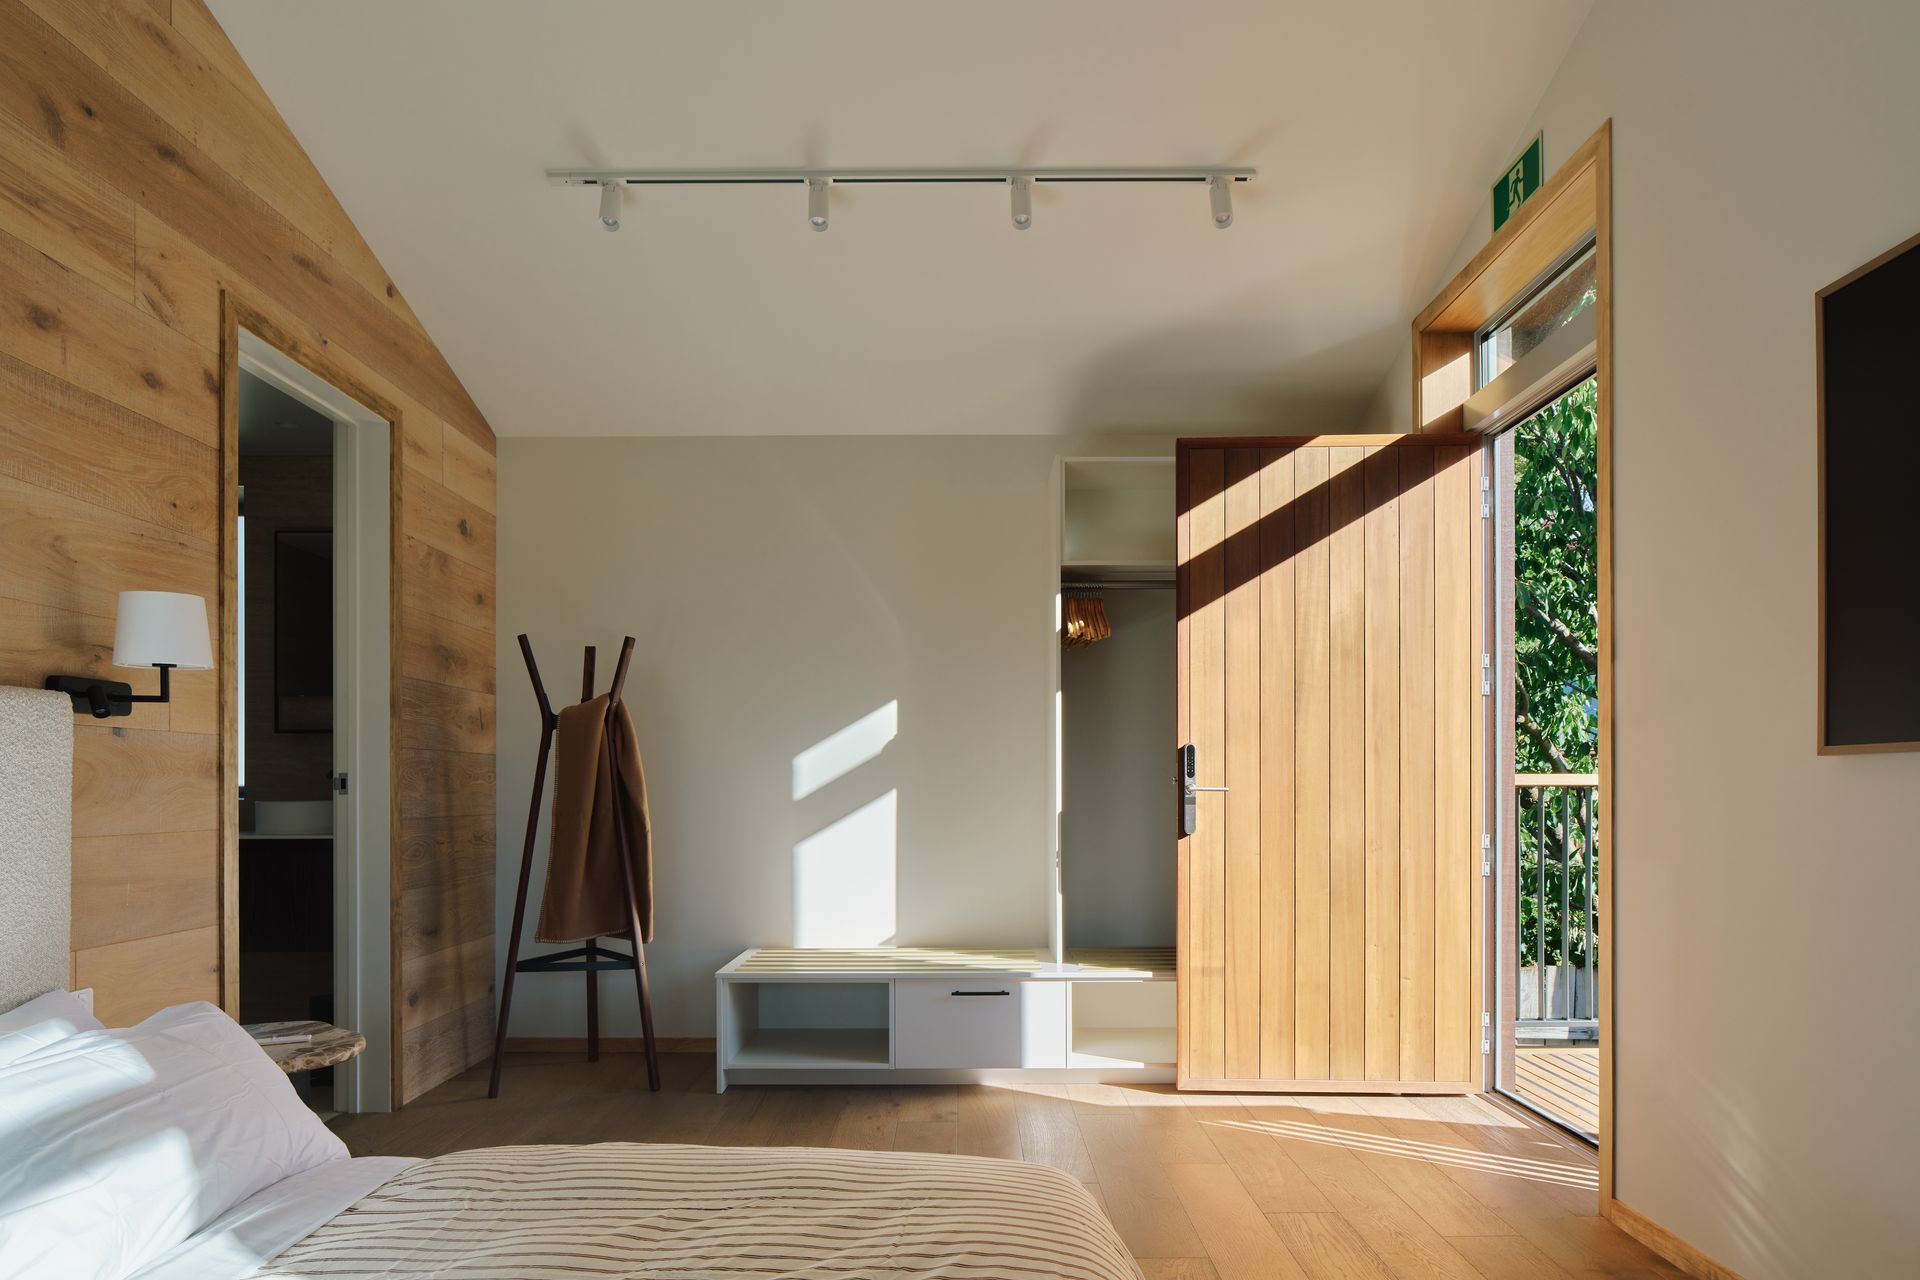
The design respects traditional alpine aesthetics while adding comfort, flexibility, and energy efficiency for modern users.
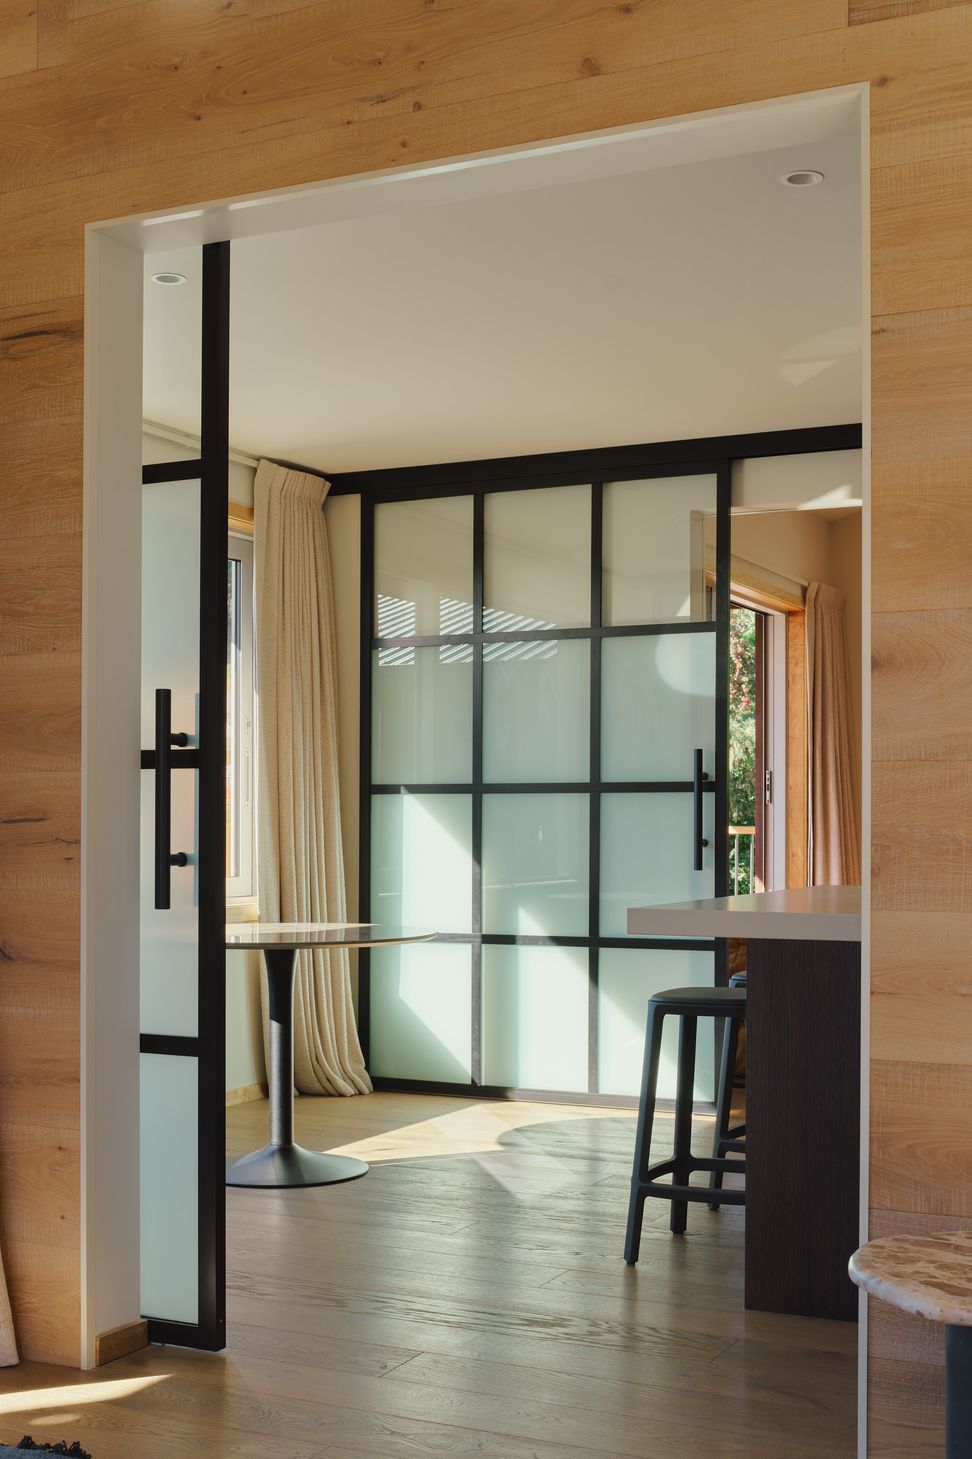
High-performance windows, insulation, and a ventilation system ensure year-round comfort, while thoughtful details like ski boot rooms, bike storage, and adaptable apartment layouts support the active lifestyles of visitors. Shared kitchens and the ability to combine or separate units make the apartments versatile for families, groups, or solo travellers.
With social spaces like an outdoor café, fire pit, and hot tub, the development offers both comfort and community — balancing alpine character with modern performance and flexibility.
- Completed
- 2025
Like this Project?
Hire Chaney & Norman Architects
Professional Reviews
The products behind the project
Four products specified into this build from three suppliers, verified ArchiPro members. Tap through to specifications, suppliers and lead times.


Professionals used in
this project
The practices and trades credited on this project.






More projects from
Chaney & Norman Architects
Other work by Chaney & Norman Architects, across every category they build in.


More in
Mixed-use Spaces
Everything else in Mixed-use Spaces, from every practice on ArchiPro.


Next Project
Keep scrolling