

Project team
- South Architects
- Katie Hurlow Photography
Product Suppliers
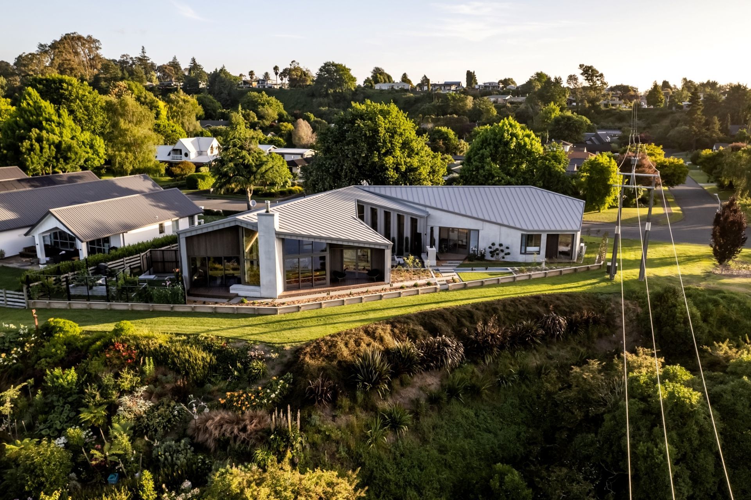
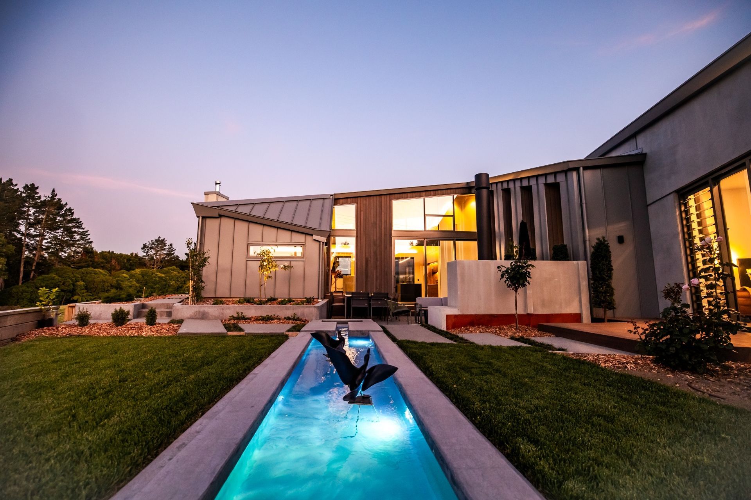
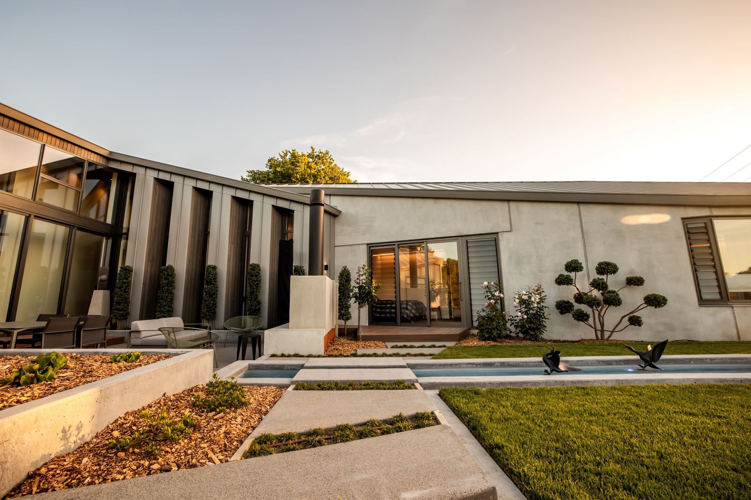
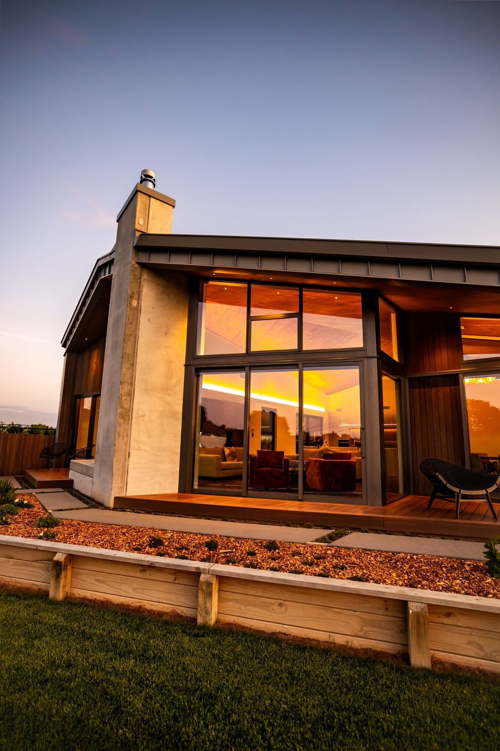
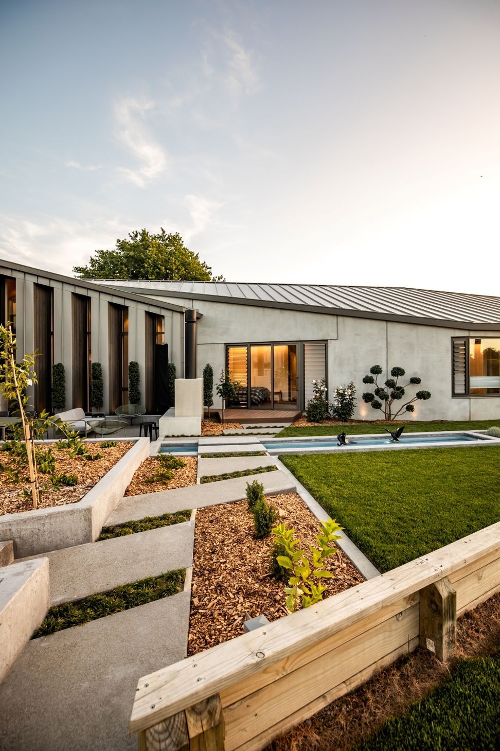
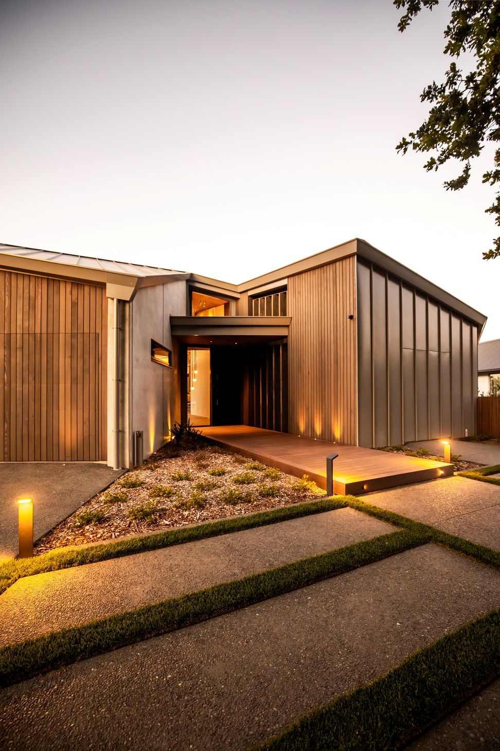

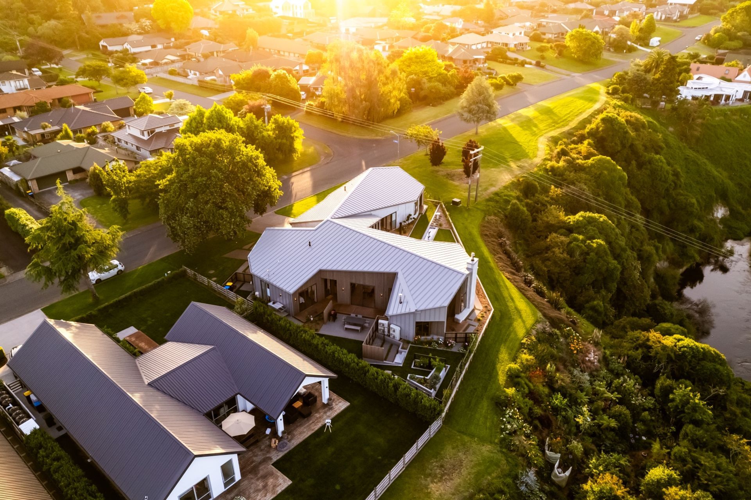
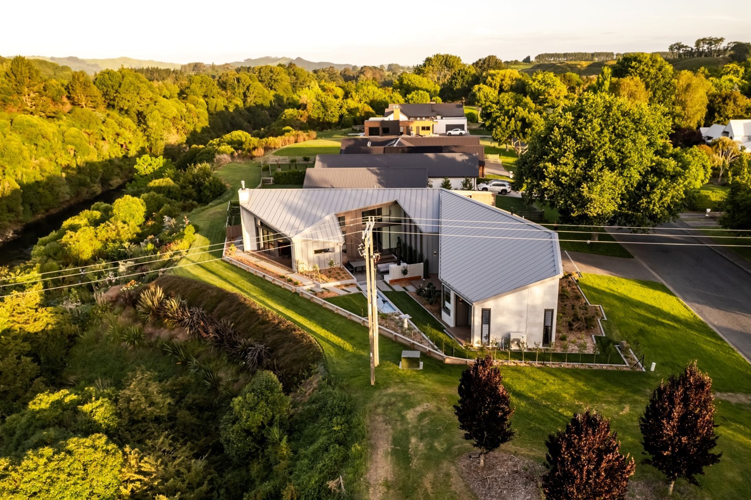
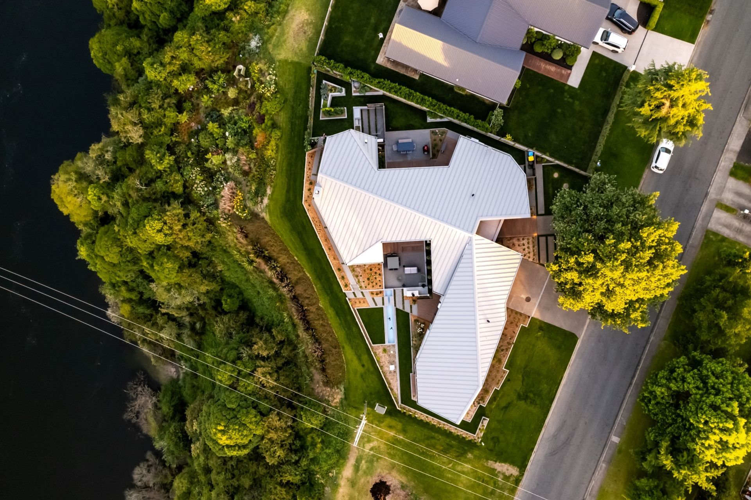
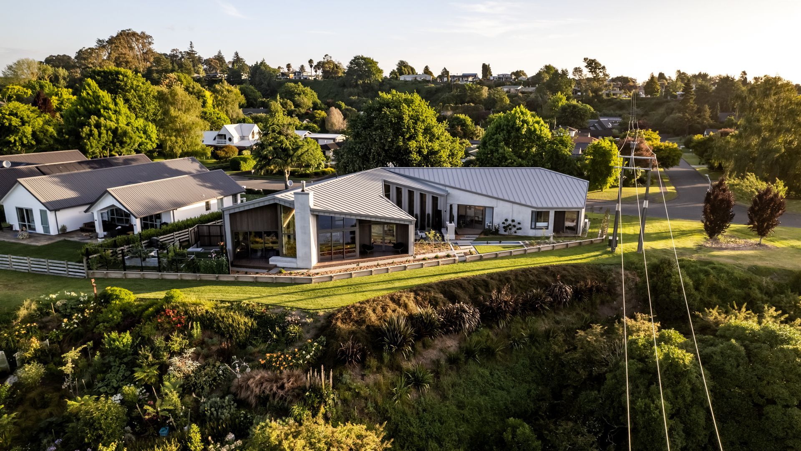
Stunning River View Home featuring a striking blend of metal cladding, concrete, and timber, designed by South Architects, with breathtaking vistas of the Waikato River and lush golf course greenery.
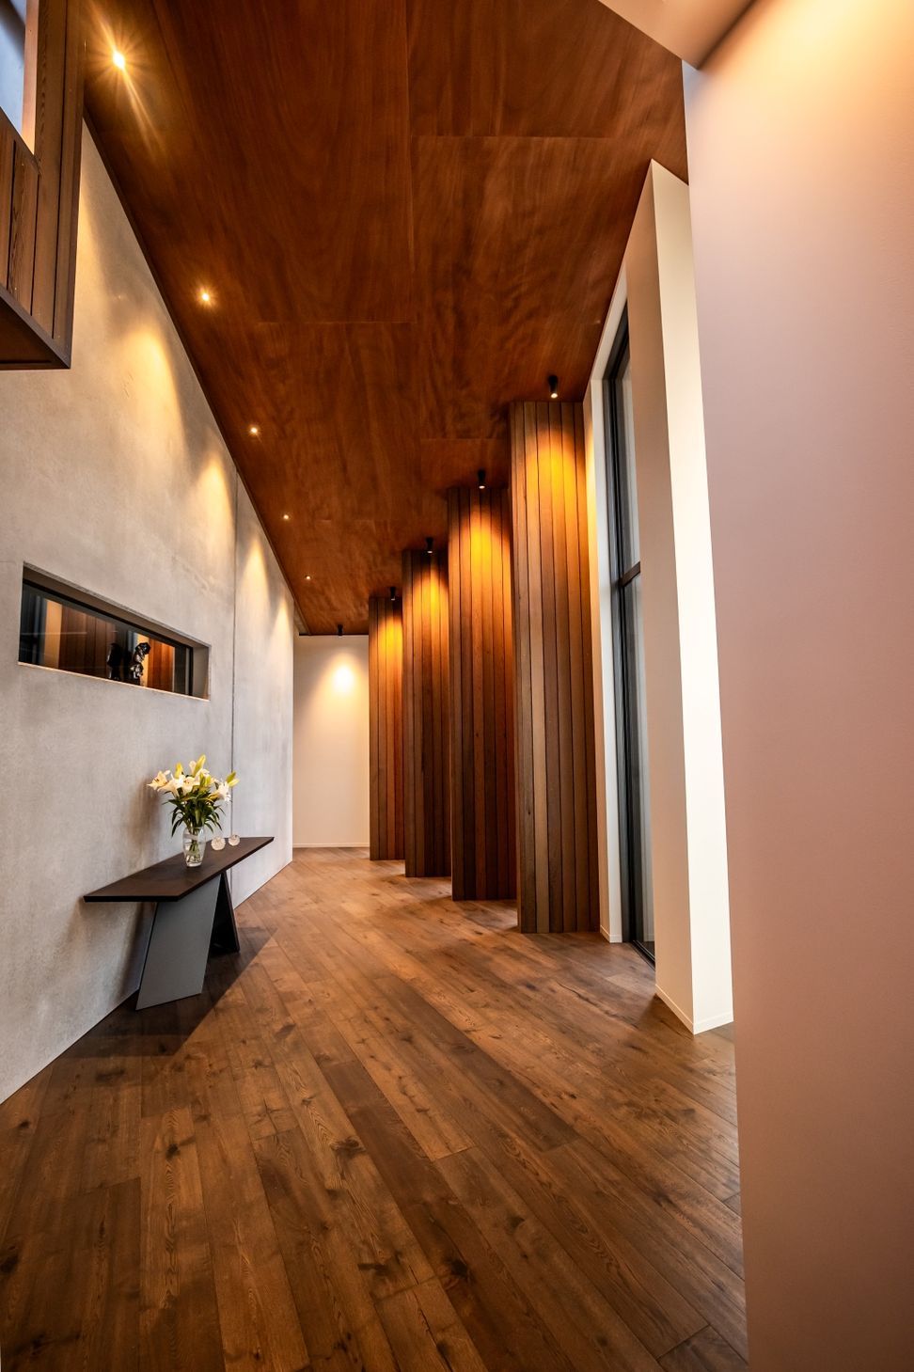
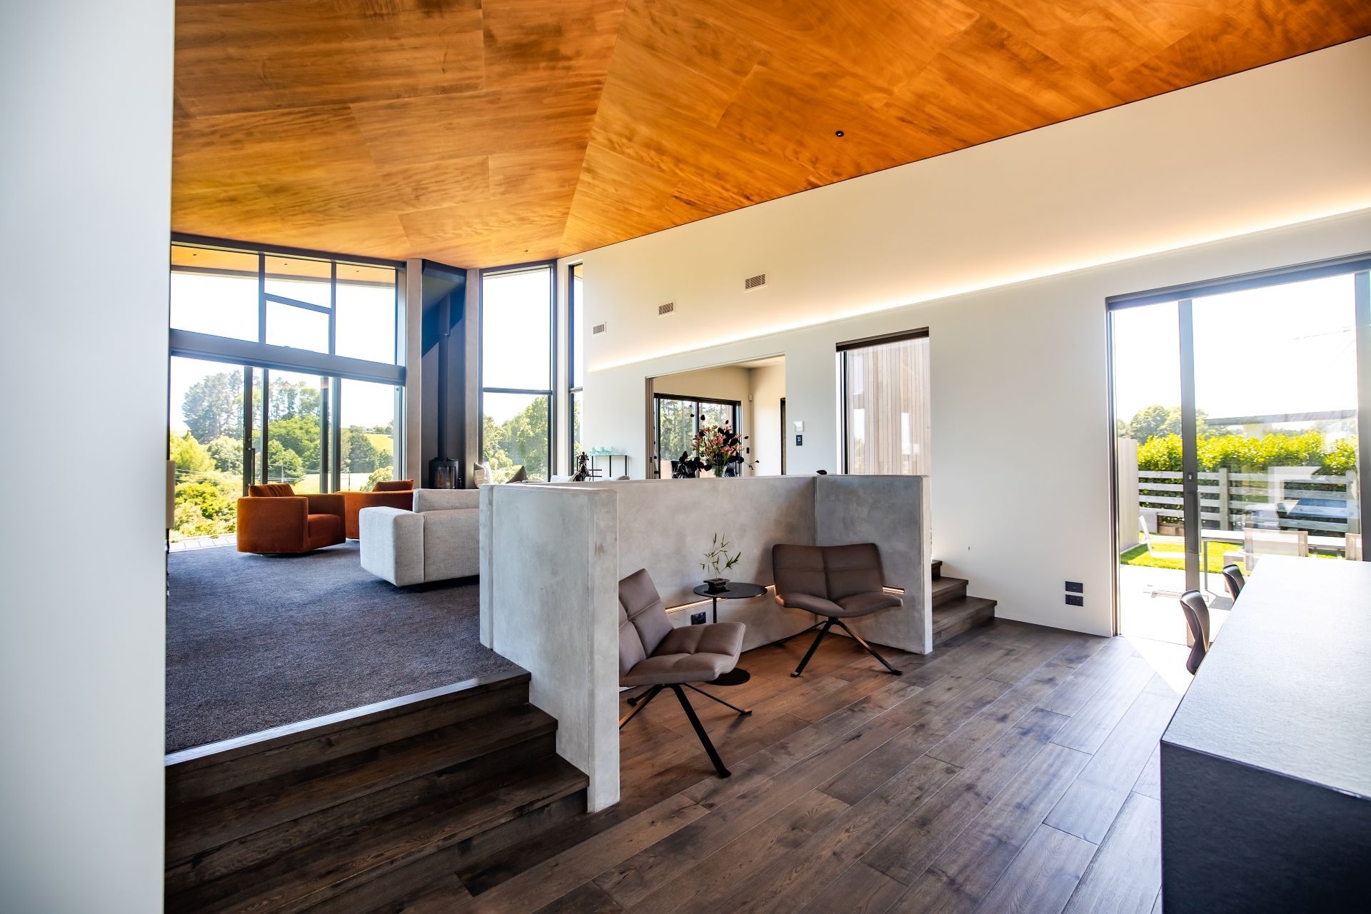
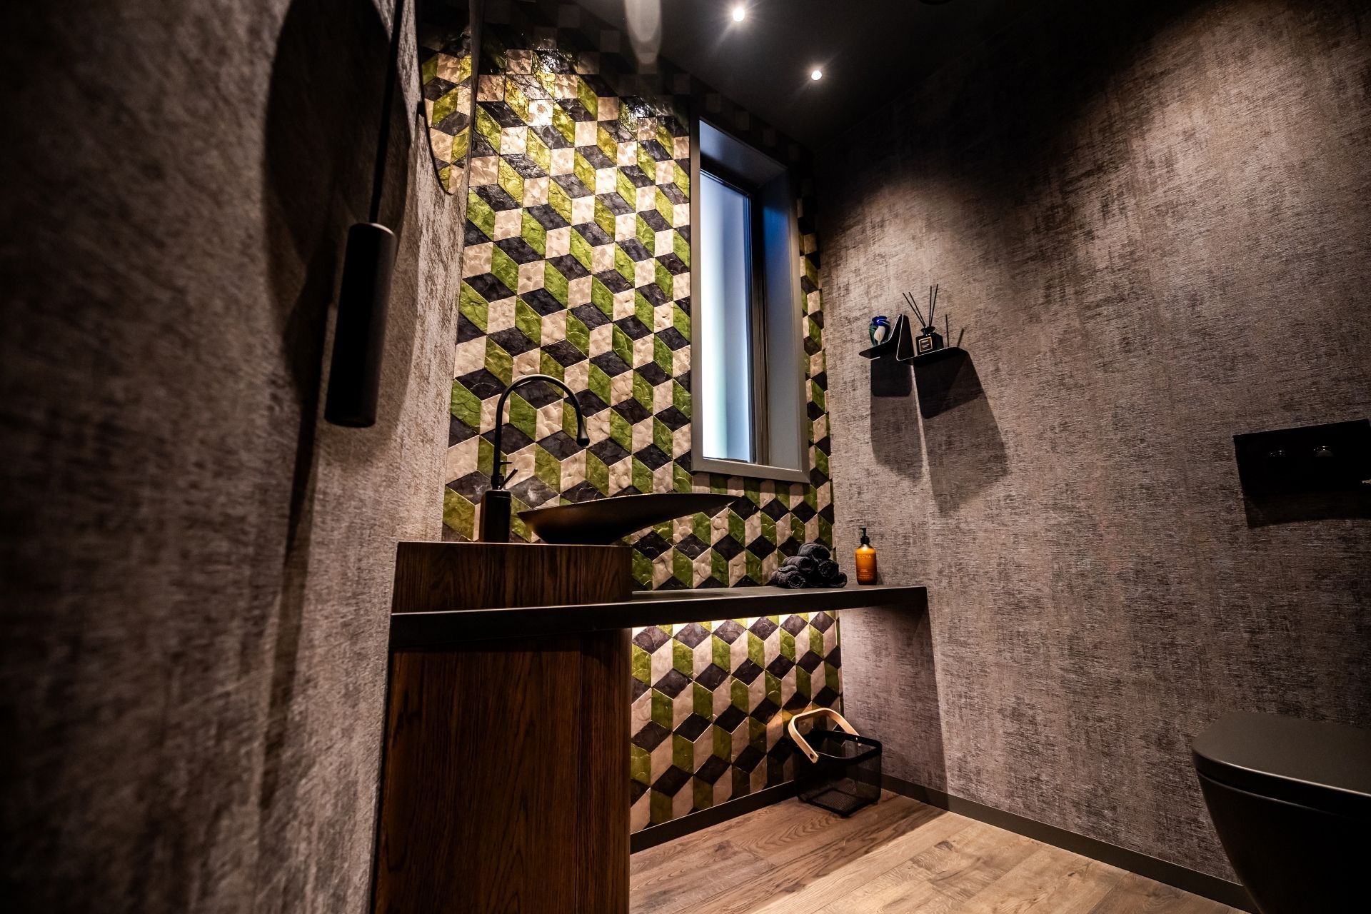
Nestled on the picturesque banks of the Waikato River, this stunning home offers captivating vistas of the river’s swirling currents and the lush greenery of the golf course on the opposite bank. Its striking exterior features a harmonious blend of metal cladding, concrete, and timber weatherboard, while inside, the dark timber floors beautifully contrast the warm richness of the ply ceiling and concrete walls. With dynamic ceiling lines that expand the sense of space, every room opens up to reveal the breathtaking, expansive views.
South Architects completed the Architecture and Interior Design for this project, working with amazing clients and construction team throughout the project.
CREDIT:
Builder: Grayling Builders, Cambridge
Landscape Designer: Line and Design, Cambridge
Structural Engineer: KGW Consulting Engineers
Joinery: Wackrow’s Joinery Limited
Window Joinery: NZ Windows

Like this Project?
Hire South Architects
Professional Reviews
The products behind the project
One product specified into this build from one supplier, a verified ArchiPro member. Tap through to specifications, suppliers and lead times.

Professionals used in
this project
The practices and trades credited on this project.



More projects from
South Architects
Other work by South Architects, across every category they build in.


More in
Luxury Homes
Everything else in Luxury Homes, from every practice on ArchiPro.


Next Project
Keep scrolling