
Project team
- hecticrAt Architects
- Cesar Ocampo
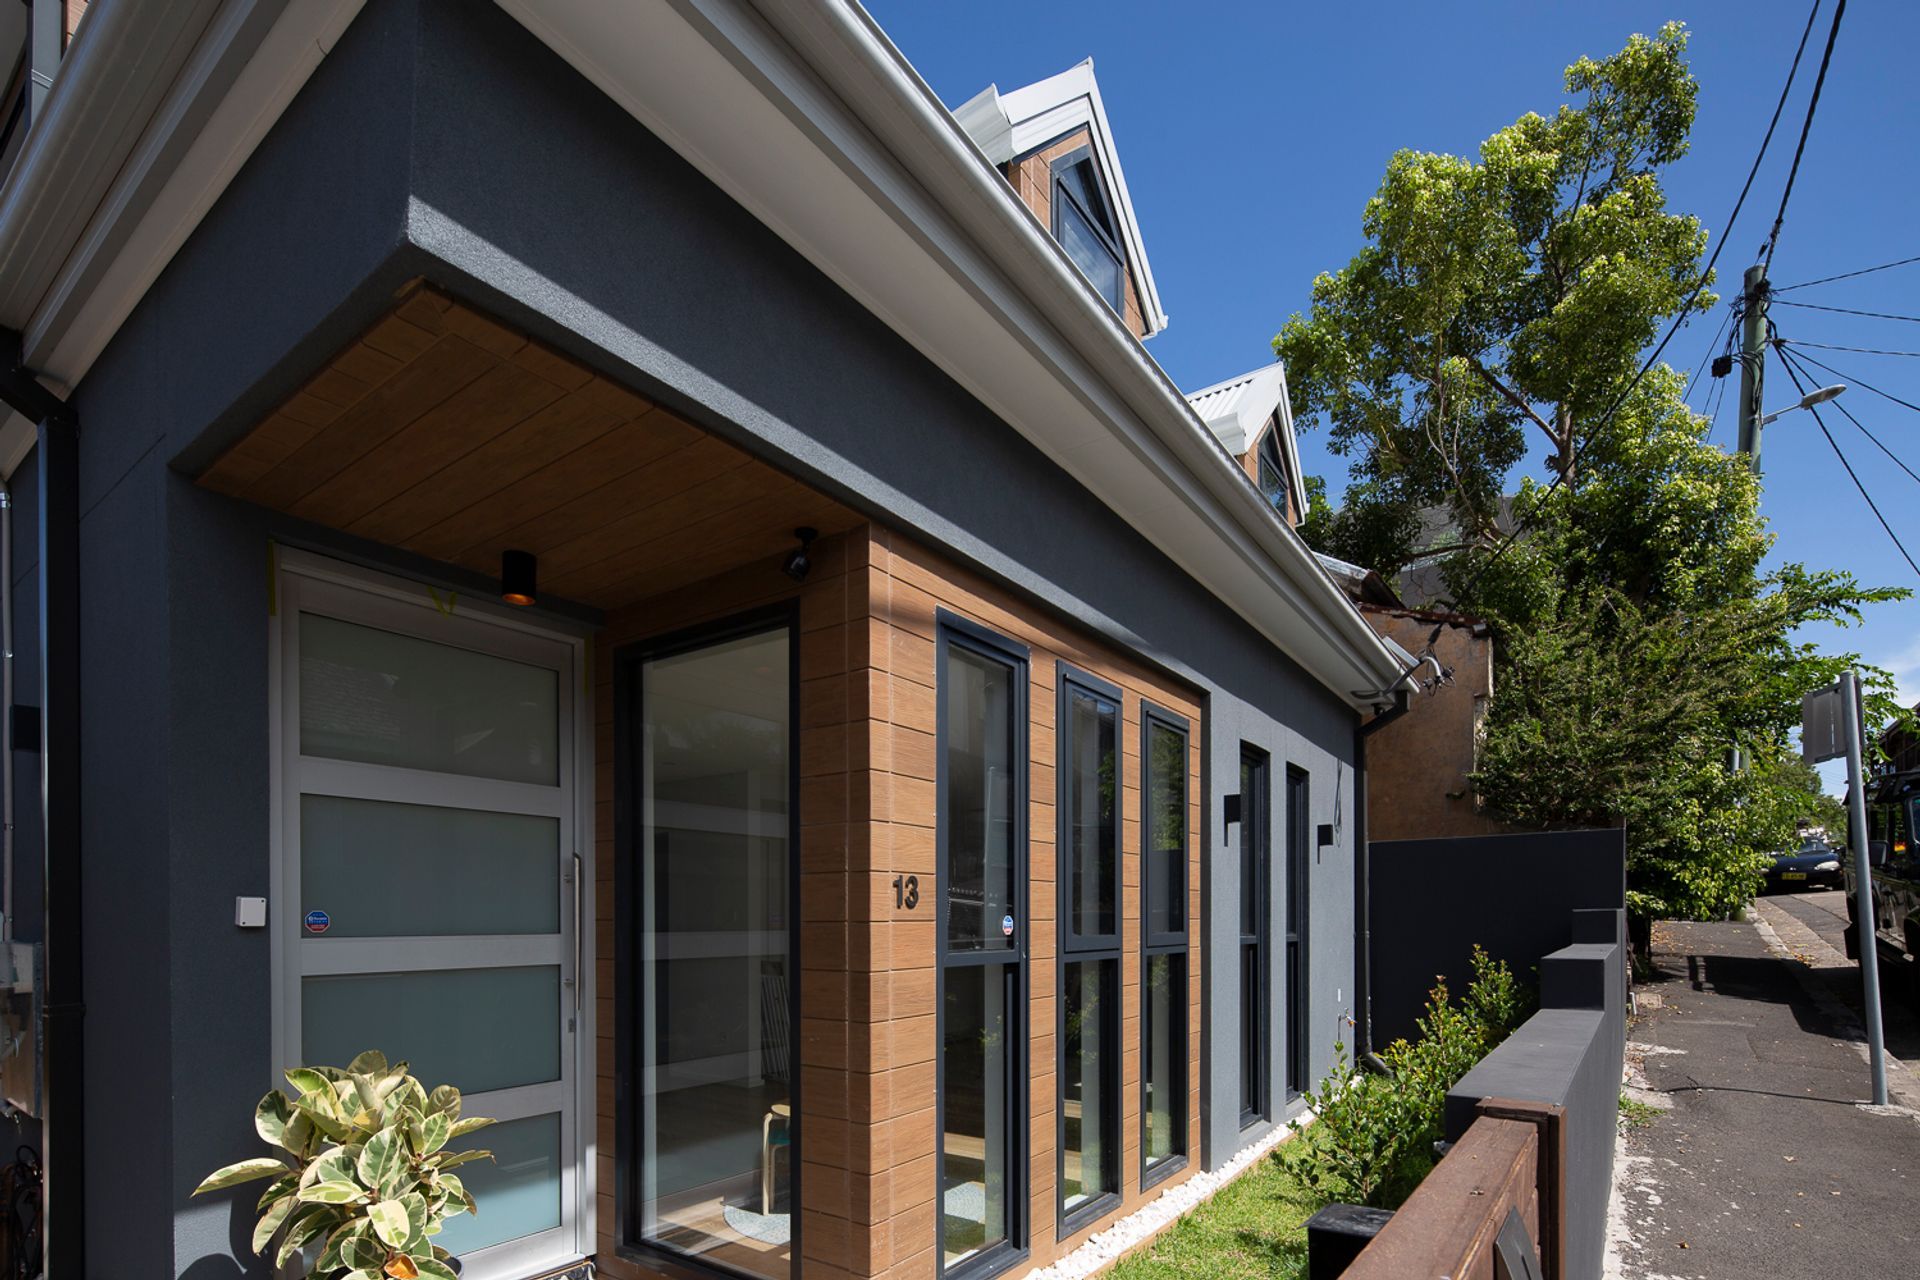
Innovative single-storey design concealing a spacious second level, featuring bespoke interiors and a landscaped light well, all while adhering to strict council regulations.
The property is located in an area where strict Council controls govern allowable building heights and setbacks via a building envelope diagram.
- Project Year: 2016 – 2019
- Project Cost: $900,000
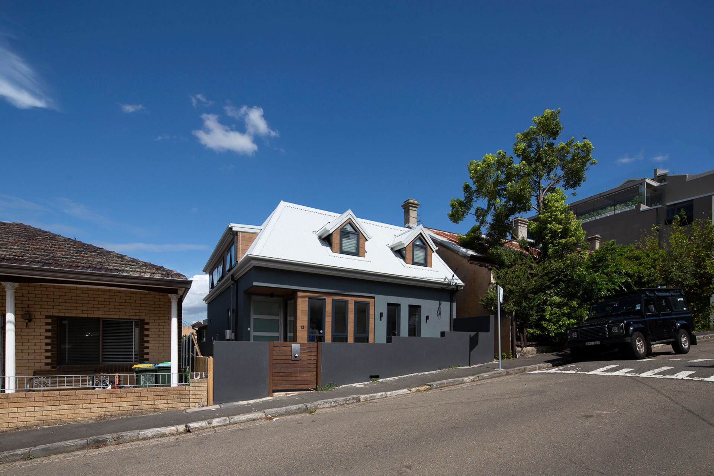
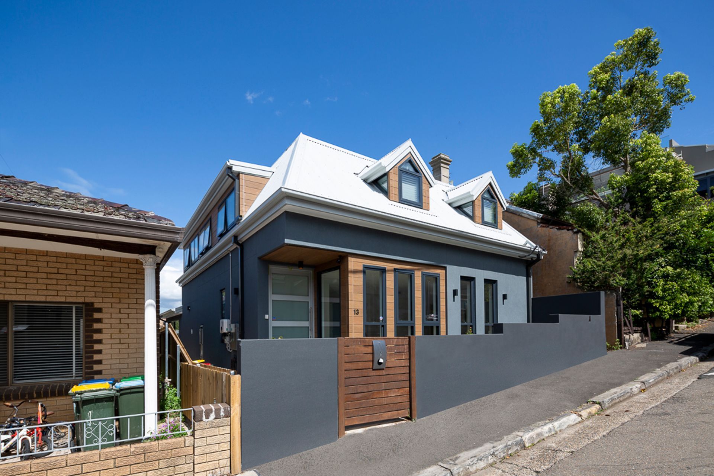
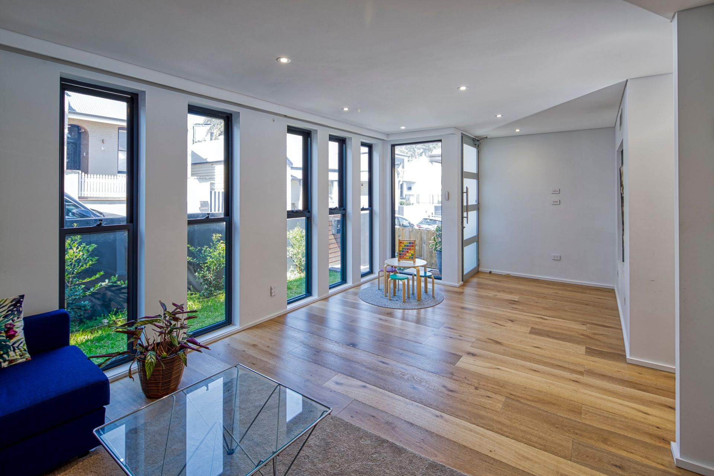
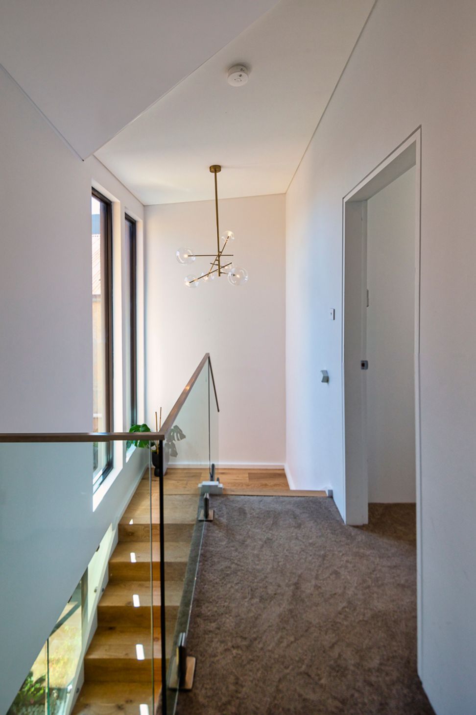
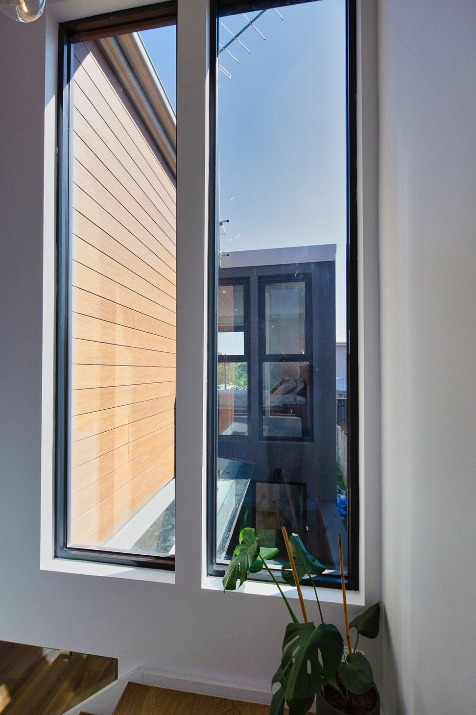
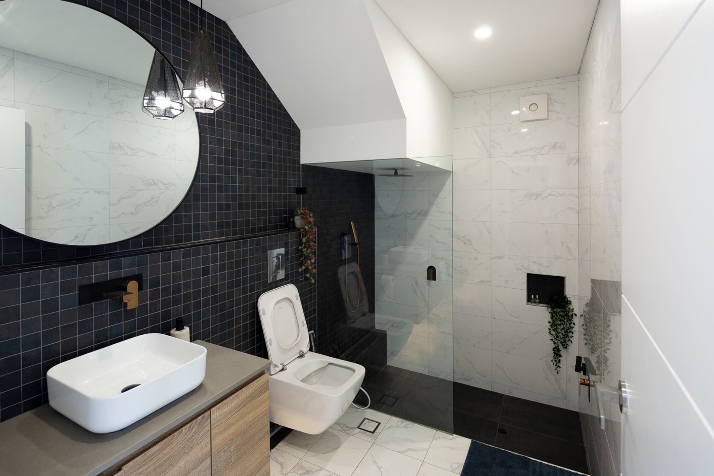
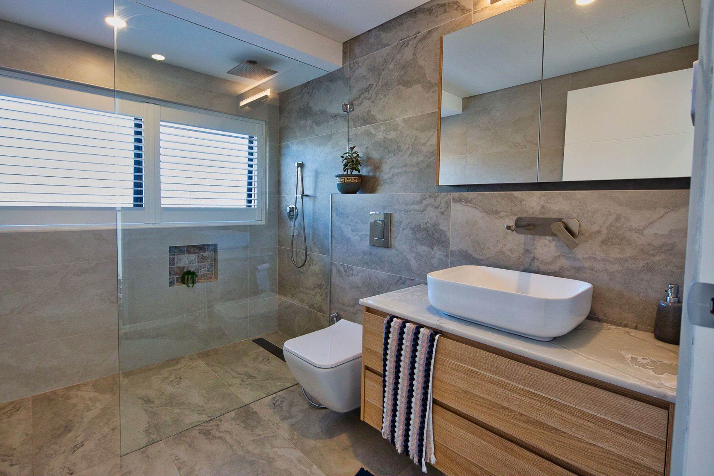
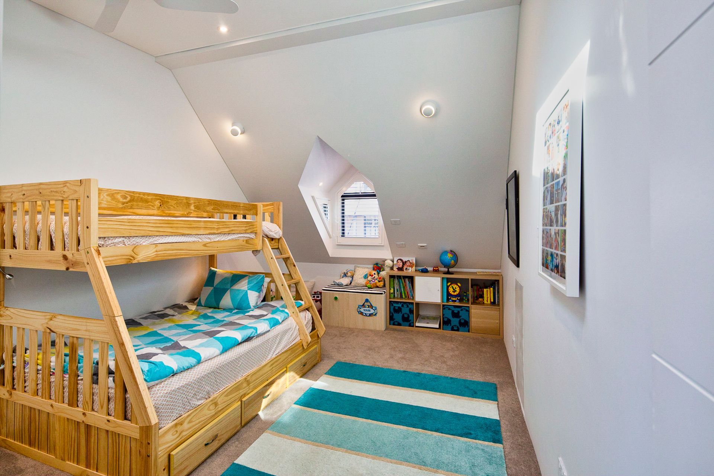
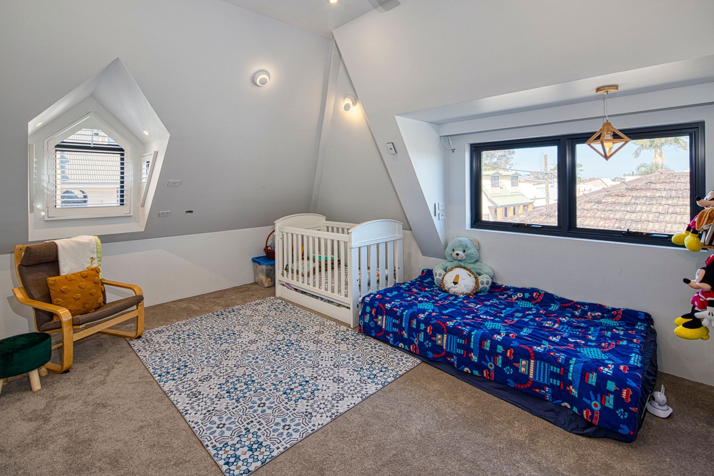
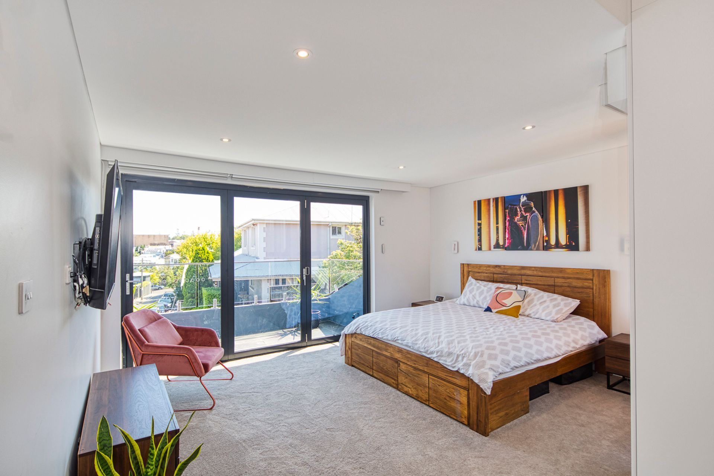
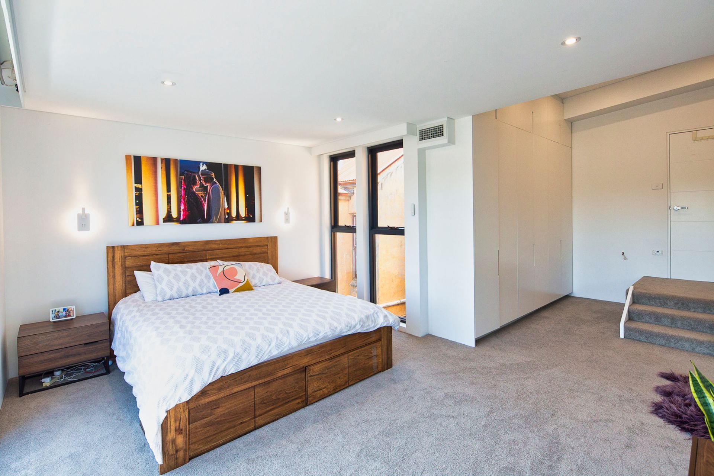
I took the unusual approach of working within the allowable envelope as a starting point, and then fine-tuning the design to ensure the owners requirements were fully met. As a result, the building presents as a single storey building to the street, but the steep roof conceals an entire second storey containing three full sized bedrooms and two bathrooms. Dormer window-like detailing provides the required ceiling heights, light and ventilation to the rooms
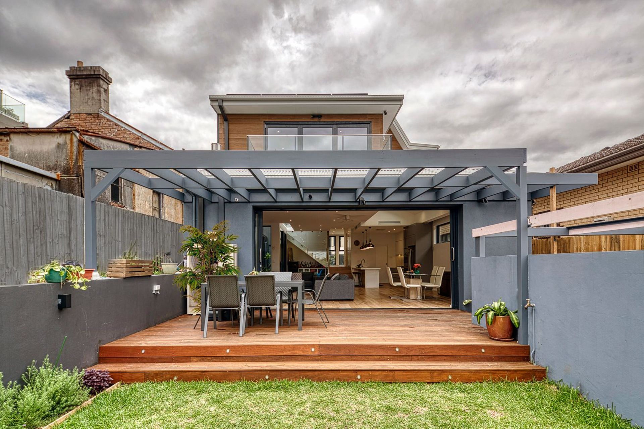
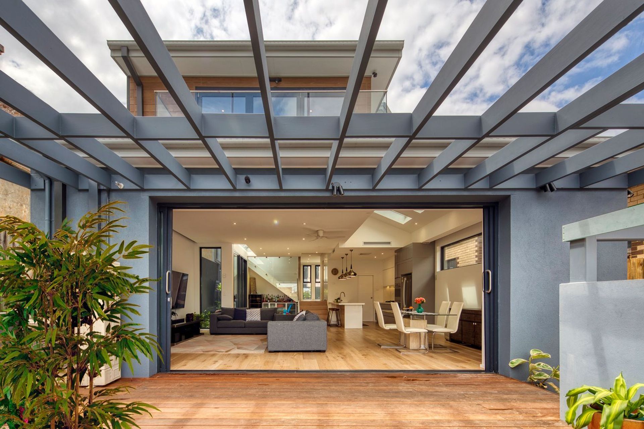
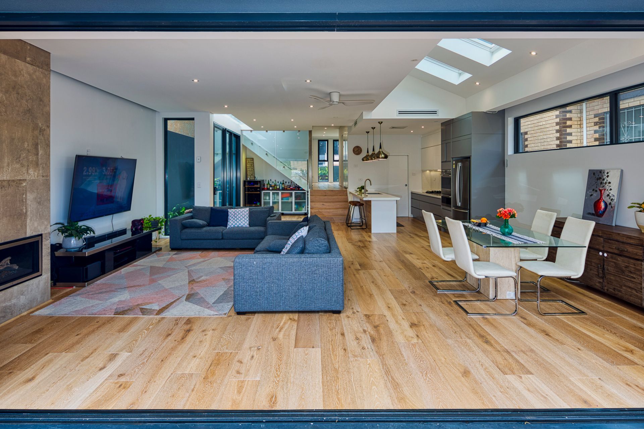
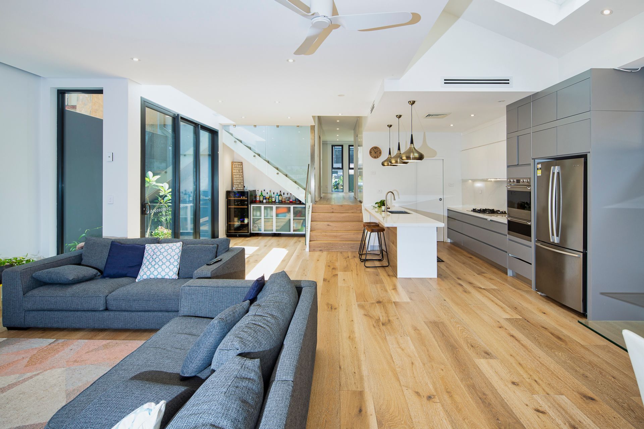
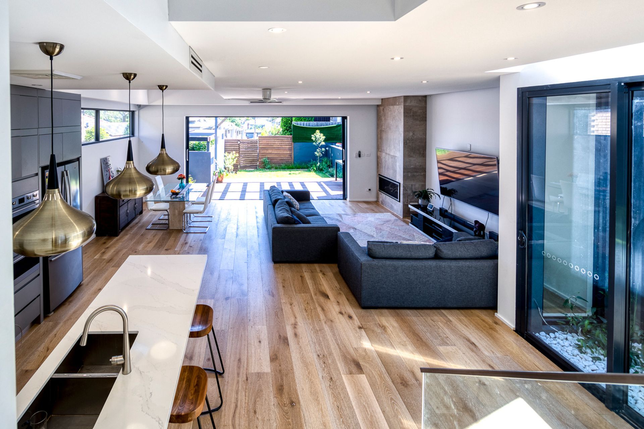
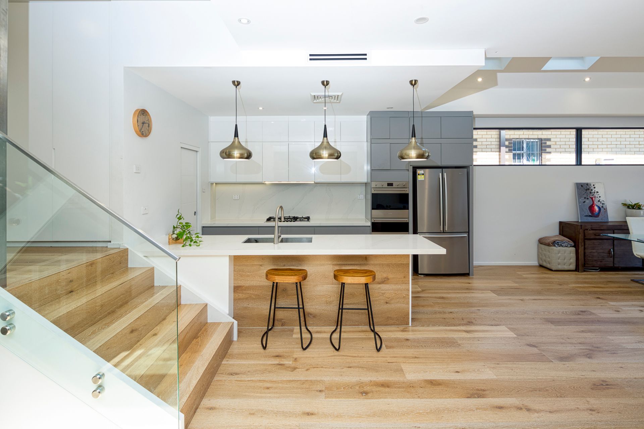
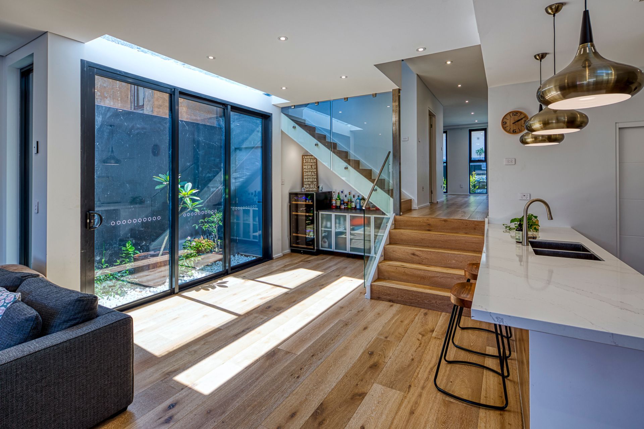
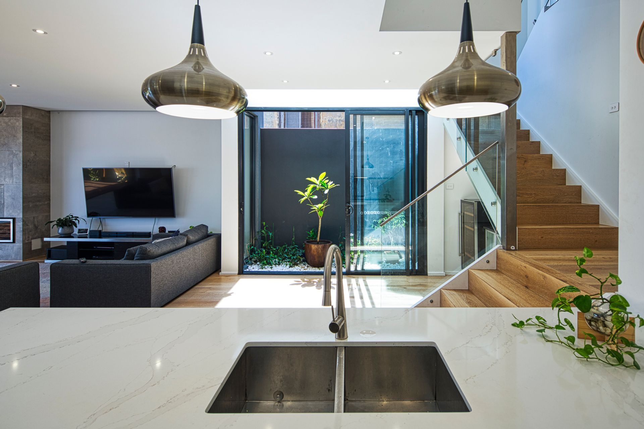
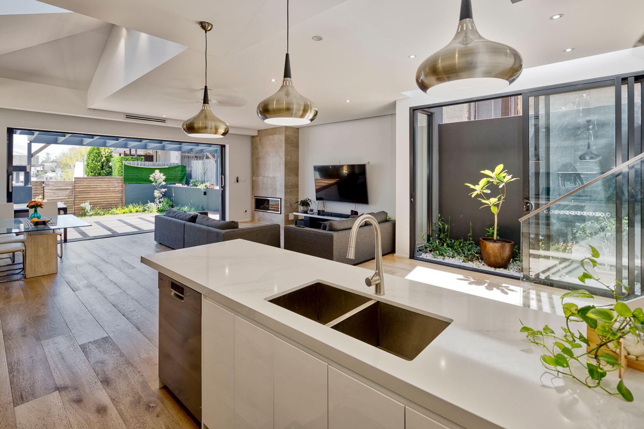
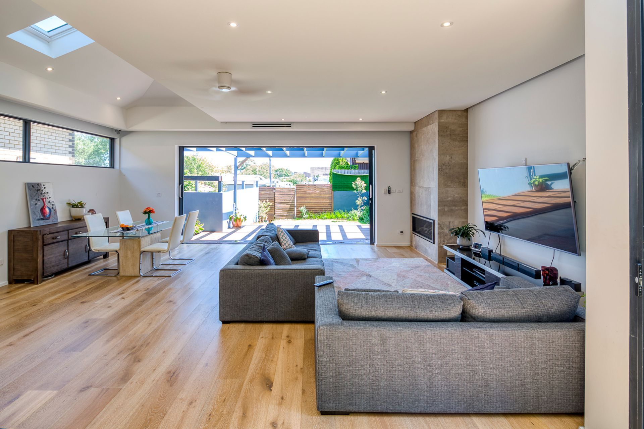
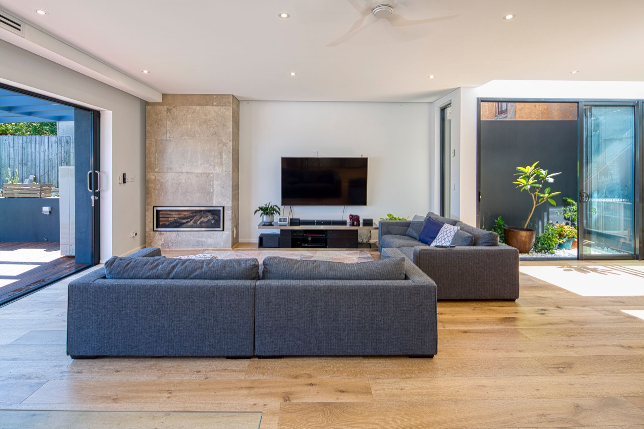
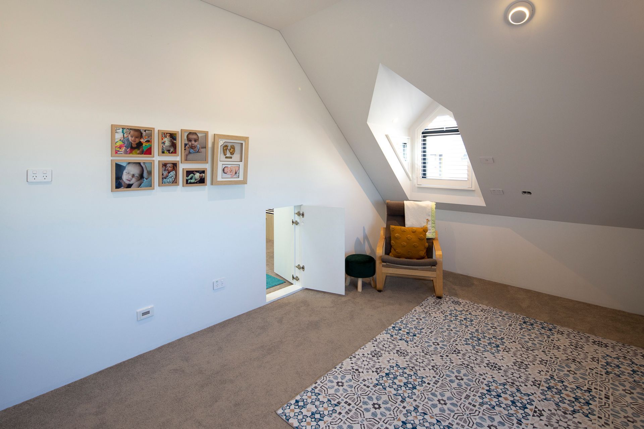
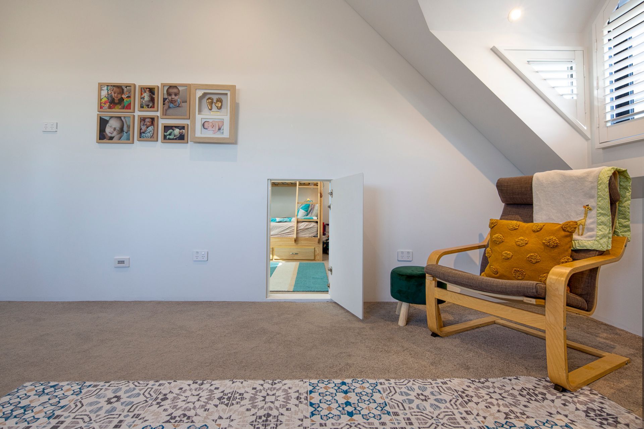
The building steps in time with the slope of the land, and I was able to successfully achieve a non-complying floor space ratio by demonstrating that the design still met the bulk, privacy and overshadowing Council guidelines. A north-facing landscaped light well and glass roof brings light deep into the open plan living, dining and kitchen area. Clever details such as a bar cupboard below the stairs and a secret door between the two sons’ bedrooms add the little touches that make this house a home.
Design Features:
- Covered carport.
- Bespoke kitchen, joinery and bathroom design.
- Open plan living.
- Landscaped light well.
- Hebel Powerpanel walls.
Builder: Anass Taleb
Structural engineer: NITMA Consulting
Stormwater engineer: NITMA Consulting
Landscape Design: Greenland Design
BASIX: Acclaim Town Planning
Approval path: Development Application, Inner West Council (Leichhardt)
Like this Project?
Hire hecticrAt Architects
Professional Reviews
Professionals used in
this project
The practices and trades credited on this project.

More projects from
hecticrAt Architects
Other work by hecticrAt Architects, across every category they build in.


More in
Extensions
Everything else in Extensions, from every practice on ArchiPro.


Next Project
Keep scrolling