

Project team
Product Suppliers
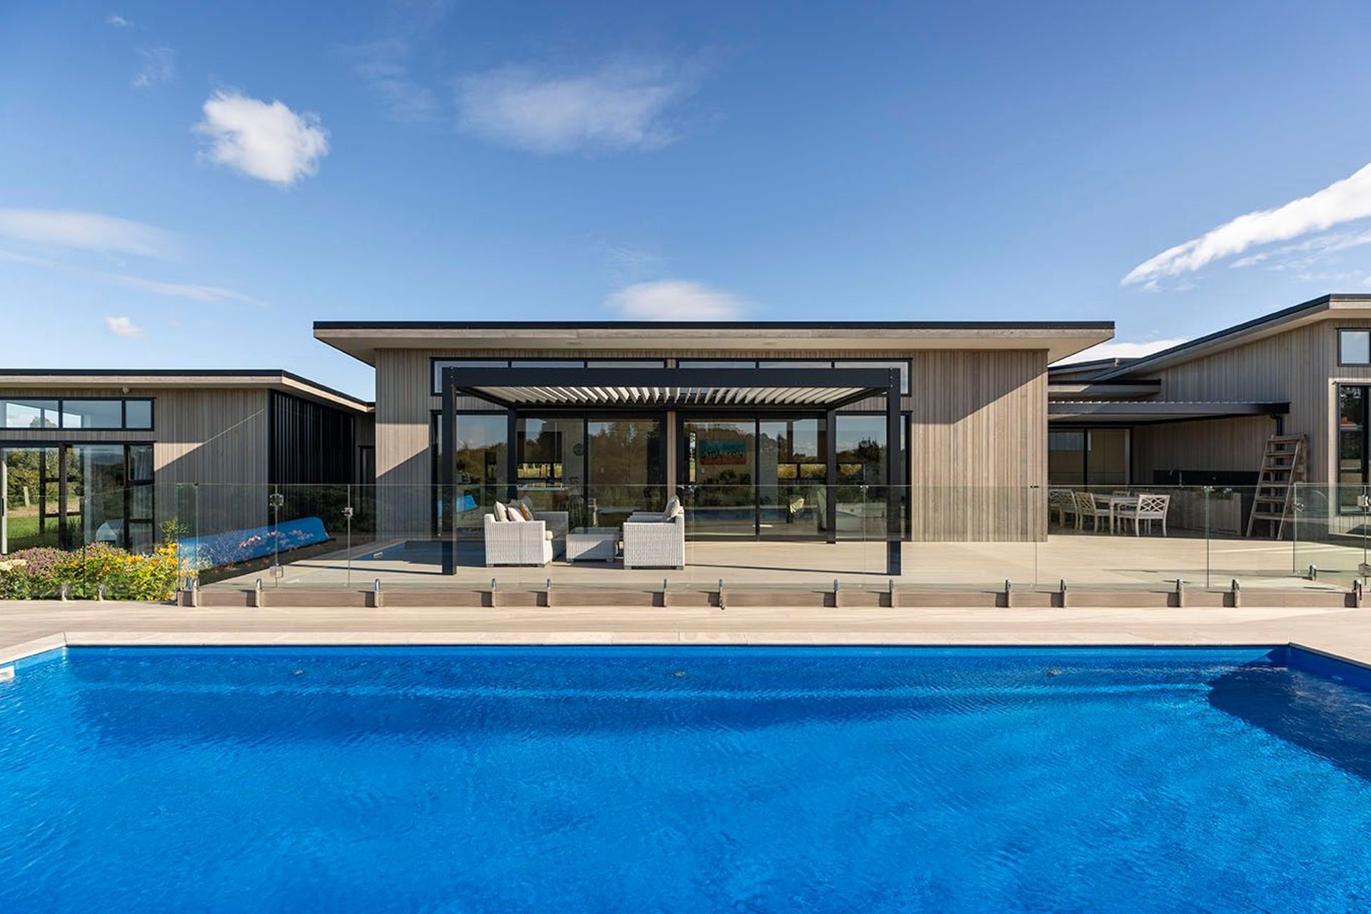
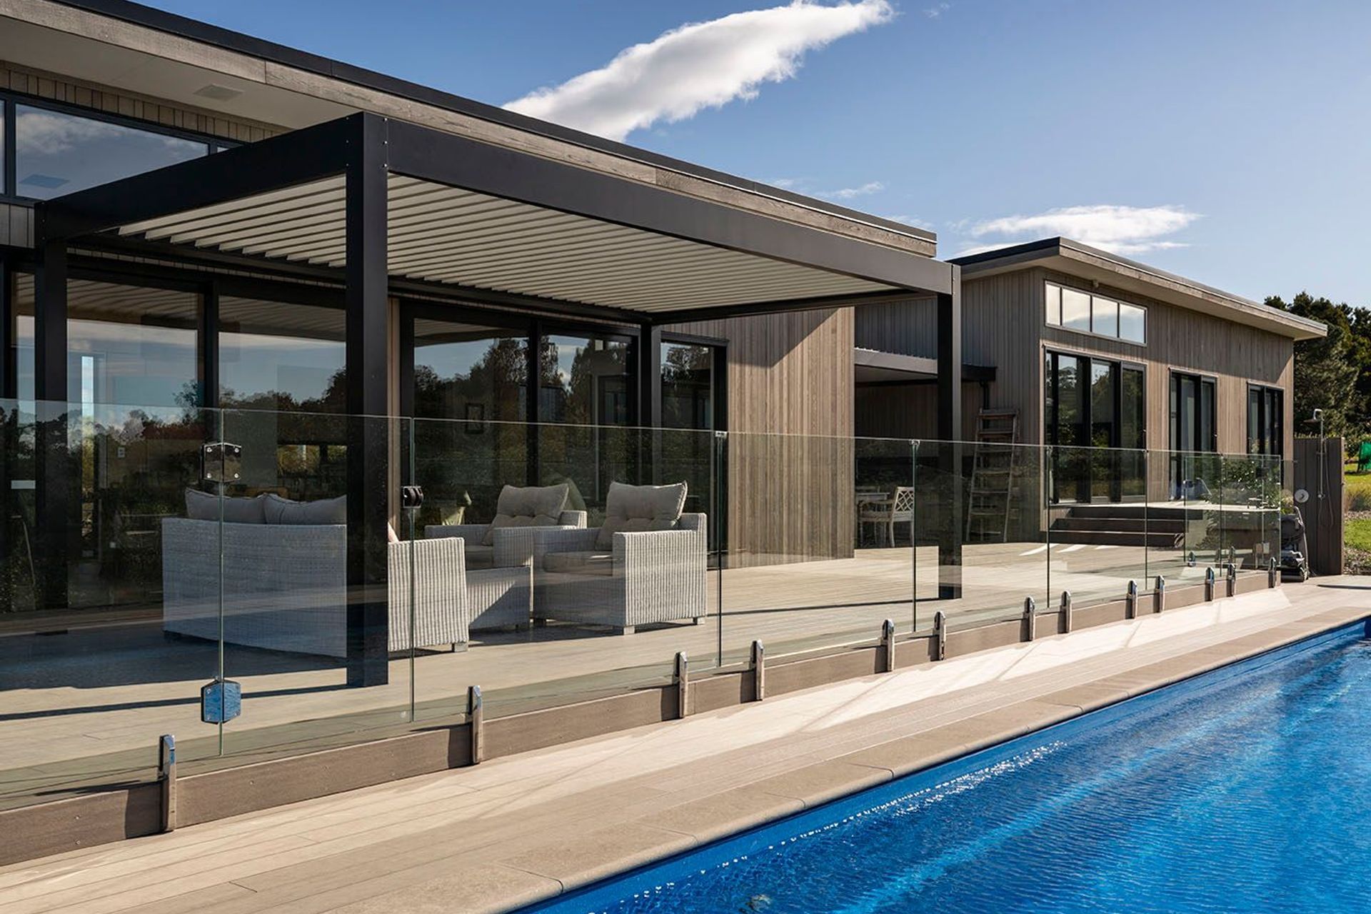
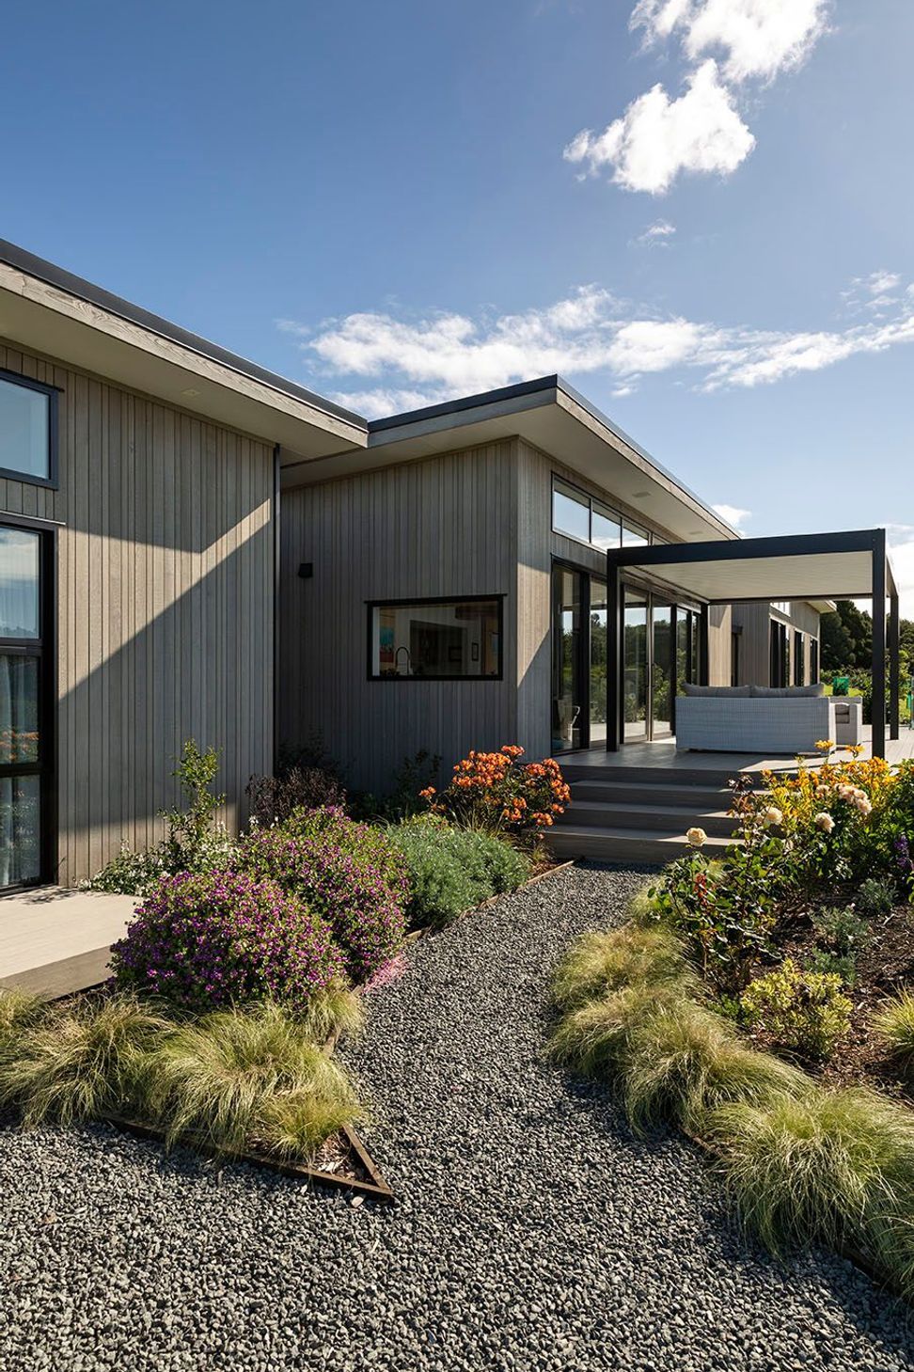
Contemporary Runciman House featuring a unique mono pitch roof design, extensive views, and a blend of cedar weatherboards and black steel cladding, completed in 2019.
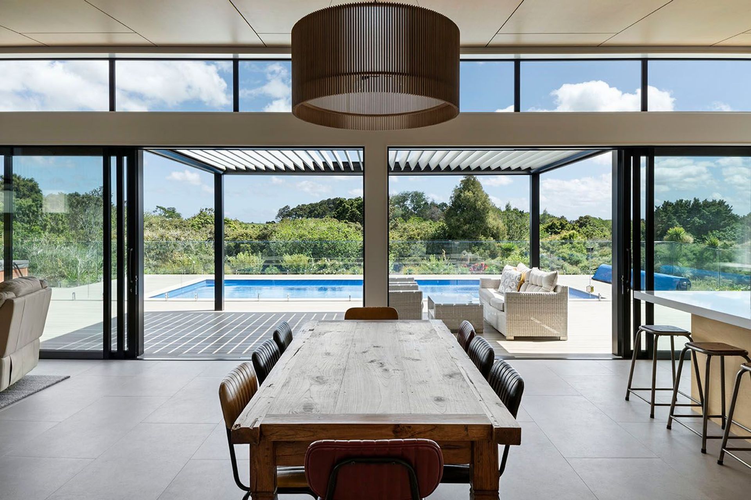
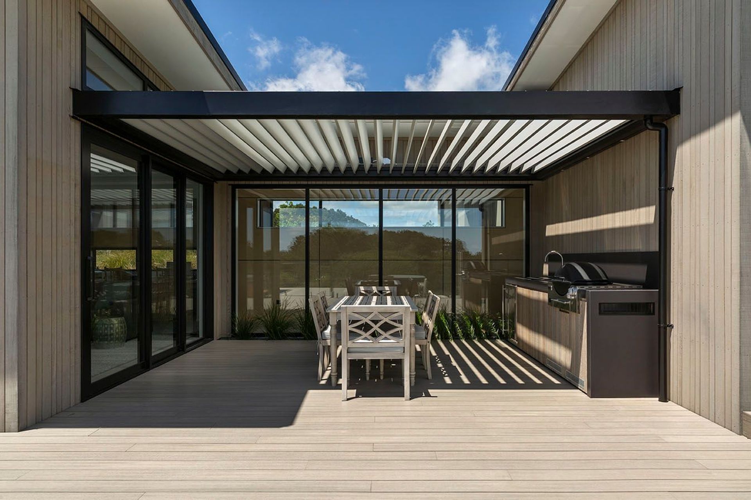
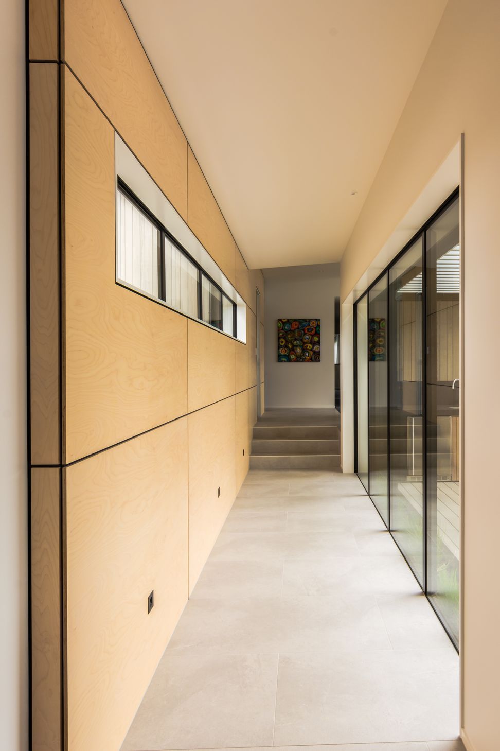
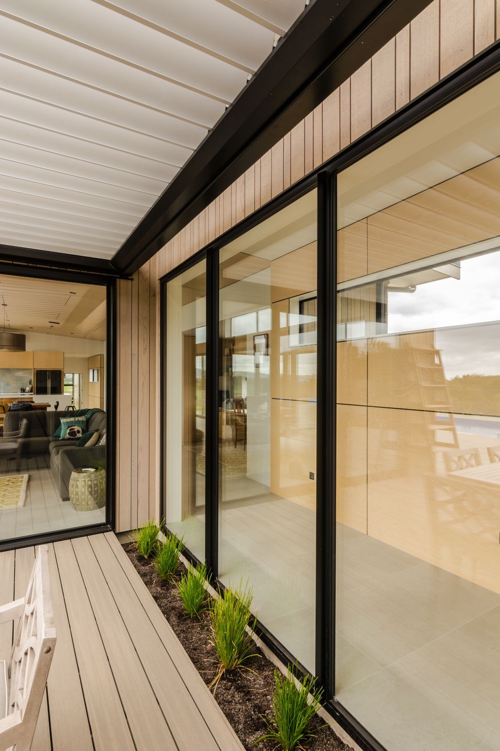
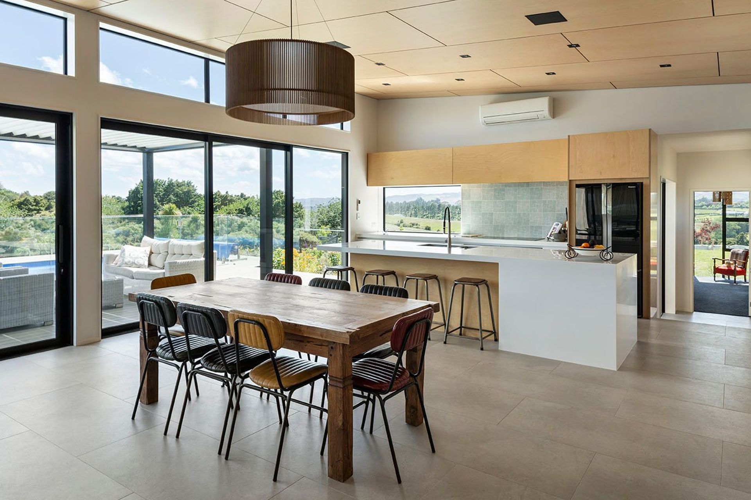
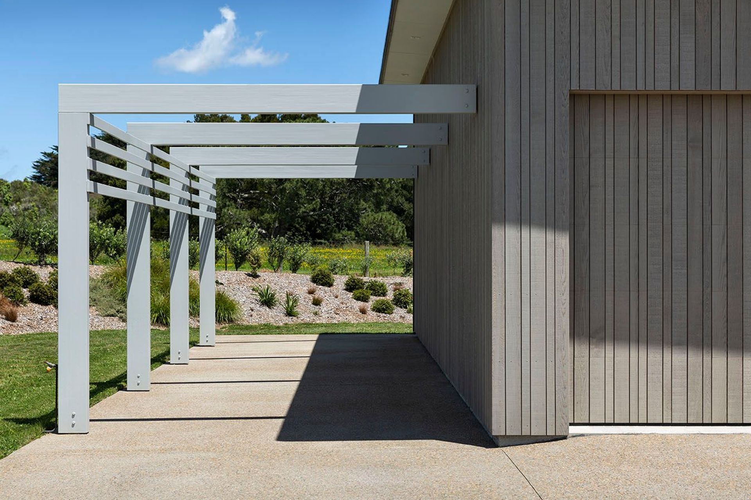
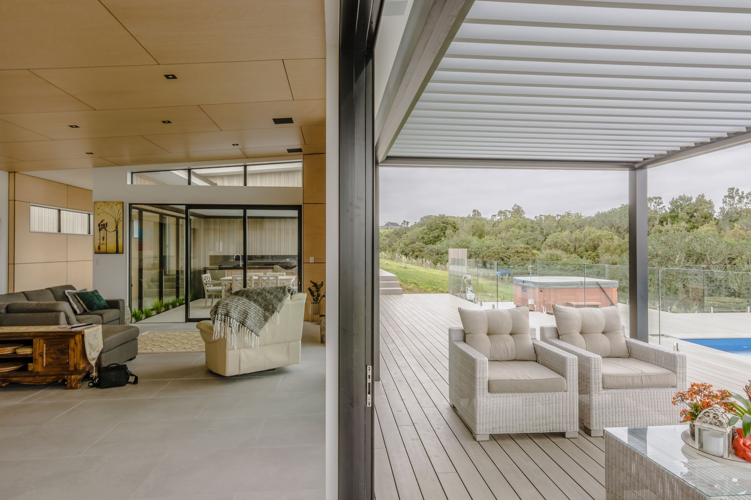
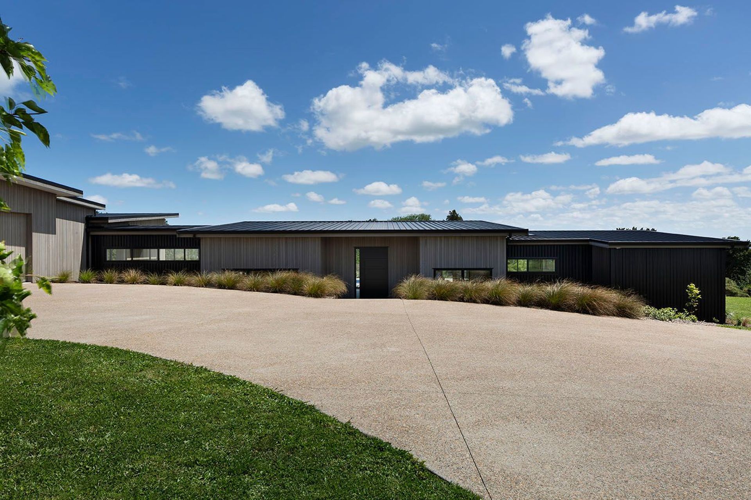
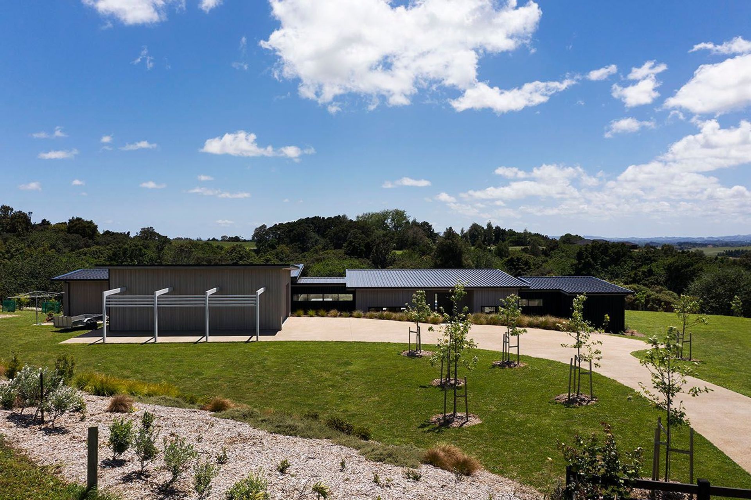
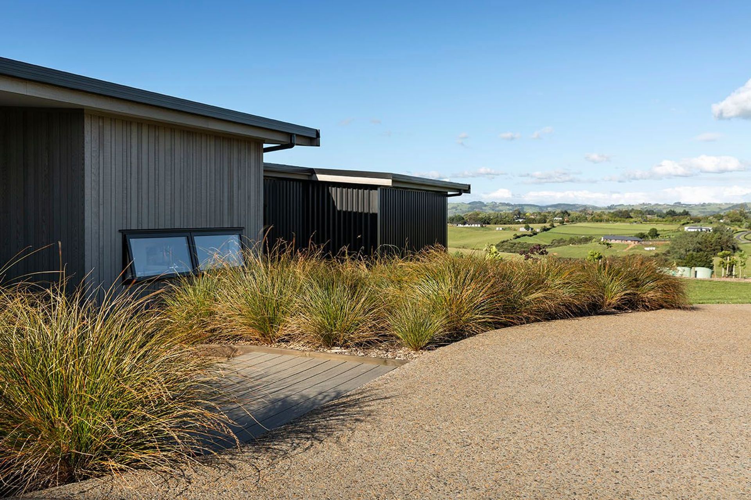
The Home is positioned on a north facing, sloping site, with extensive views across the distant farmland and hills in the east and north, and a native bush enclave to the West. The house is an assemblage of mono pitch roofs, layered across a number of levels that follow the contour of the site, with spaces opening from the main axis spine. The home is sheathed in a mix of blonded, random width cedar weatherboards, cedar fascias and barge boards, contrasted with black powder coated joinery and smalls area of black steel cladding. Intermediary glazed areas connect to views beyond and let light deep into the plan. The predominant use of cedar lends a rural vernacular to the project, while the orientation of the boards and their random width add interest and a vertical aspect to the long plan.
- Completed
- 2019
- Price range
- $1m - $2m
- Building style
- Contemporary
Project team

Jann Hurley
Director
Like this Project?
Hire Hurley Architects
The products behind the project
Three products specified into this build from two suppliers, verified ArchiPro members. Tap through to specifications, suppliers and lead times.


Professionals used in
this project
The practices and trades credited on this project.









More projects from
Hurley Architects
Other work by Hurley Architects, across every category they build in.


More in
Residential
Everything else in Residential, from every practice on ArchiPro.


Next Project
Keep scrolling