
Project team
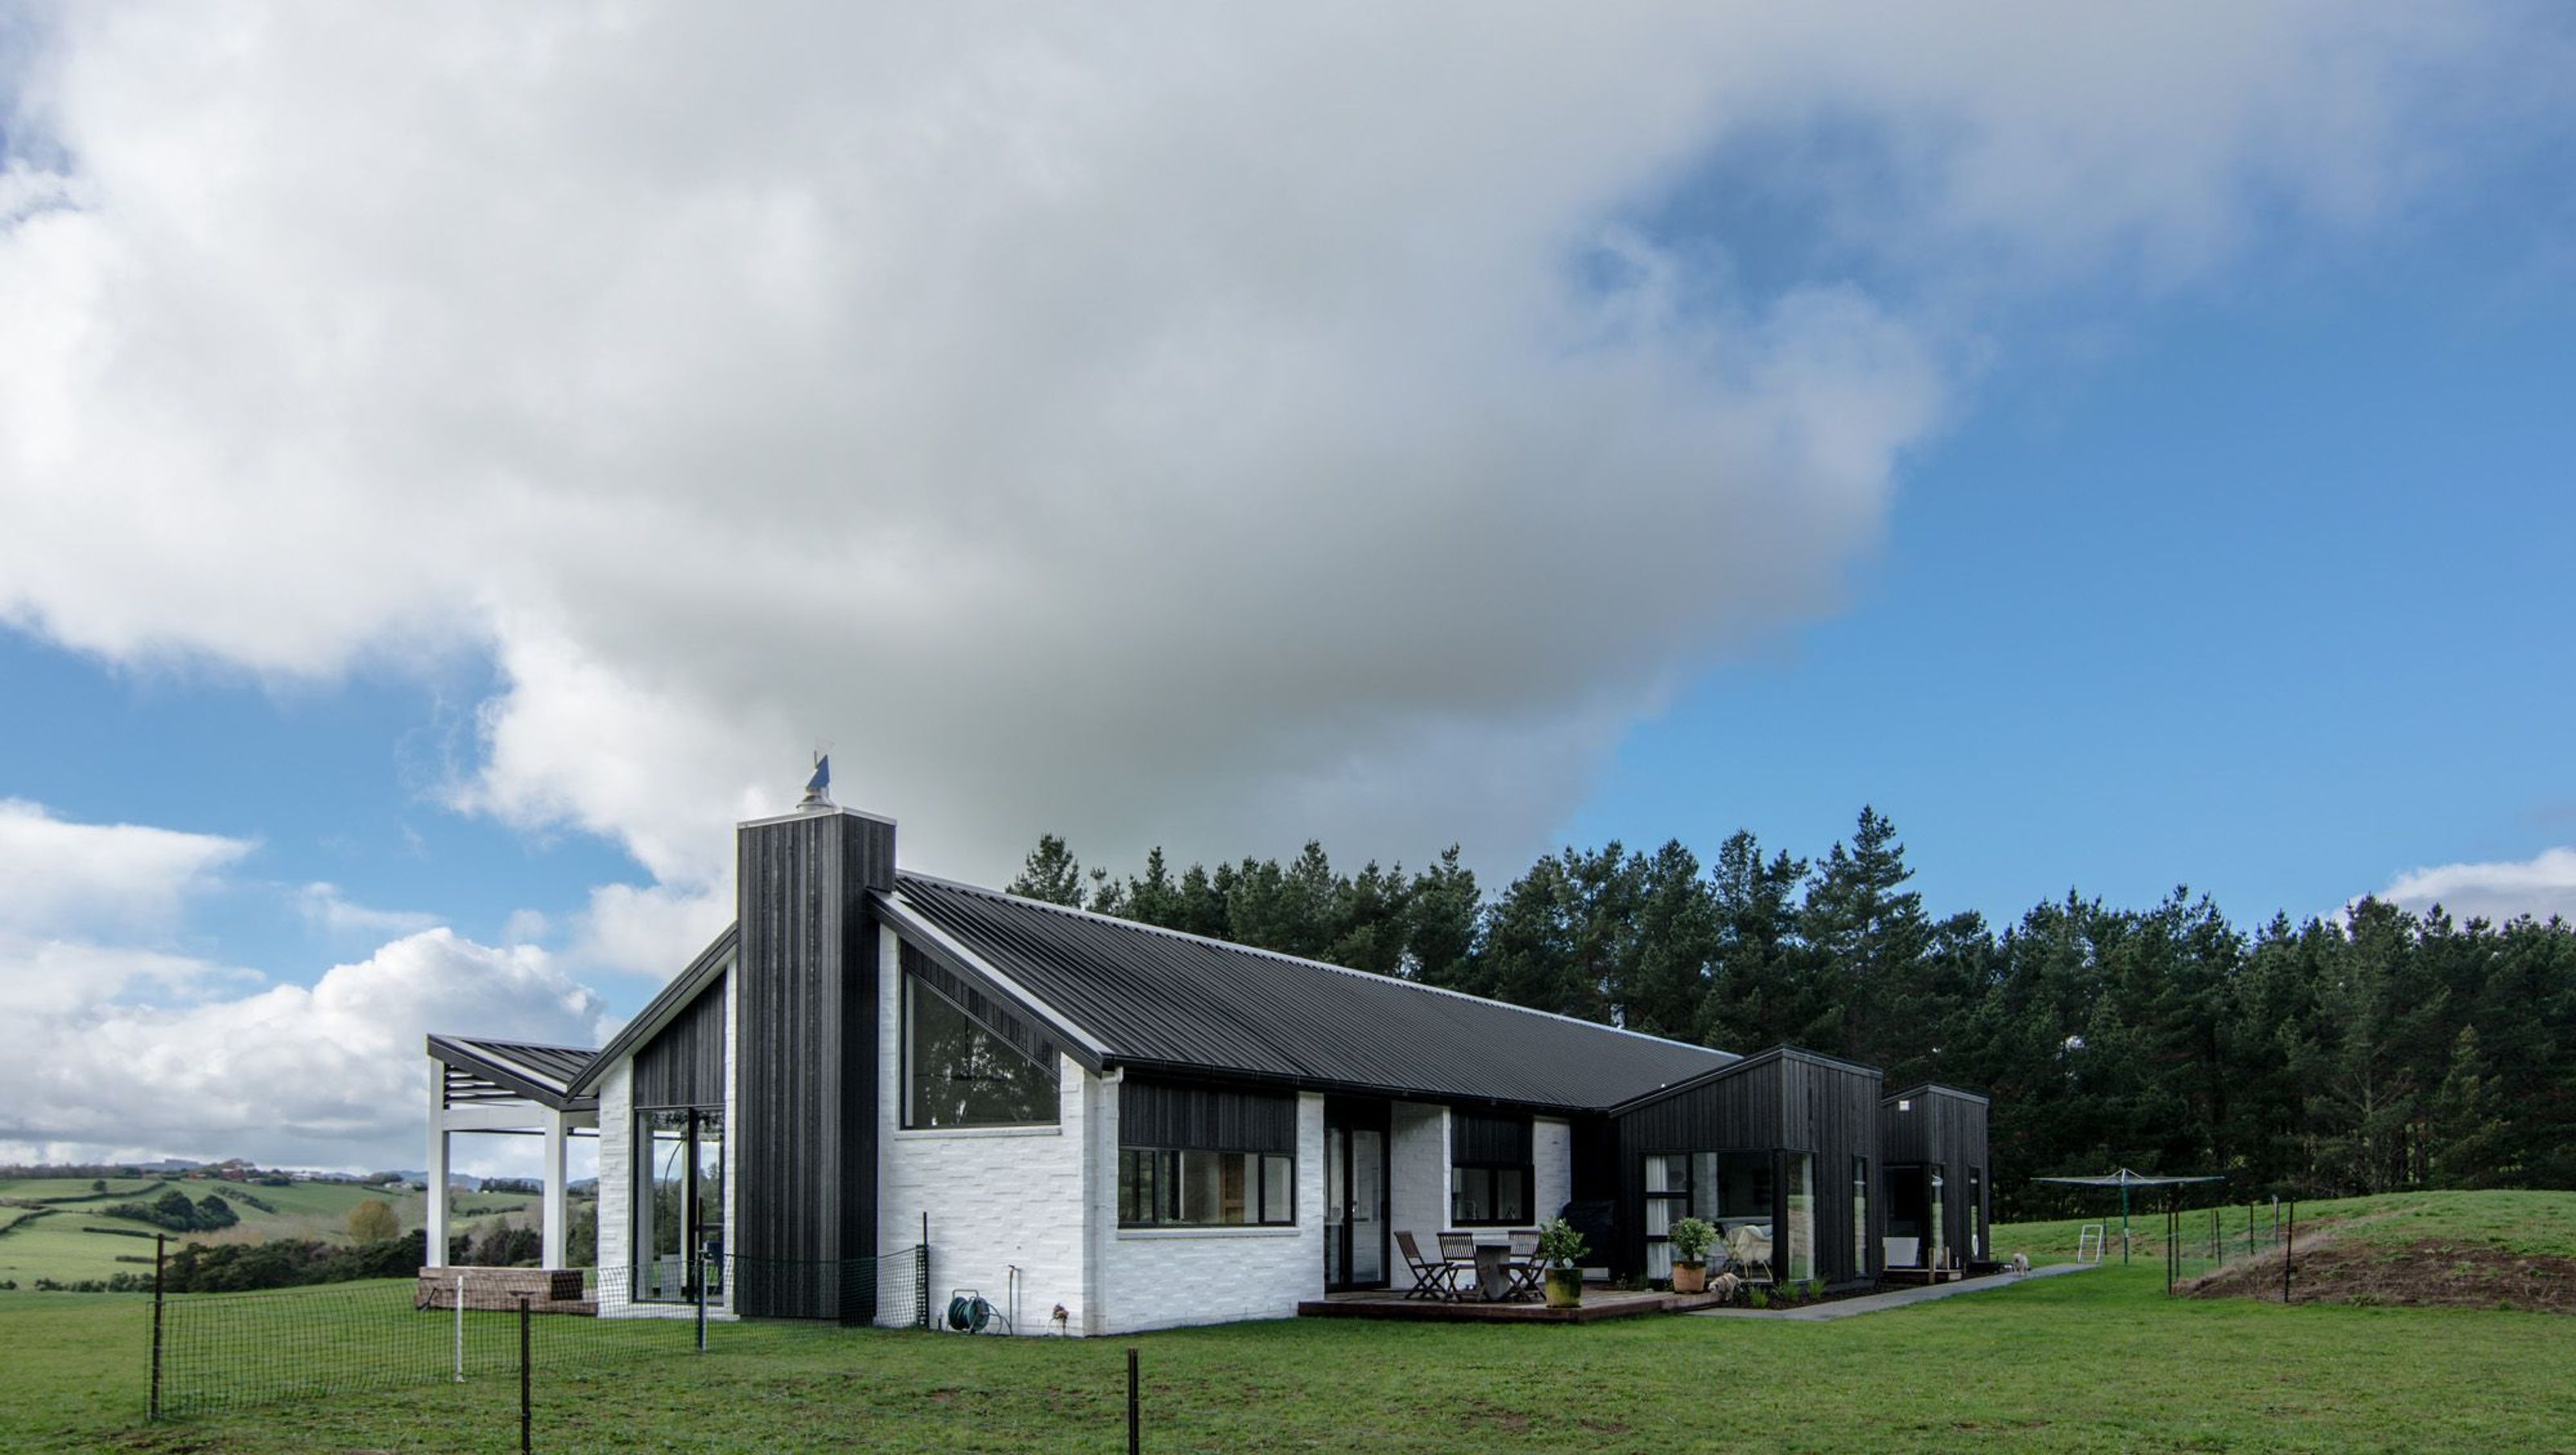
Contemporary residence in Pukekohe, completed in 2015, featuring a harmonious blend of bagged and plastered brick, cedar shiplap weatherboards, and expansive living spaces designed to embrace the surrounding rural landscape.
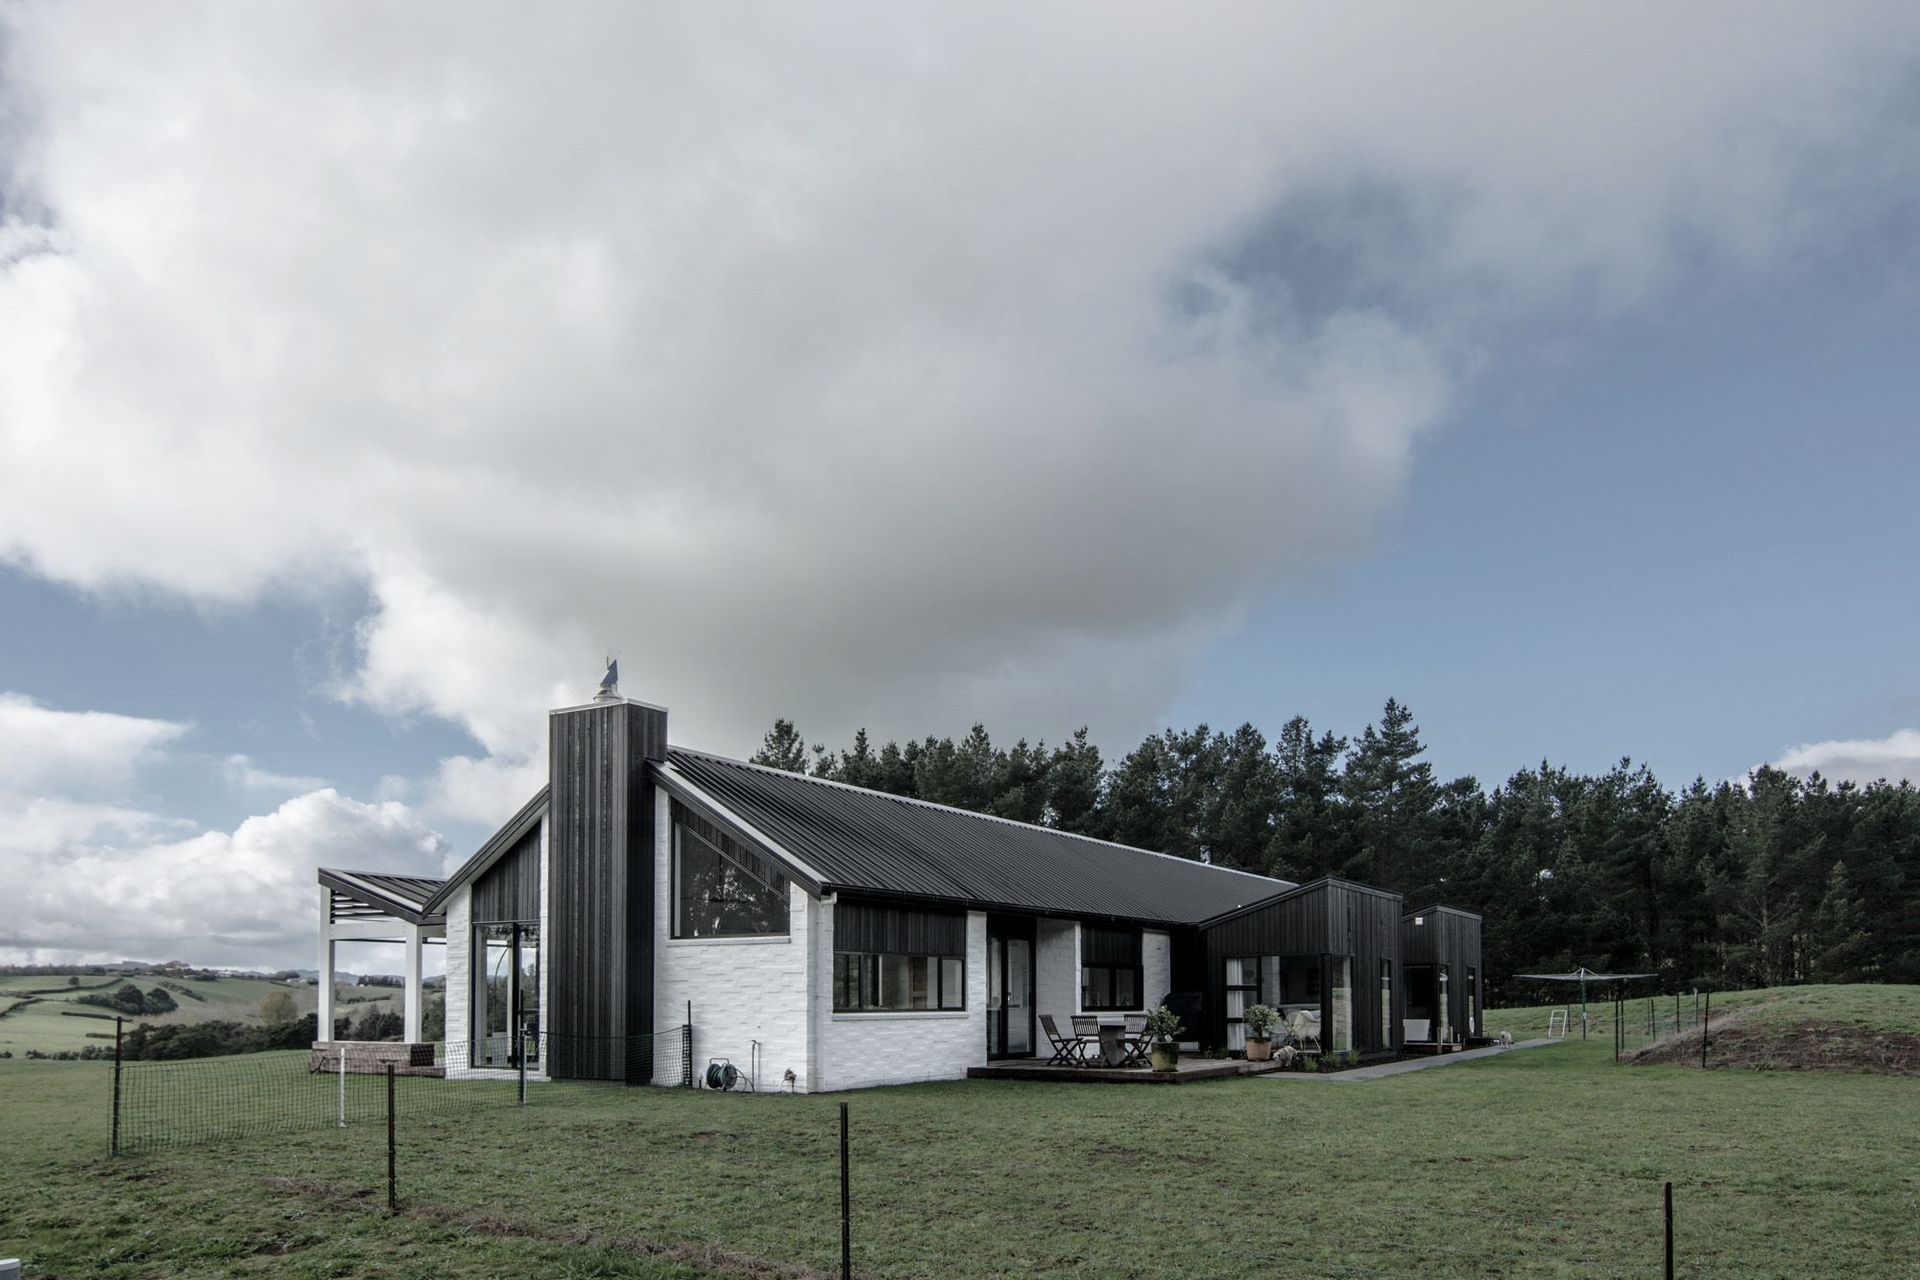
Set in the serene rolling hills of Pukekohe, the White House is both proud of the environment around it, clad in bagged and plastered brick freshly painted in a crisp white and at one with its surrounds, with a nod to surrounding forests and undulating paddocks, with use of contrasting vertically clad Cedar shiplap weatherboards and the strong linear geometry of Multidek Longrun Roofing, which mimic the hills and create and idyllic rural feel with an unmistakable sense of spaciousness.
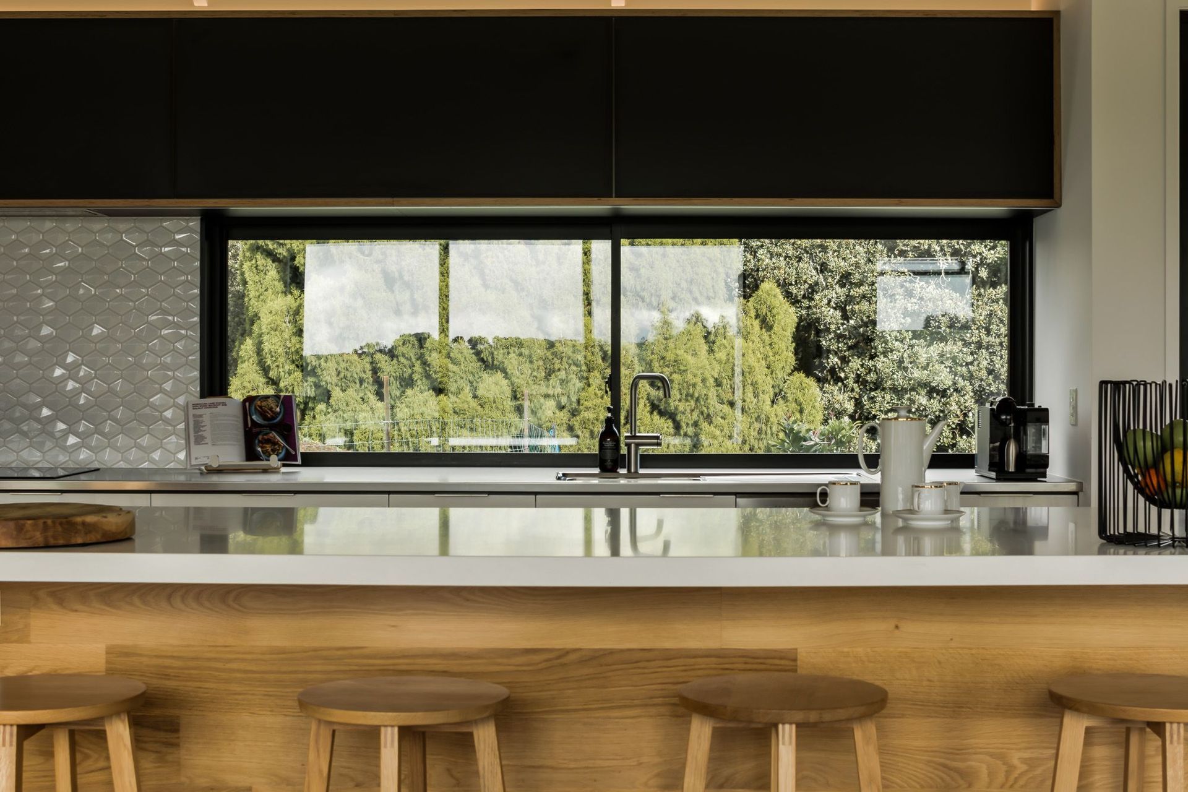
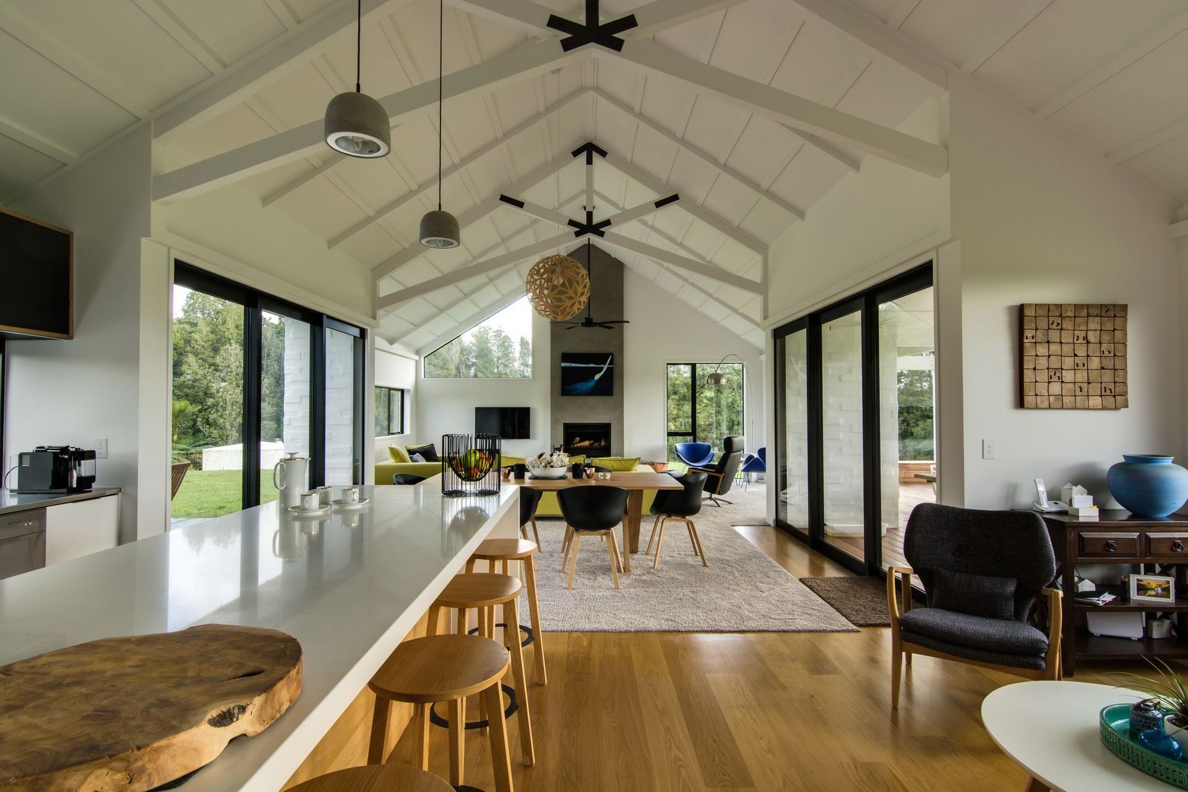
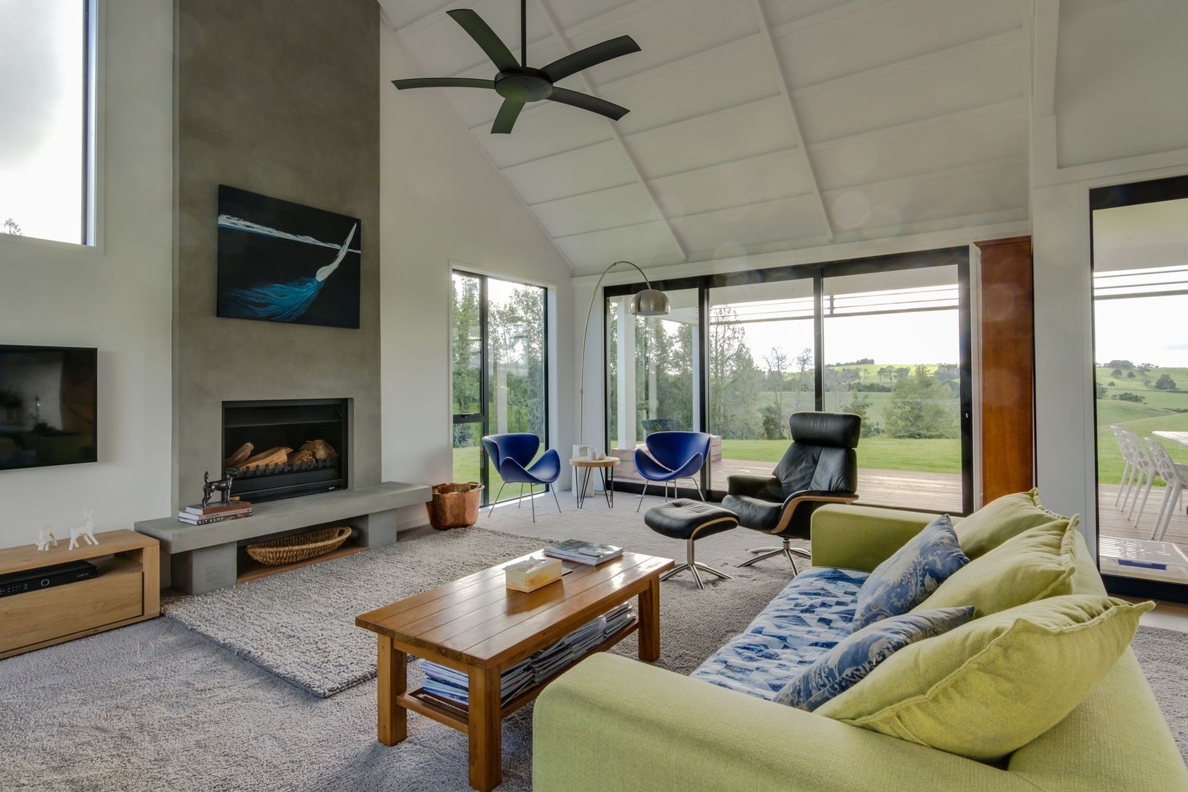
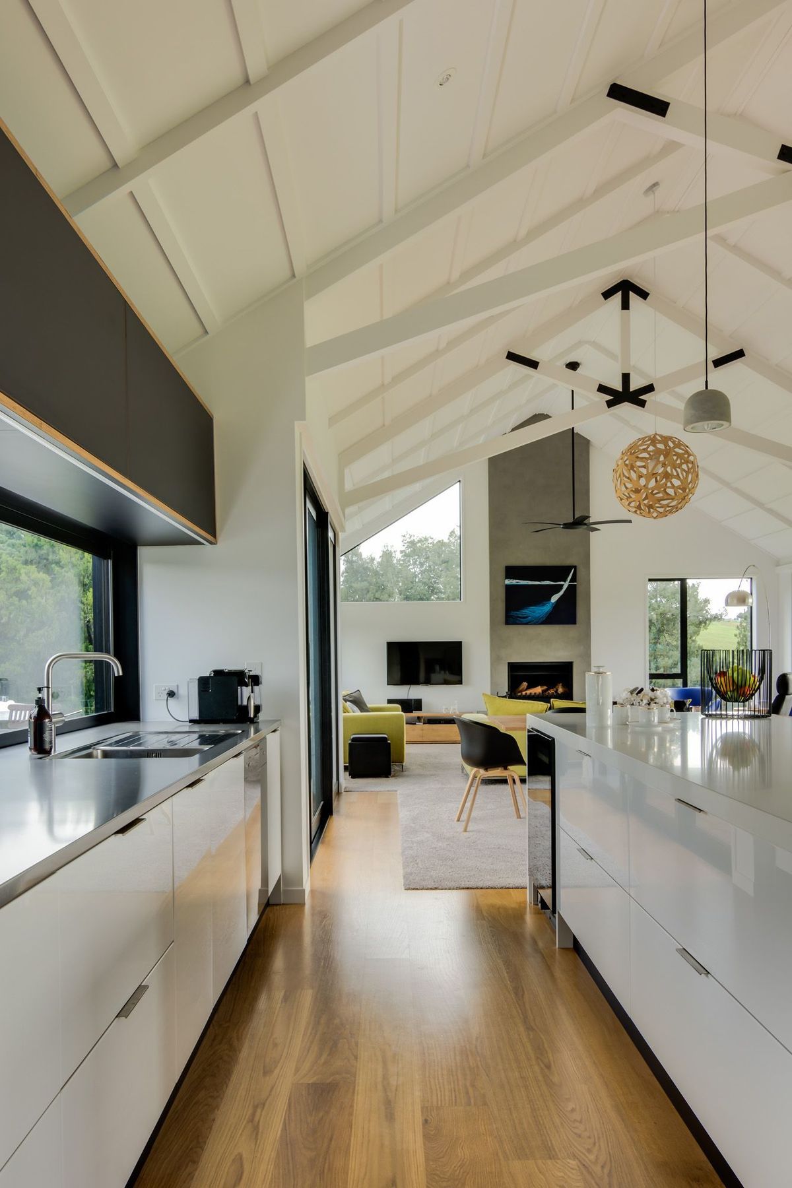
Welcomed through the entry space, the continuity of materials helps to bring the palette outside, inward - with the warm hues of cedar herringbone flooring and bagged and plastered bricks. Clean lines in the Kitchen, both hide the Pantry away from view and draw the eye toward the Lounge, where the impressive volume of a battened raking ceiling immediately creates a proportional sense of airy space.
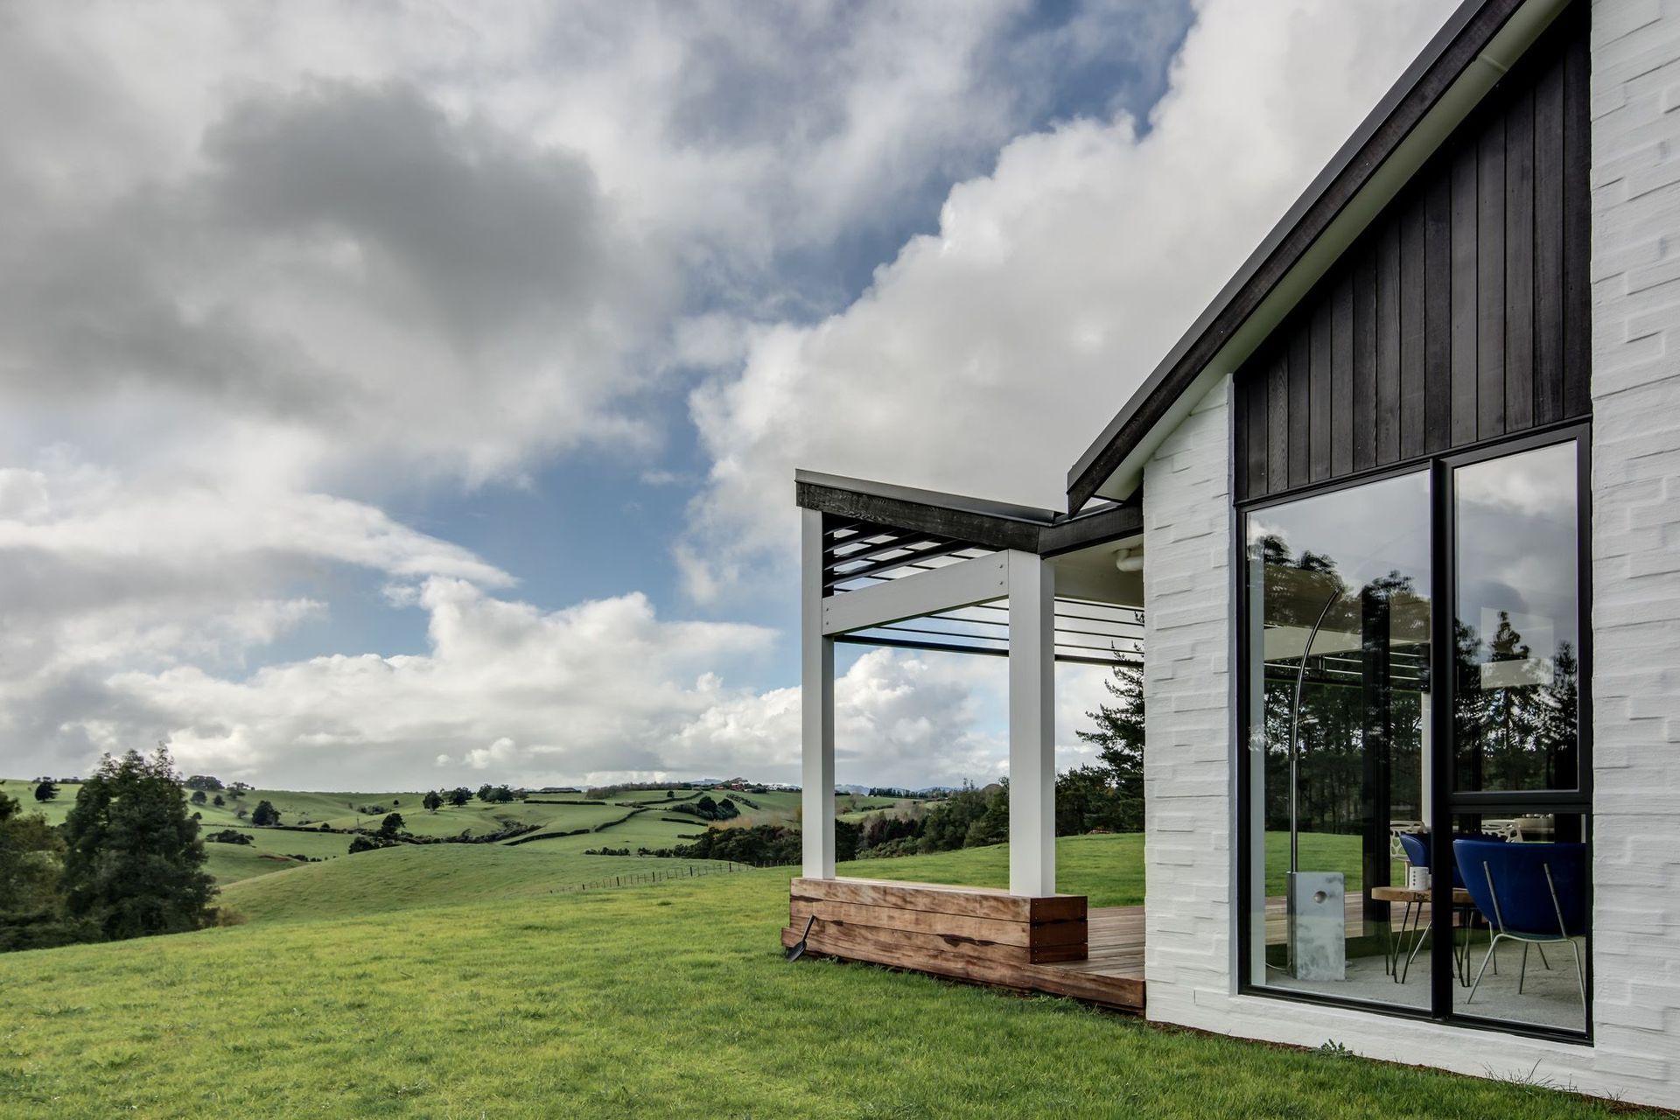
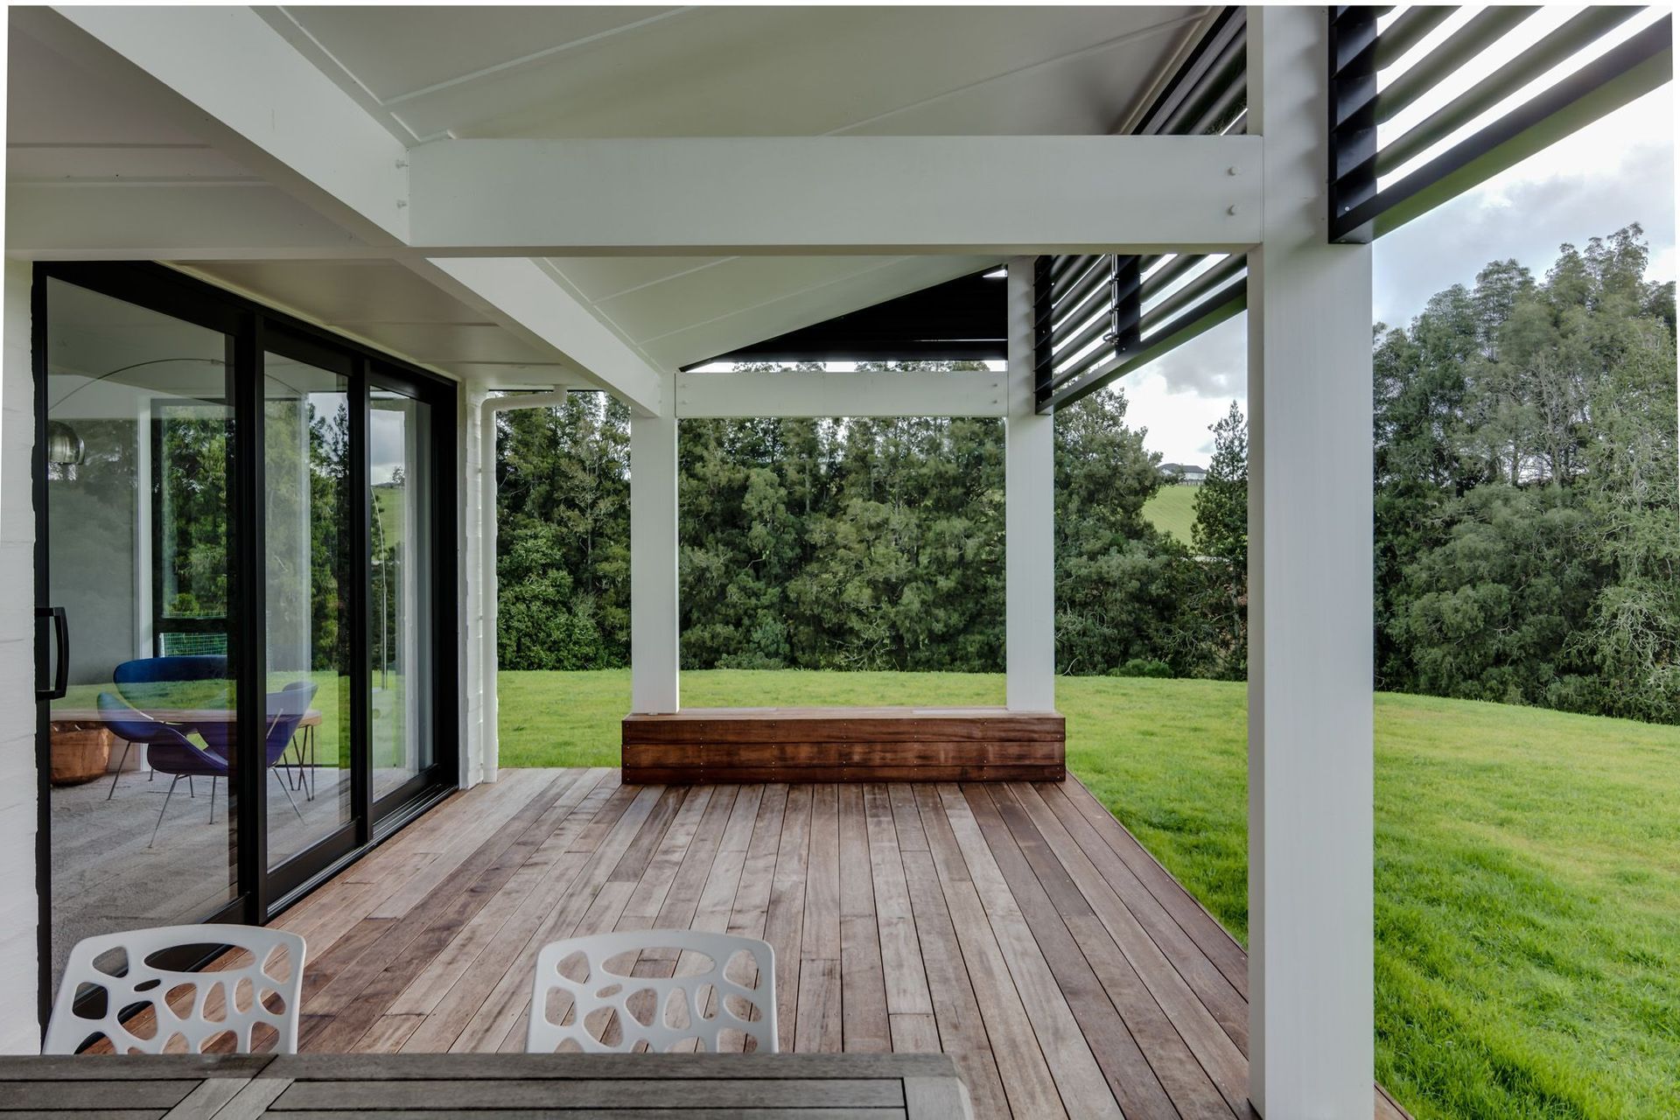
Through the main living spaces, scissor trusses are expressed and detailed with purpose made connector details, and a cosy fire to recline by along the western wall, add their share of the rural charm. Here a north westerly aspect, provides views out over the countryside and provides a generous natural daylight year round, with consideration given to high summer sun with attractive Aluminium louvre sun shades integrated into the roofline of the portico.
Public spaces and private spaces can be easily divided by a large cedar barn slider, which are further defined by a mix of simple and robust materials on the public side and soft surfaces and warmer tones in private bedroom spaces. The master bedroom adjacent to the living area, takes advantage of heating and privacy at this house of the house and is appointed with a generous Ensuite, advantageously using the rear of the property to open out the space with large areas of glazing toward neighbouring forest.
The White House remains the much loved home of its owners who describe the house as modest, just like their owners. Part of any home Hurley Architects design, is that it is a natural and appropriate response to the topography of the site and this case, our design team are particularly pleased with the result.
- Completed
- 2015
- Building style
- Contemporary
Like this Project?
Hire Hurley Architects
The products behind the project
Nine products specified into this build from five suppliers, verified ArchiPro members. Tap through to specifications, suppliers and lead times.


Professionals used in
this project
The practices and trades credited on this project.









More projects from
Hurley Architects
Other work by Hurley Architects, across every category they build in.


More in
Residential
Everything else in Residential, from every practice on ArchiPro.


Next Project
Keep scrolling