
Project team
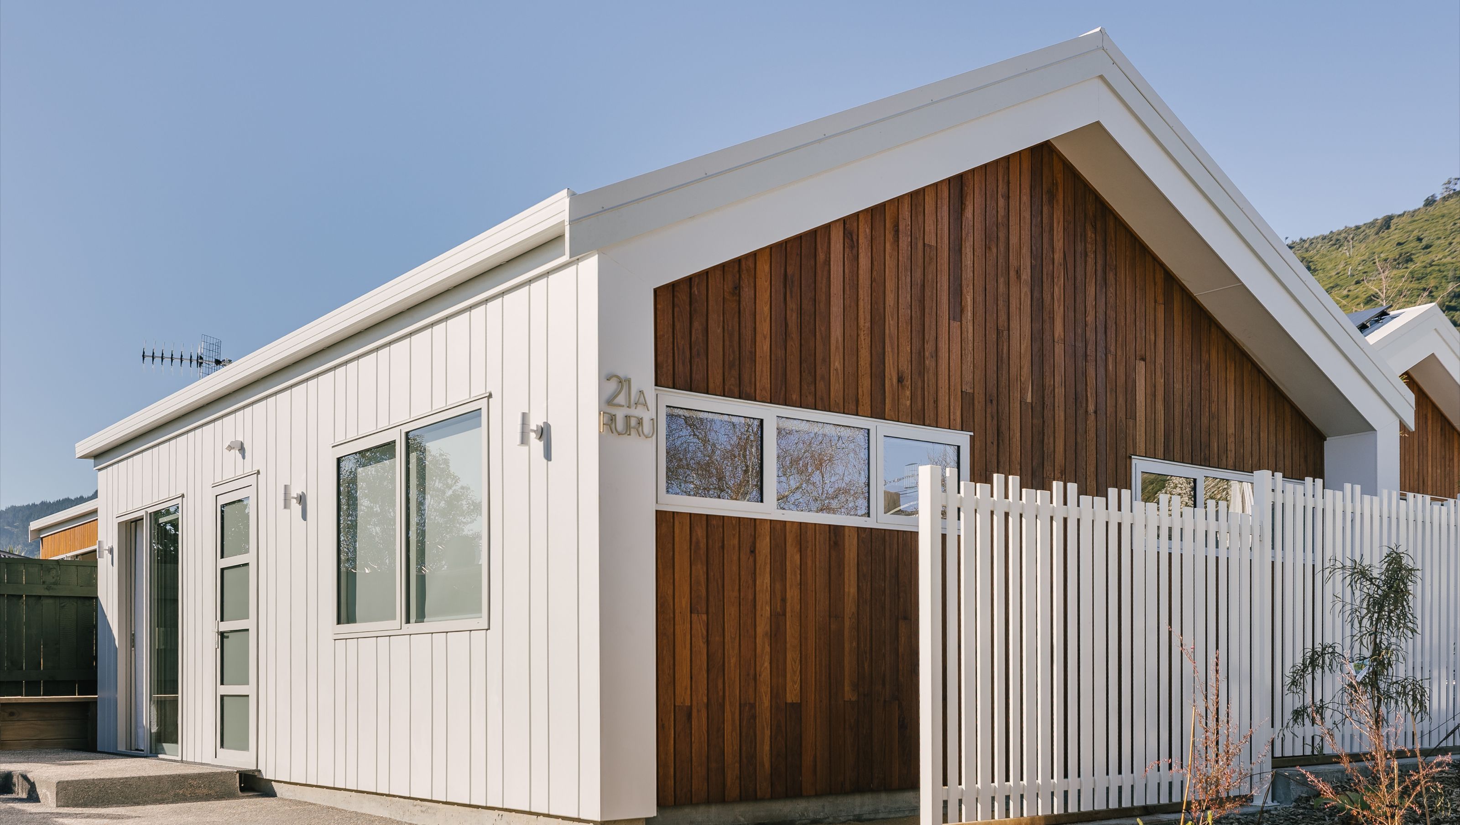
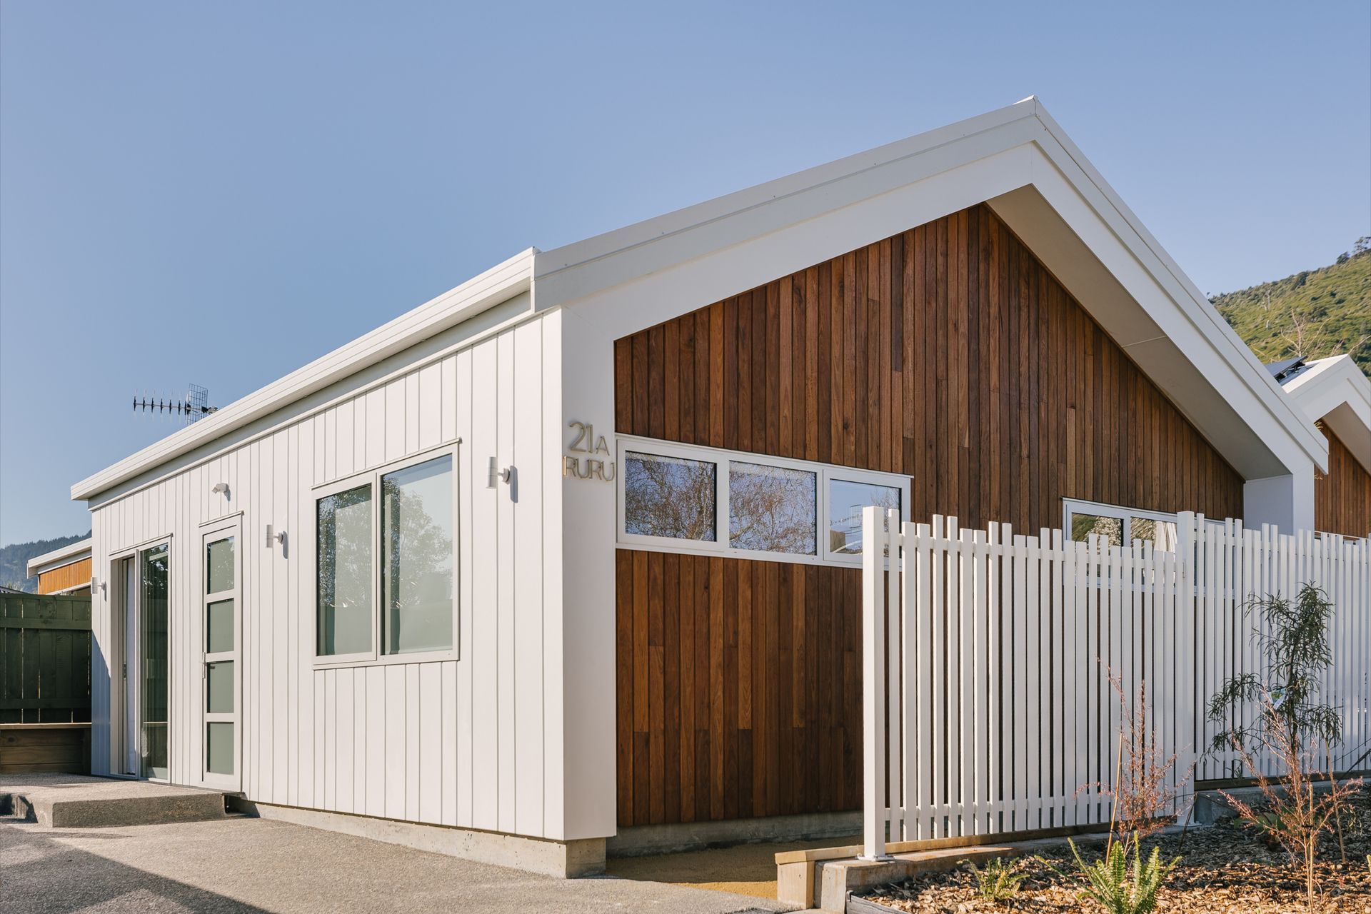
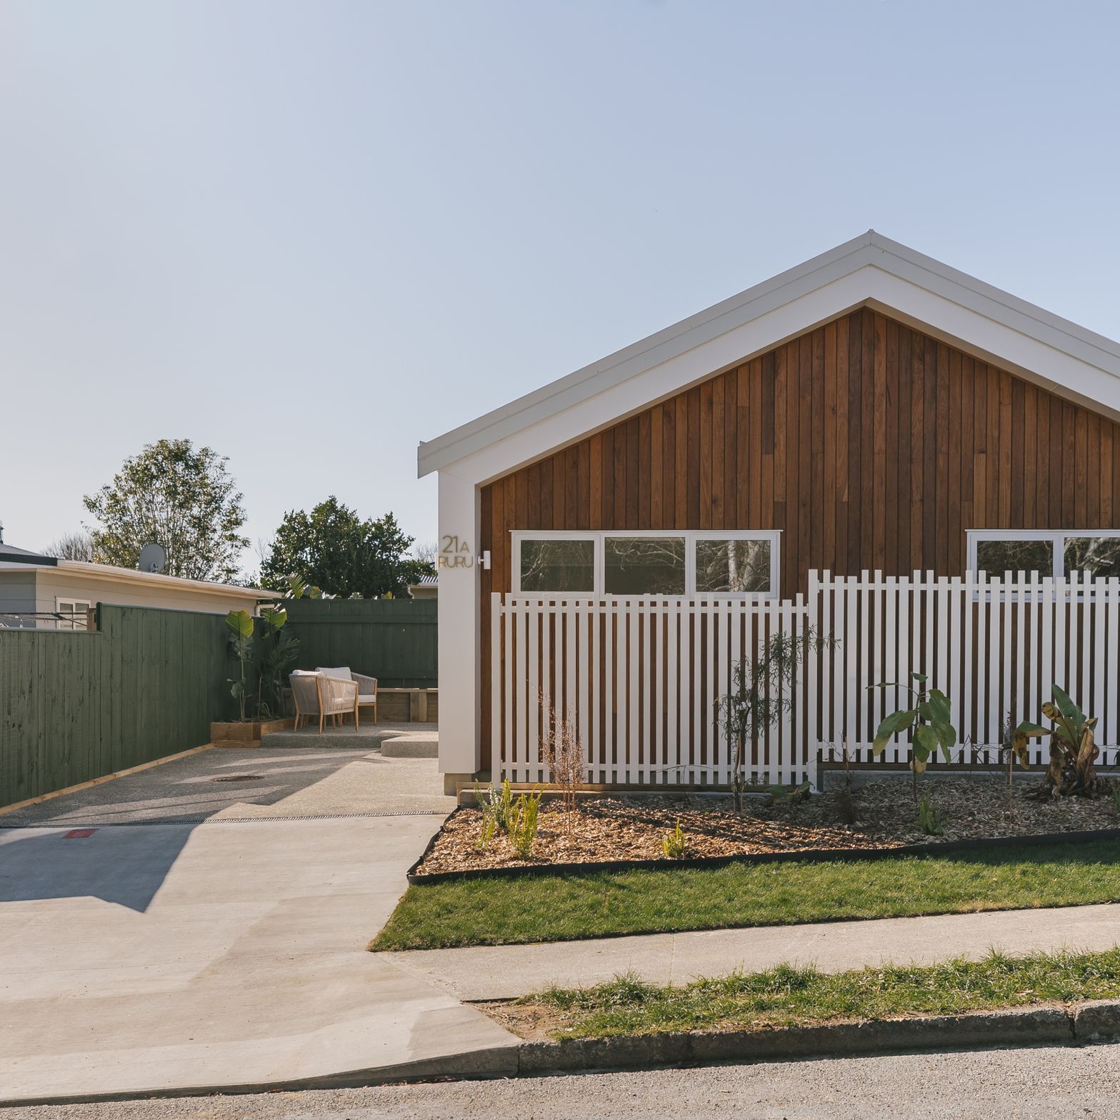
60m2 - 2 Bed - 1 Bath
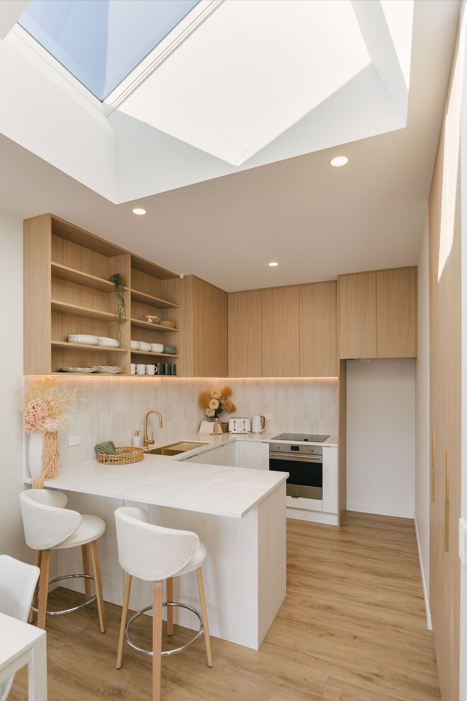
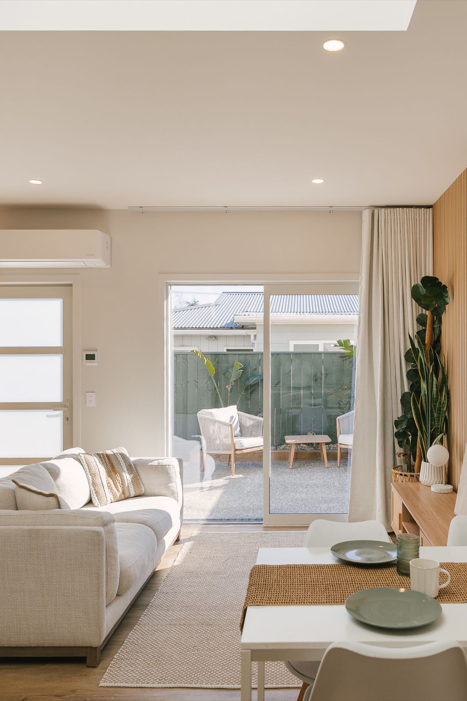
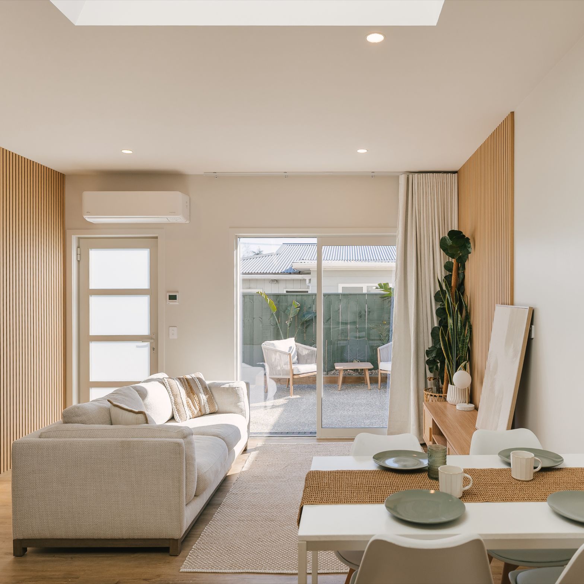
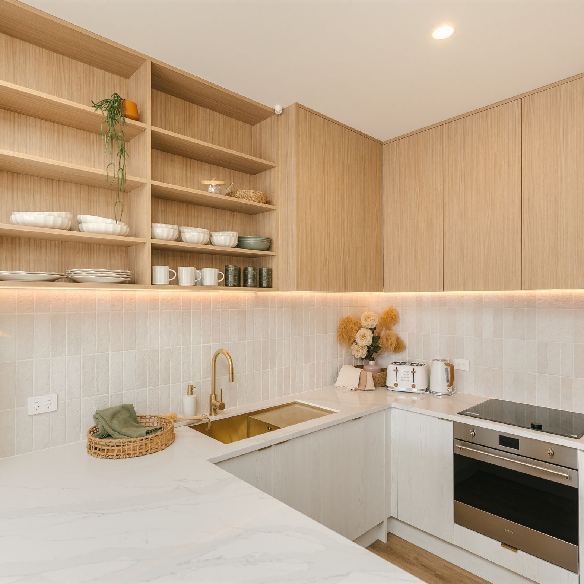
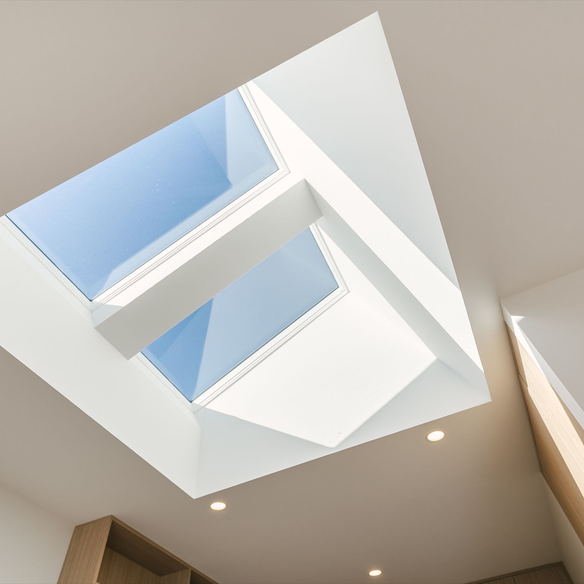
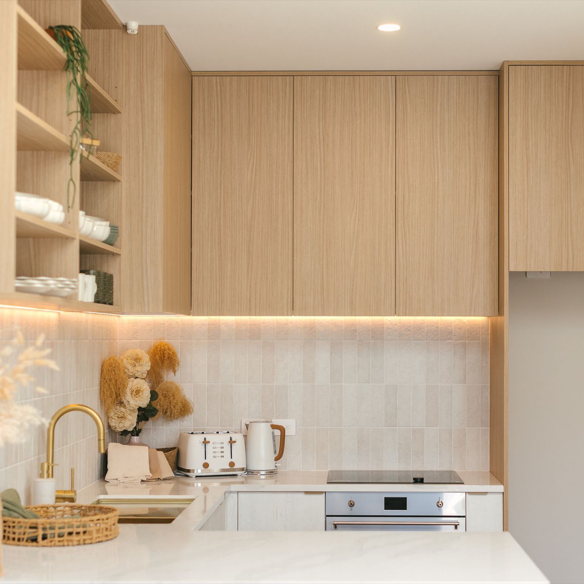
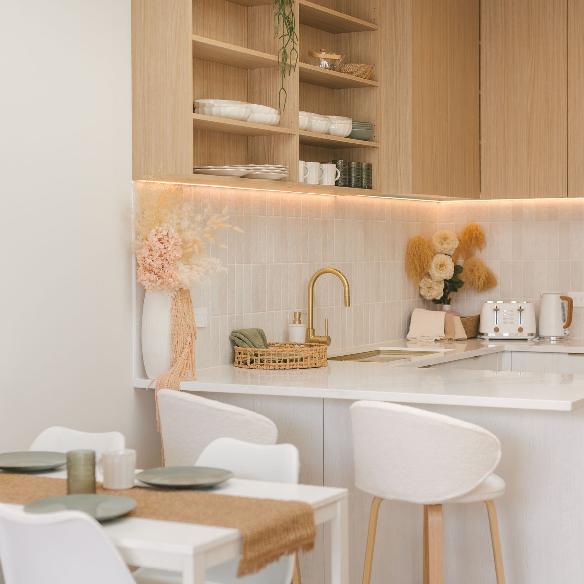
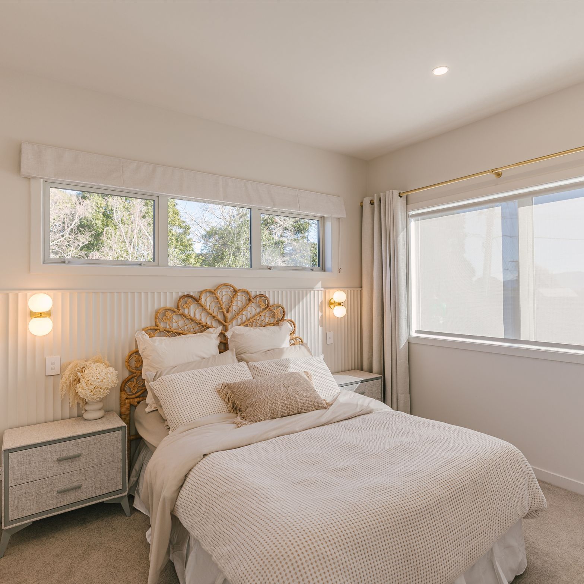
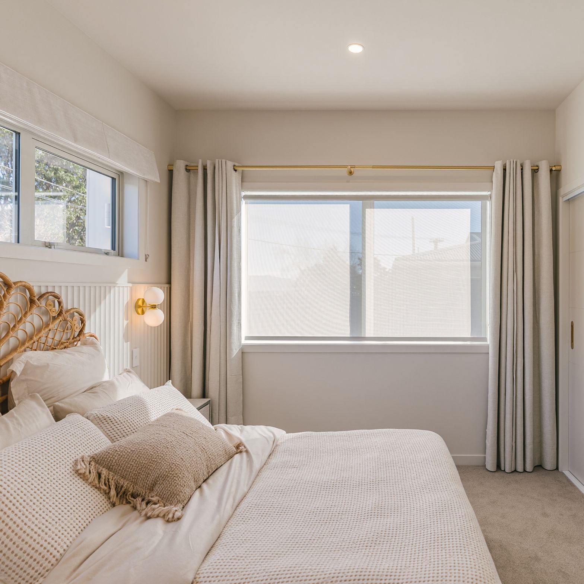
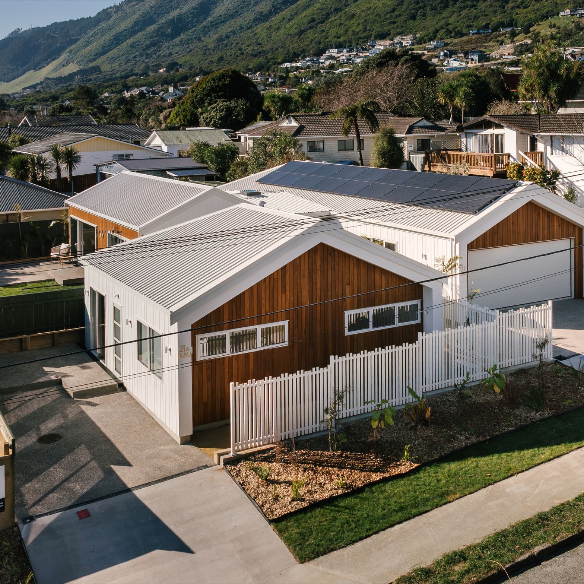
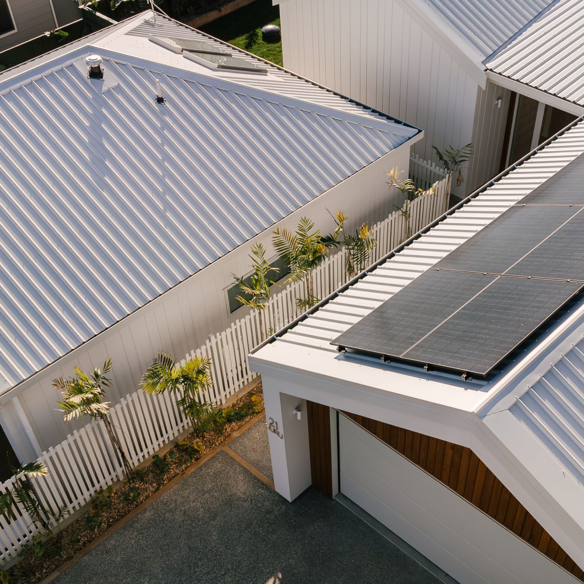
This stunning brand new 2-bedroom, 1-bathroom home offers efficient modern features, like a full kitchen with premium stone benchtops it has 2.7m high ceilings and thoughtfully designed there is plenty of space to capture the all day sun including two very large skylights and loaded with lots of high spec upgrades like fisher n Paykel & smeg appliances, there is insulation in all the interior walls for extra warmth and sound proofing, it’s located just minutes from Waikanae Primary and the train station – perfect for commuters and families alike!
Key Features:
• 2.7m high ceilings make this 60m2 house feel very spacious
• 2 bedrooms the master has his and hers wardrobes with drawer units the complete fit out
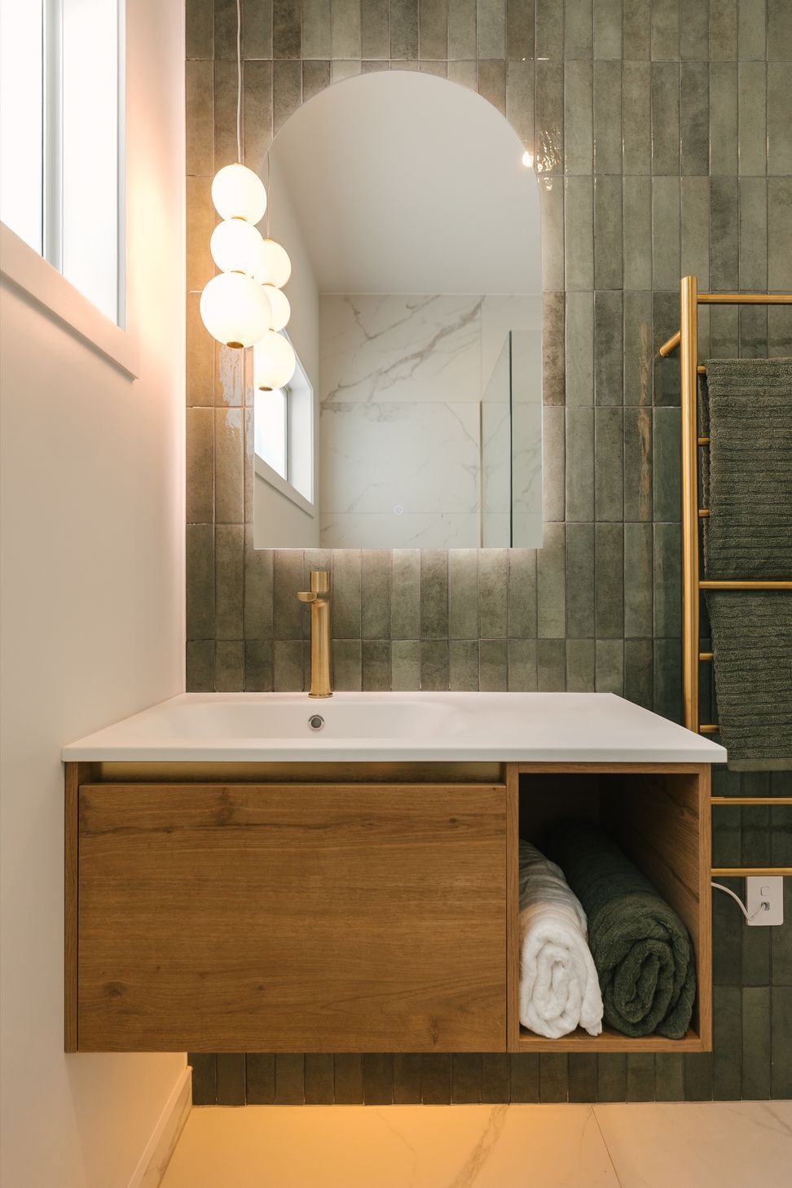
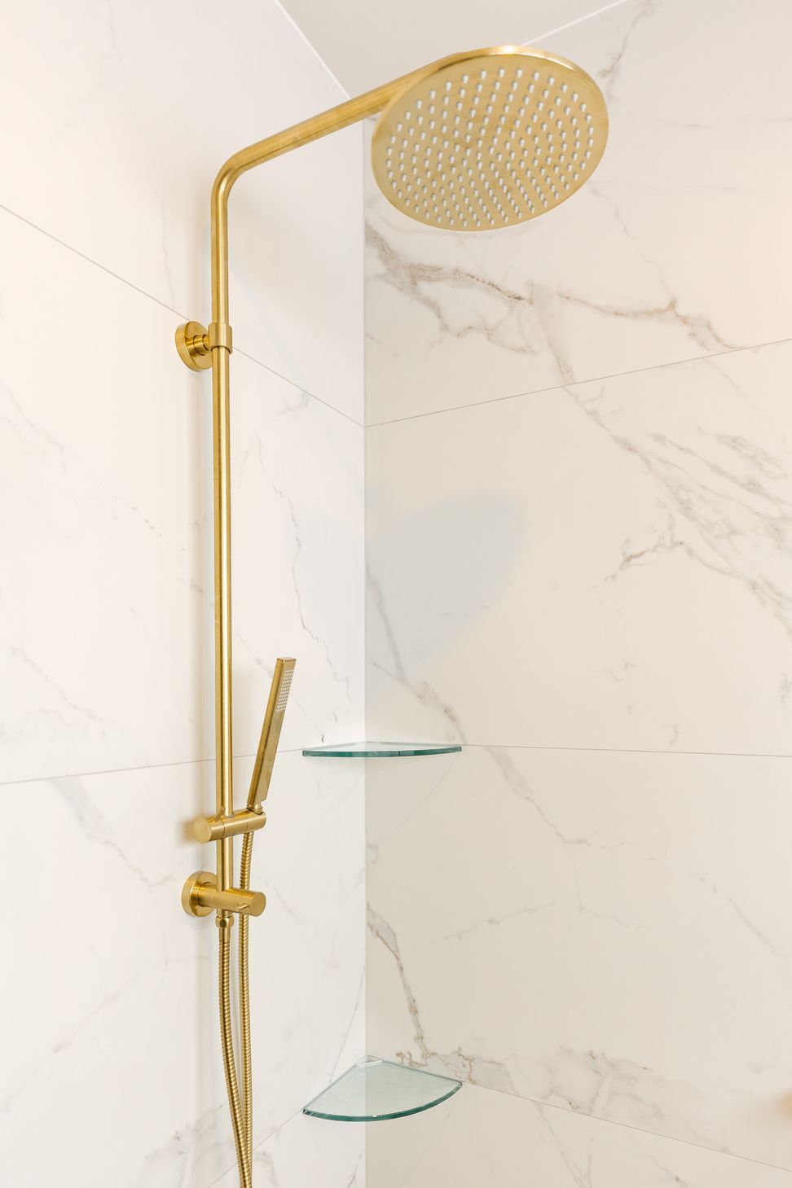
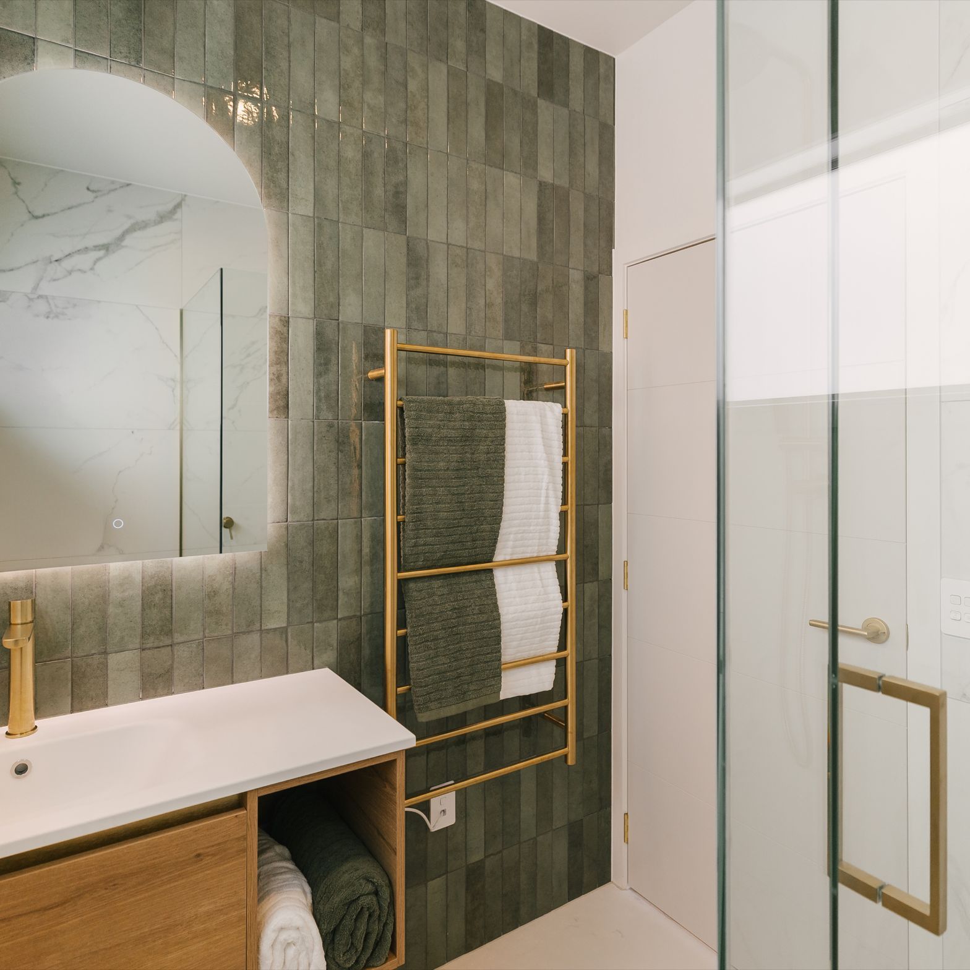
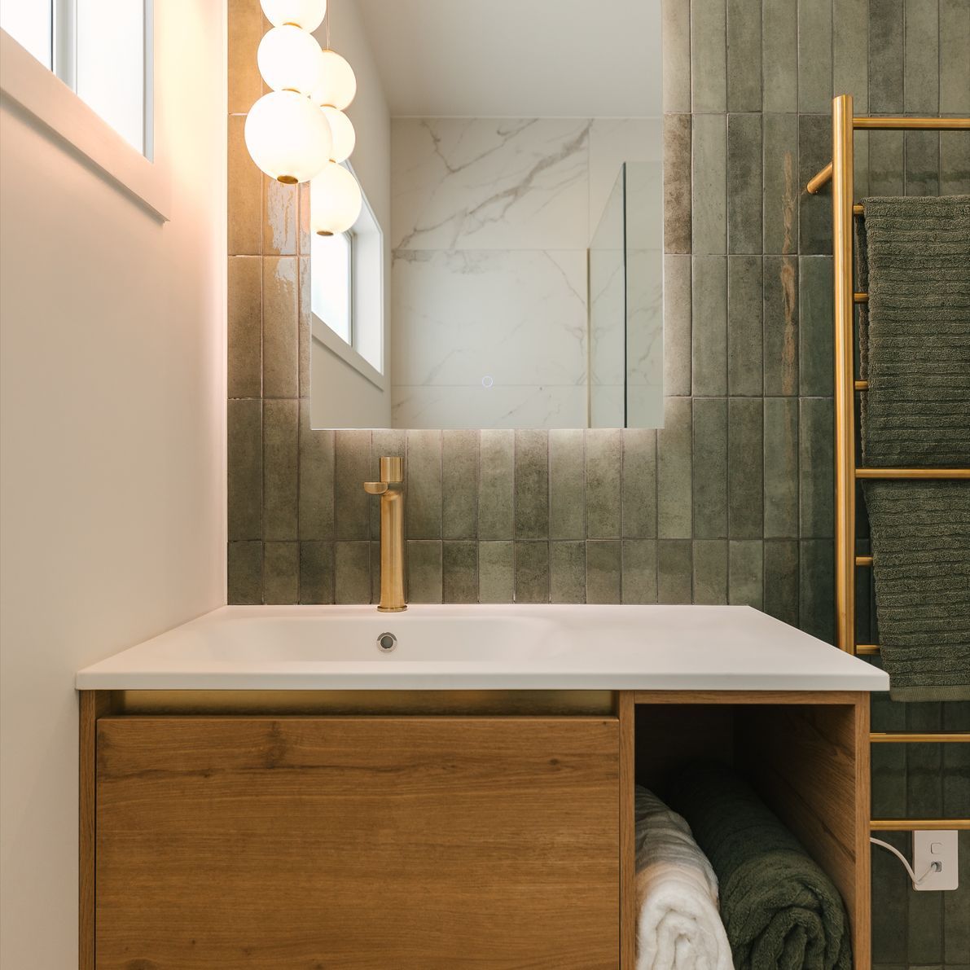
• 1 bathroom with custom tiled shower
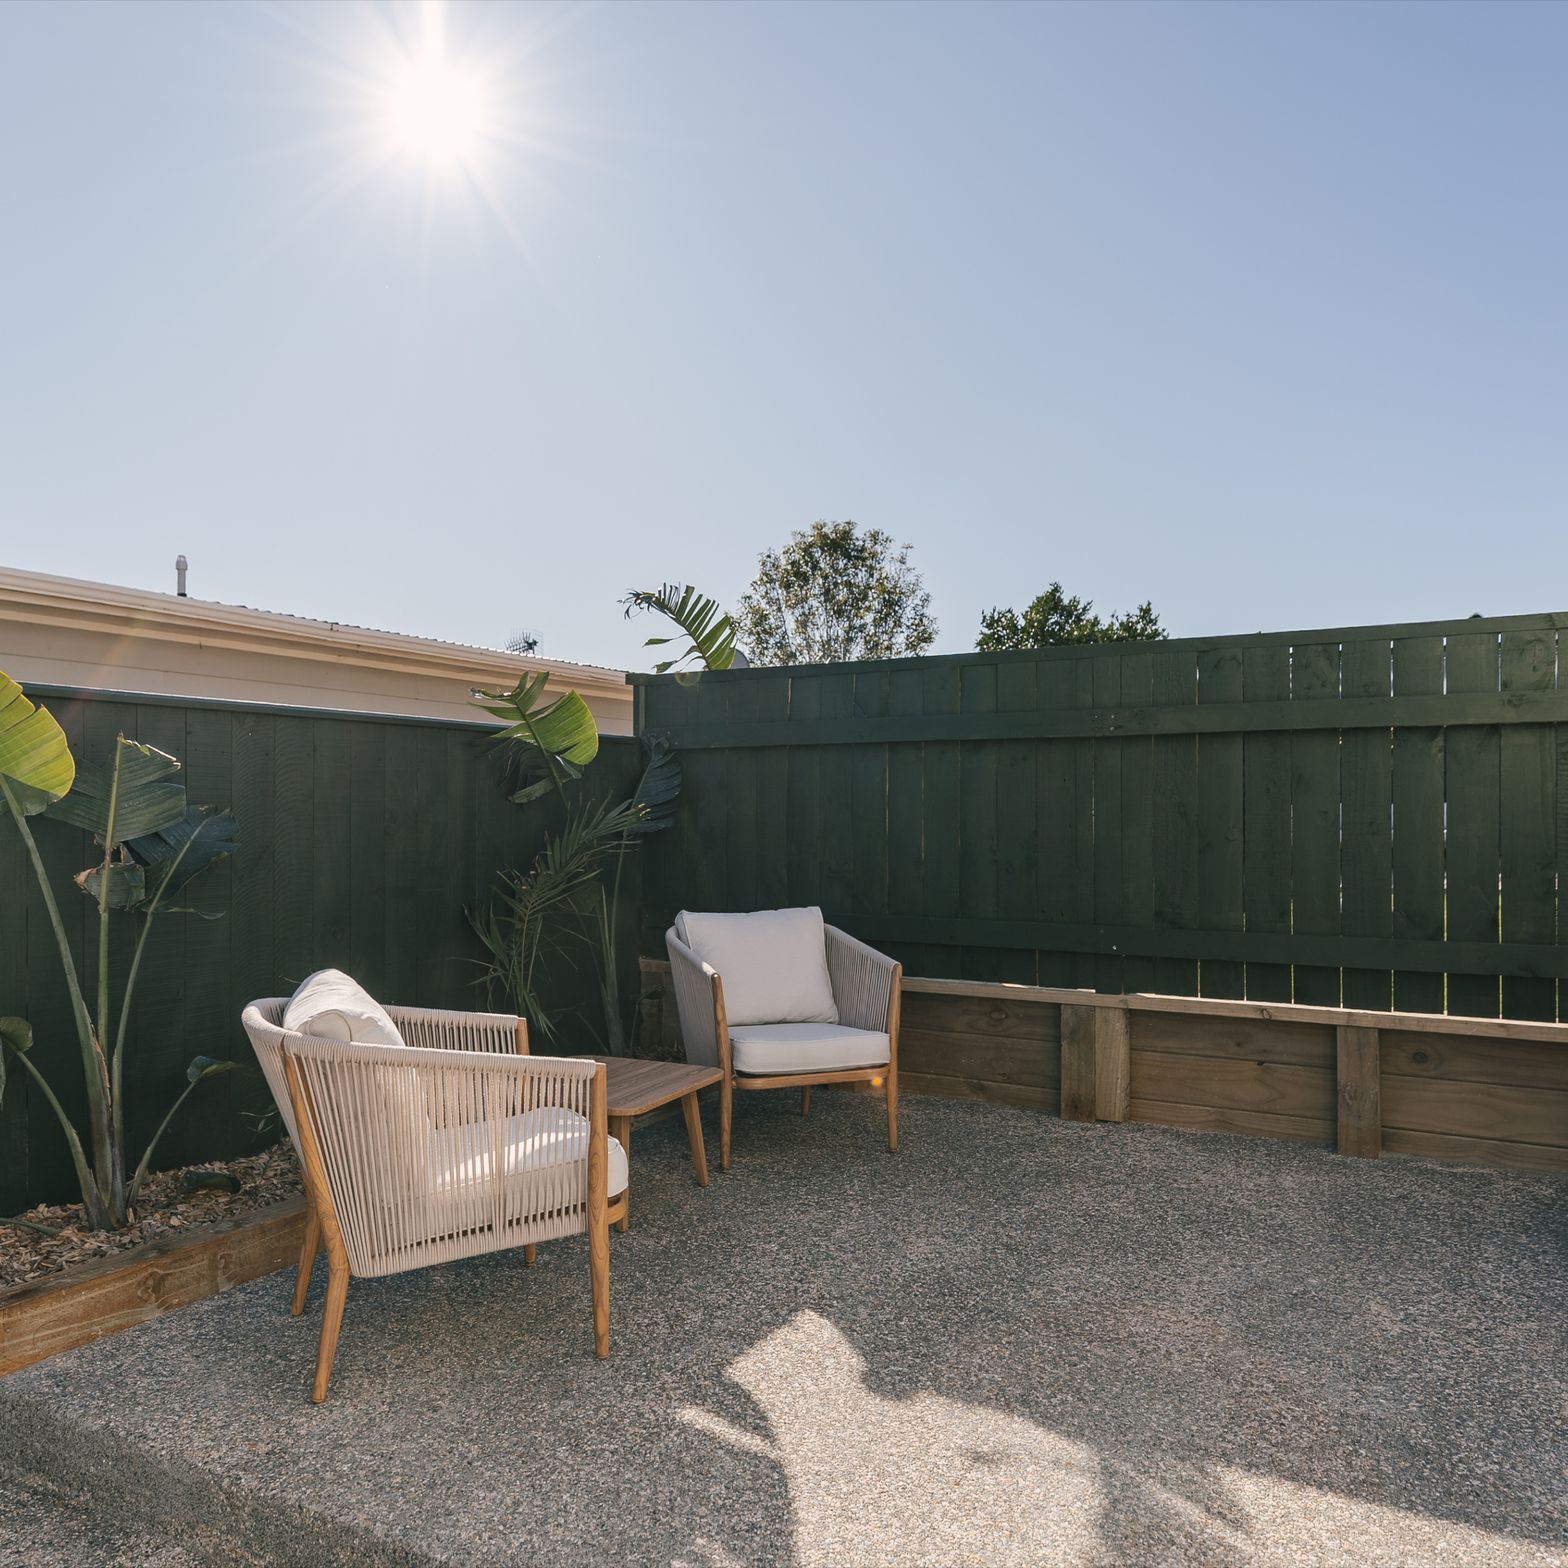
• Private concrete patio (privacy fence being installed)
• Landscaped gardens & a very low maintenance property you don’t need to own a lawn mower
• Freeview ready
⚡ Energy & Comfort:
• 180L mains electric hot water cylinder
• Heat pump + panel heaters in both bedrooms
• Insulation in all internal walls
• Privacy blinds including block out curtains
• Sensor lights in the bathrooms
️ Modern Kitchen & Laundry:
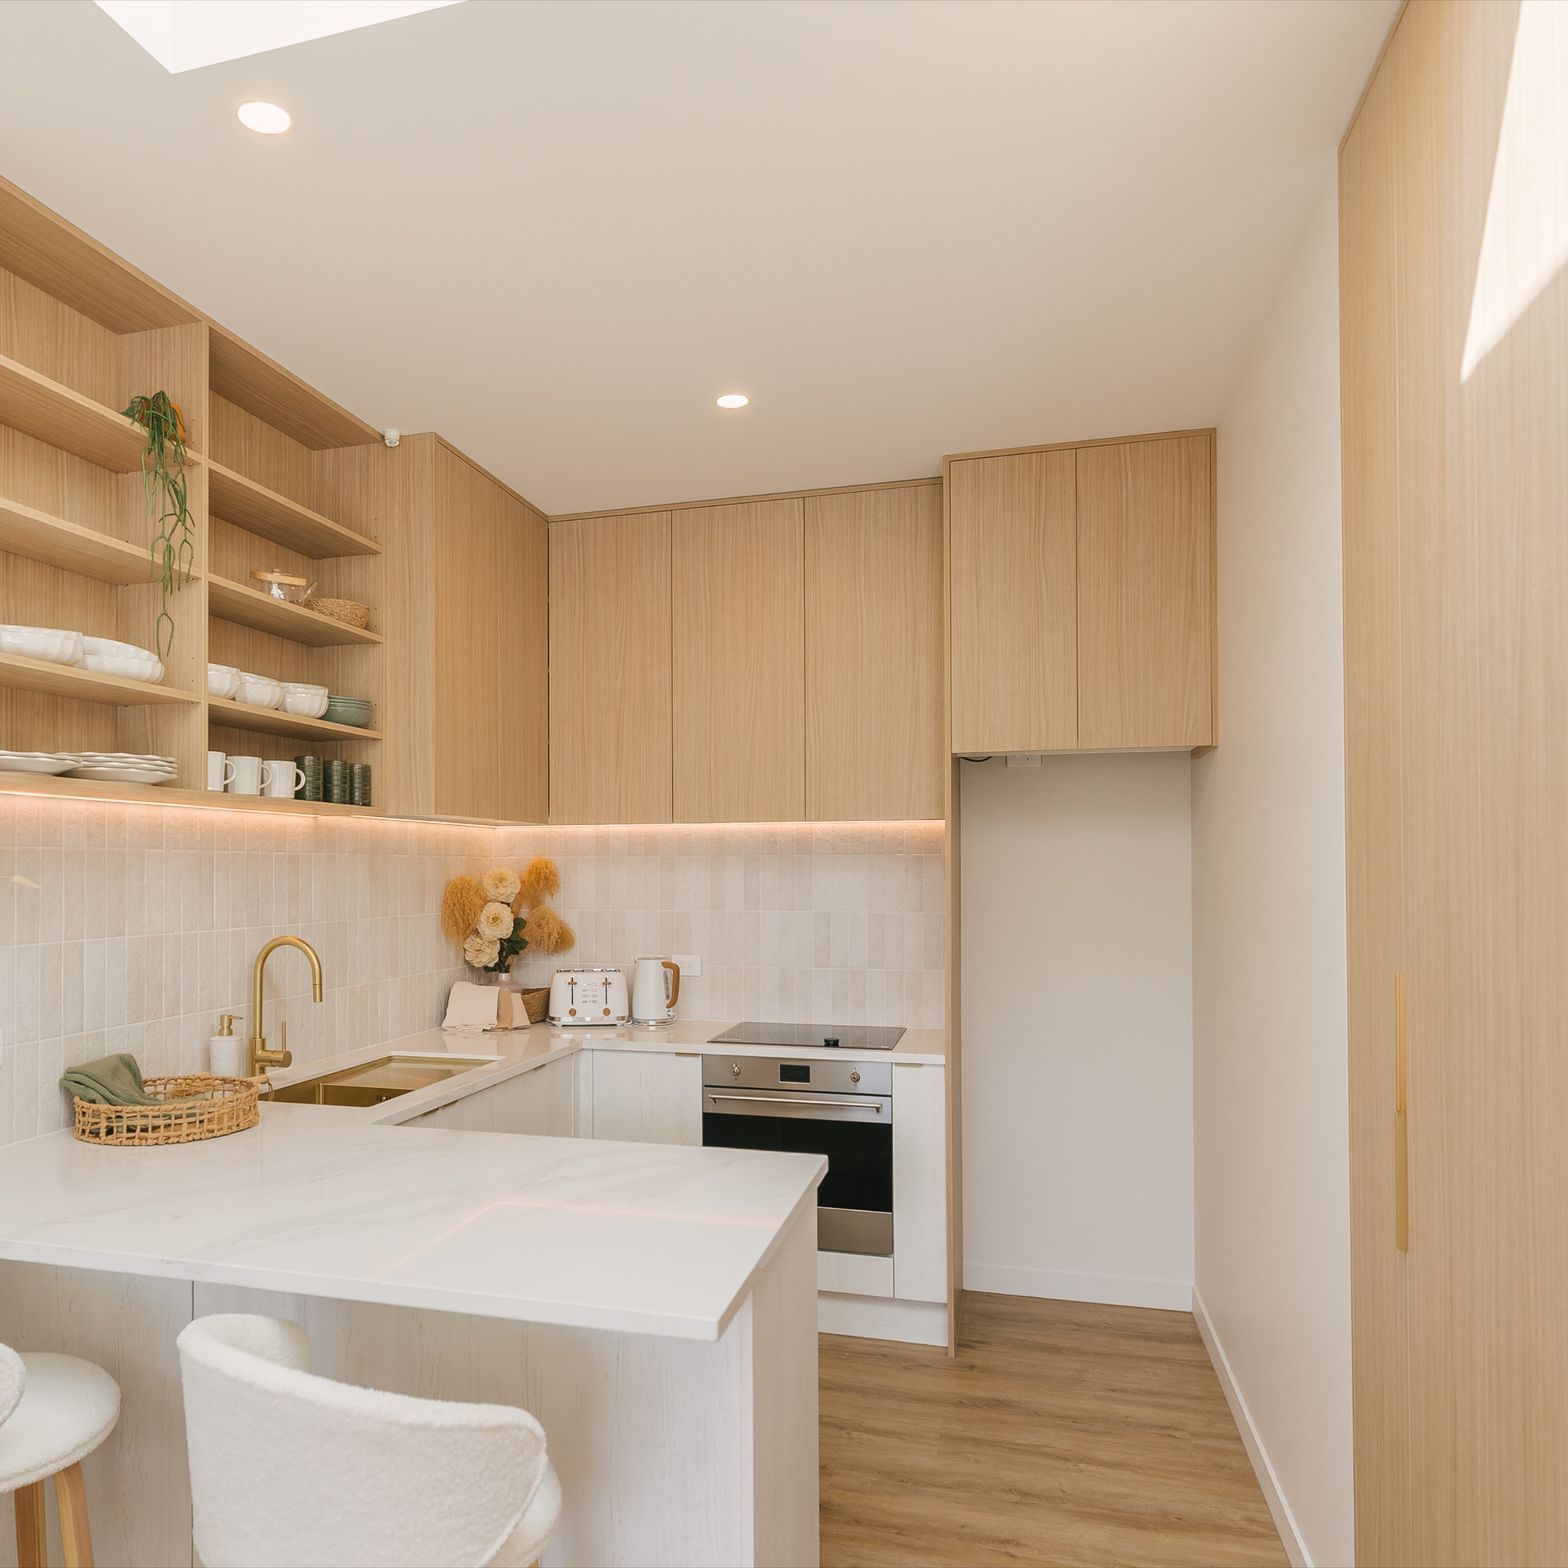
• Full kitchen with: plenty of storage
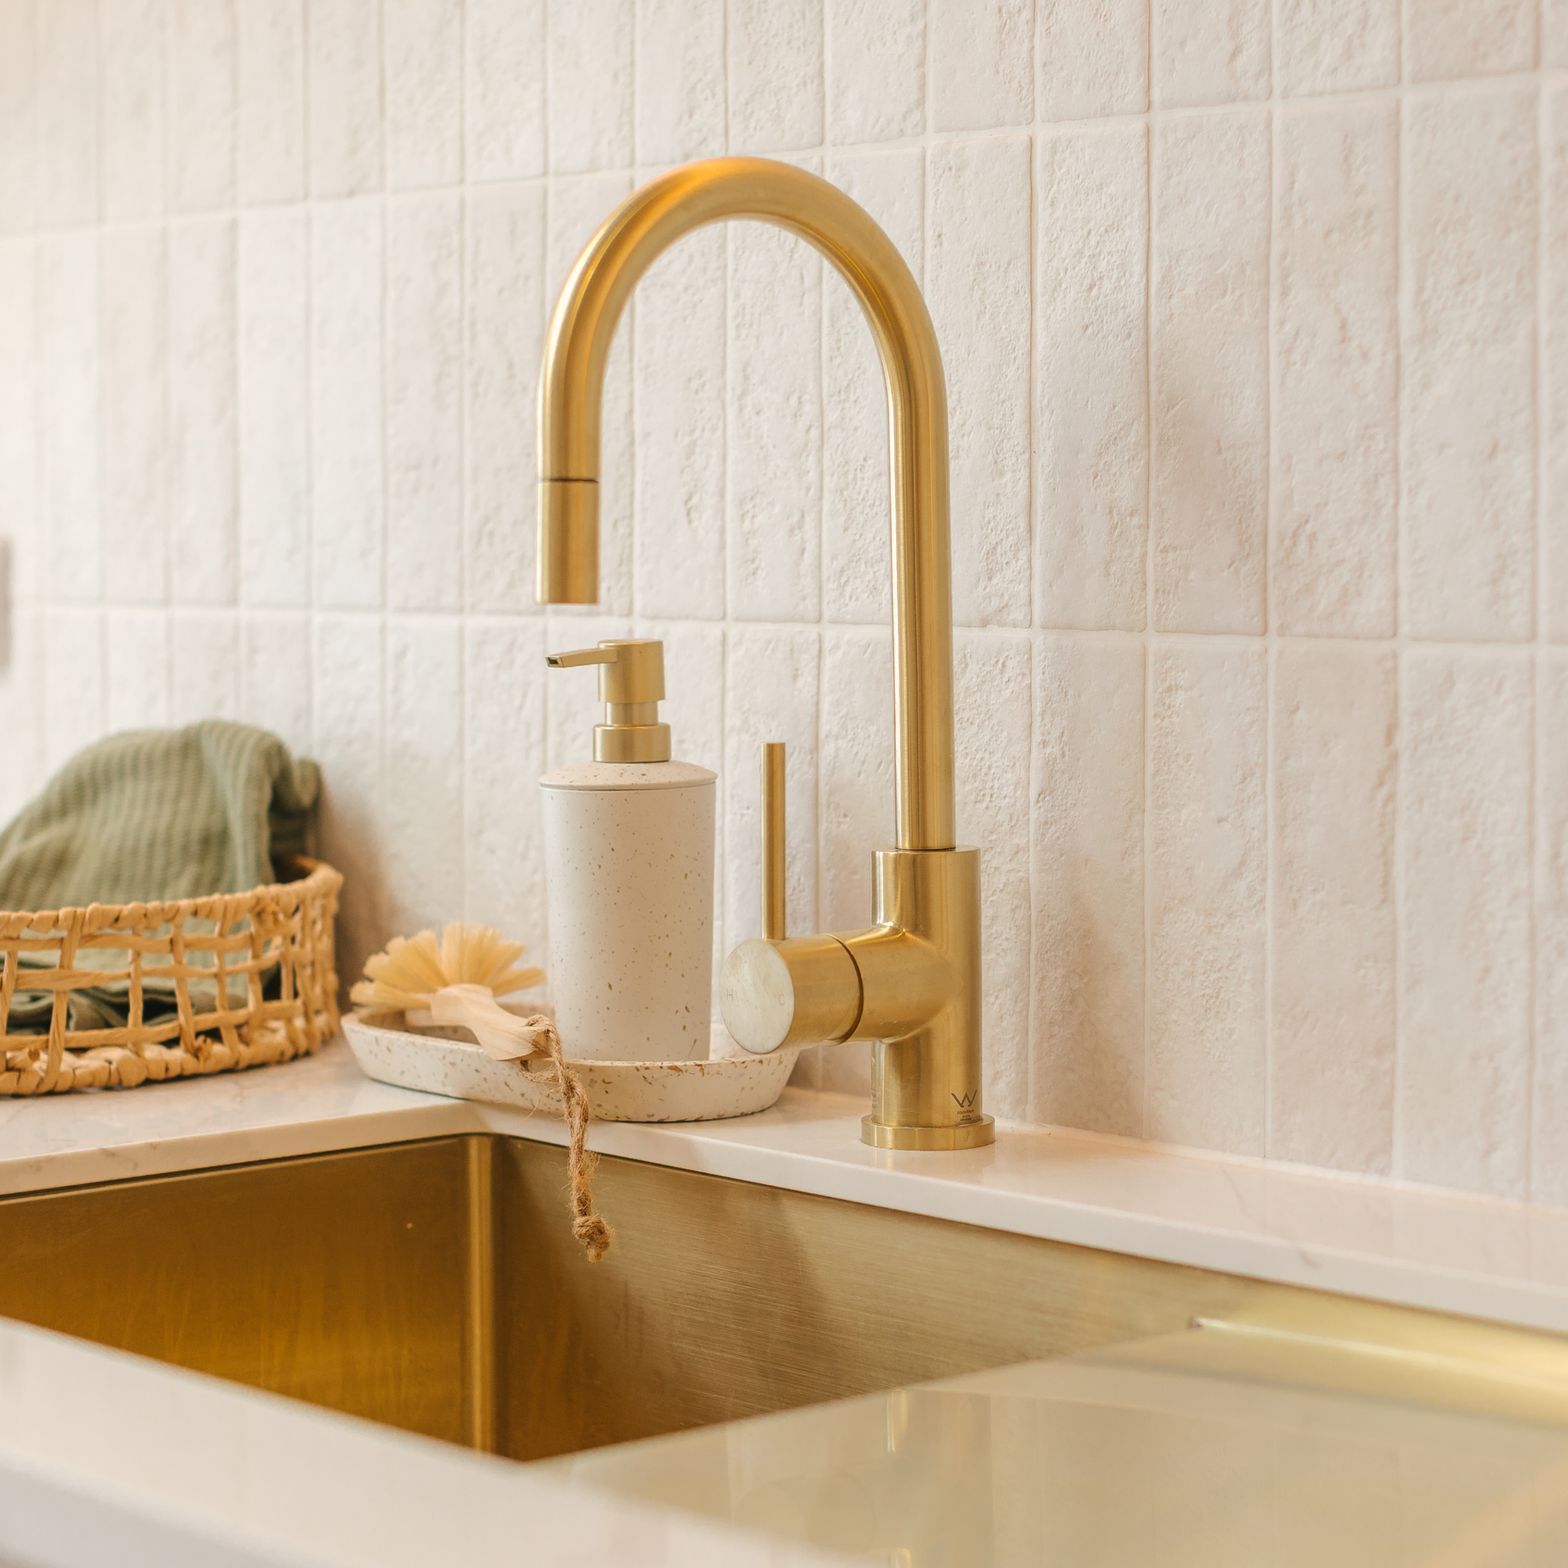
• 30mm premium stone benchtops throughout
• Smeg pyrolytic oven (self cleaning)
• 600mm Induction cooktop
• Integrated smeg dishwasher
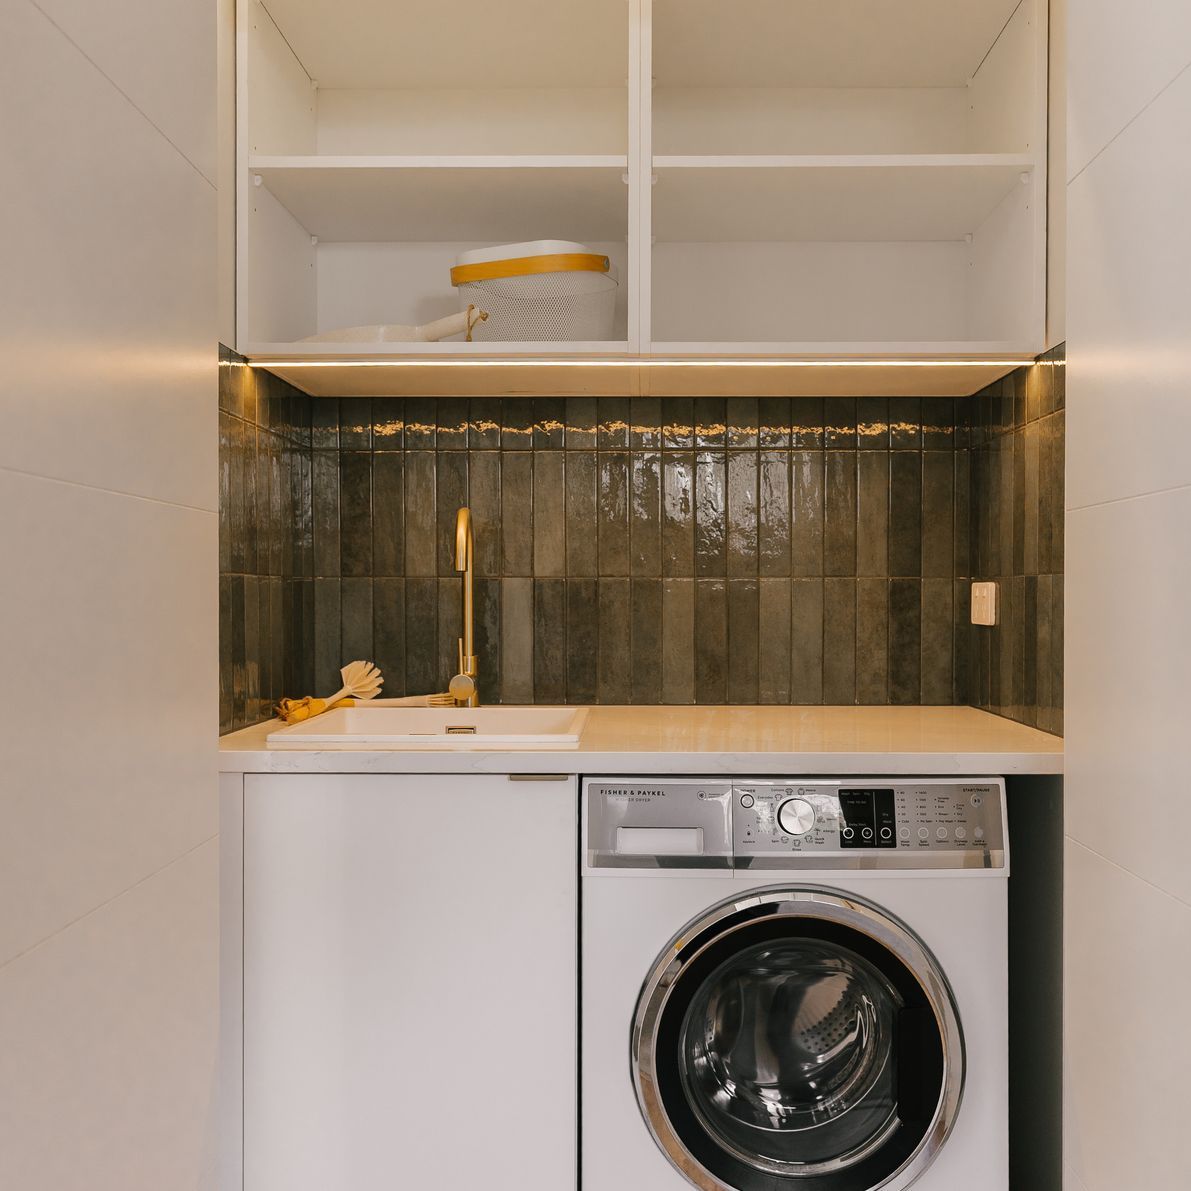
• Separate laundry with:
• Fisher & Paykel combined 8.5kg washing machine & 5kg dryer
- Completed
- 2025
- Price range
- $0.25m - $0.5m
- Building style
- Modern




Like this Project?
Hire Redwood Builders
Professionals used in
this project
The practices and trades credited on this project.

More projects from
Redwood Builders
Other work by Redwood Builders, across every category they build in.


More in
Luxury Homes
Everything else in Luxury Homes, from every practice on ArchiPro.


Next Project
Keep scrolling