
Project team
- Glasshape
- S C Railings
Expansion of the Ernest Mario School of Pharmacy at Rutgers University, featuring a two-level addition with advanced learning facilities and community spaces, designed to meet LEED Silver Certification requirements.
Ernest Mario School of Pharmacy was founded in 1892 and merged with Rutgers University in 1927. The institution currently has 1300 students registered, with a typical 6 year study period to graduation, making it one of the largest pharmaceutical institutions on the East Coast of America.
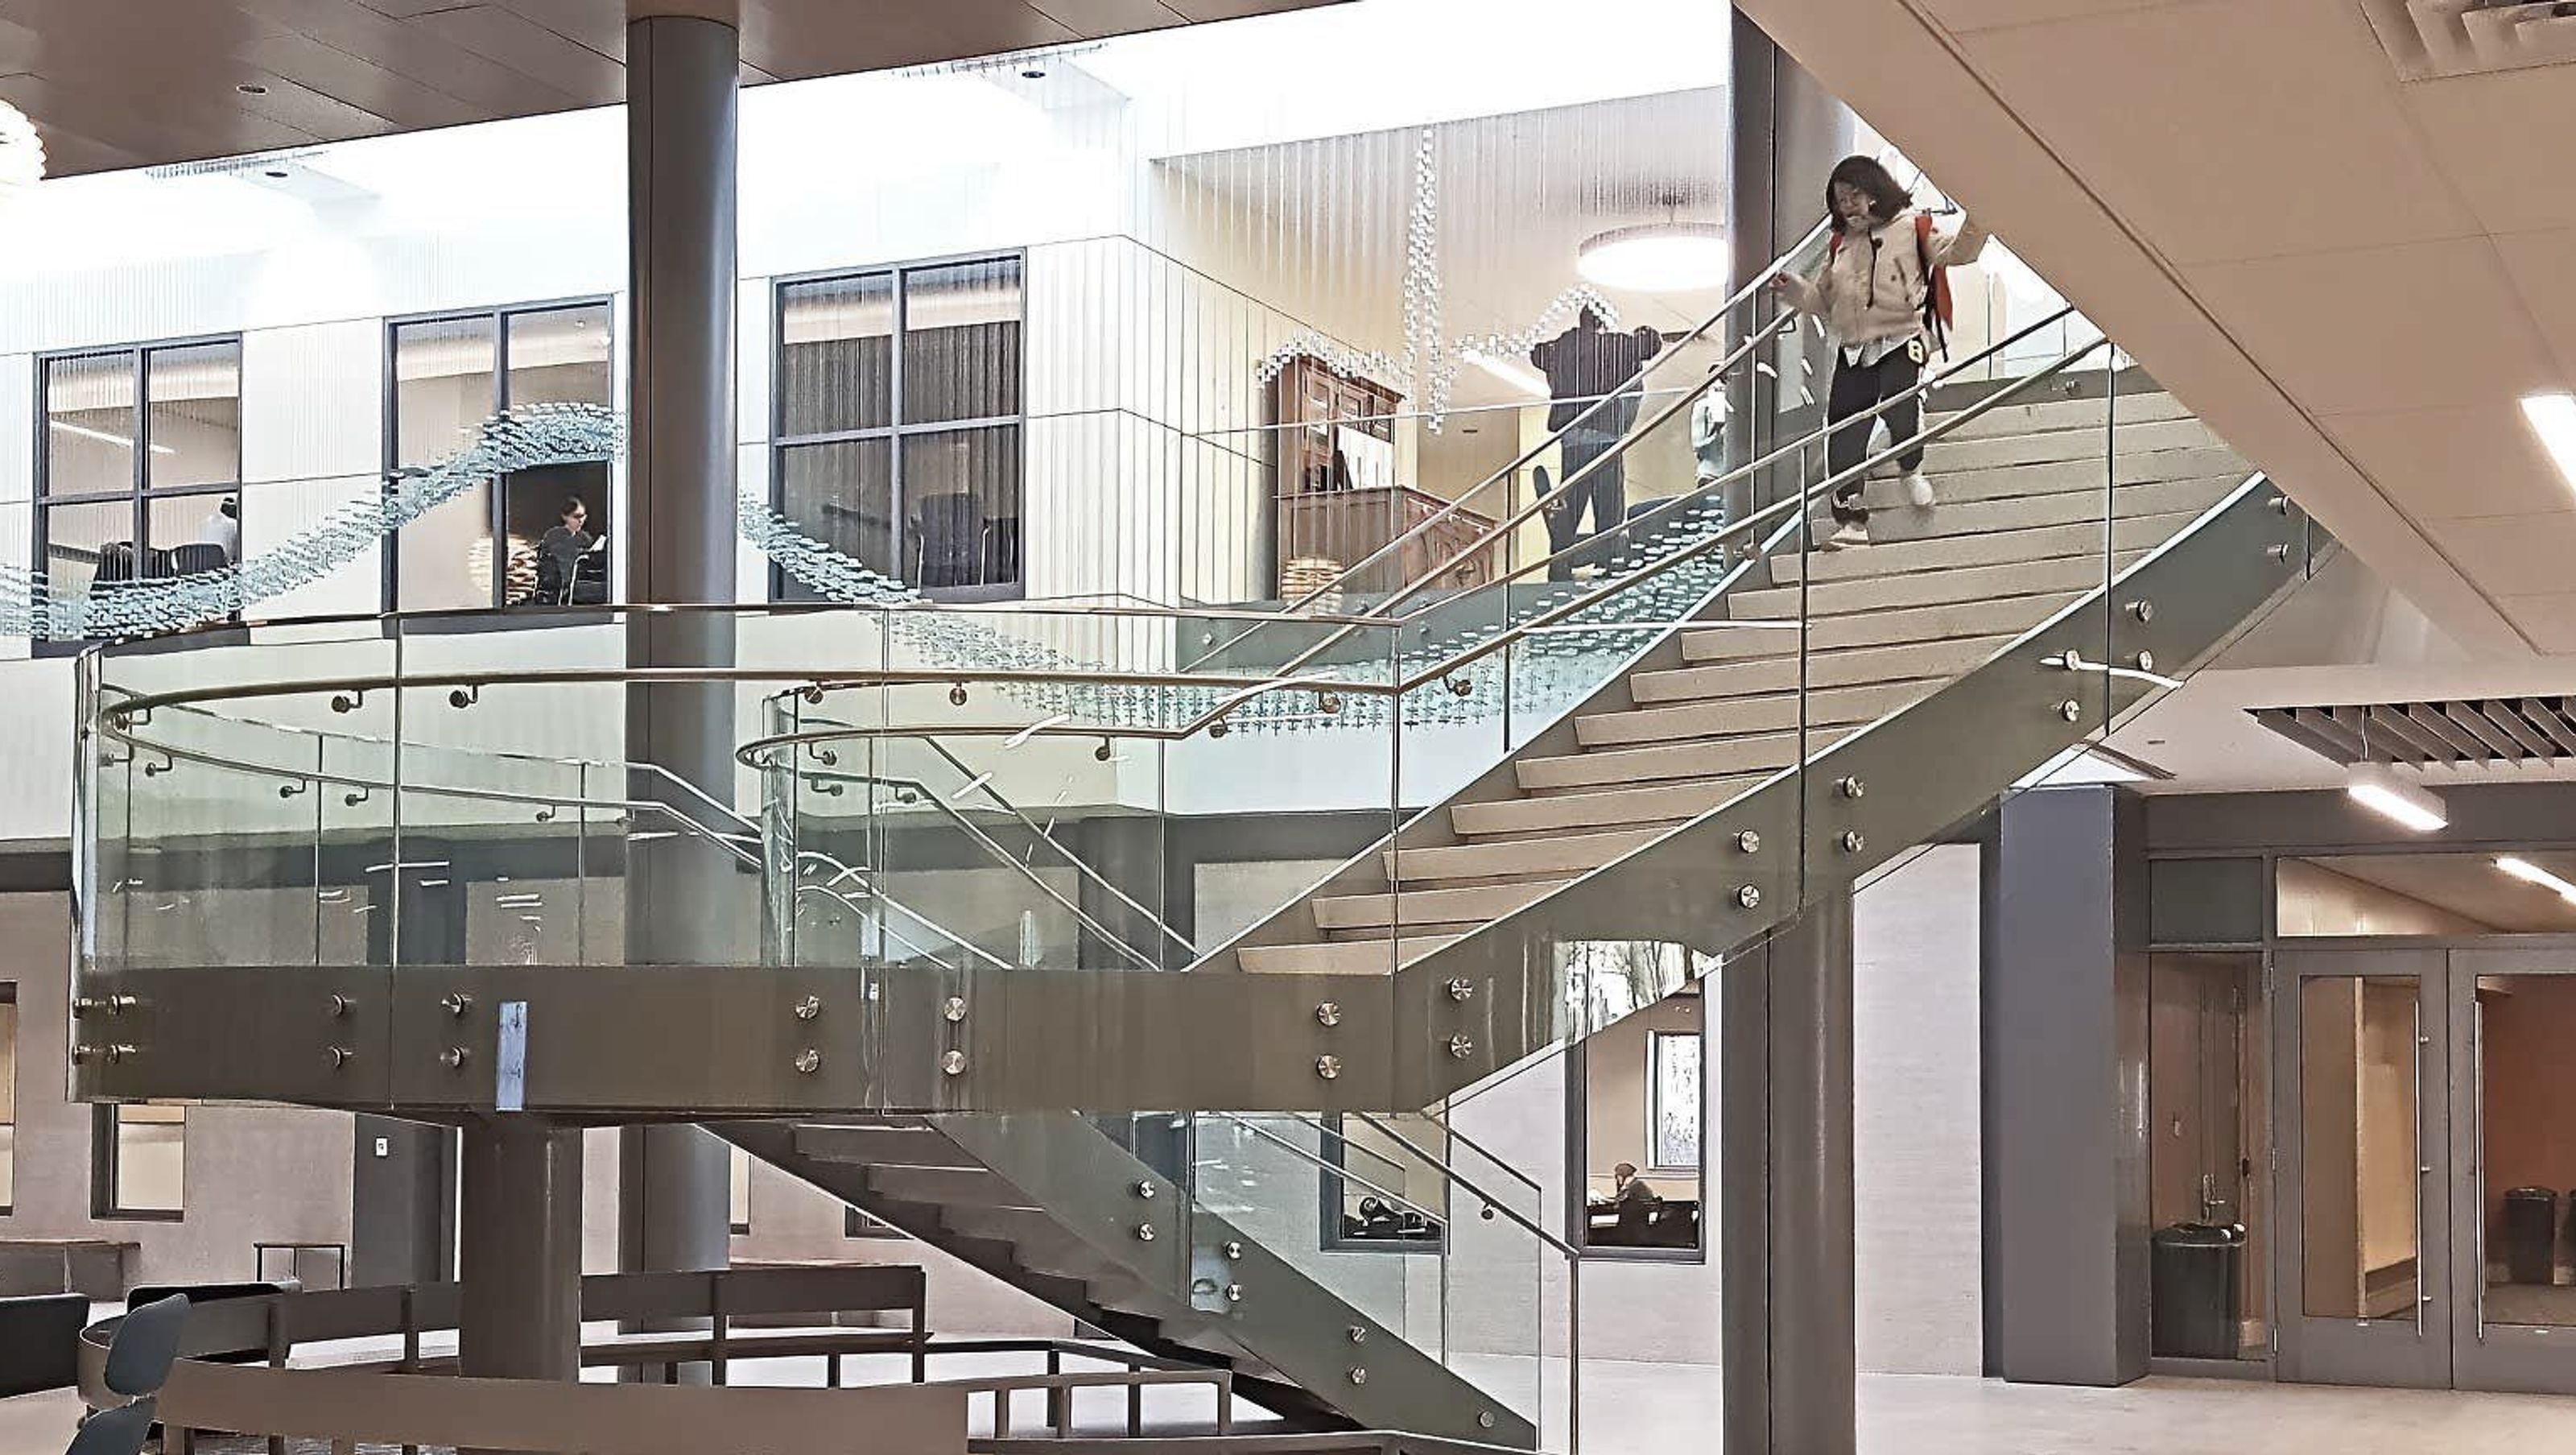
With a growing student intake, Rutgers transformed a former lobby area into a 2-level building on the Busch Campus. The addition wraps around the existing facility and features a prominent main entry facing a number of the Busch Campus quadrangles. The first floor features a community practice suite, lecture halls, student commons space, a café, and a number of offices and student collaboration spaces. The second floor, being accessed via a sweeping glass and stone staircase, includes a clinical and hospital simulation suite, classrooms, mock admixture rooms, and the administrative suite. The addition is designed to meet the LEED Silver Certification Requirements.
S C Railings (Trex Commercial Products) won the contract to supply the railing package. They utilized Glasshapes on-site digitizing service to scan the raw staircase, create an As-Built 3D CAD Model, and produce the glass. You can view the progression of the site measure and design process below.
Location: Piscataway, NJ – USA
Client: S C Railings


Like this Project?
Hire Glasshape
Professional Reviews
Professionals used in
this project
The practices and trades credited on this project.

More projects from
Glasshape
Other work by Glasshape, across every category they build in.


Everything else in Higher Education and Research Facilities, from every practice on ArchiPro.


Next Project
Keep scrolling