

Project team
Product Suppliers
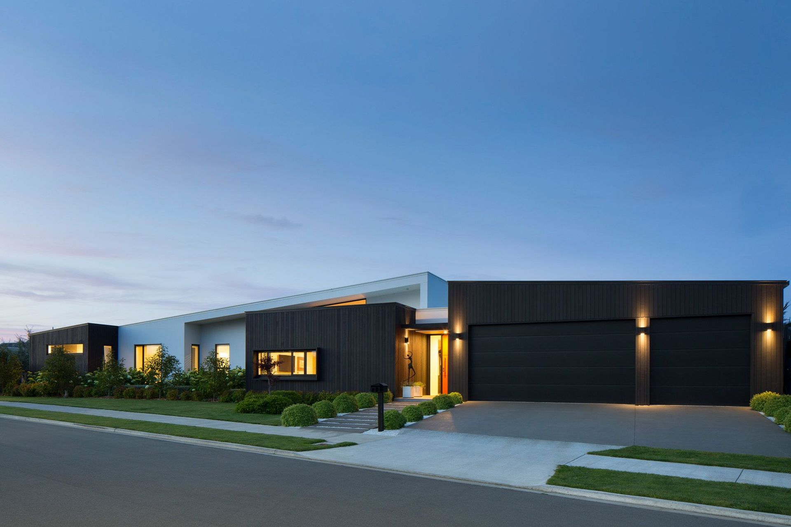
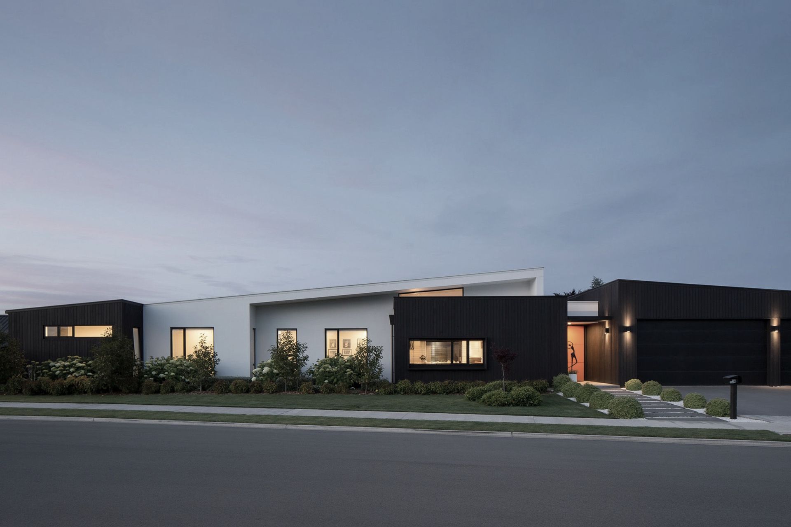
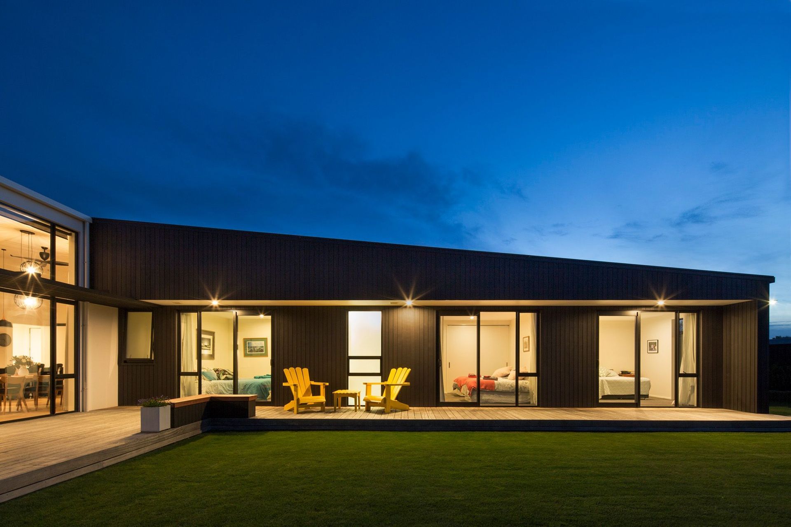
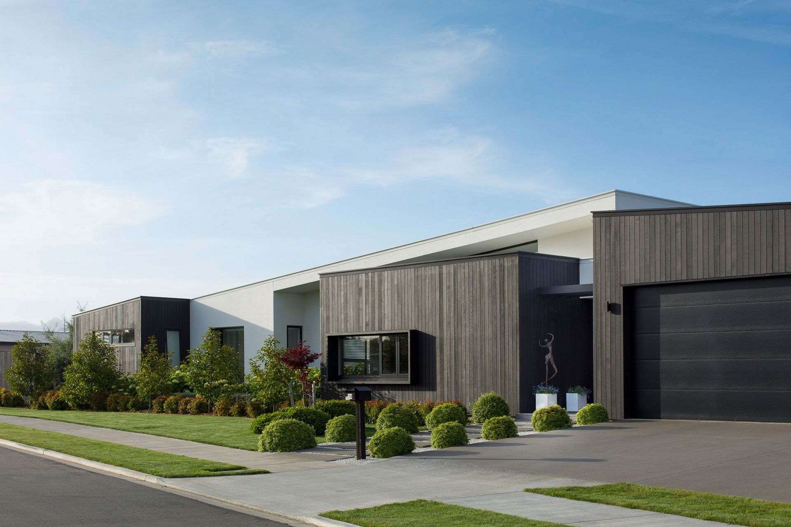
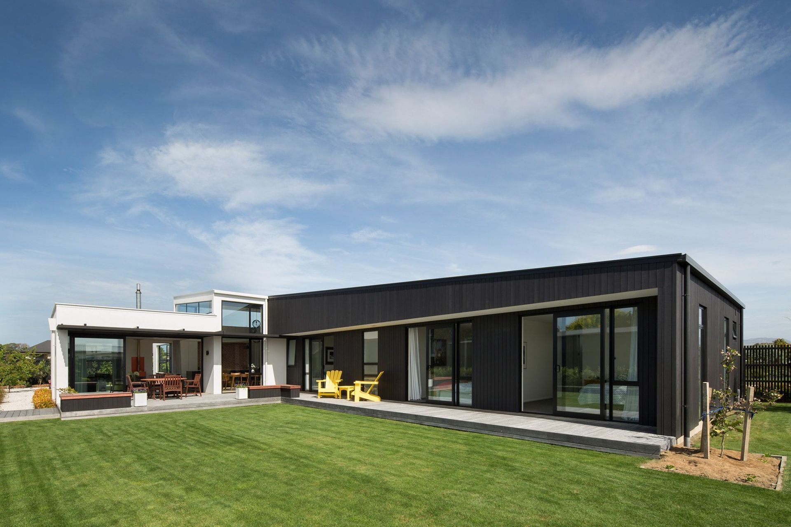
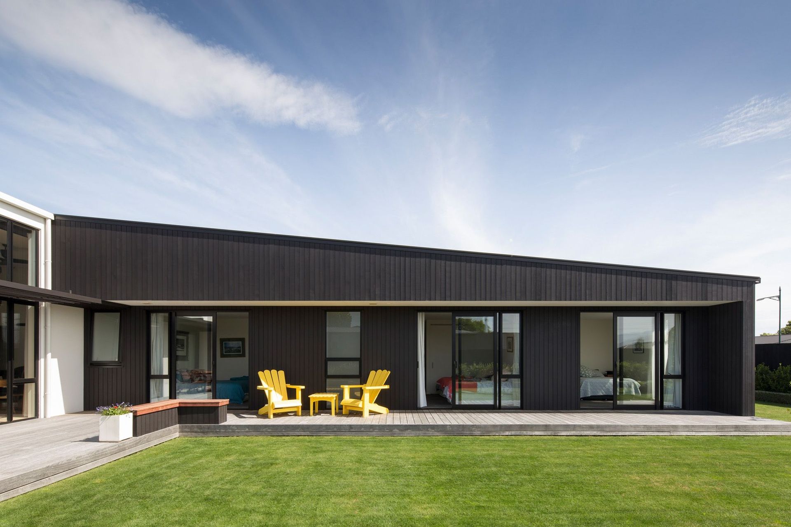
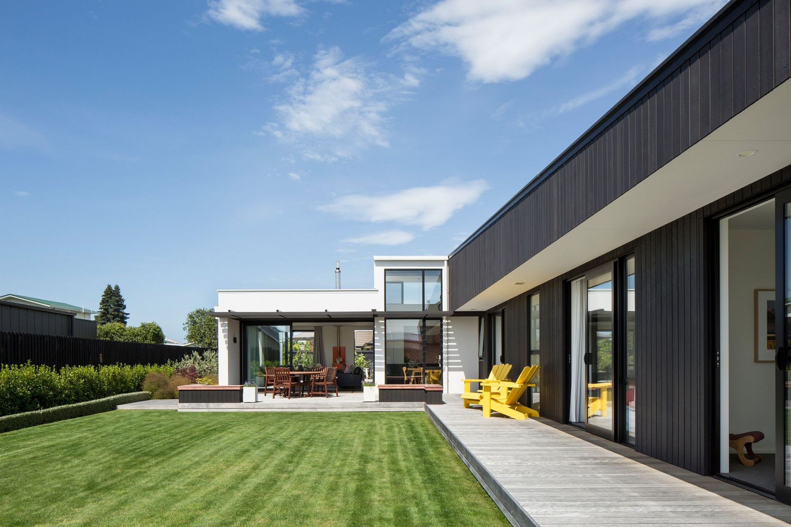
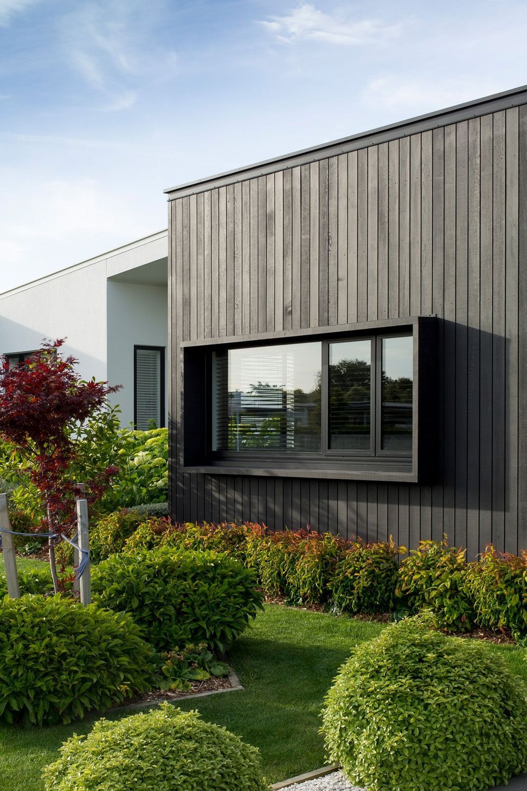
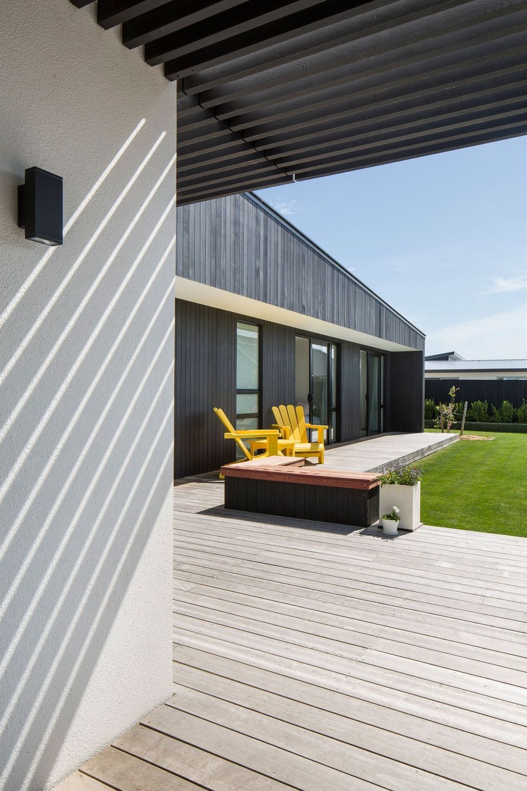
A thoughtfully designed residence featuring a blend of dark stained cedar and white Rockcote Integra, maximizing natural light and ventilation, completed in 2018 in collaboration with Hamish Ryan Construction.
Designed in conjunction with Hamish Ryan Construction as part of a ‘house and land’ package, this house provides interest and privacy from the street. Clad in a timeless combination of dark stained vertical shiplap cedar and white Rockcote Integra the entry is delineated in the split between the high point of the sloping living room roof and the apex of the garage roof.
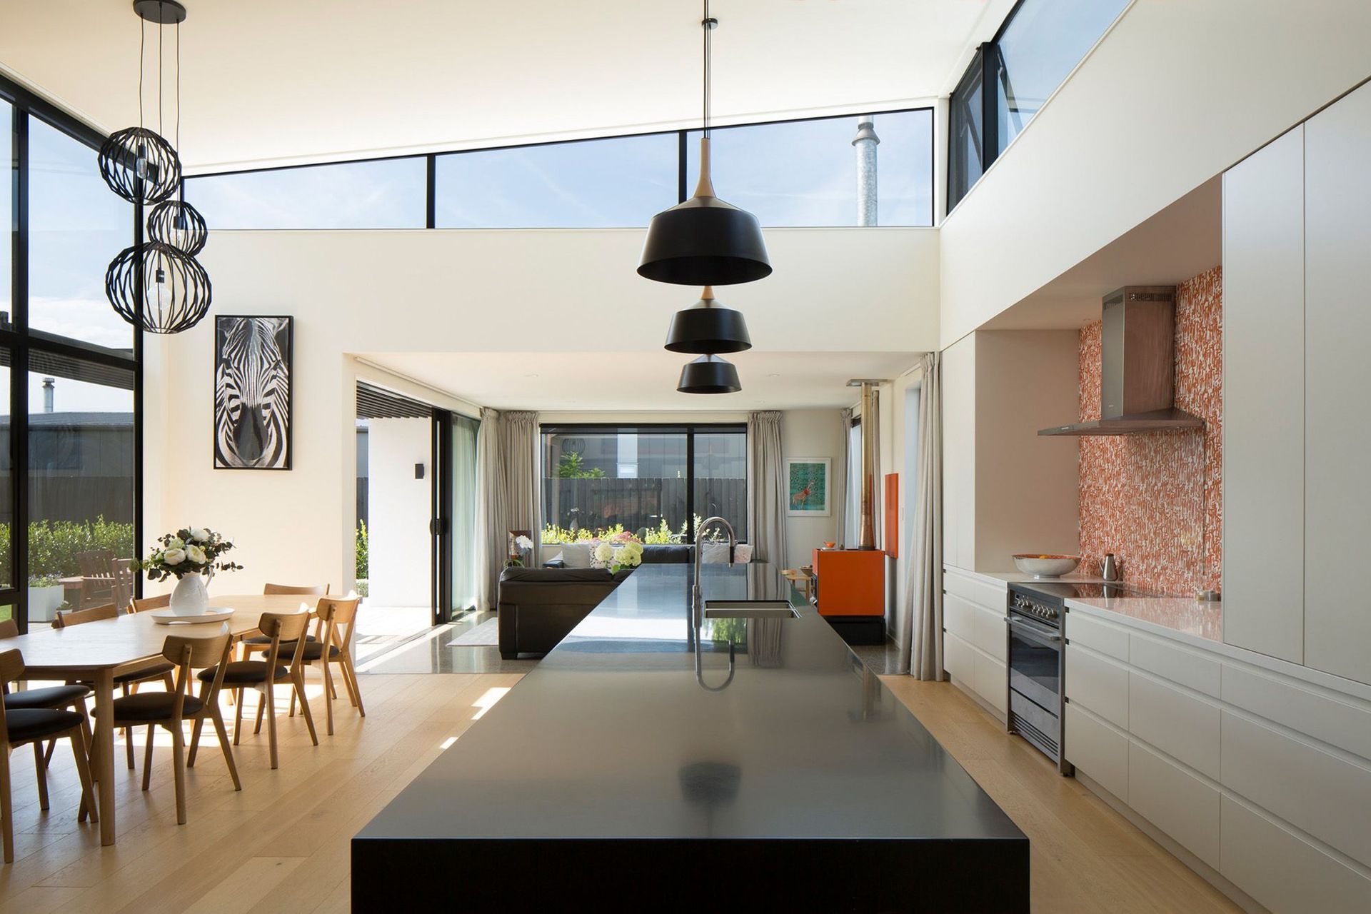
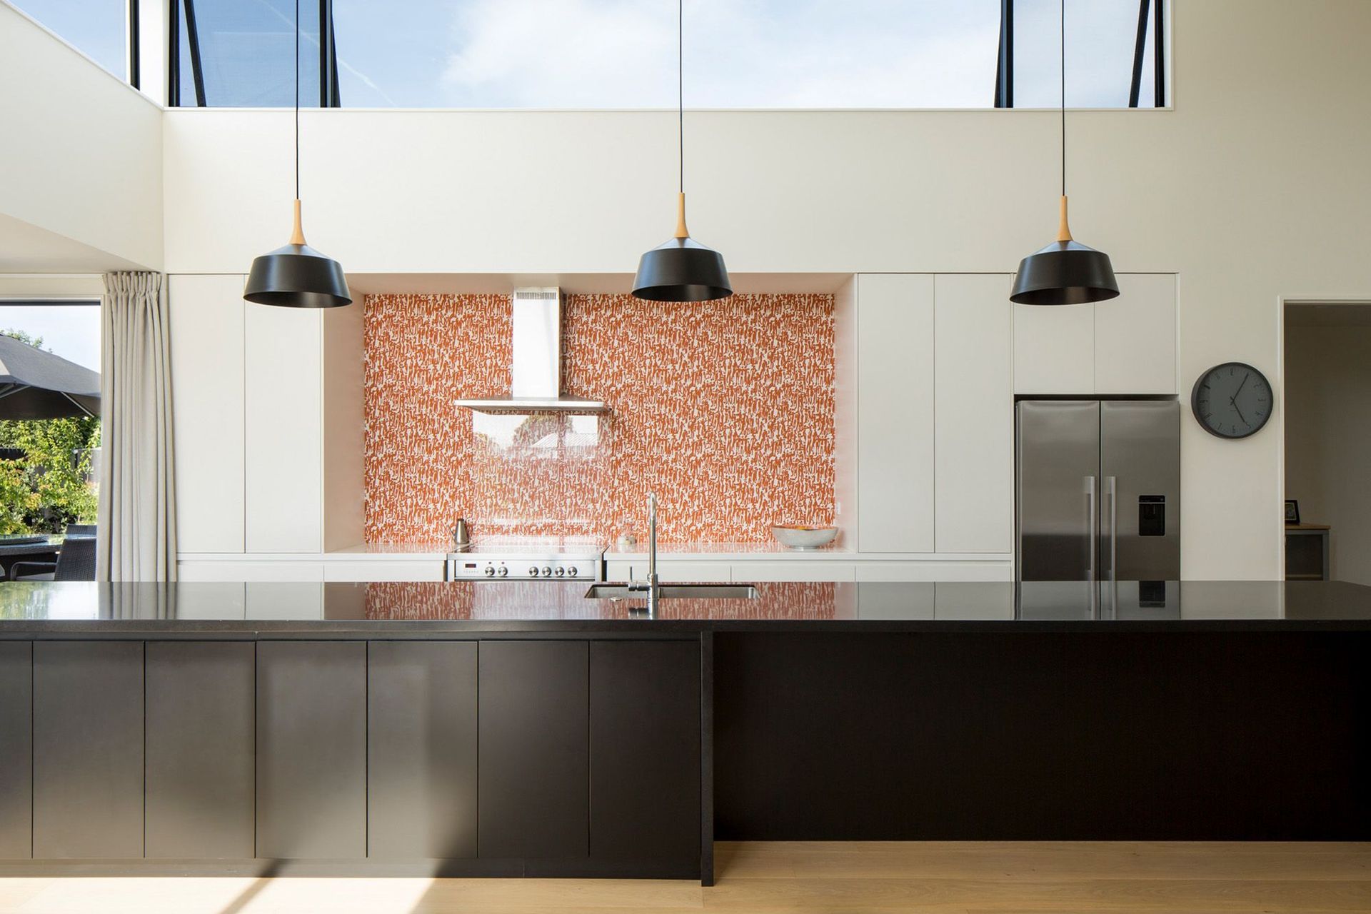
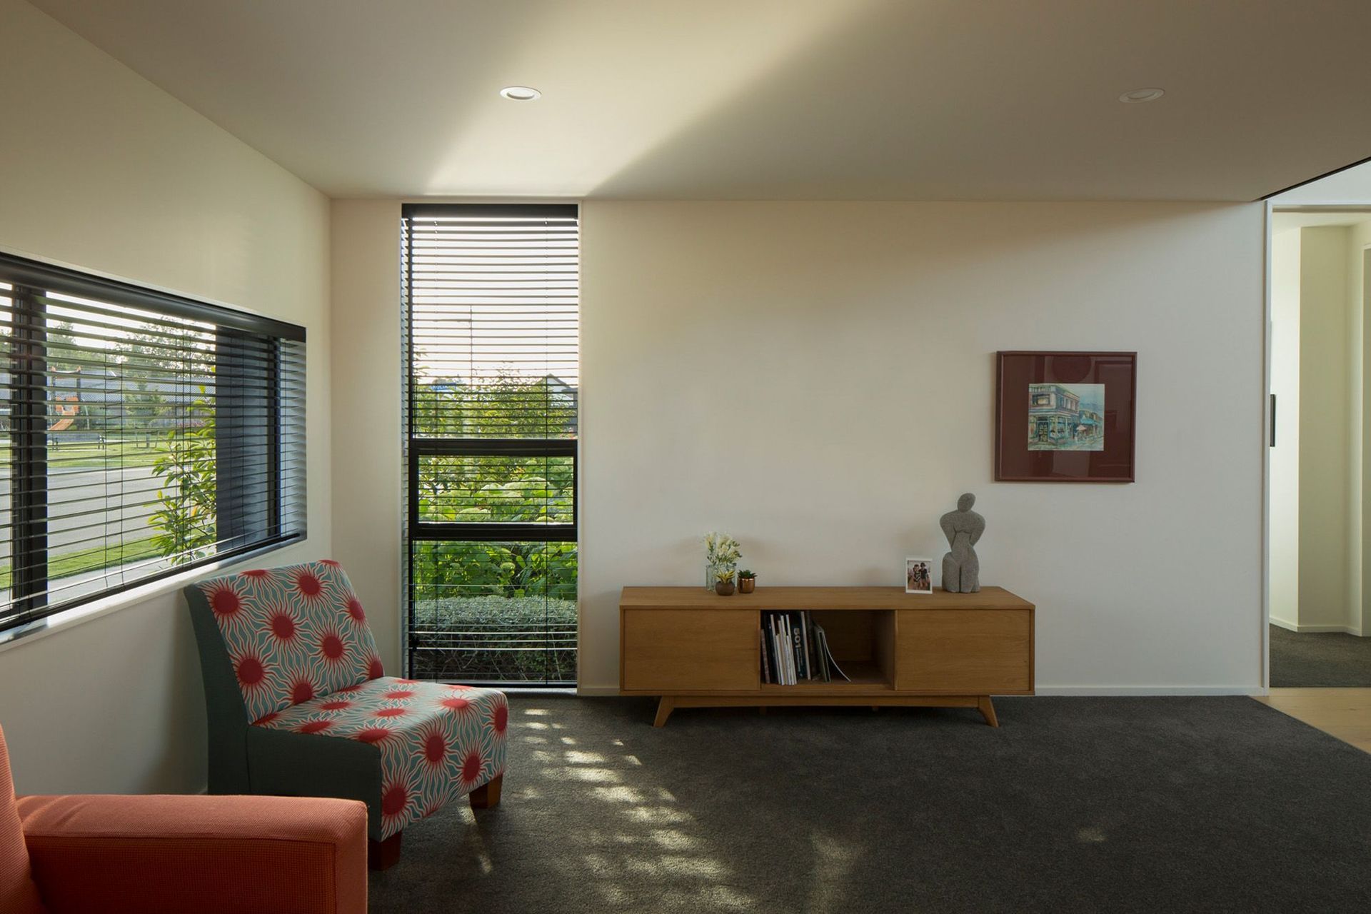
High-level windows in the kitchen and dining area ensure the centre of the house is light and also provide natural ventilation, helping reduce heat build-up on hot Blenheim days. The custom 6m long black kitchen island bench anchors the space and leads the eye into the lower sunny sitting room to the north or back into the media room to the south.
COMPLETED: 2018
CONTRACTORS: Hamish Ryan Construction
PHOTOGRAPHER: Sarah Rowlands
Like this Project?
Hire Arthouse Architects
The products behind the project
One product specified into this build from one supplier, a verified ArchiPro member. Tap through to specifications, suppliers and lead times.

Professionals used in
this project
The practices and trades credited on this project.







More projects from
Arthouse Architects
Other work by Arthouse Architects, across every category they build in.


More in
Residential
Everything else in Residential, from every practice on ArchiPro.


Next Project
Keep scrolling