
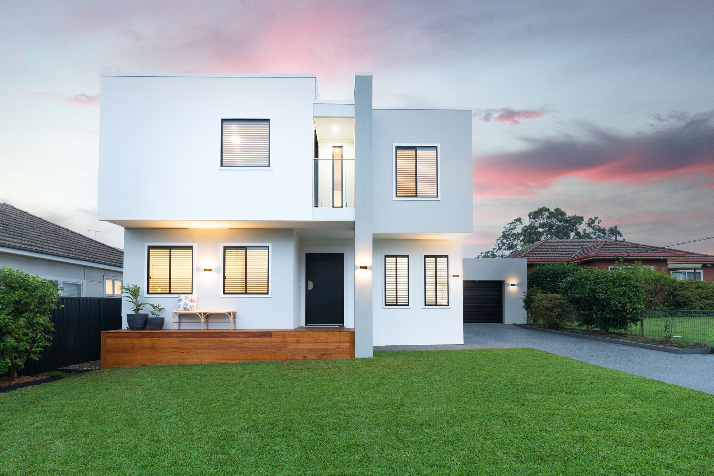
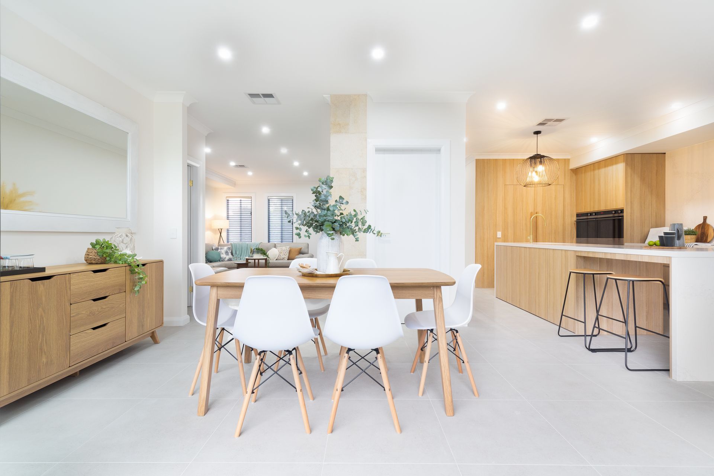
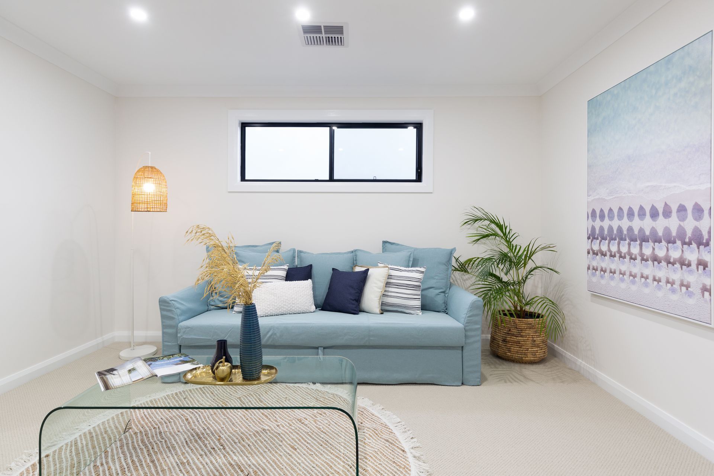
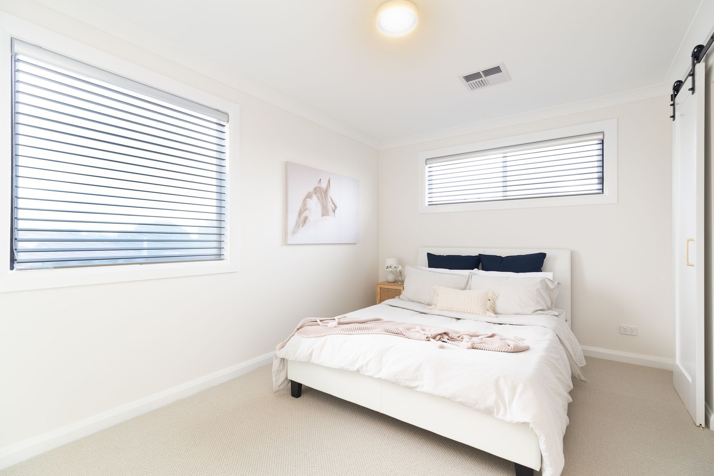
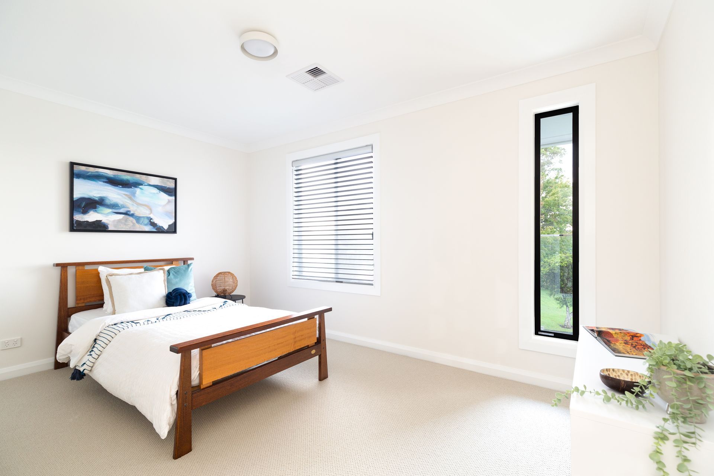
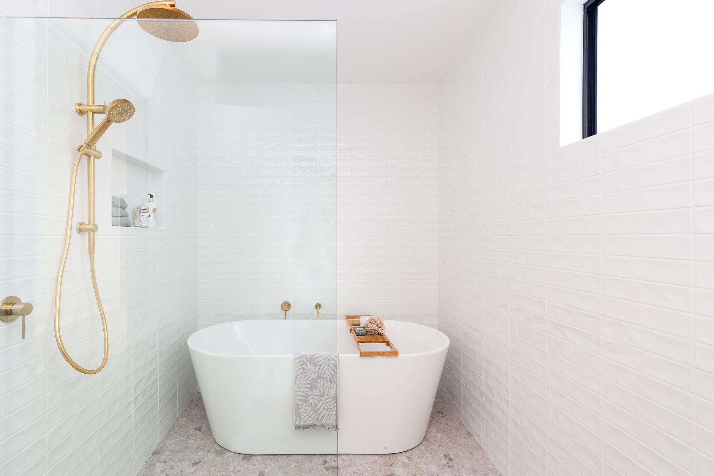
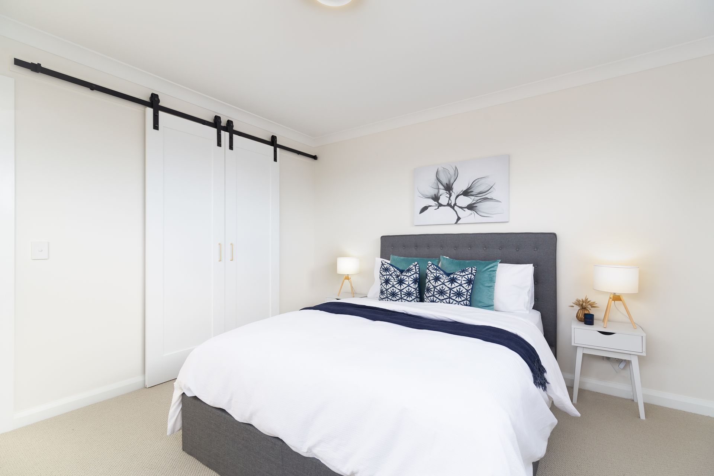
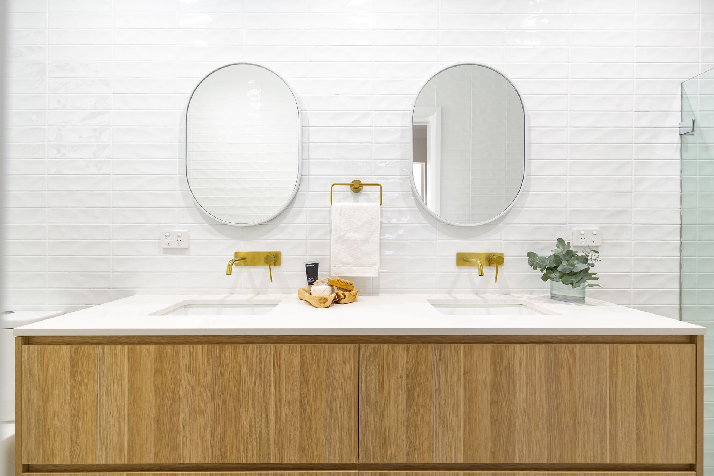
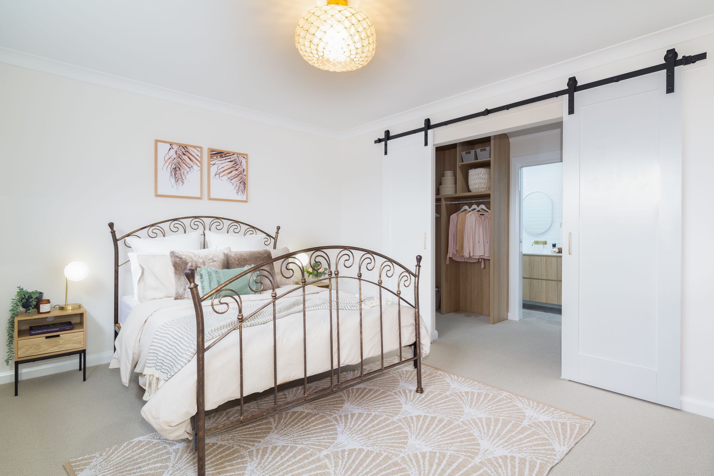
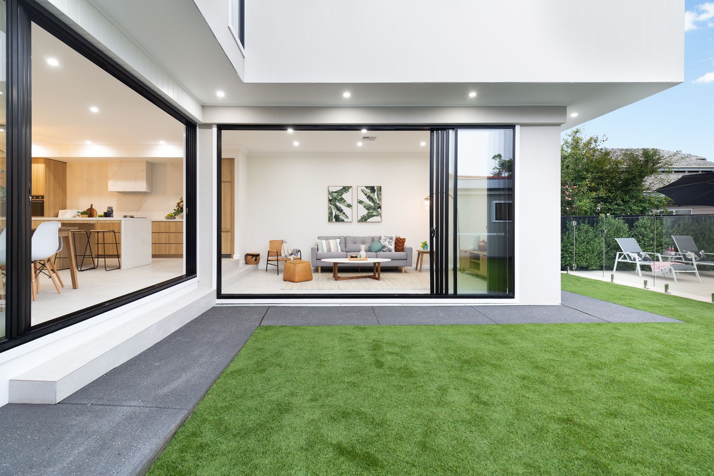
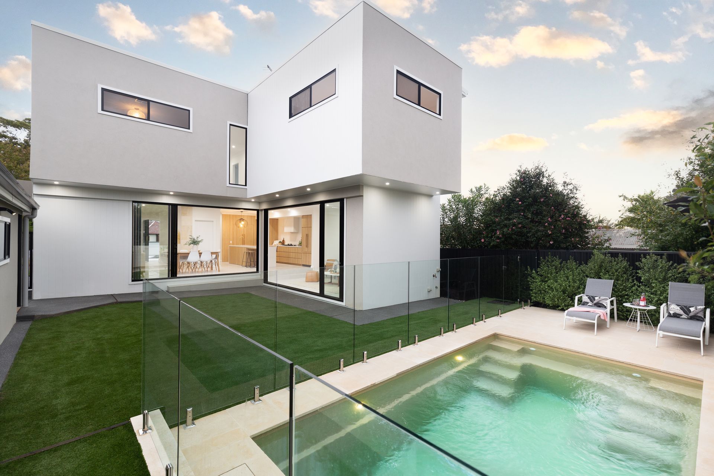
A complete transformation of a 1950s house featuring a reconfigured layout, an added first floor, and a seamless integration of indoor and outdoor spaces, enhanced by abundant natural light filtering into the living areas.
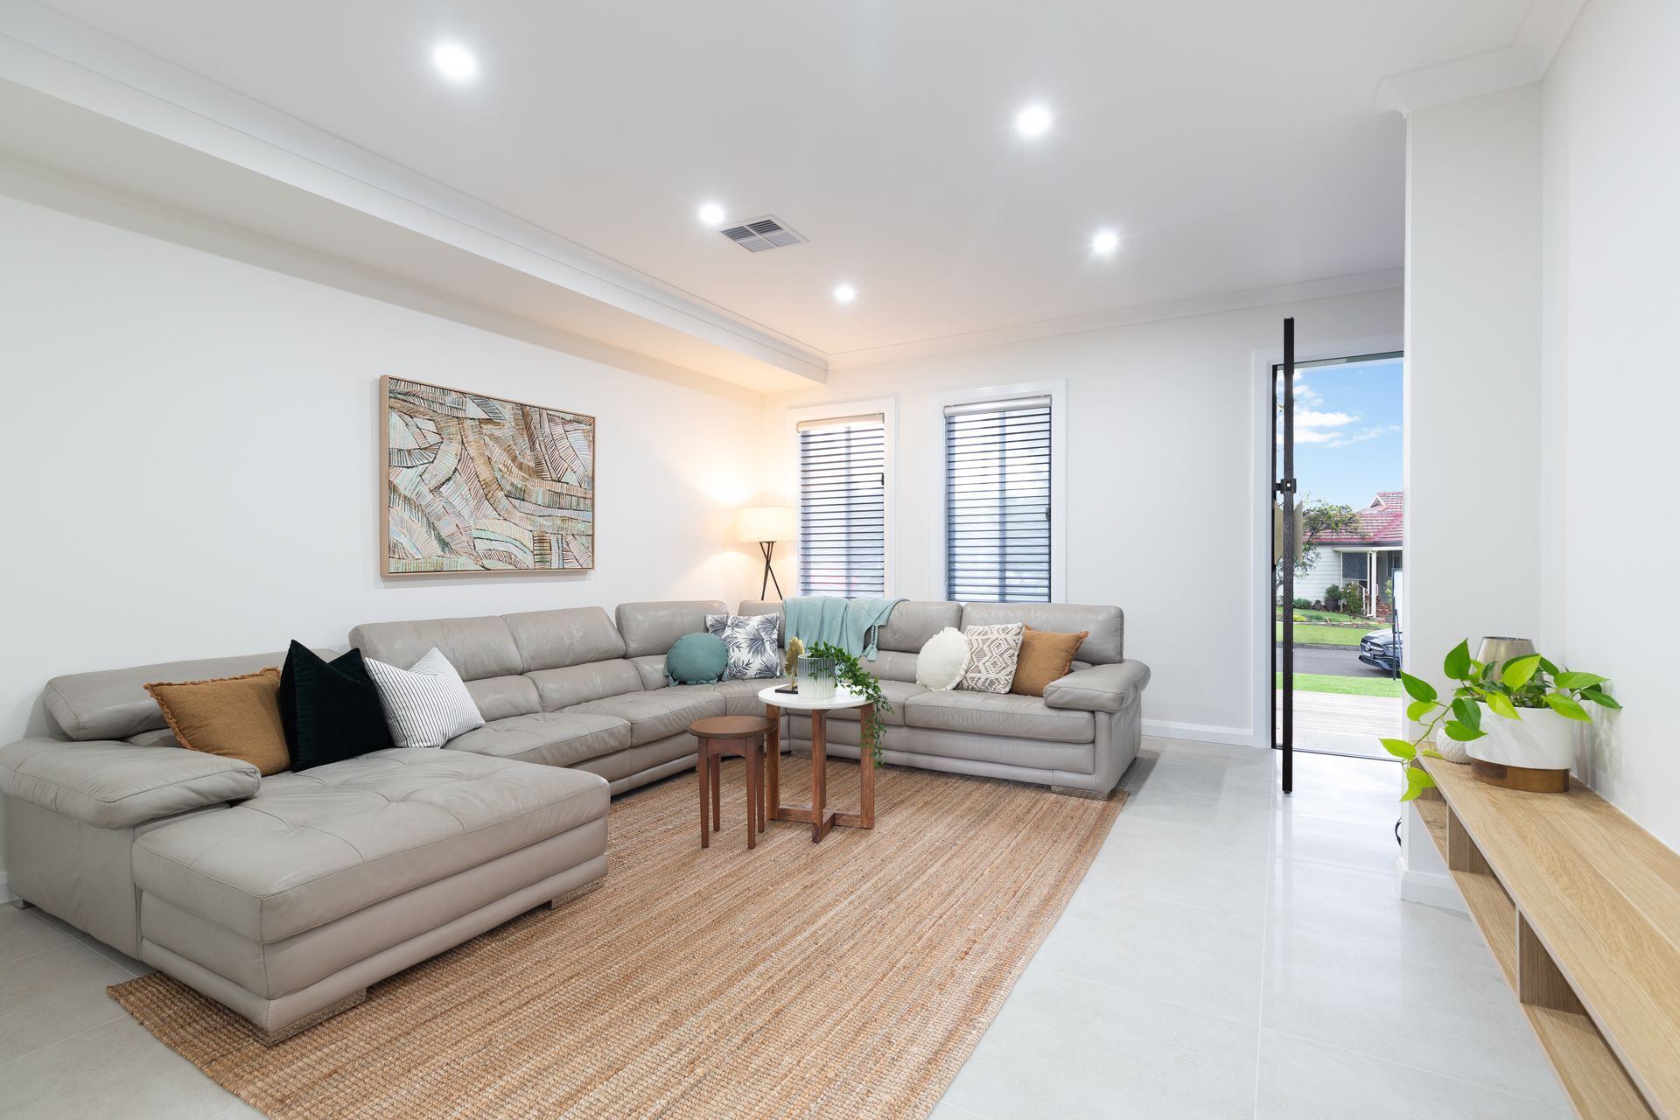
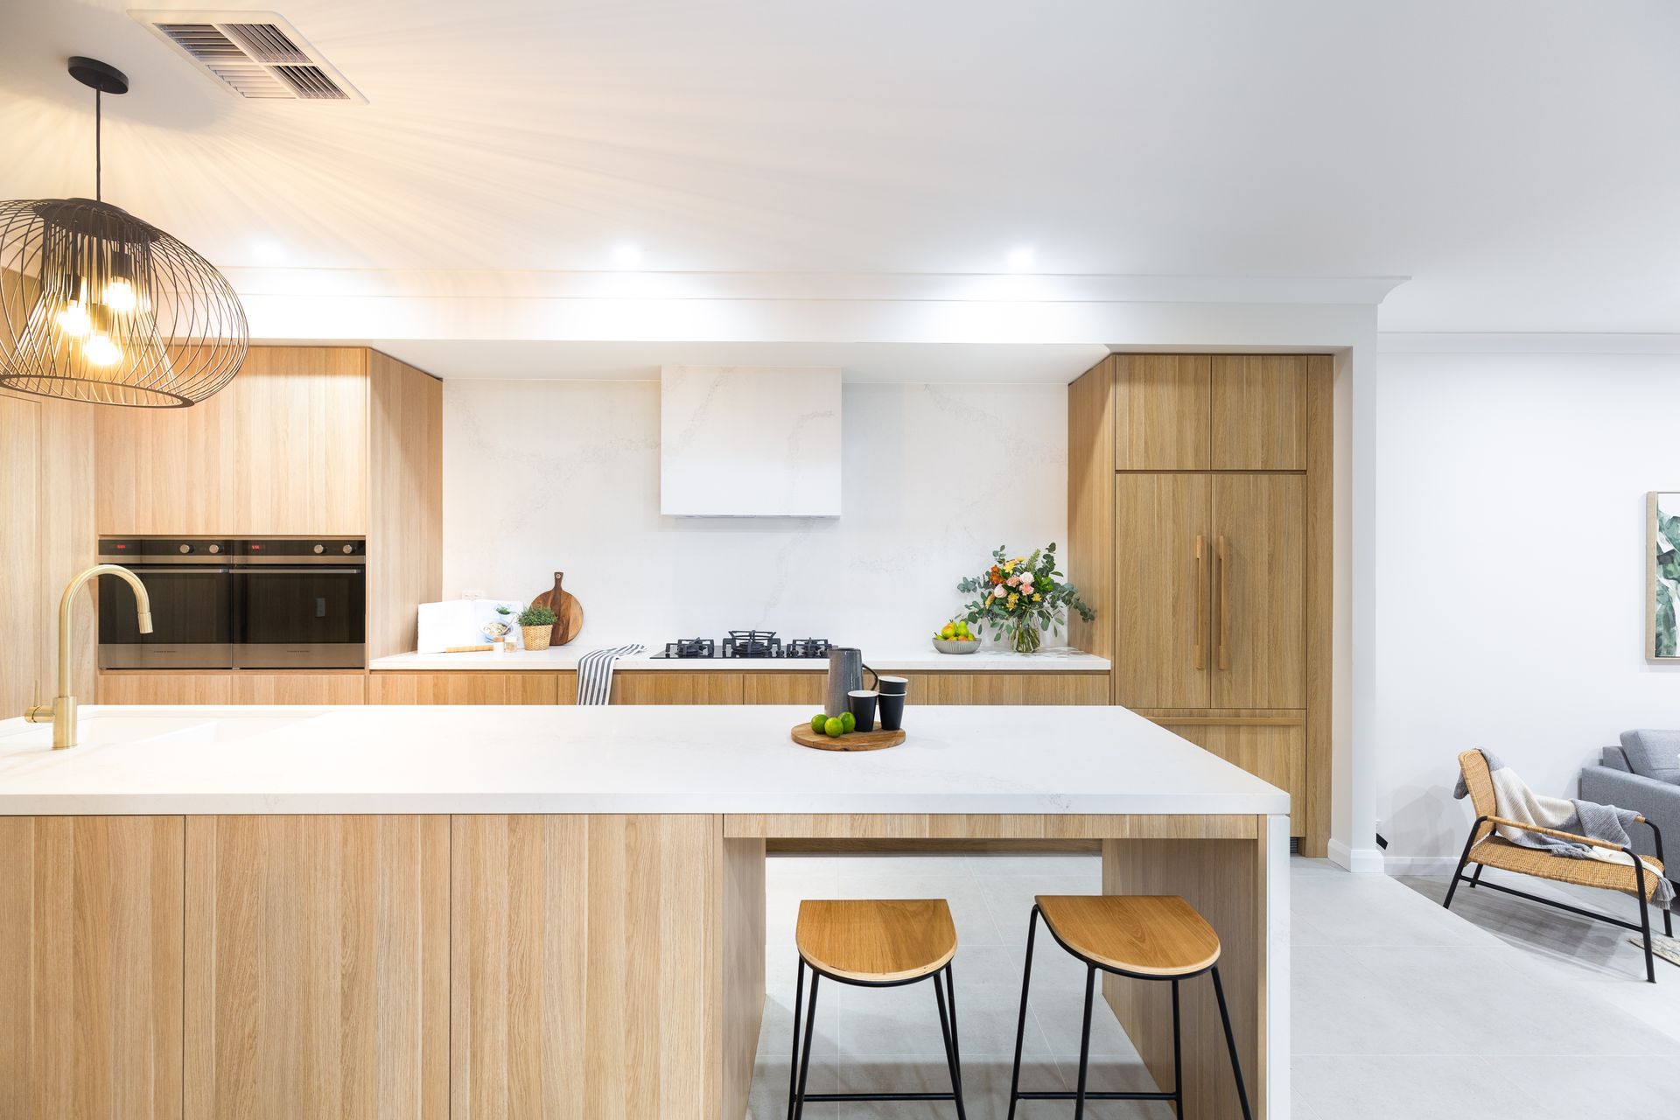
A complete transformation of a 1950s house by gutting up the internal spaces and reconfiguring zones. A first floor was also added that overlooks an enjoyable backyard with plenty of natural sunlight that filters through to the living areas. The main idea and request for this job were to have a seamless integration between the indoor and outdoor spaces and the transformation has been remarkable.
Photography: Perfect Square Design

Like this Project?
Hire Perfect Square Design
Professional Reviews
Professionals used in
this project
The practices and trades credited on this project.



More projects from
Perfect Square Design
Other work by Perfect Square Design, across every category they build in.


More in
Extensions
Everything else in Extensions, from every practice on ArchiPro.


Next Project
Keep scrolling