
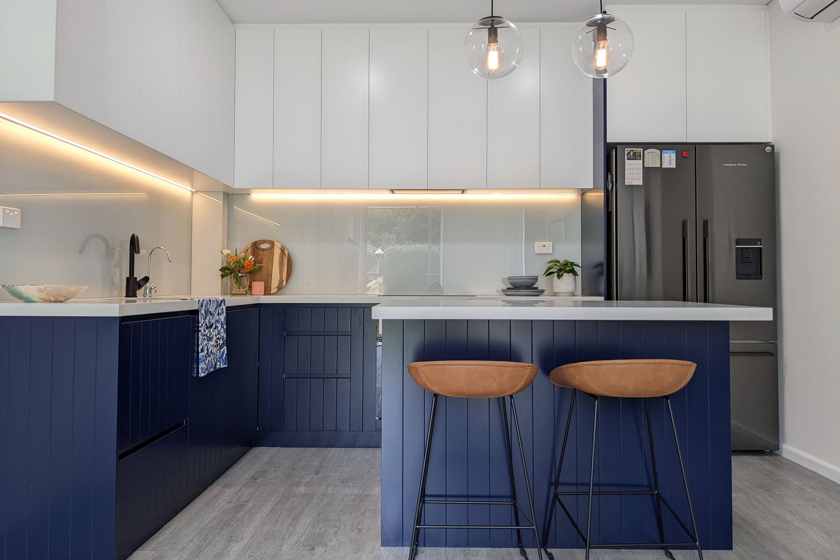
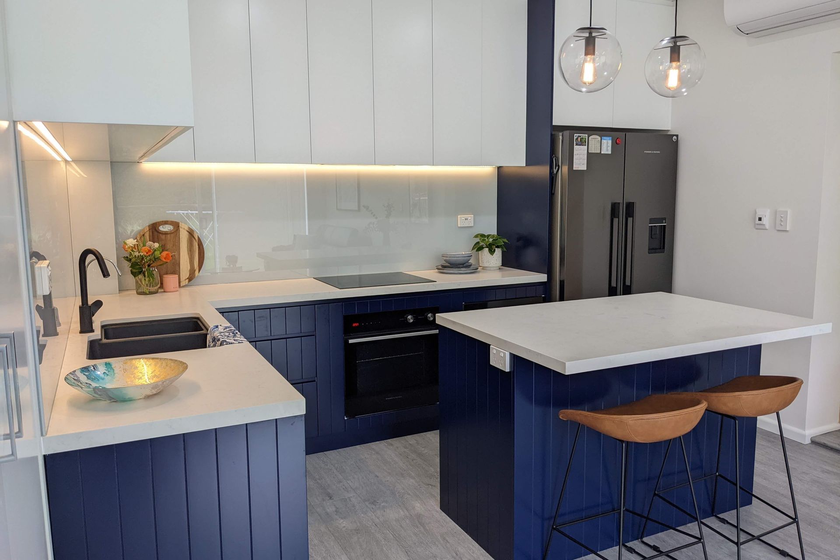
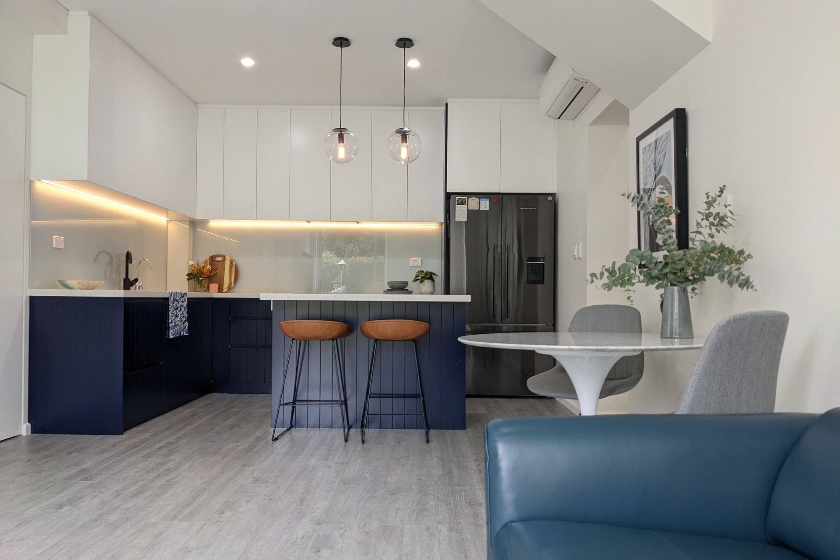
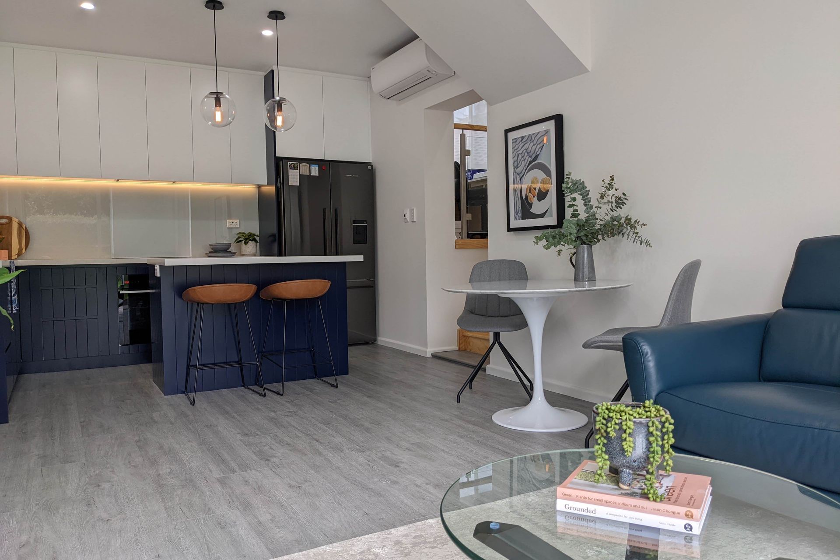
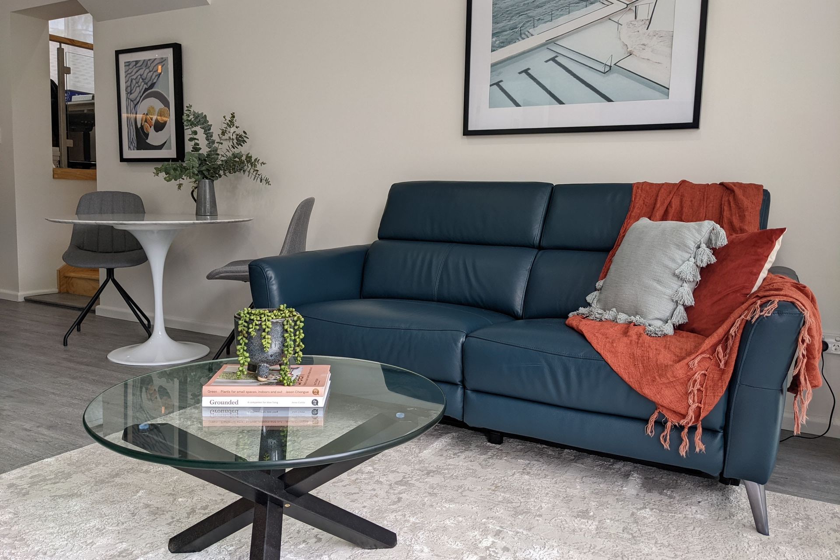
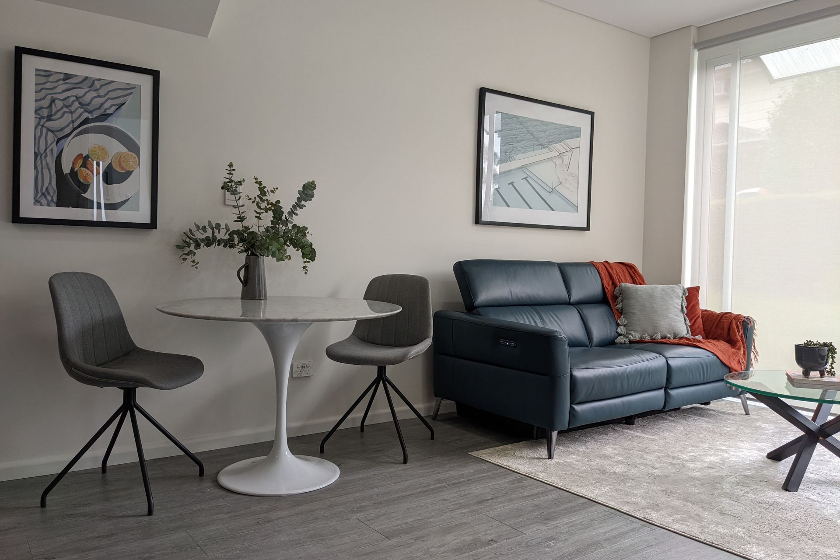
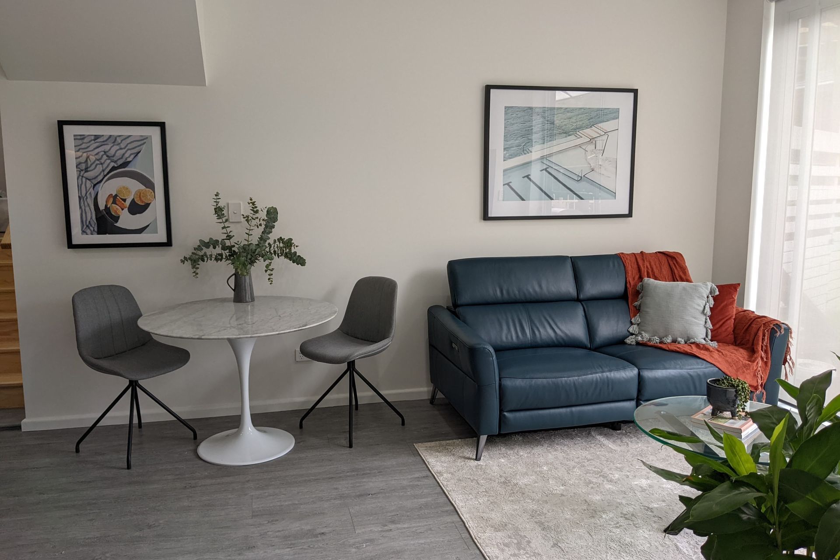
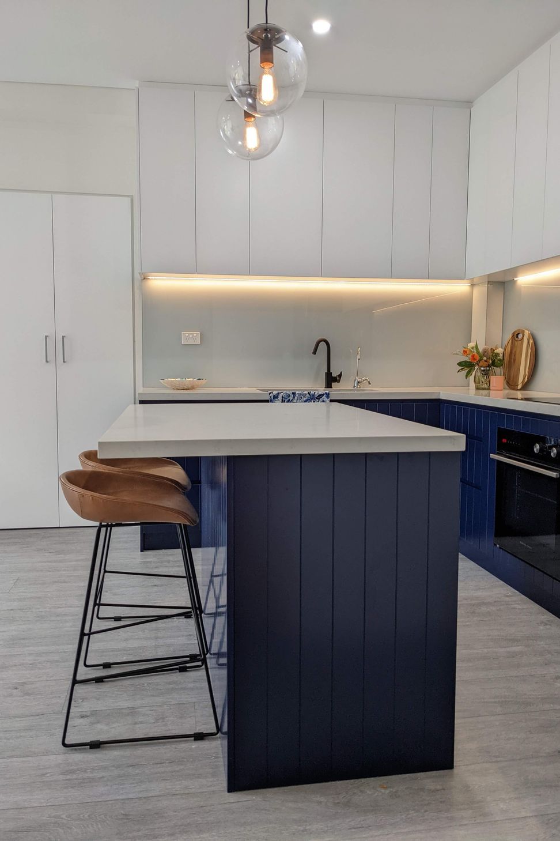
A complete transformation of an unused rear garage into an attached granny flat, featuring large glass walls that enhance the connection to the pool and backyard, creating a comfortable and inviting secondary dwelling.
The existing unused rear garage sitting under an existing dwelling has had a complete transformation into an attached secondary dwelling overlooking the pool and backyard with large glass walls to allow internal-external flow and give the small space the comfort it needs.
Photography: Perfect Square Design
2070h 8m


Like this Project?
Hire Perfect Square Design
Professional Reviews
1 / 8
Professionals used in
this project
The practices and trades credited on this project.

More projects from
Perfect Square Design
Other work by Perfect Square Design, across every category they build in.


More in
Single House
Everything else in Single House, from every practice on ArchiPro.


Next Project
Keep scrolling