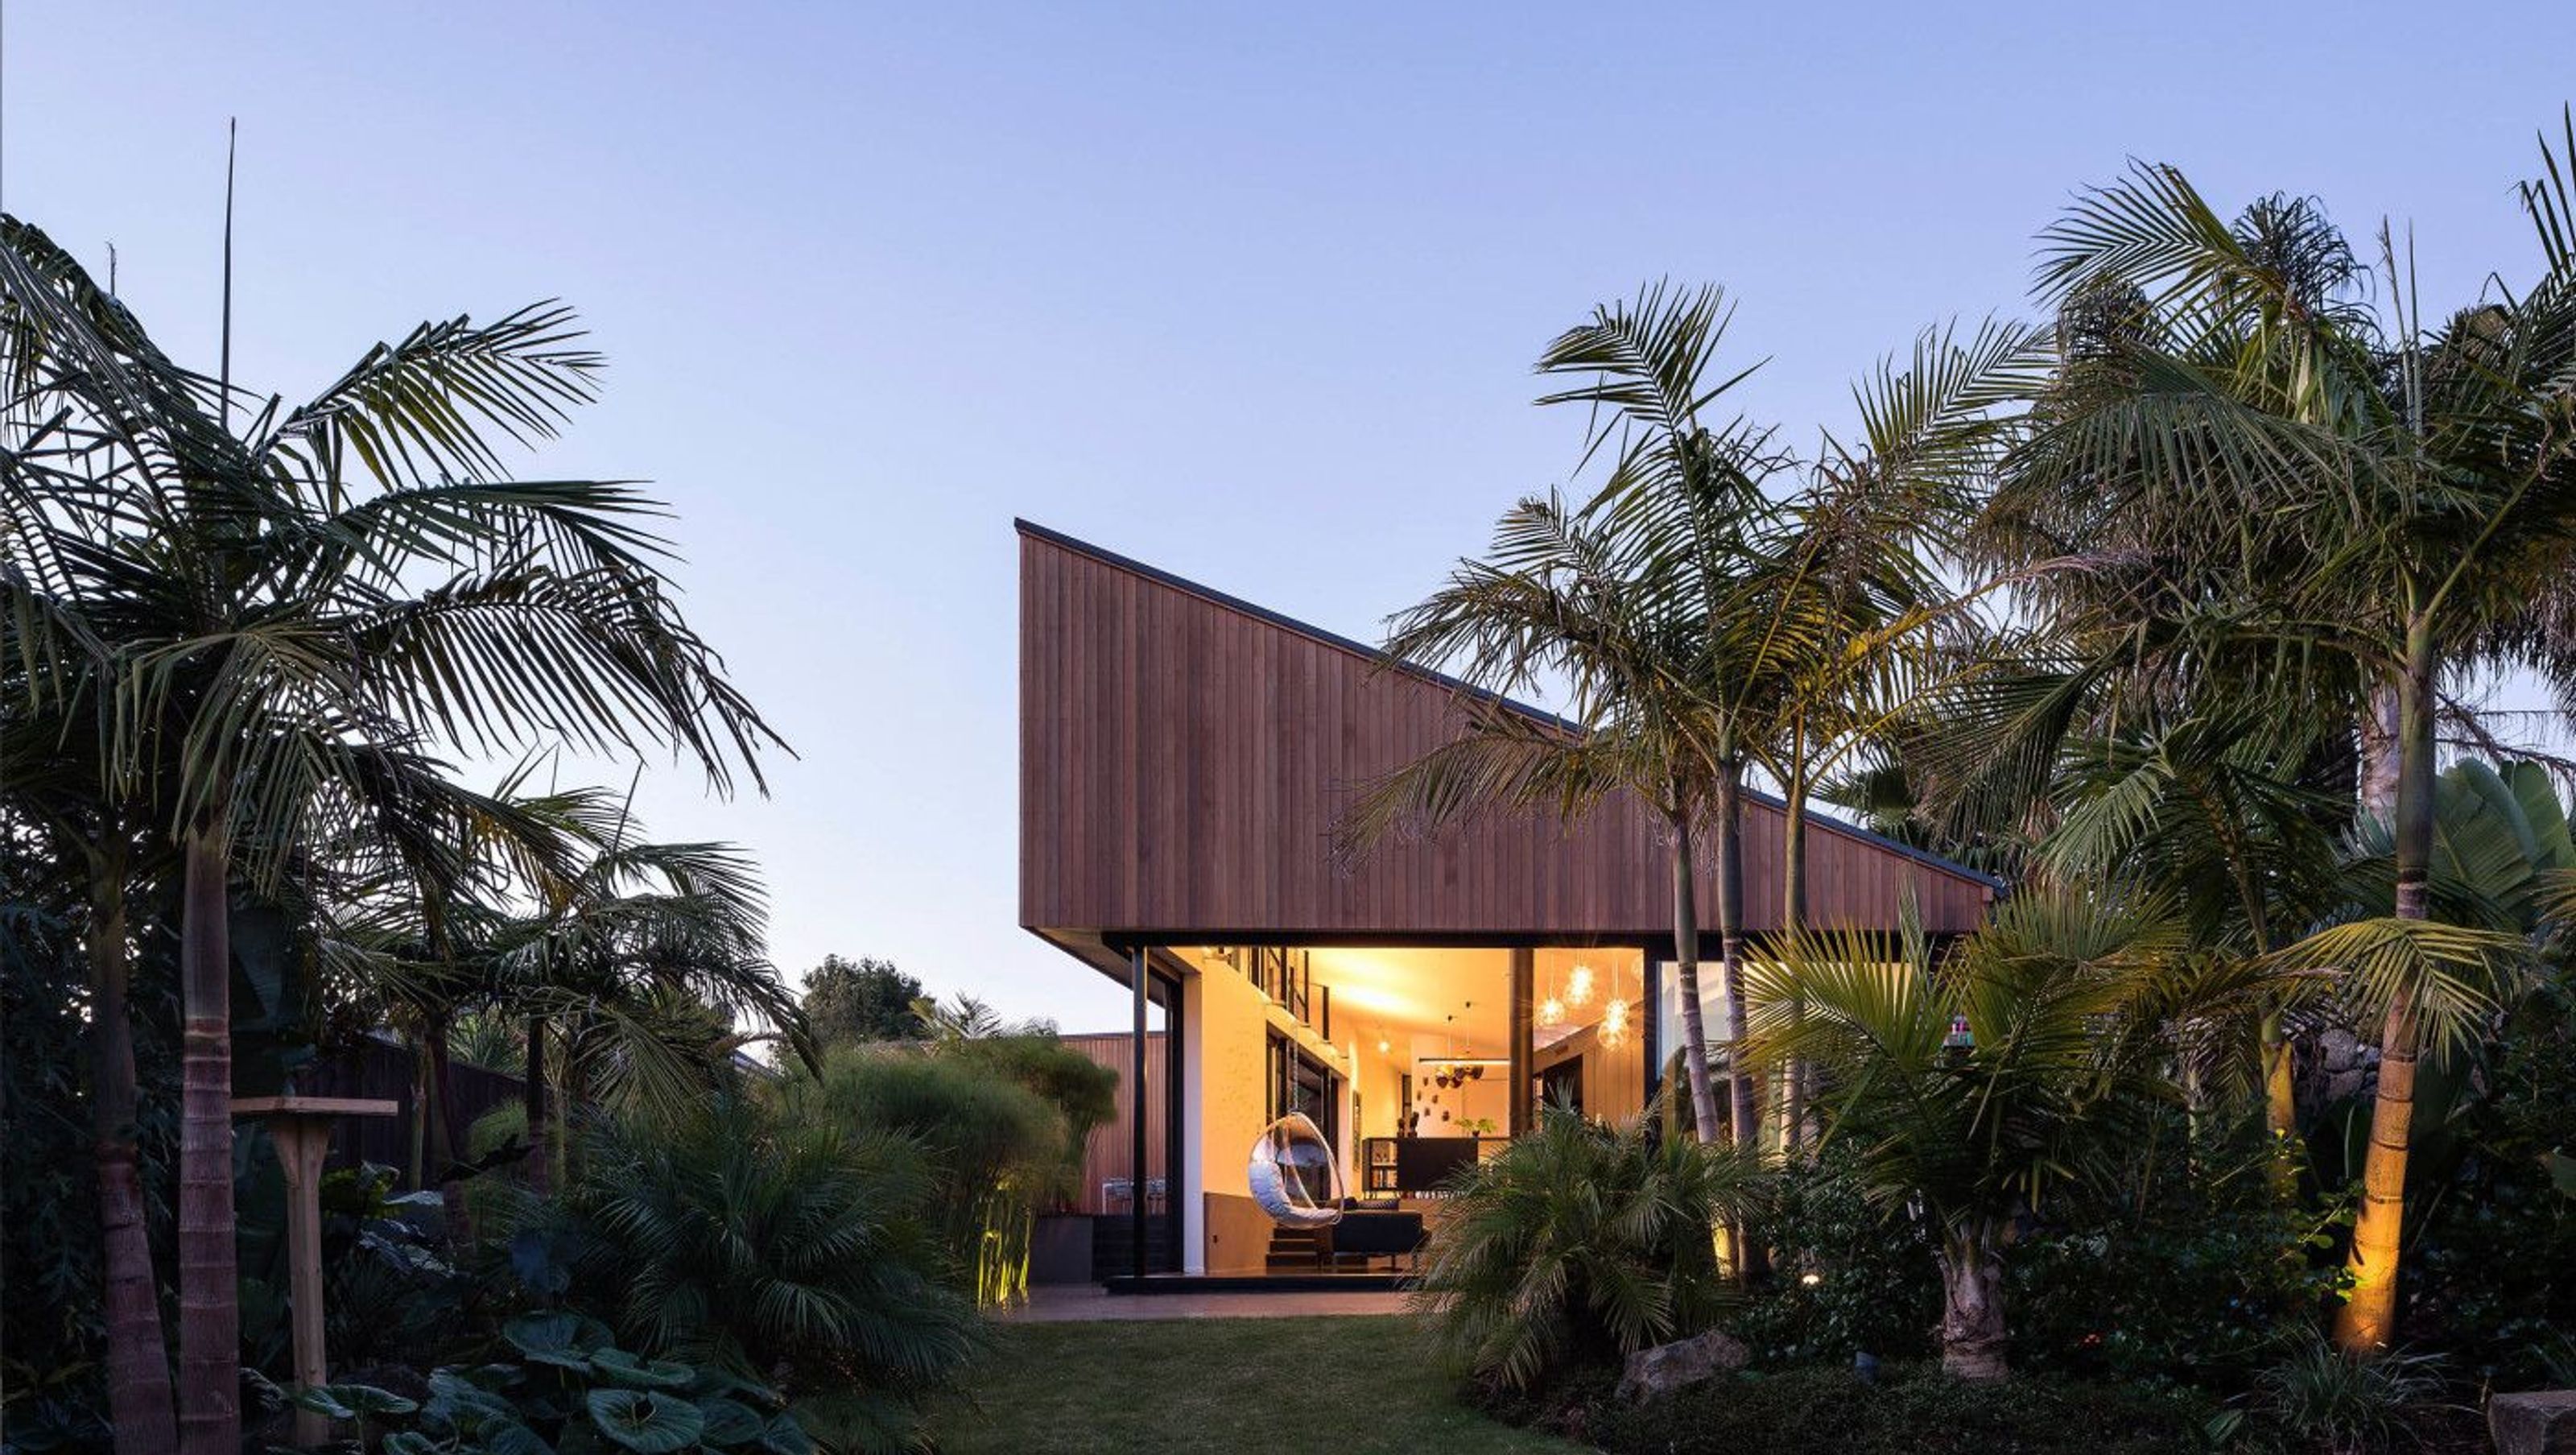

Innovative S House in Mount Eden, Auckland, features a unique design that integrates two distinct gardens, enhancing connectivity to the landscape while providing versatile living spaces and multiple views throughout the home.
Practice : Glamuzina Paterson Architects
Location : Mount Eden, Auckland
Status : Completed 2012
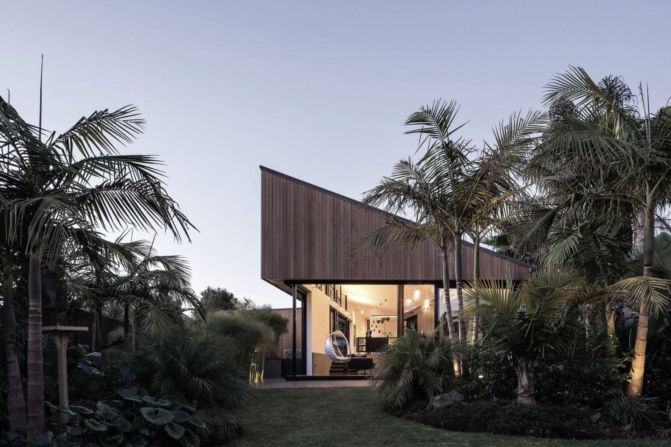
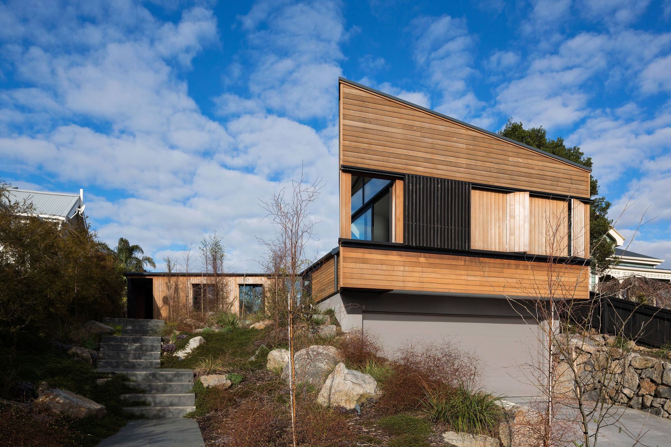
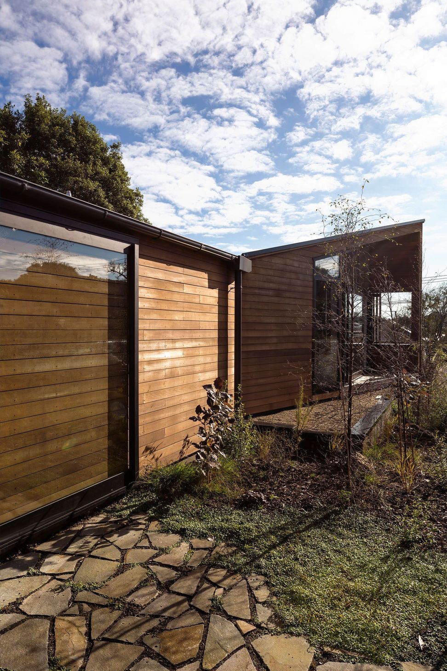
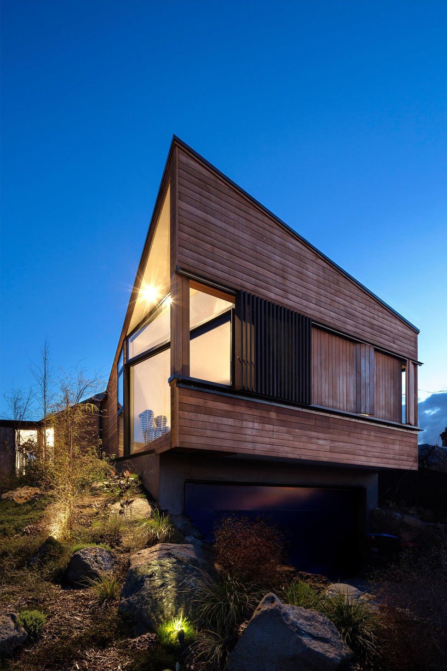
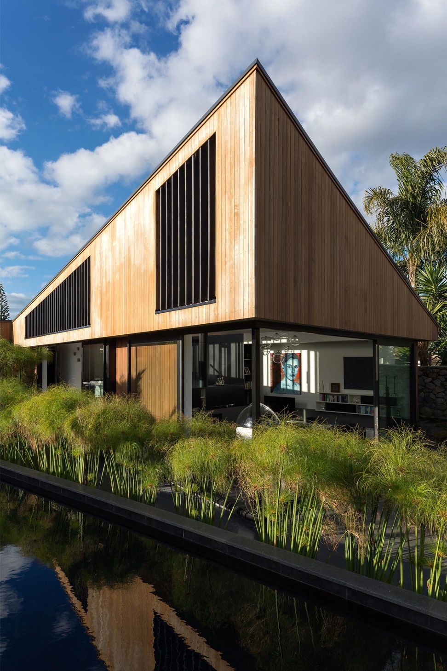
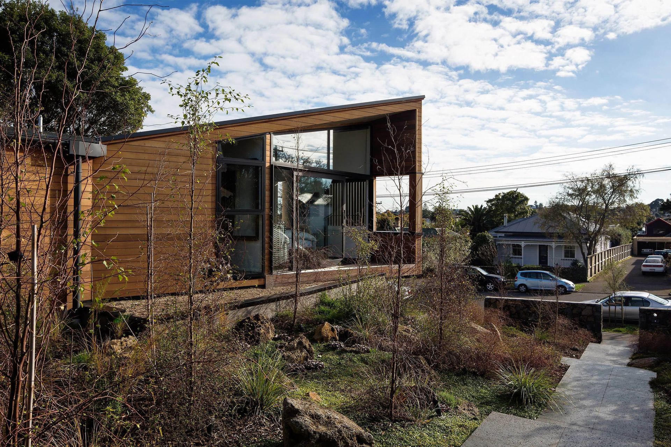
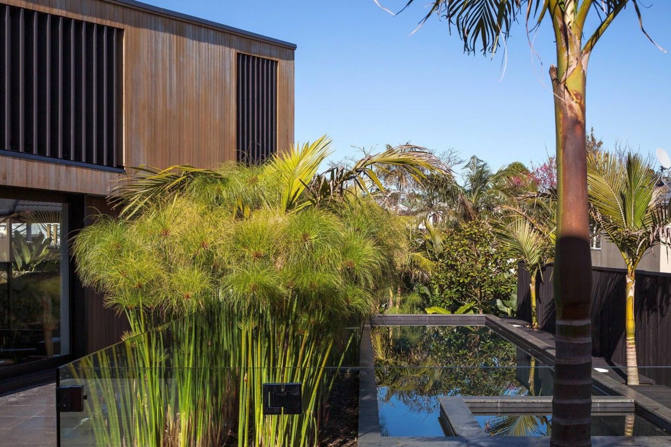
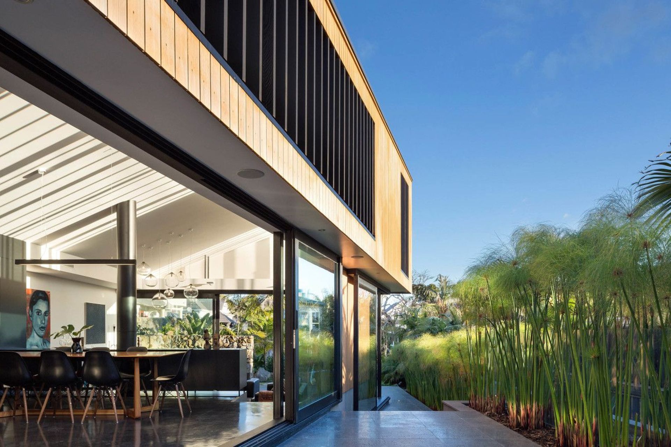
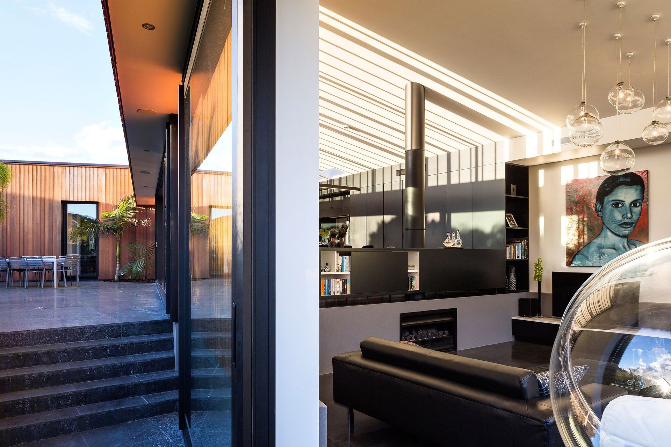
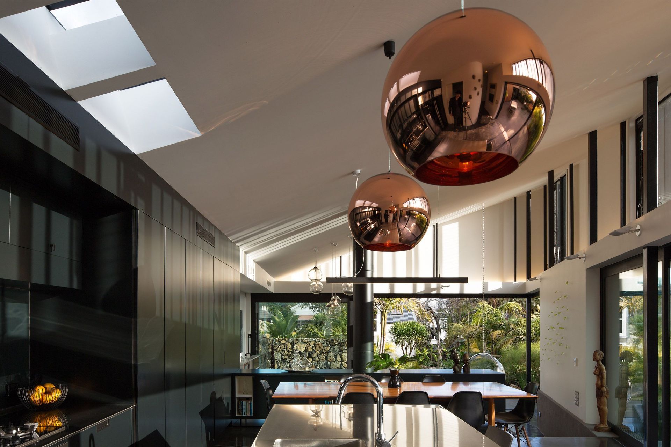
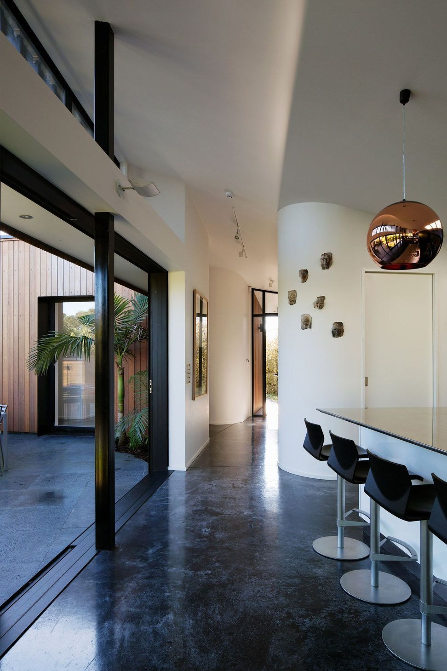
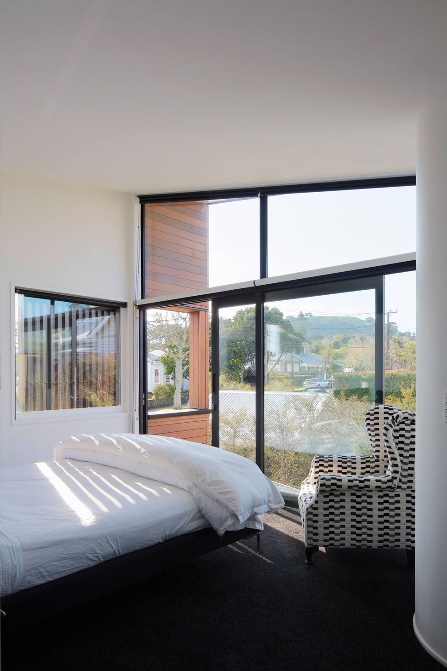
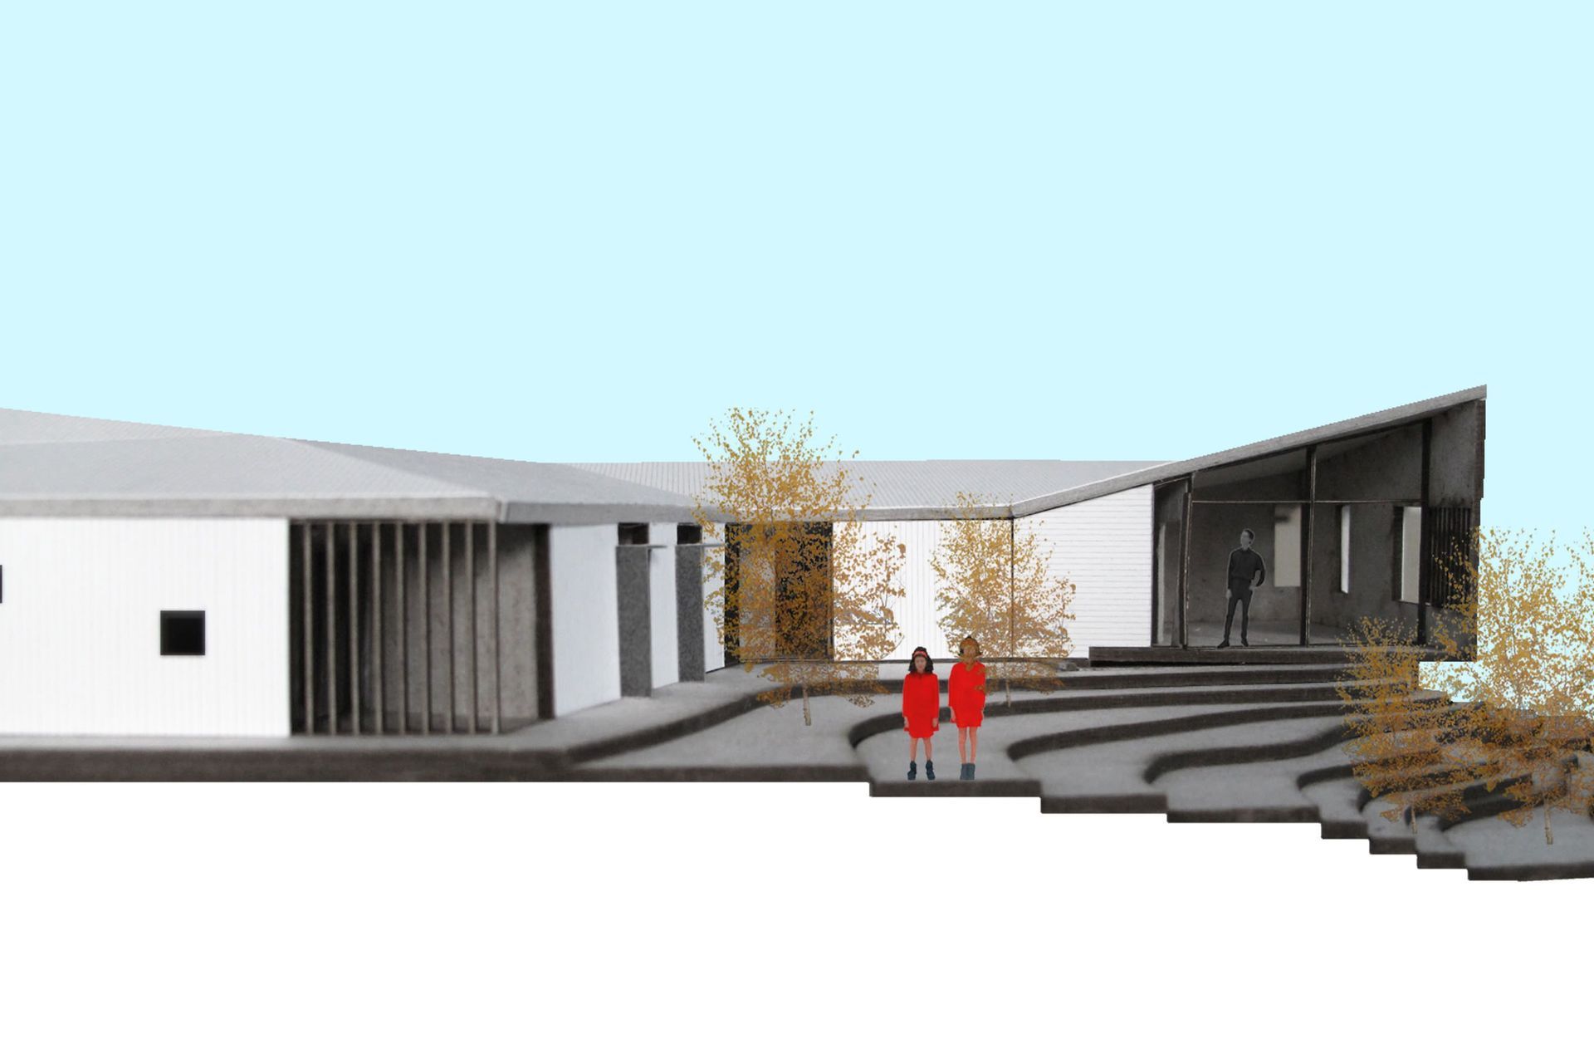
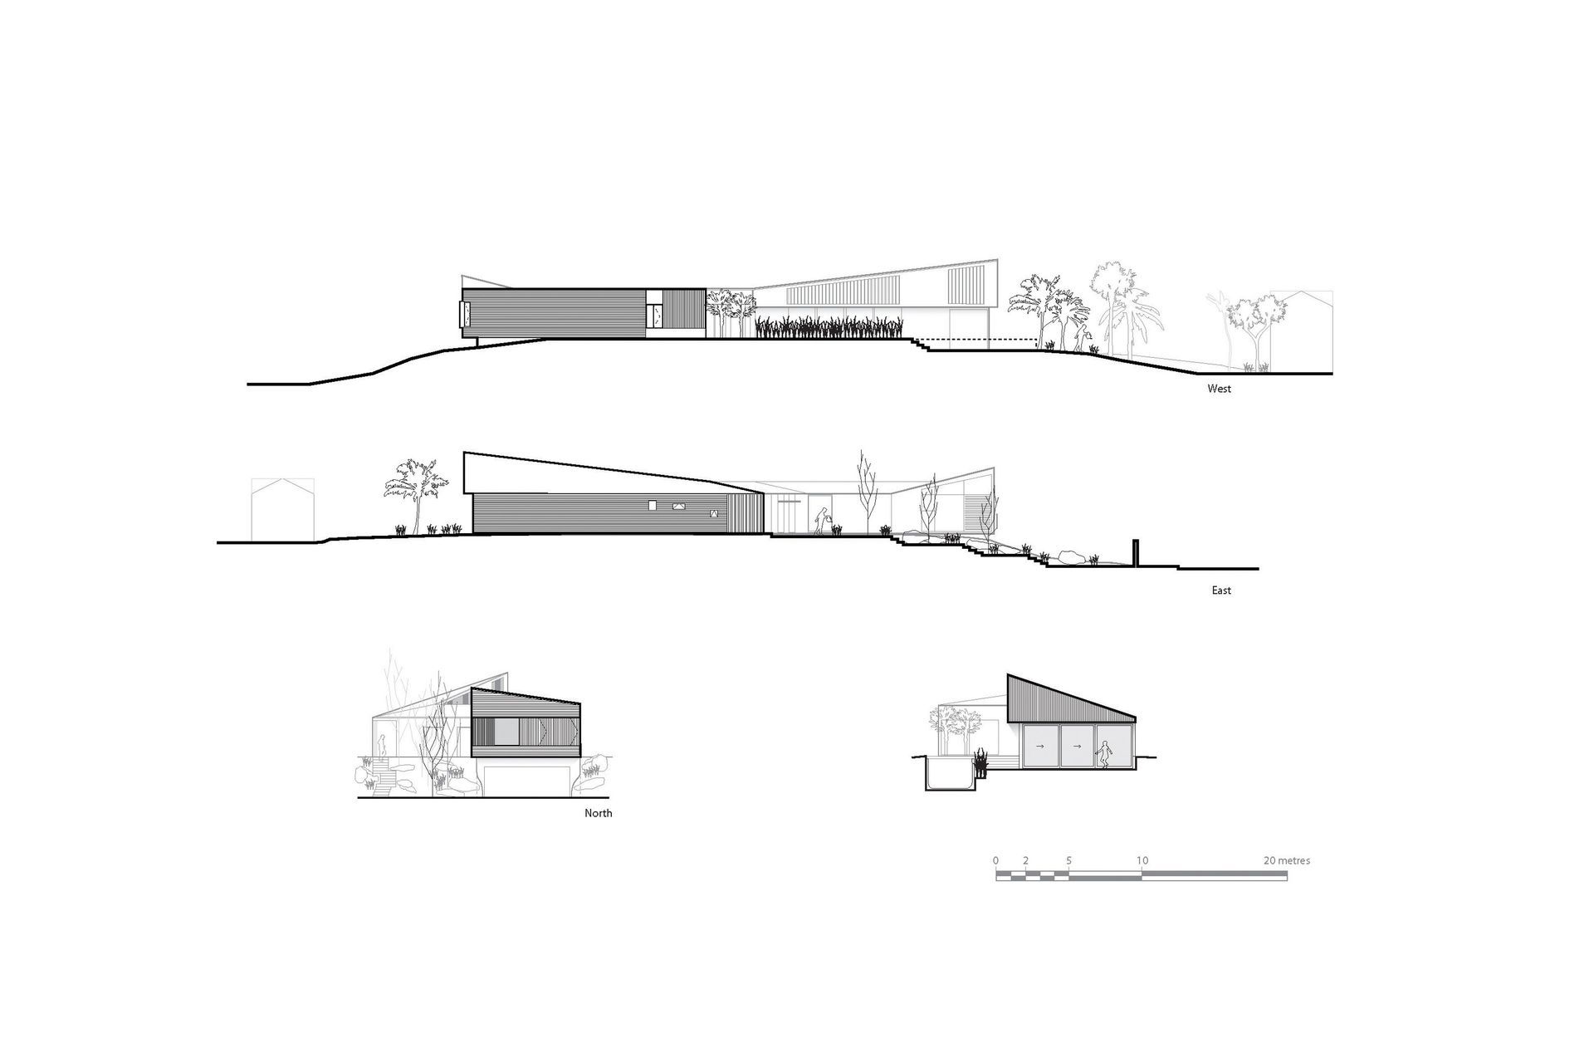
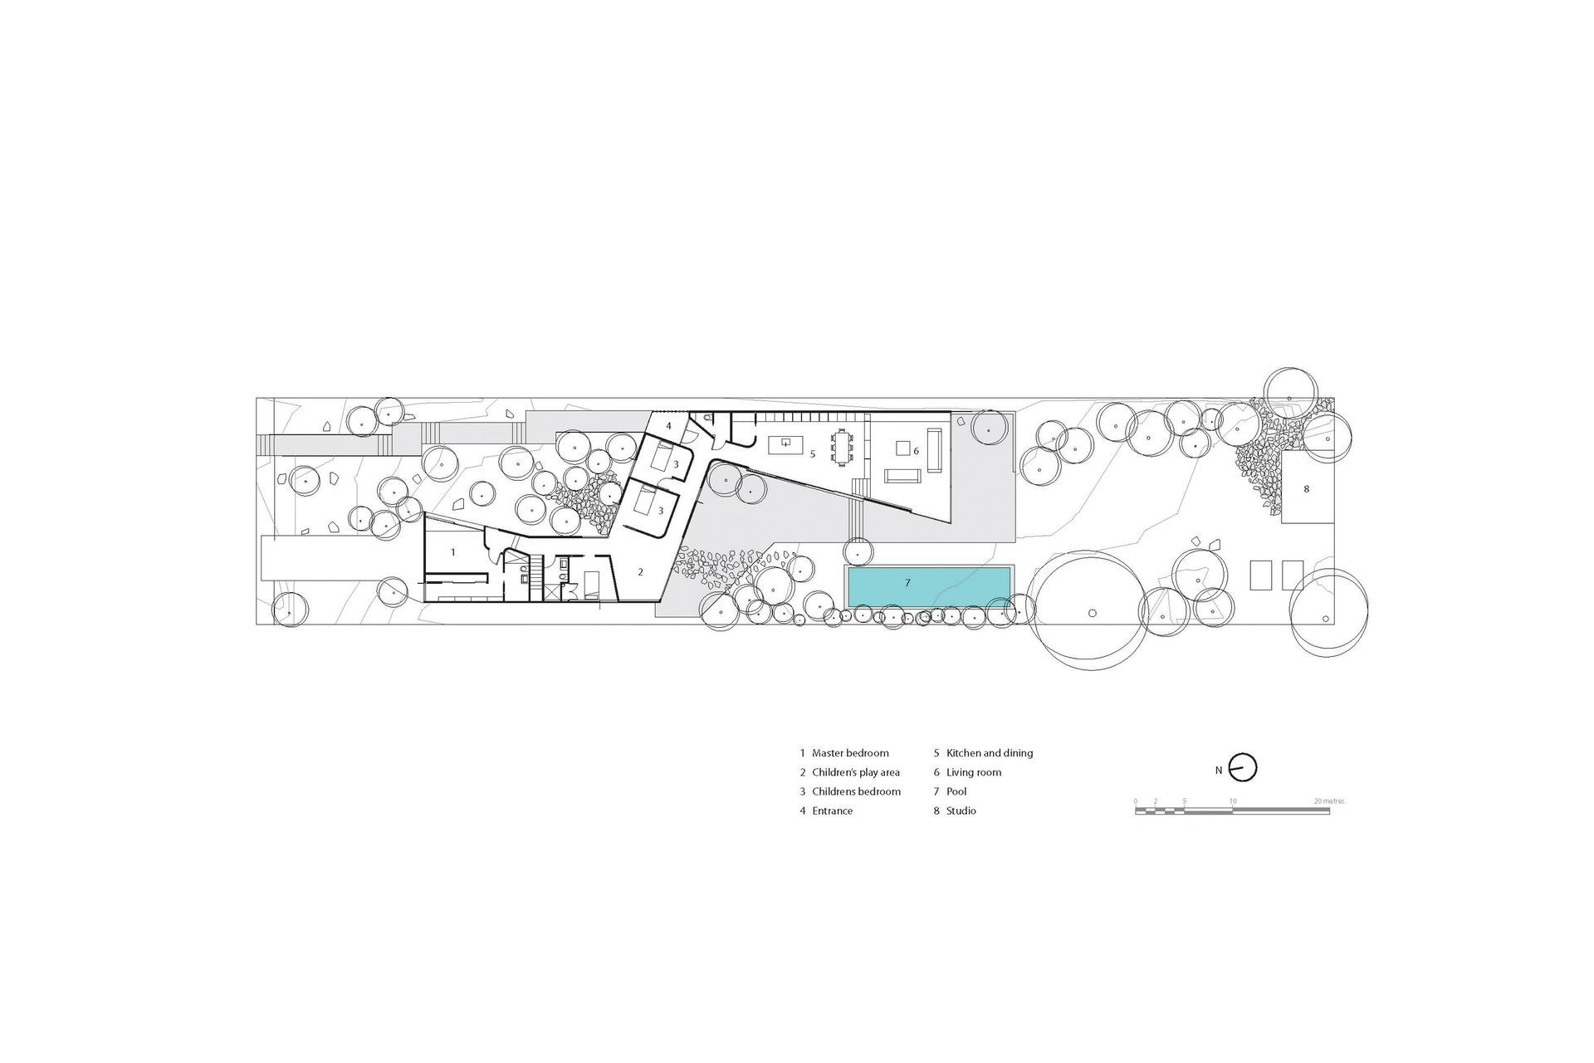
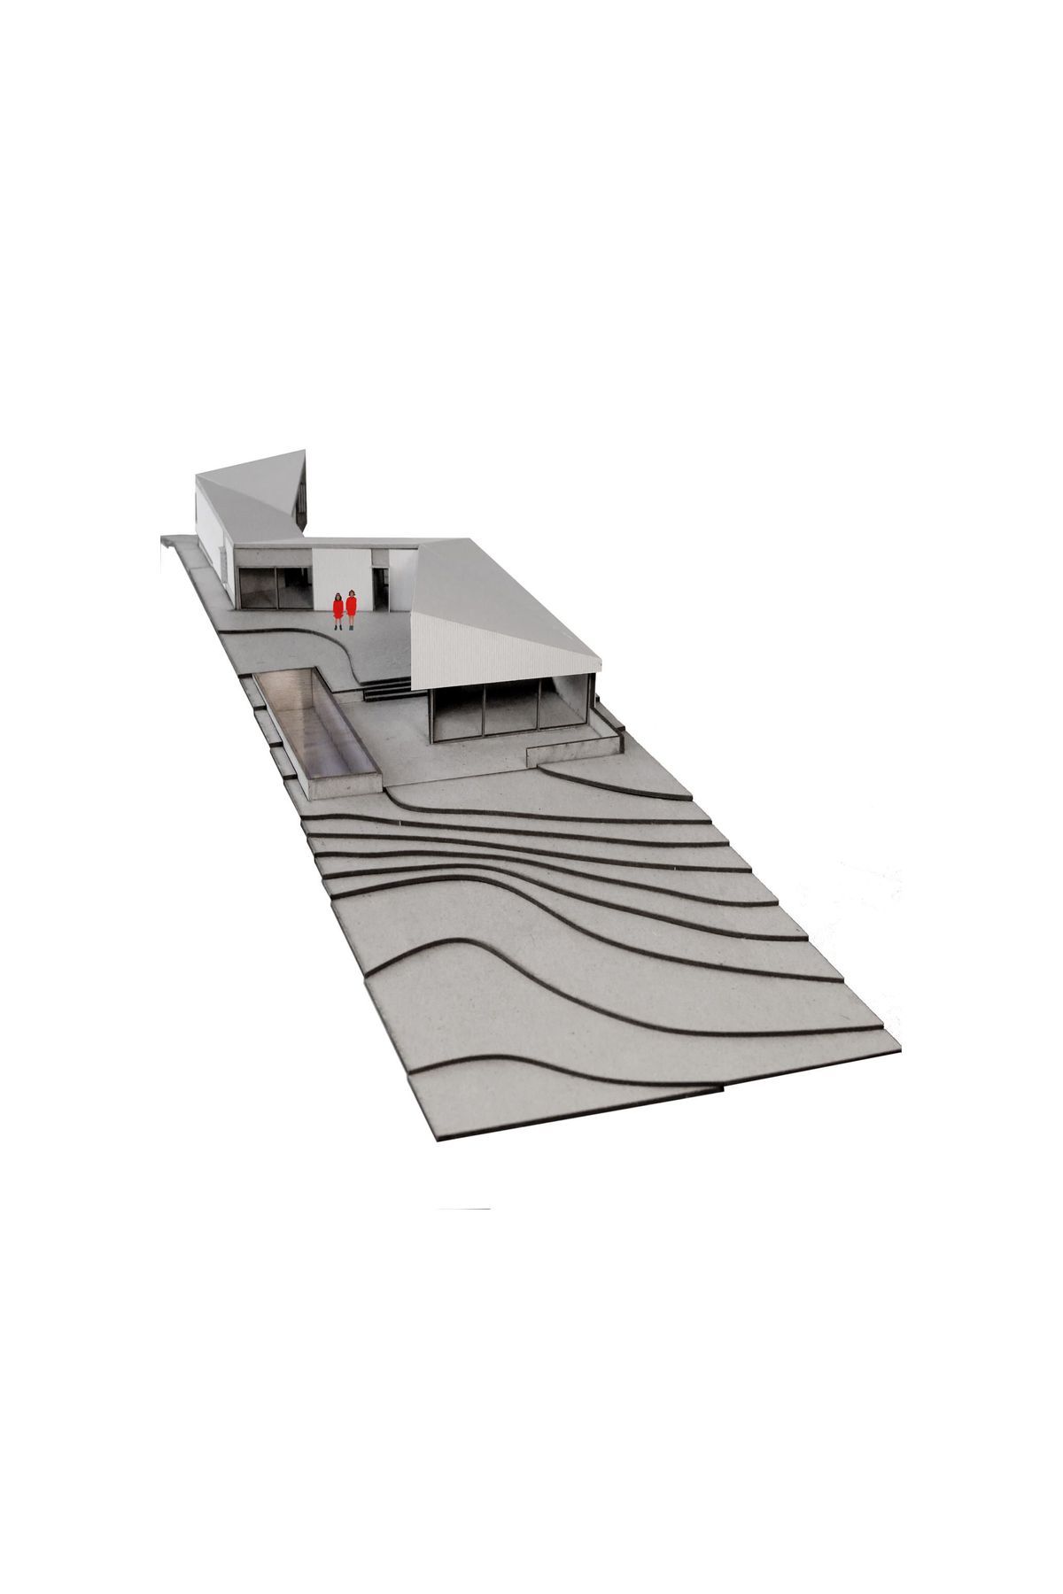
The parti (overarching principle) of the S House was to divide a long, thin lot into two gardens – native to the east, exotic to the west, to suit the client’s respective tastes – and wrapping the house through them. This move challenged the conventional front and back yard diagram of the villas that dot the heritage neighbourhood, but with its compact form and central circulation, the S-House provided a number of lifestyle benefits. The elongated plan, for instance, allows greater connection to the landscape and solar penetration into the south-facing section. The entry, through a porch at one of the corners, connects to a singular spine corridor that expands and contracts as social spaces and garden connections require. The house, essentially, is an active space between gardens, affording and rewarding occupants with multiple views and sectional level changes as they move throughout the site.
Awards
Housing category
NZIA New Zealand Architecture Award
Like this Project?
Hire Pac Studio
Professional Reviews
The products behind the project
One product specified into this build from one supplier, a verified ArchiPro member. Tap through to specifications, suppliers and lead times.

Professionals used in
this project
The practices and trades credited on this project.





More projects from
Pac Studio
Other work by Pac Studio, across every category they build in.


More in
Residential
Everything else in Residential, from every practice on ArchiPro.


Next Project
Keep scrolling