
Project team
- Hindley & Co
- Jack Lovel
A contemporary house renovation and extension in the Macedon Ranges, Victoria, reconnecting an existing family home with its semi-rural landscape through integrated architecture and interior design.
Sable House began with a simple but underrated observation: bigger doesn’t necessarily mean better. The existing house already occupied an extraordinary site, yet it wasn’t taking advantage of it. The landscape felt disconnected, the arrival sequence lacked purpose, and many of the spaces were dysfunctional.
Rather than asking how we could create a larger house, we asked how we could create one that genuinely elevated our clients’ lives. Instead of expanding unnecessarily, we reconfigured, refined and reconnected the existing house to its landscape.
Architecture & Interior Design as One
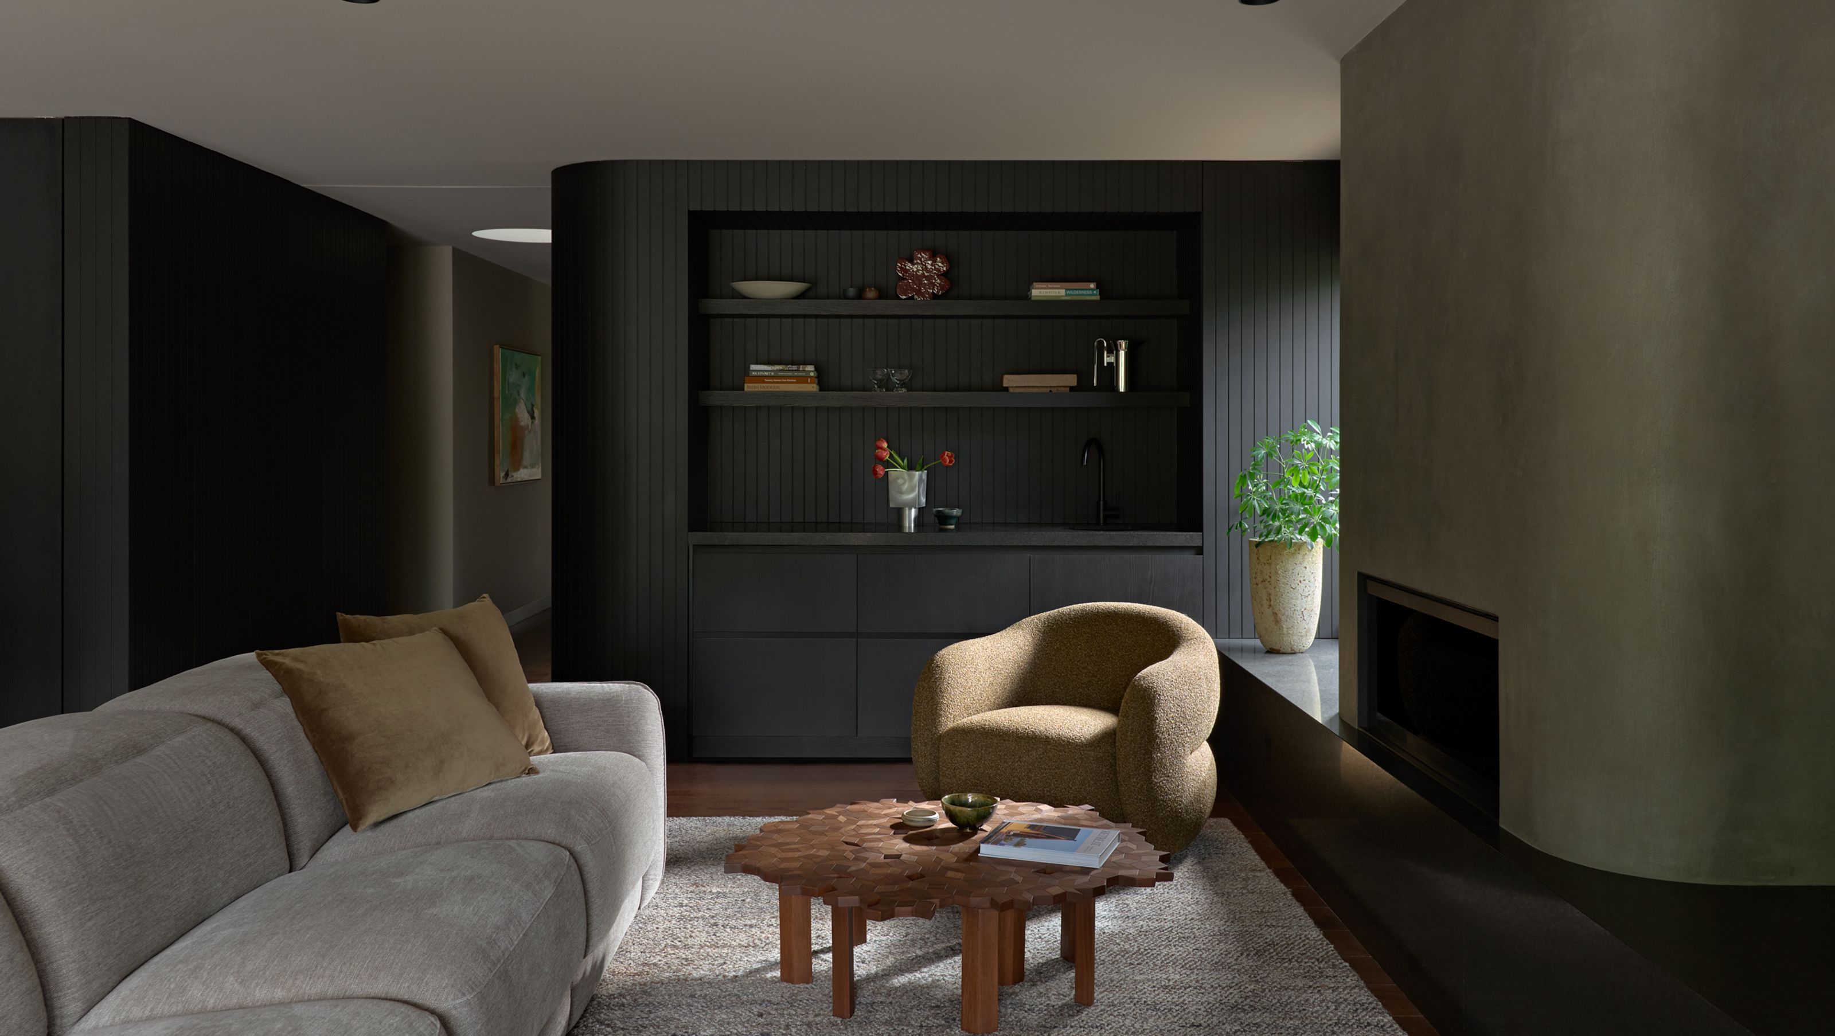
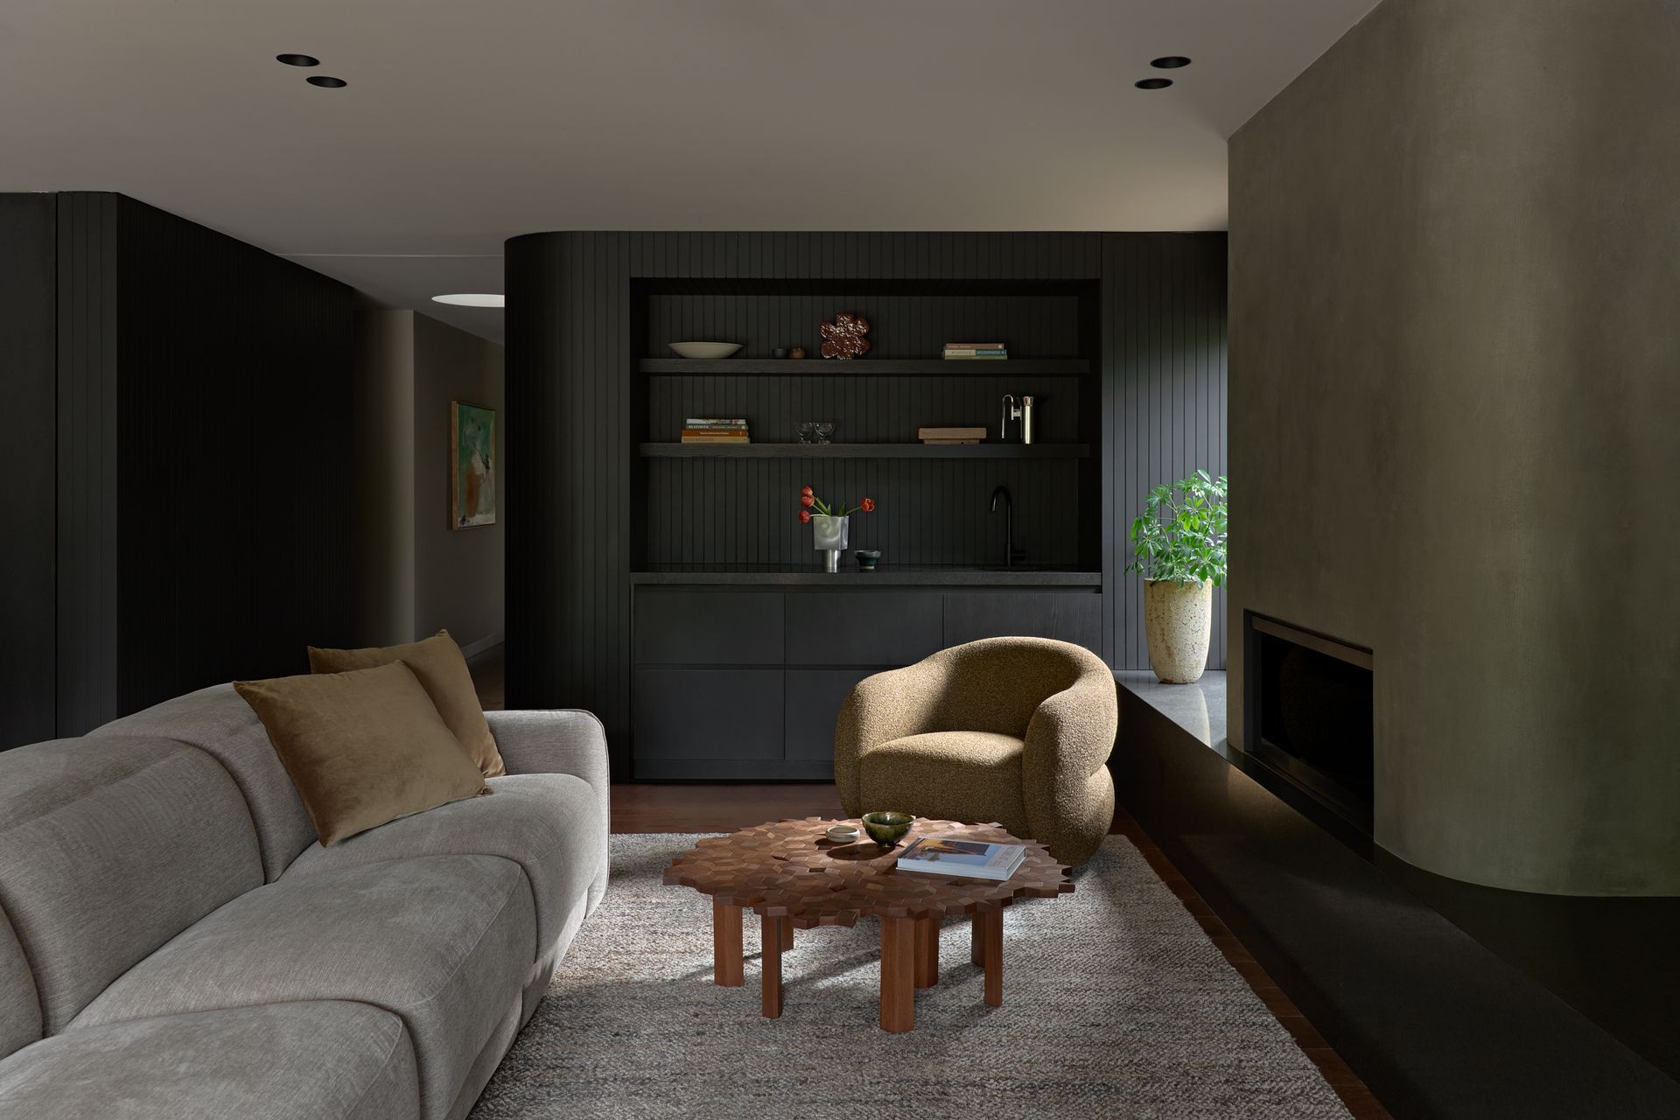
Architecture and Interior design were conceived as one discipline. Permanent furniture, materials and lighting were considered as part of the architecture itself, allowing every decision to reinforce the architectural vision. The project reflects our belief that architecture, interiors and landscape should never be designed independently. People experience a single place, not separate professional disciplines.
Materials, Light and Landscape
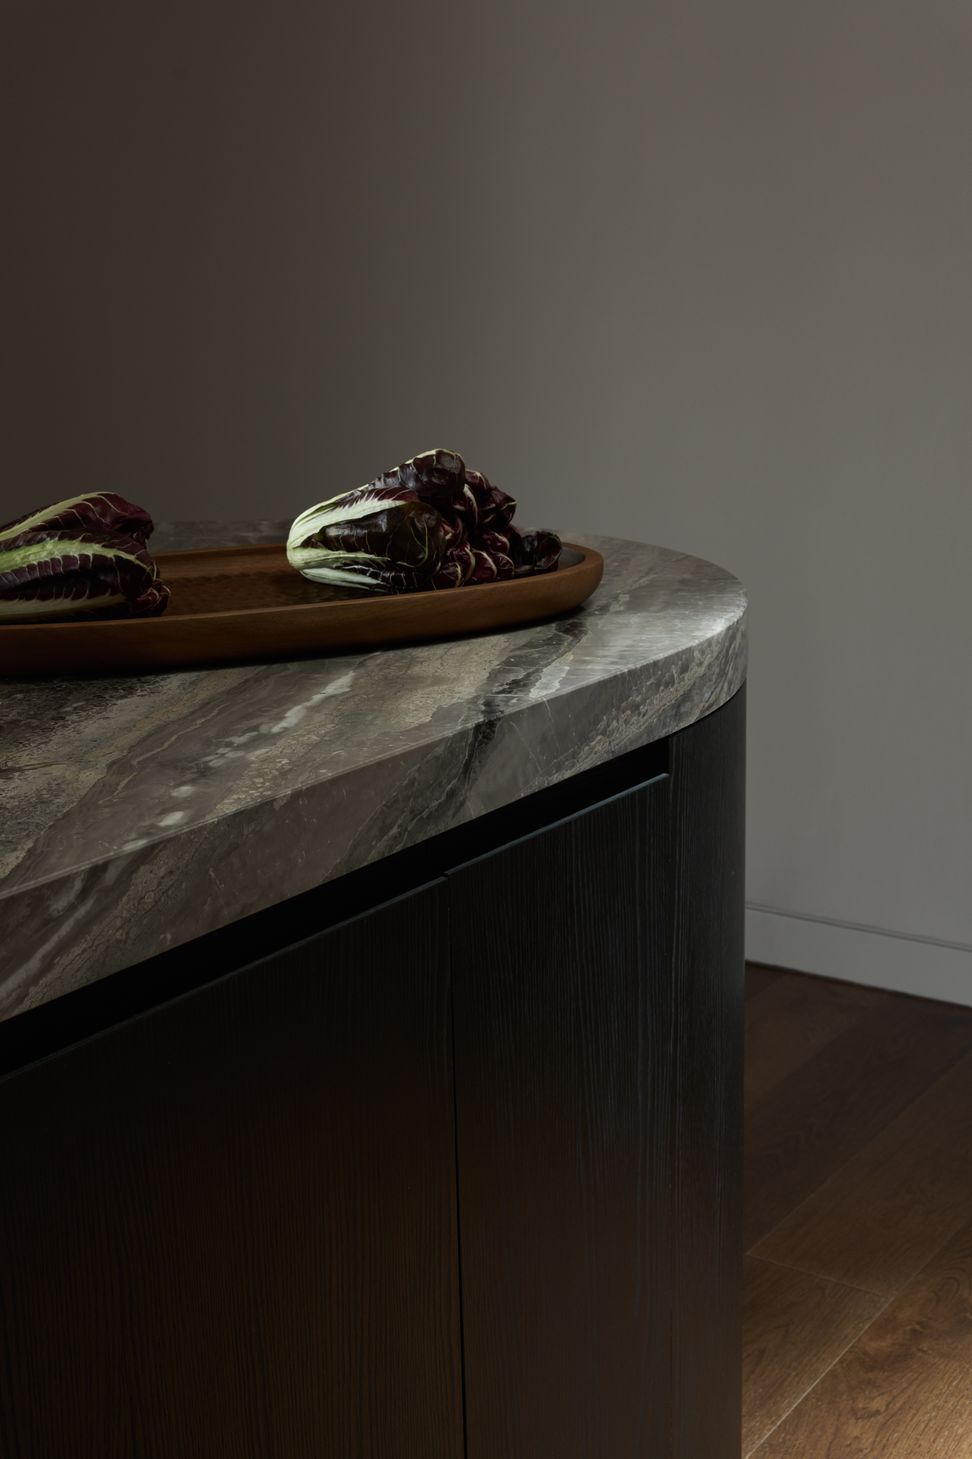
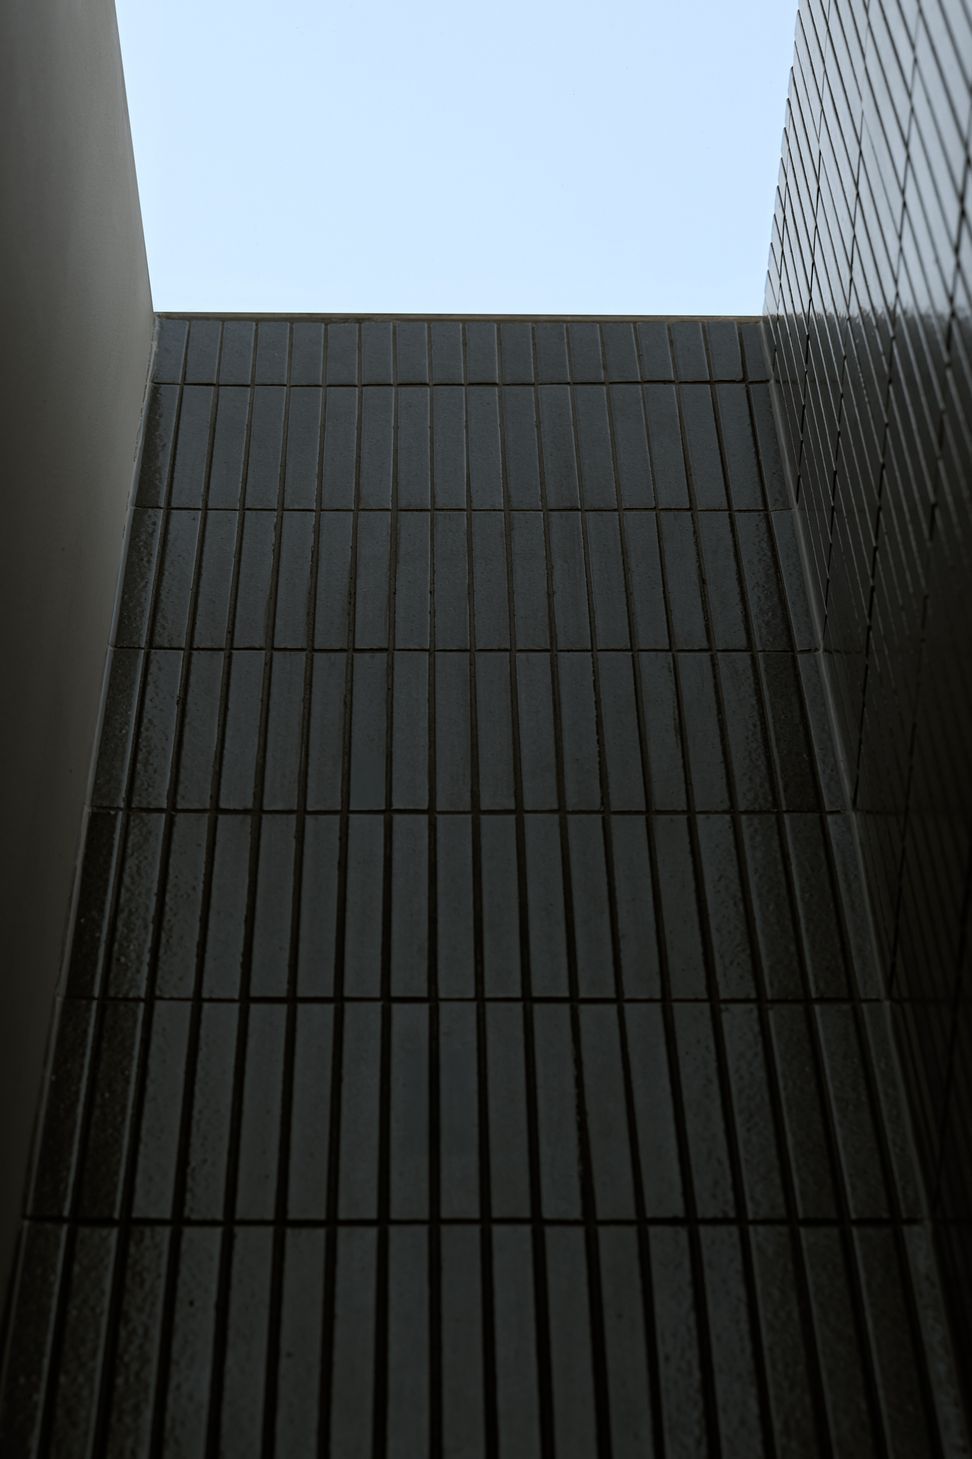
A restrained palette of Anthracite Oak timber veneer, Arabescato Orobico natural stone, Basalt Black porcelain and engineered oak flooring establishes one warm tonal family. No one element becomes the hero. Rather, materiality, texture, light and shadow work together as a cohesive whole, creating spaces that feel calm, immersive and deeply connected to their surroundings.
The interior feels composed rather than decorated. Sculptural forms, carefully integrated joinery and tactile materials establish relationships between surfaces rather than individual moments of contrast. As natural light moves through the house, subtle shifts in tone and texture create depth, atmosphere and a constantly changing experience.
Sable House demonstrates that better living comes from better thinking. It reflects our belief that the most successful designs resonate on an emotional level, creating places that people feel deeply connected to, even if they can’t always explain why.
The Design Response
Existing house
Reconfigured and refined rather than unnecessarily enlarged.
Landscape connection
Planning, openings and arrival were reconsidered to strengthen the relationship between the house and its semi-rural Macedon Ranges setting.
Integrated interiors
Architecture, interior design, permanent furniture, lighting and joinery were developed as one composition.
Material palette
Anthracite Oak timber veneer, Arabescato Orobico natural stone, Basalt Black porcelain and engineered oak flooring create a restrained tonal palette.
- Completed
- 2026
- Price range
- $1m - $2m
- Building style
- Contemporary








Professional Reviews
Professionals used in
this project
The practices and trades credited on this project.

More projects from
Hindley & Co
Other work by Hindley & Co, across every category they build in.


More in
Extensions
Everything else in Extensions, from every practice on ArchiPro.


Next Project
Keep scrolling