
Project team
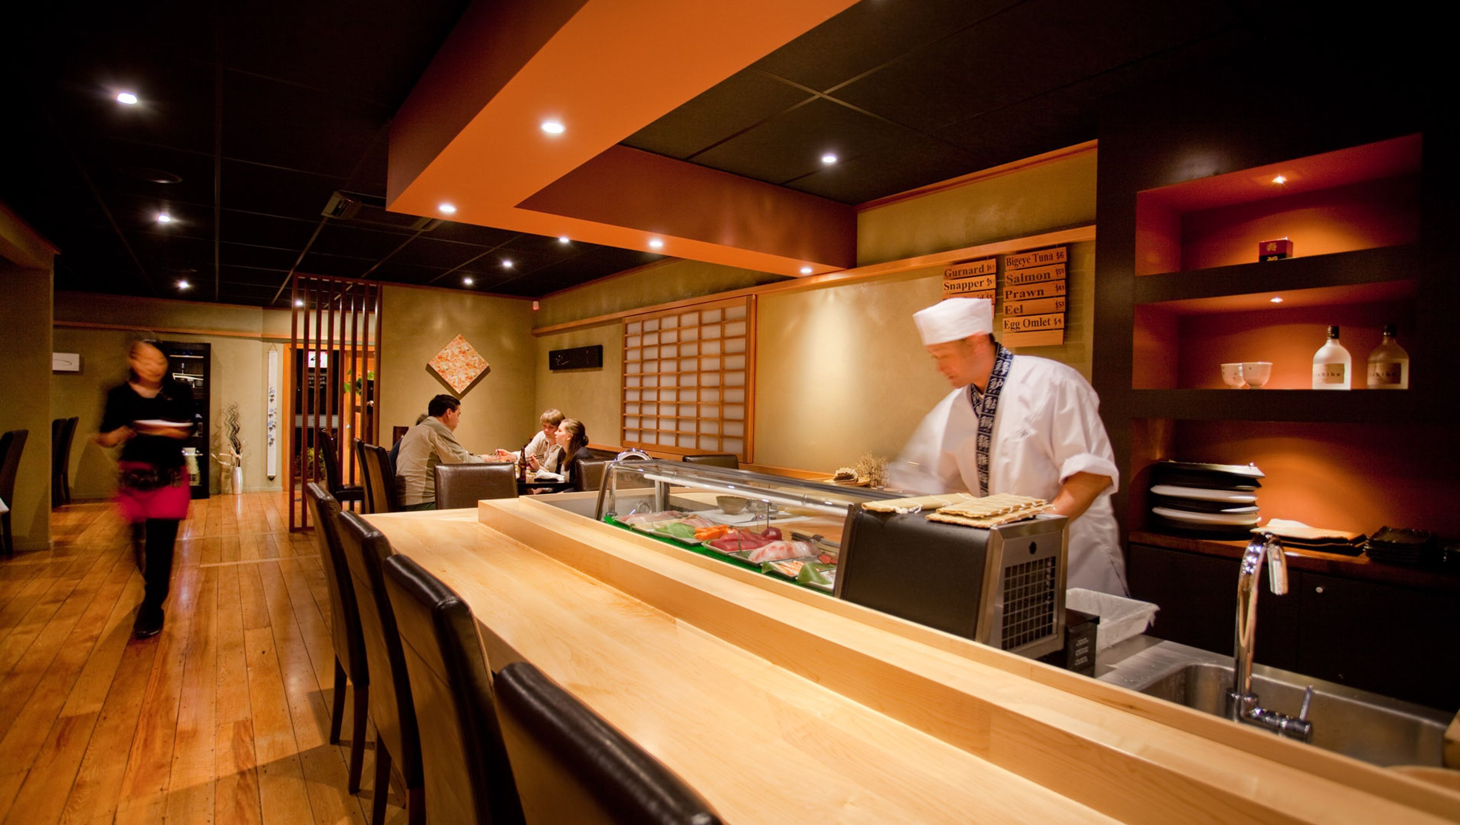
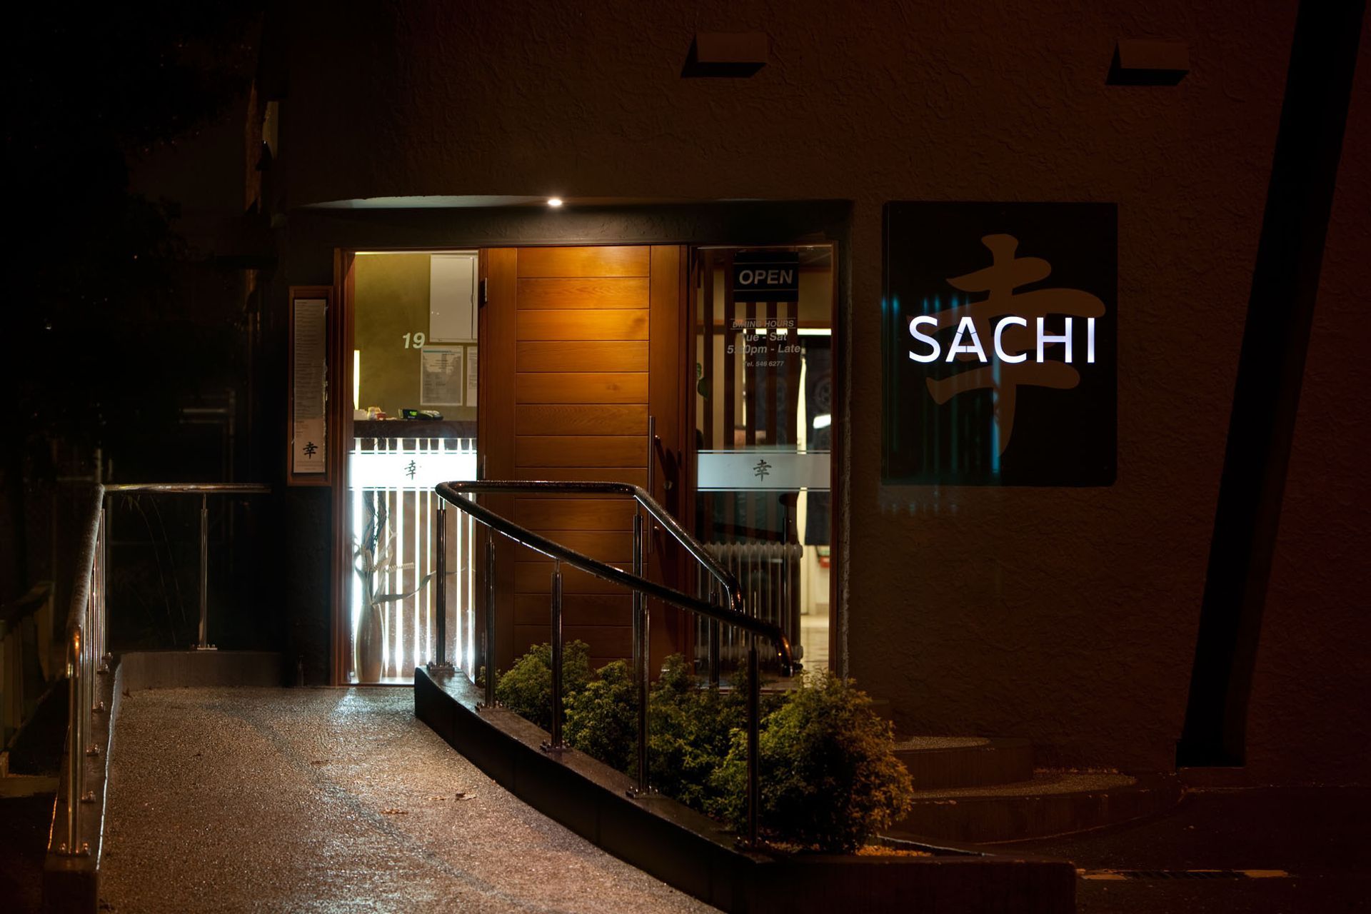
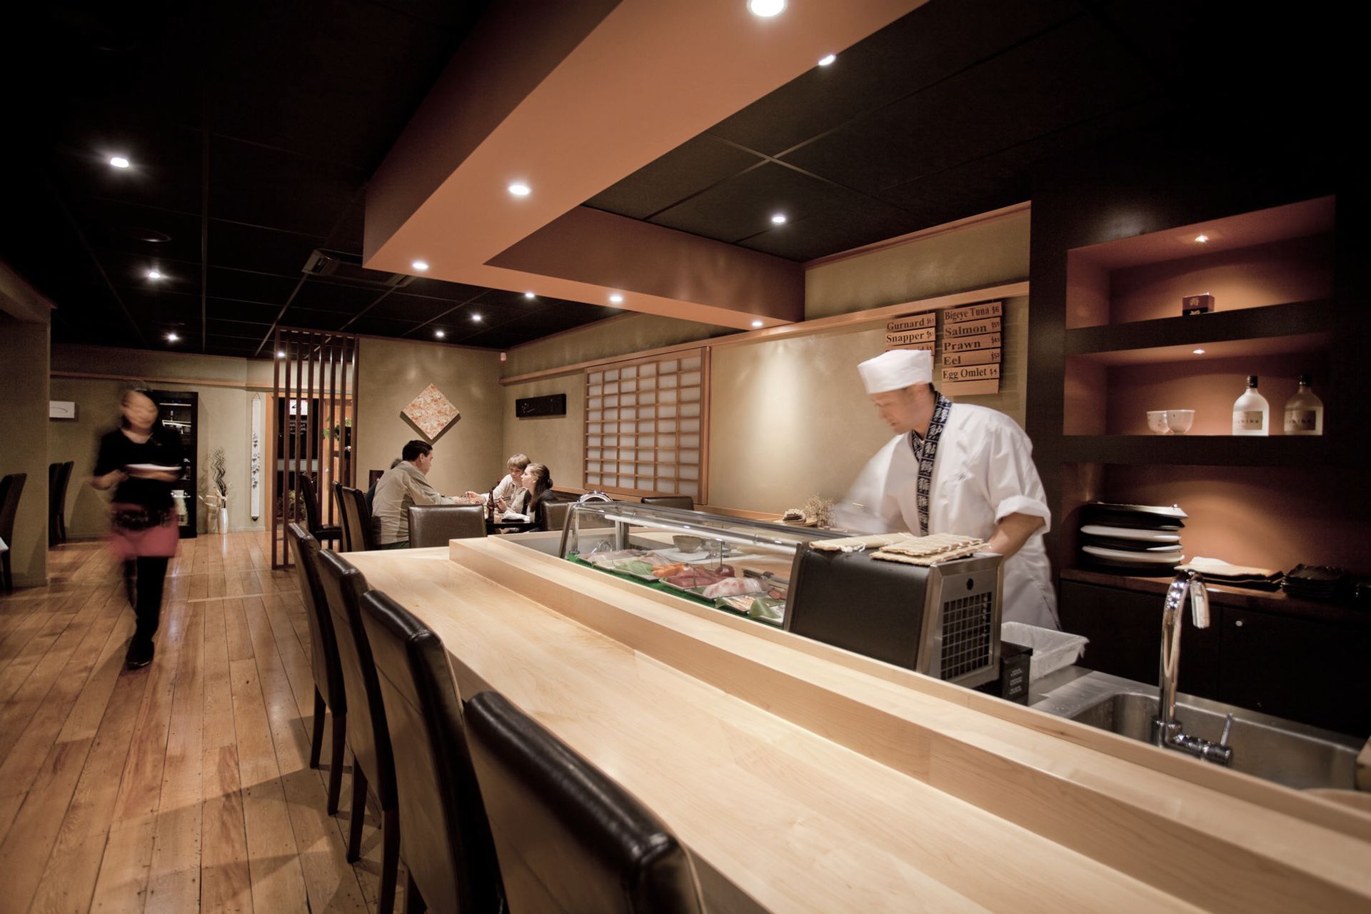
Transformation of a 1950s building into an authentic Japanese dining experience, featuring timber slats, shoji screens, and bespoke joinery, designed by Brendon Monk during his tenure at Arthouse Architecture.
Nelson
Photos: John-Paul Pochin
Project Architect: Brendon Monk
The challenge was to convert a small tired old 1950s building into an authentic Japanese dining experience, on a limited budget. Brendon’s approach was to work within the building envelope, keep the services in their original locations, but otherwise gut the interior.
Having lived and worked in Japan for several years, Brendon had visited many boutique sushi establishments so this project was made to order.
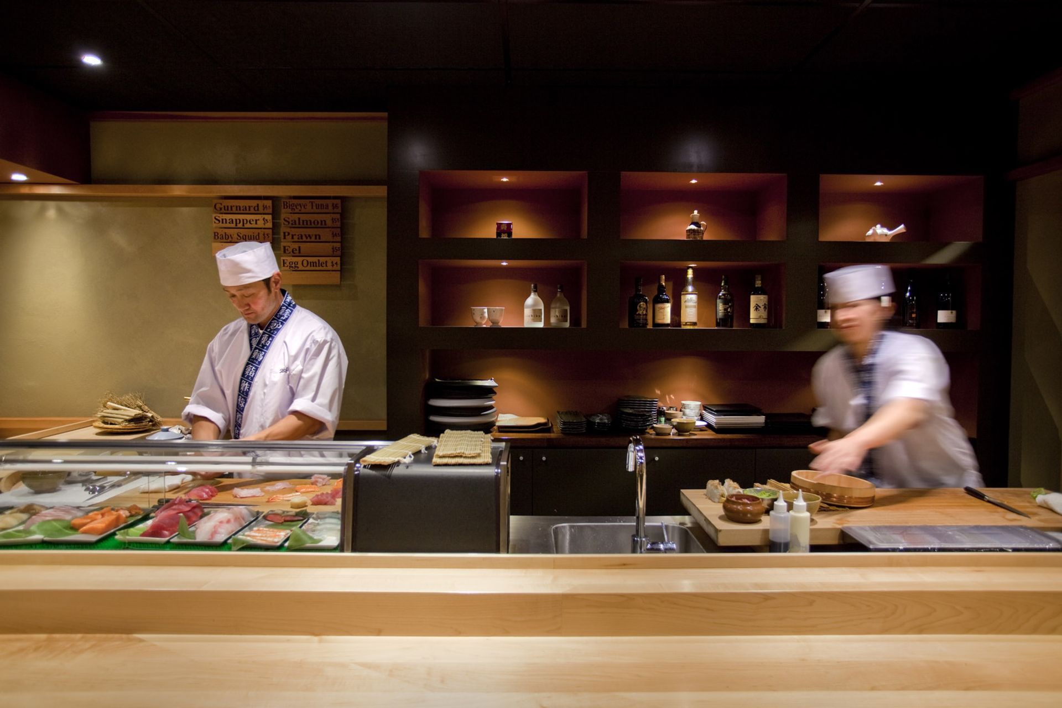
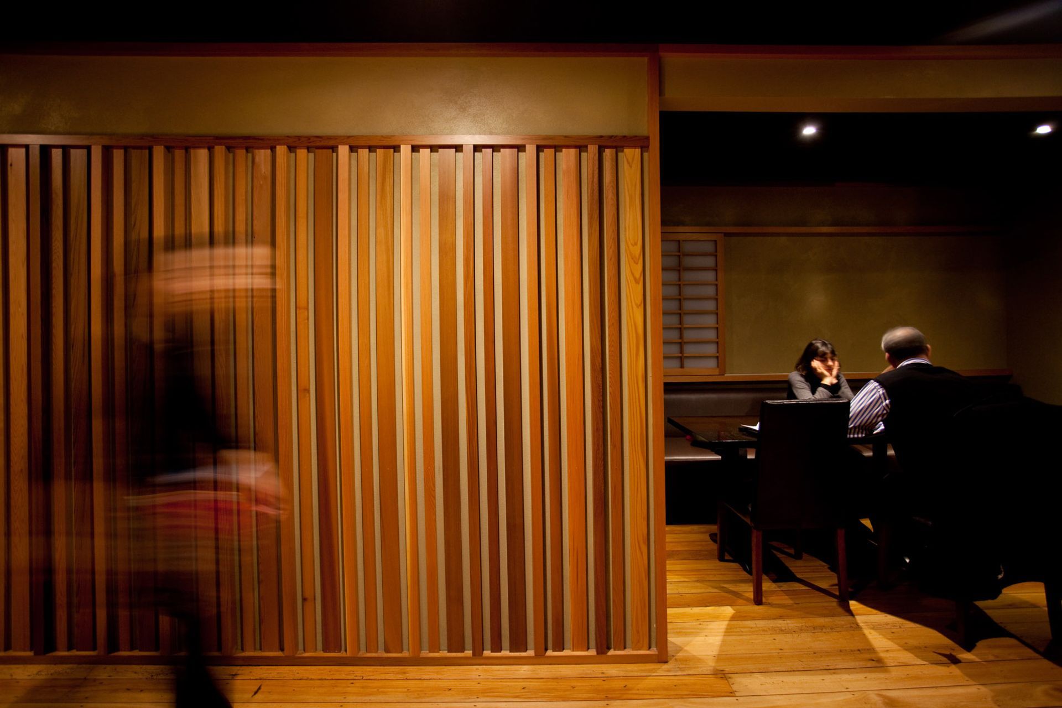
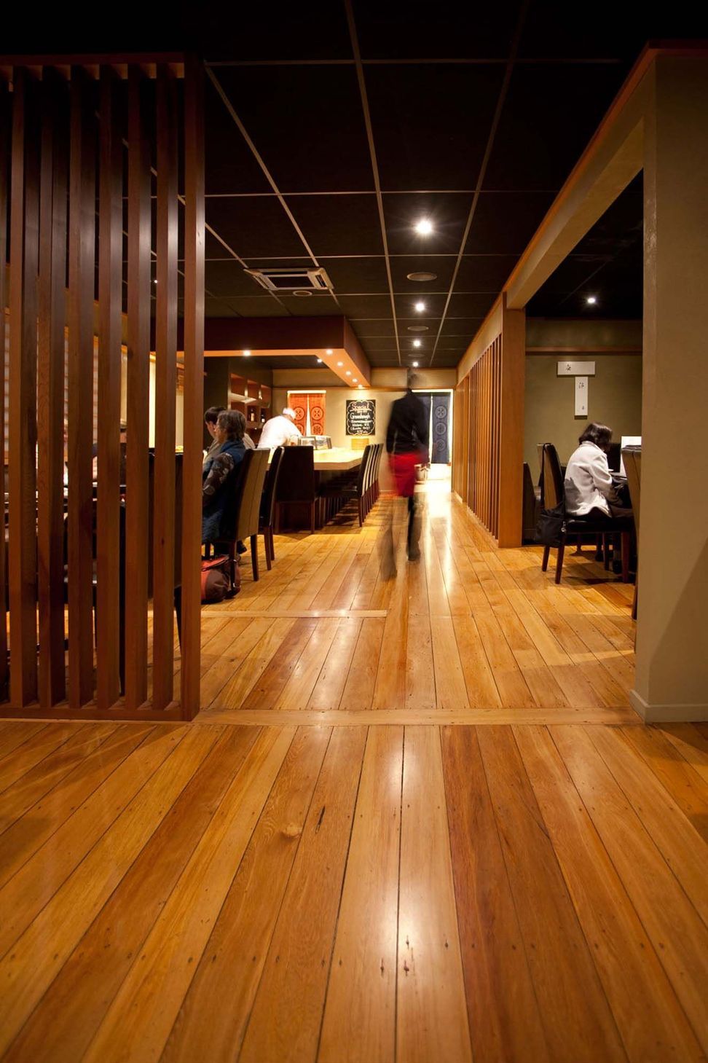
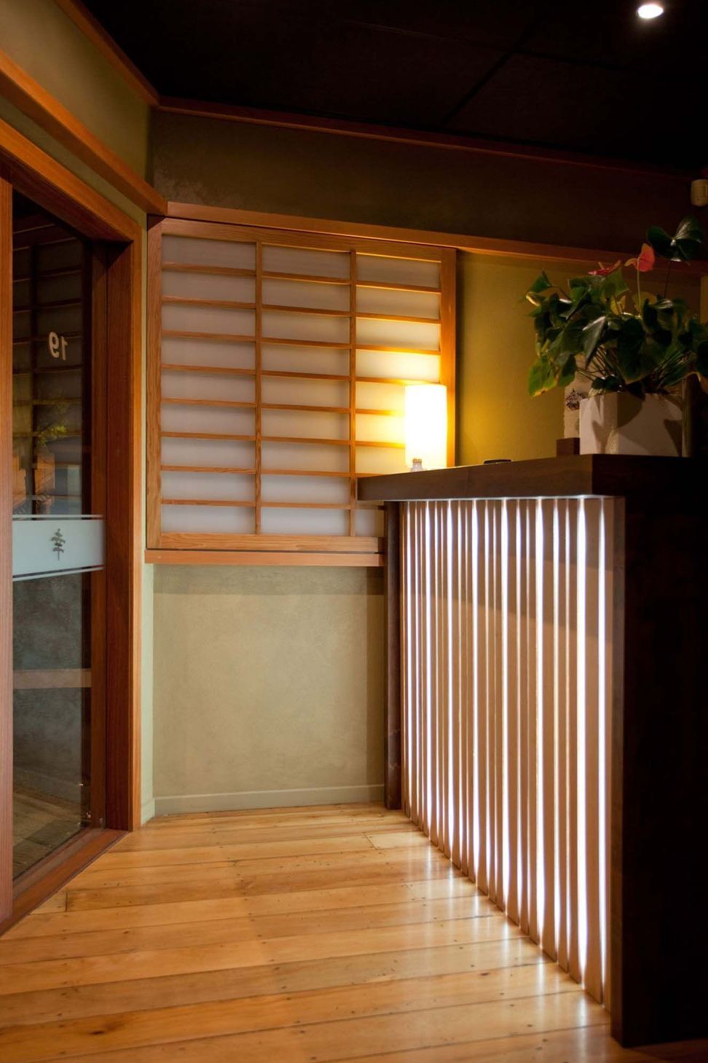
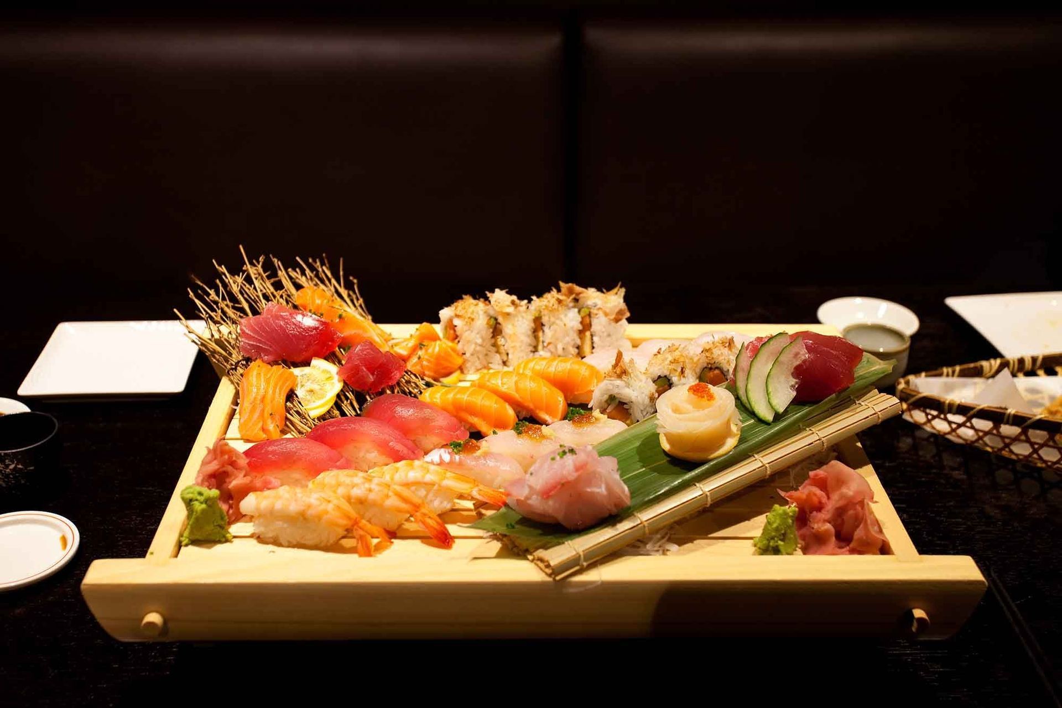
Inside, timber slats are used to separate the reception from the main dining area allowing visitors a glimpse in without impinging on the privacy of other diners. A combination of dressed timber finishes, shoji screens and subtly textured paint surfaces are complemented by discrete LED lighting. Care was taken to integrate services, lighting and built in joinery, all designed by Brendon. The sushi bar’s direct lighting and plain surfaces allow the food and its preparation take centre stage.
This project was designed by Brendon during his time at Arthouse Architecture.
Awards: N.Z.I.A. Nelson/Marlb Design Award 2009, Master Builders gold medal 2009
Like this Project?
Hire Modo Architects
Professionals used in
this project
The practices and trades credited on this project.

More projects from
Modo Architects
Other work by Modo Architects, across every category they build in.


More in
Hospitality
Everything else in Hospitality, from every practice on ArchiPro.


Next Project
Keep scrolling