

Project team
Saint Cloche: A reimagined gallery and café in Paddington, featuring a blend of polished concrete, white plaster, and carrara marble, with versatile exhibition spaces and a stylish marble bar.
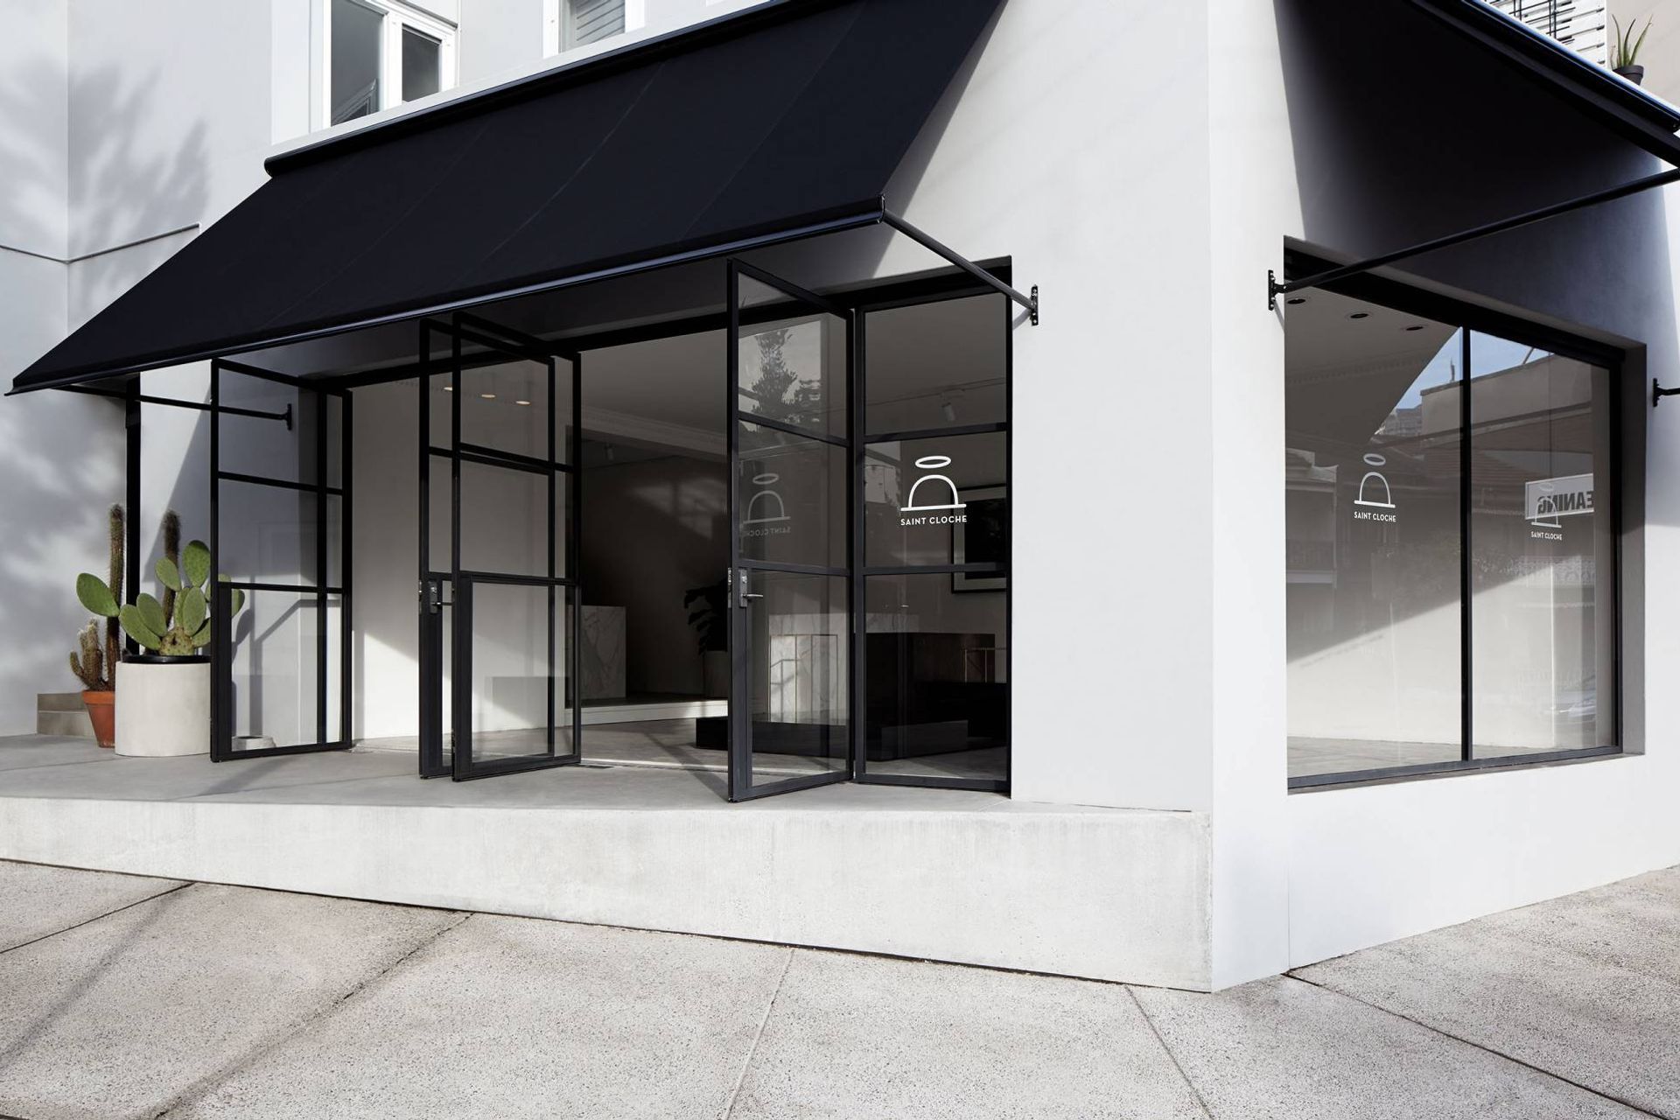
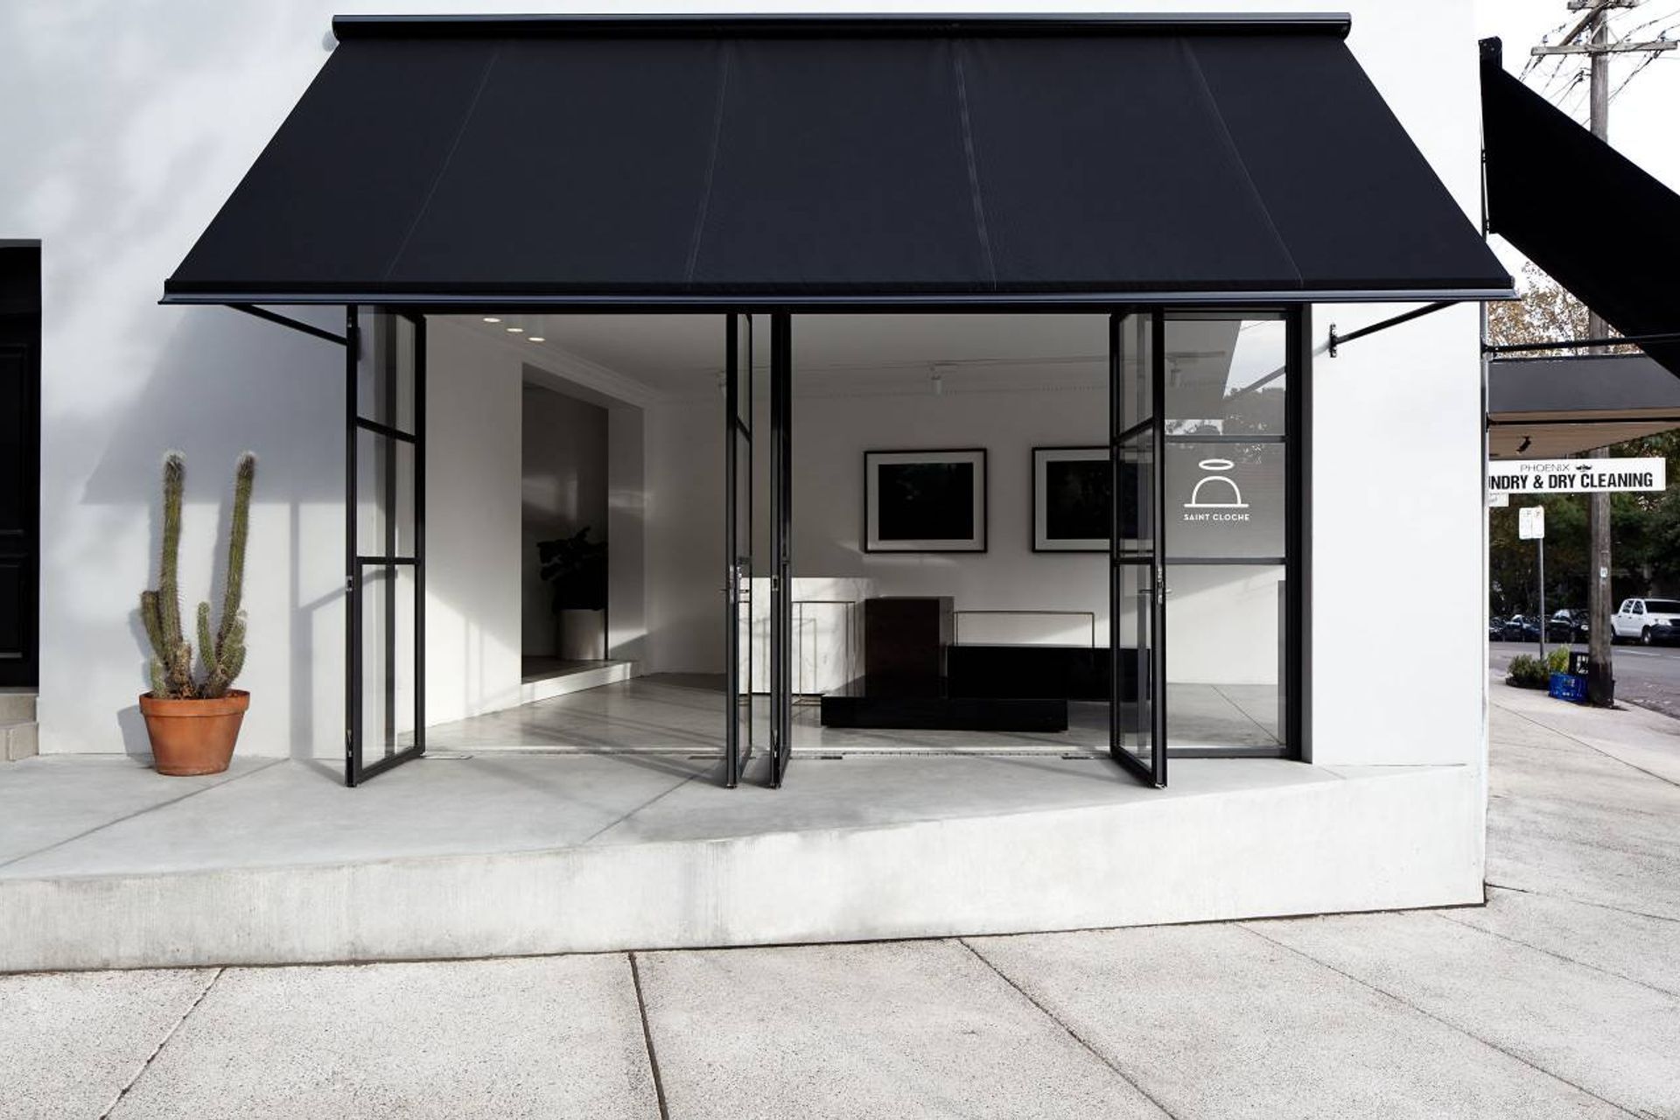
Saint Cloche is a gallery and café space located in Sydney’s inner suburb of Paddington.
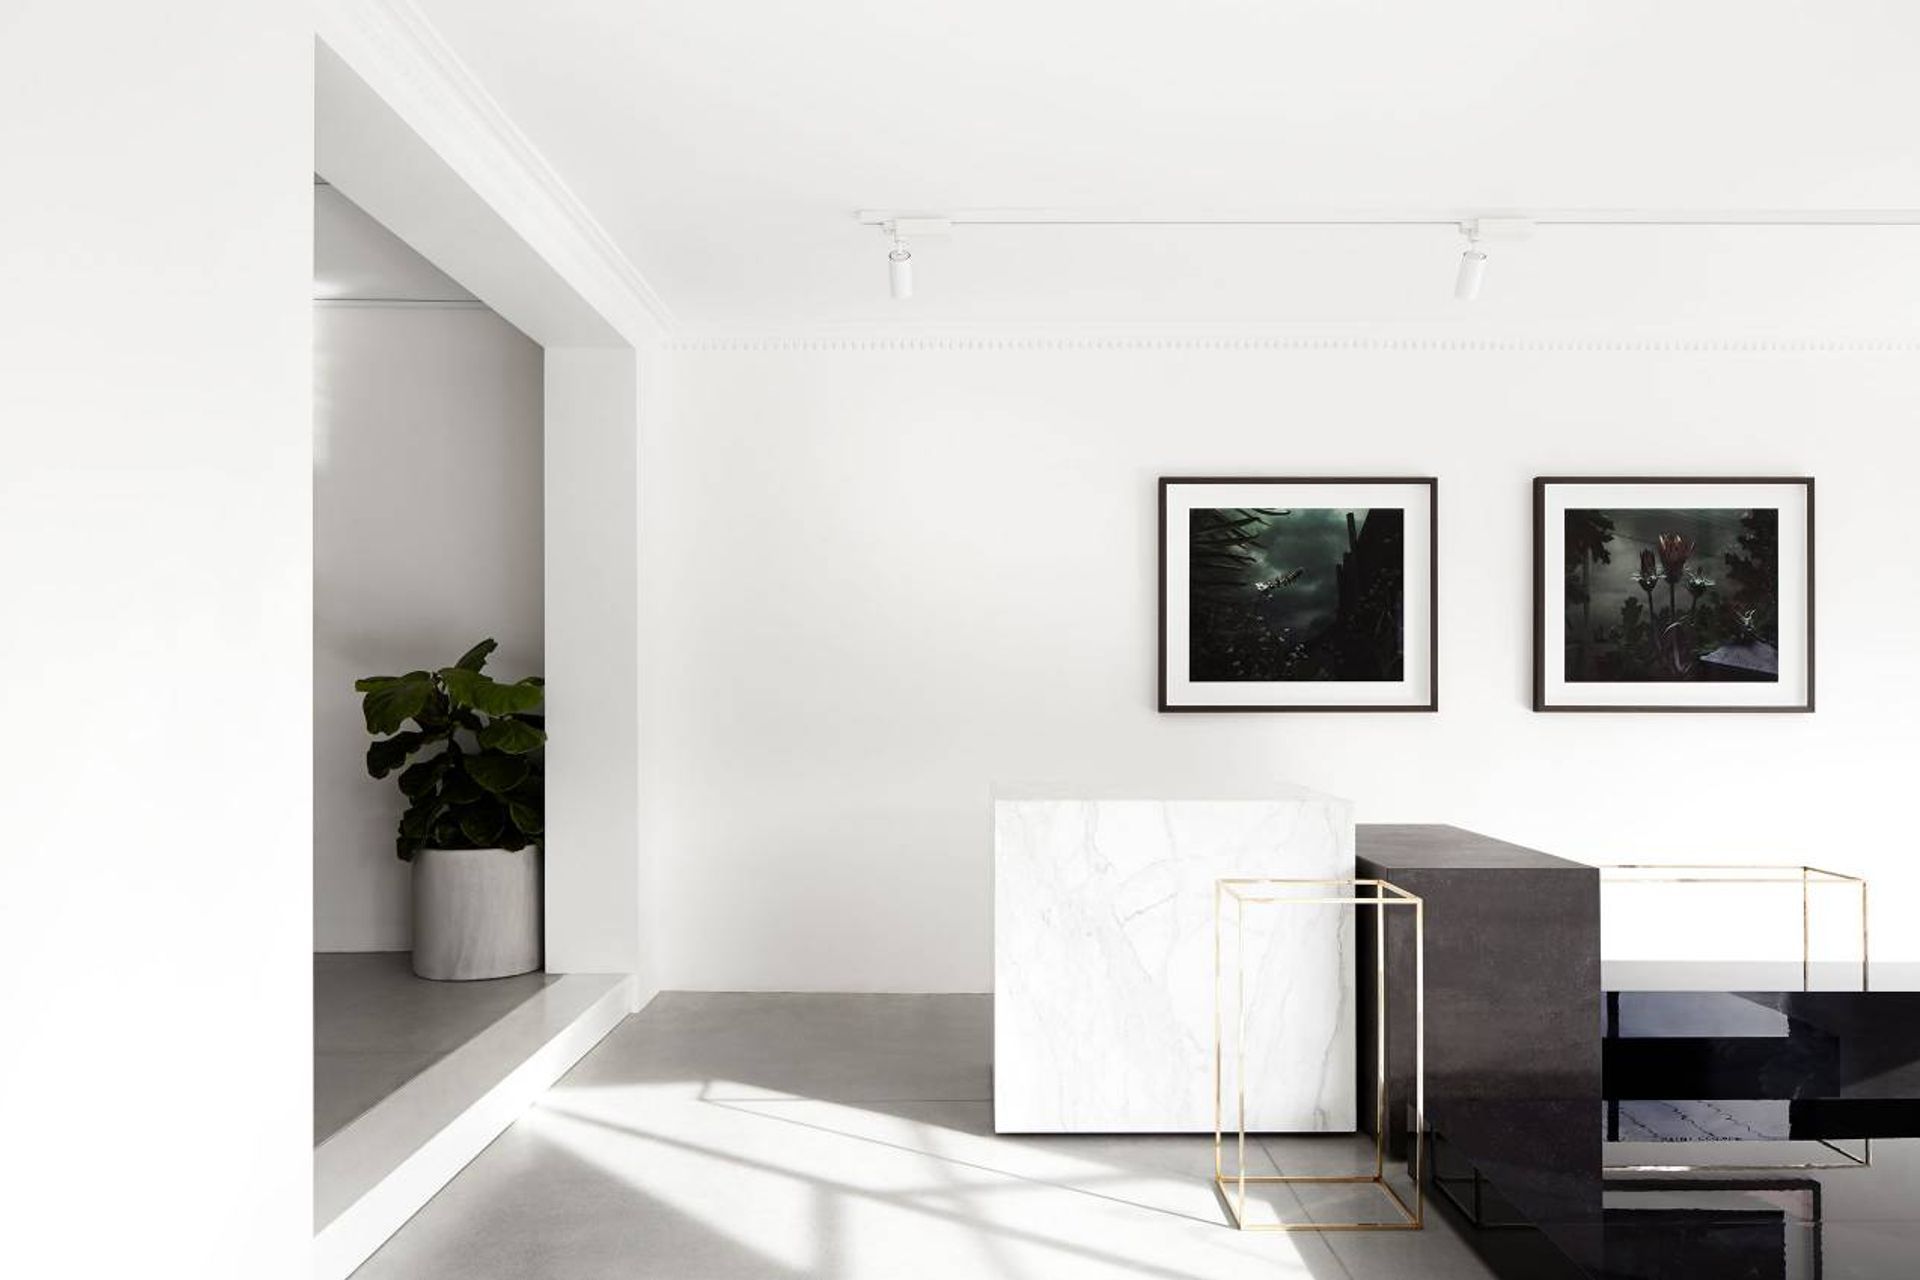
On a busy corner amongst traditional Paddington terrace houses, an existing 1980’s shop-front has been re-imagined with steel and glass doors opening onto a terrace. The interior palette of polished concrete floors, white plaster walls and carrara marble create a simple background for changing artworks and installations. Monolithic plinths in gloss black, carrara marble, brass and neolith tile, allow varied configurations for exhibitions and events.
A secondary space houses a carrara marble bar that operates as a café during the day and as a service bar during exhibition openings.
Photography by Romello Pereira
Like this Project?
Hire Mathieson Architects
Professionals used in
this project
The practices and trades credited on this project.

More projects from
Mathieson Architects
Other work by Mathieson Architects, across every category they build in.


More in
Retail
Everything else in Retail, from every practice on ArchiPro.


Next Project
Keep scrolling