Salmon | Project of the Month
Salmon | Project of the Month
- 264.0K profile views
- 187 saves
Project team
- FGR Architects
- Peter Bennetts
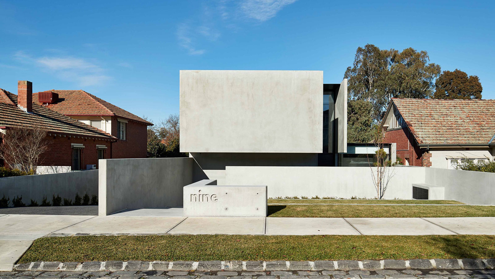
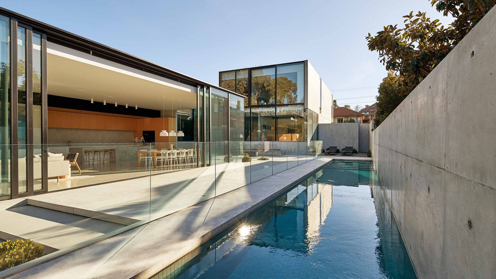
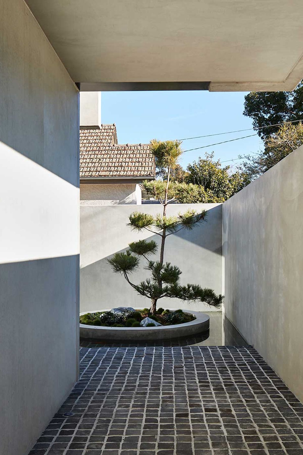
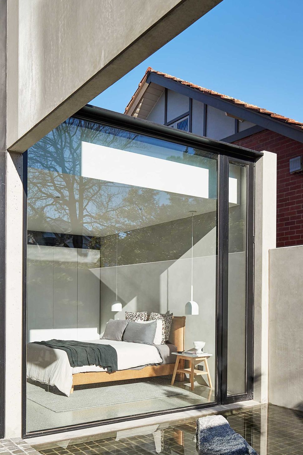
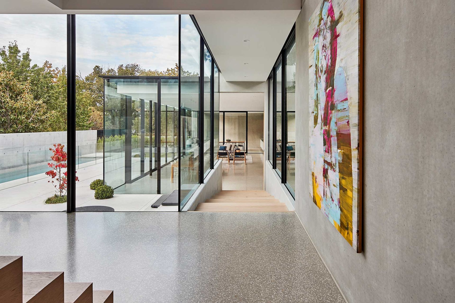
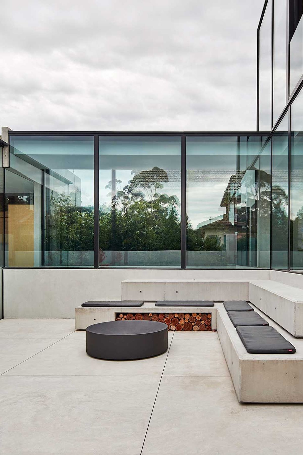
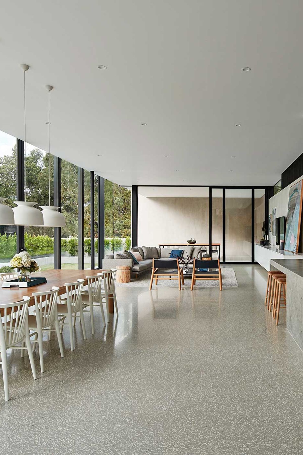
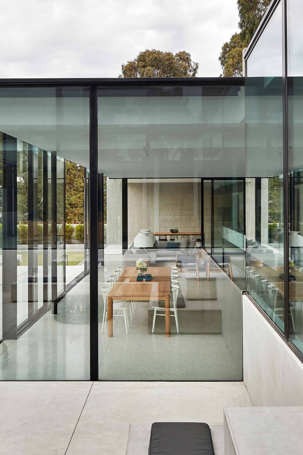
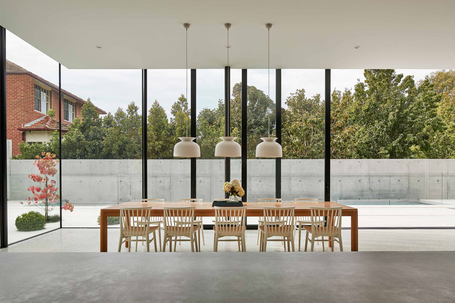
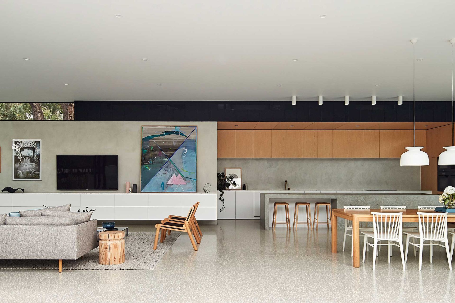
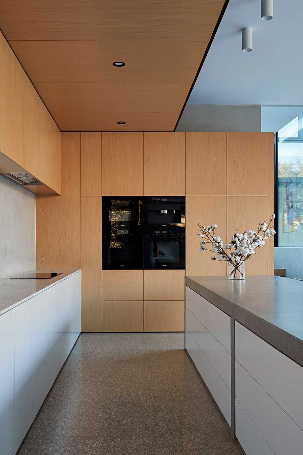
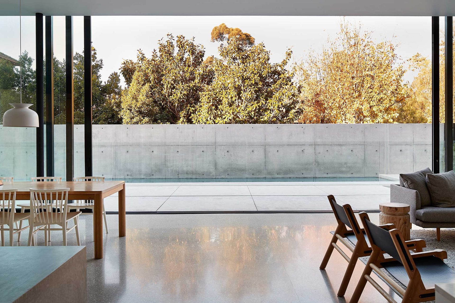
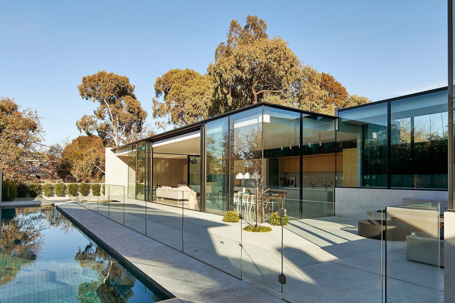
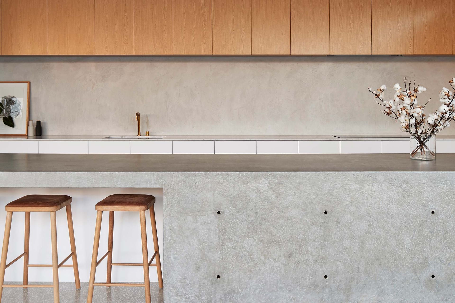
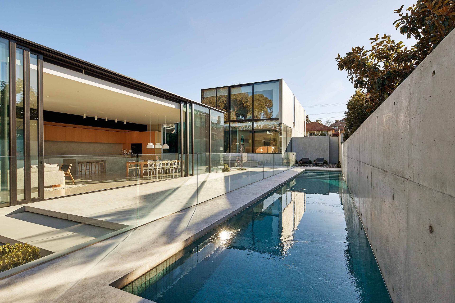
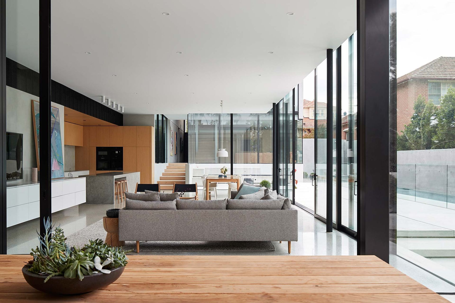
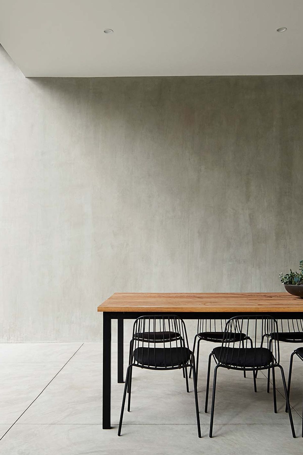
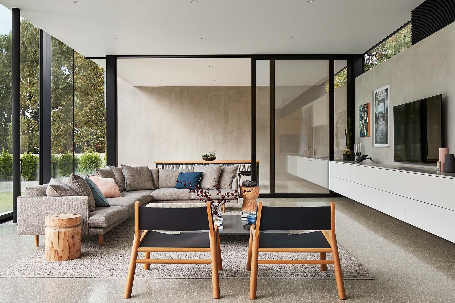
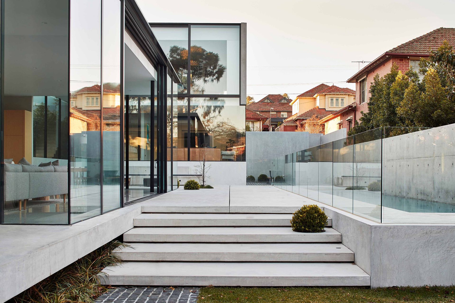
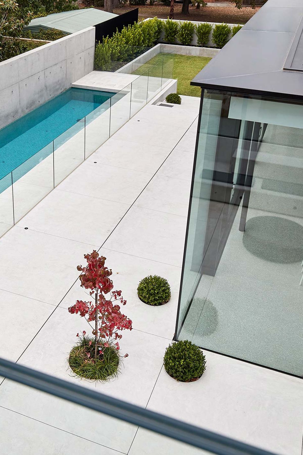
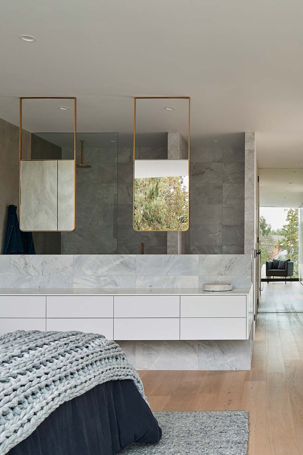
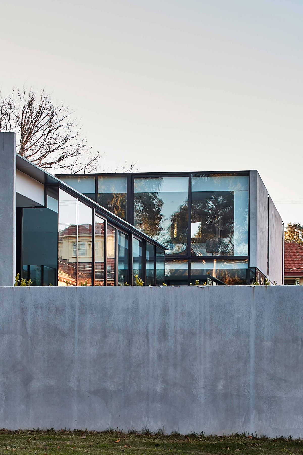
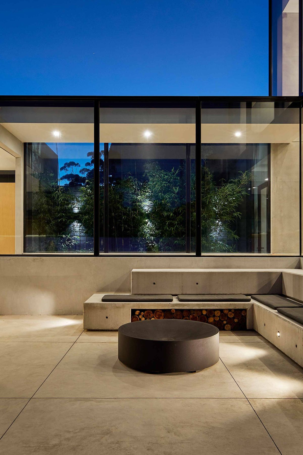
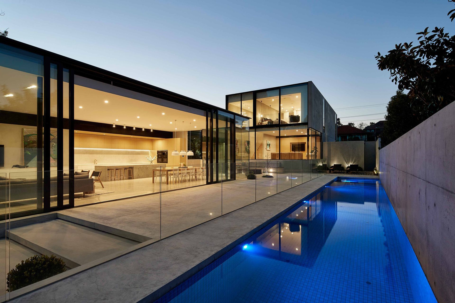
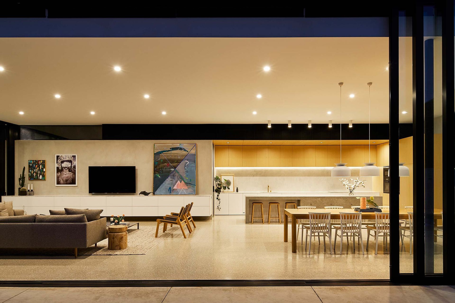
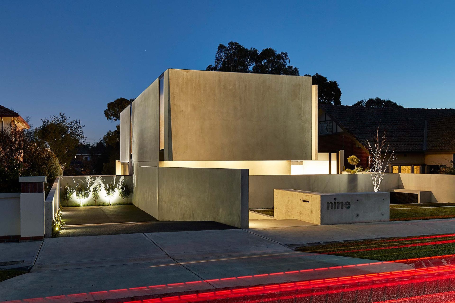
A striking architectural design featuring two distinct wings, showcasing the elegance of raw concrete complemented by expansive glass elements and robust black steel frames.
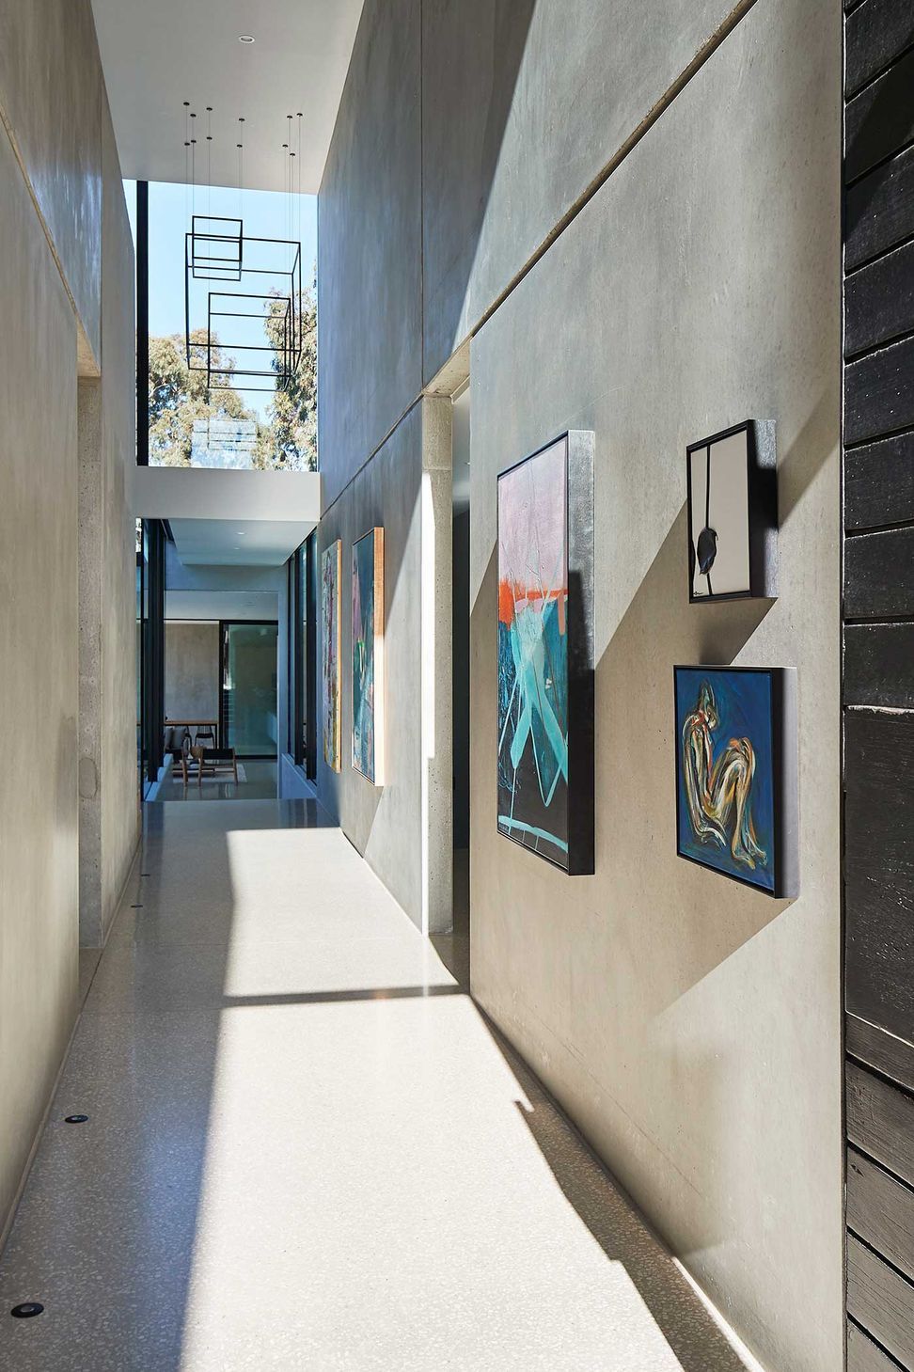
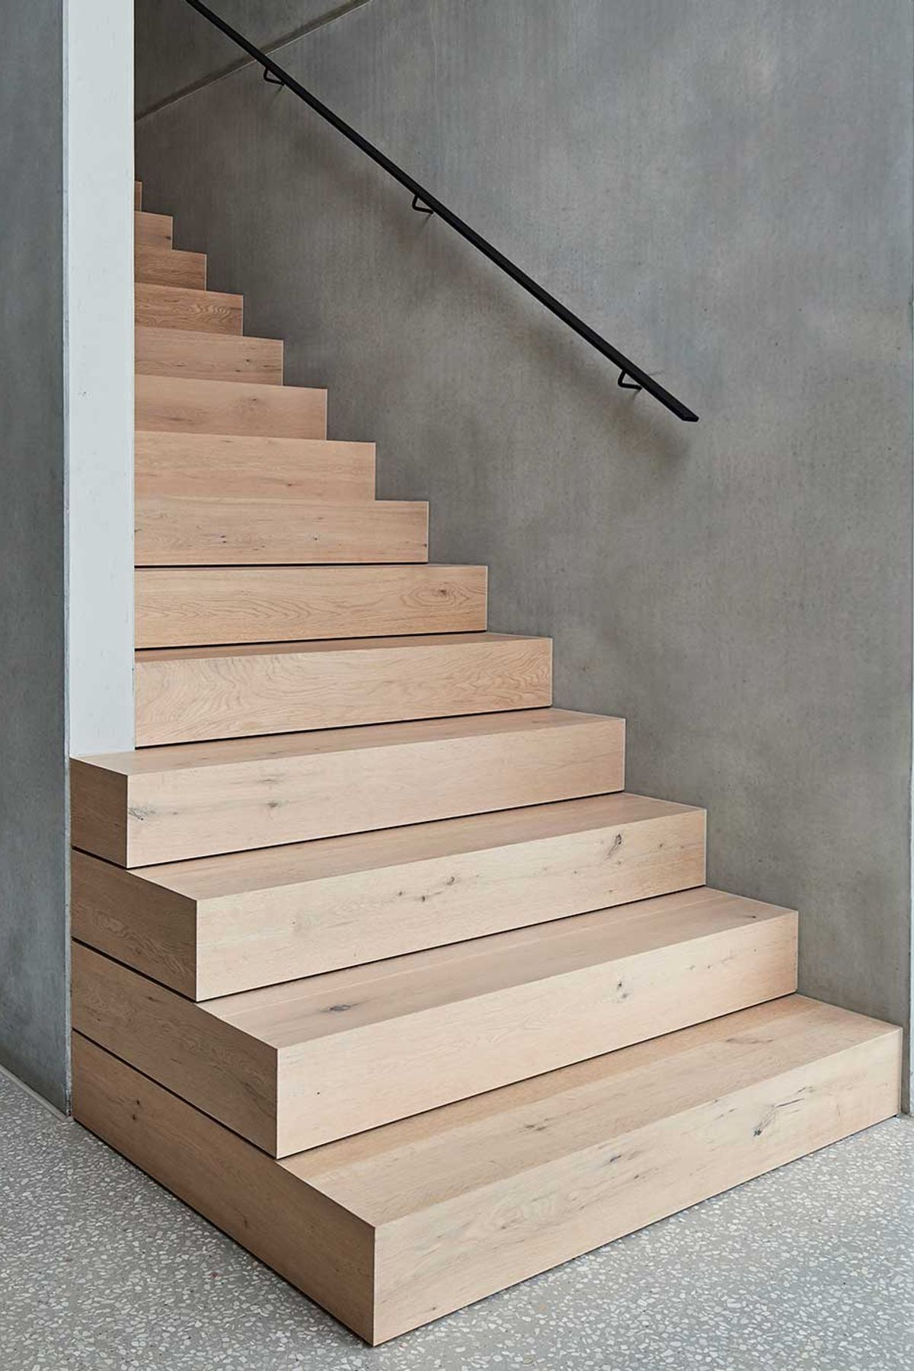
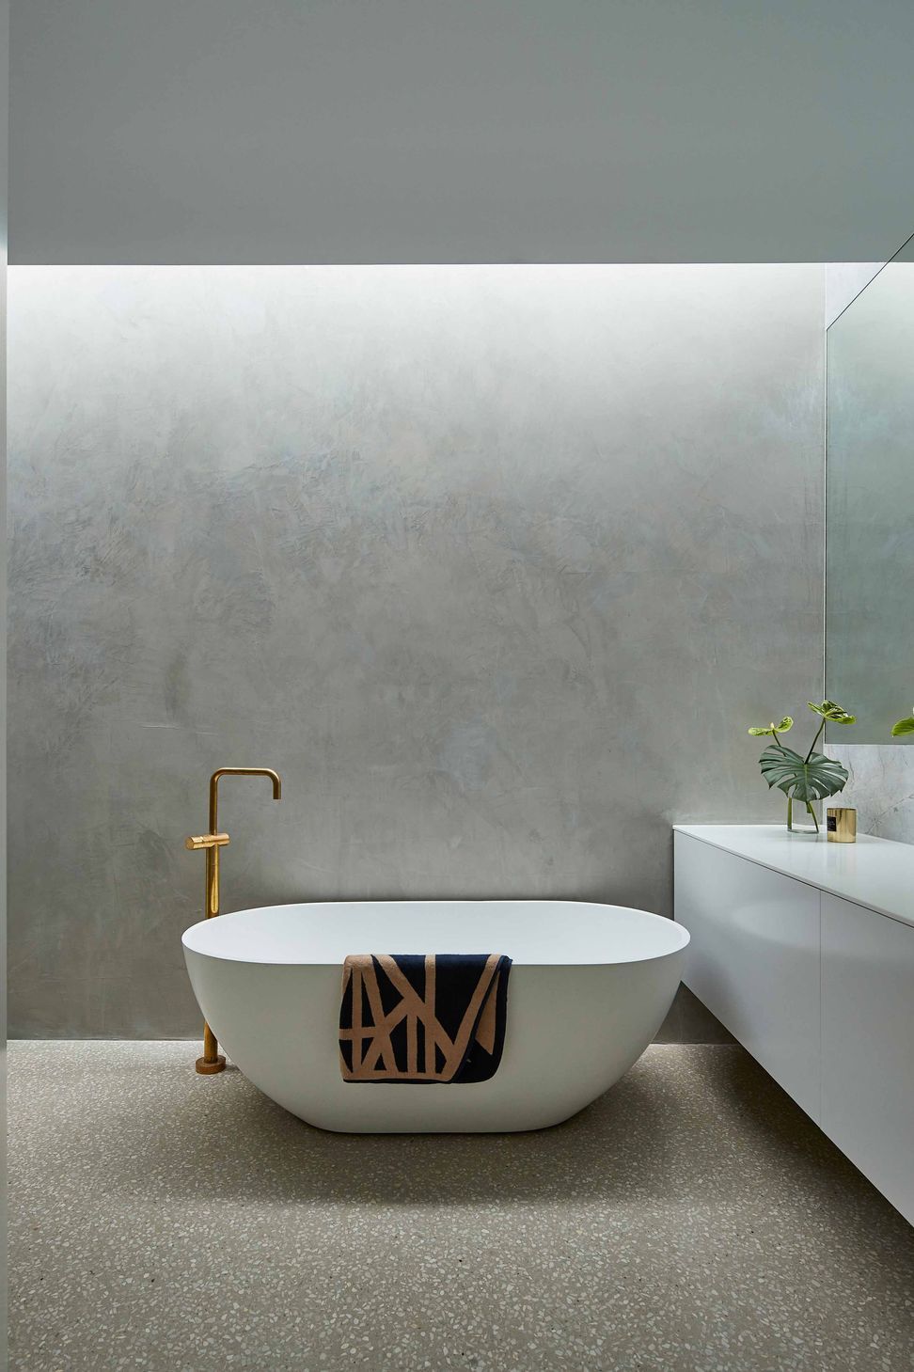
Carefully designed to expose the beauty of raw concrete. Designed as two halves, with the northern wing considered the private quarters and the rear southern aspect utilised as the living space. The concrete sheets end the form is carefully balanced by entire glass fillings supported by black steel frames.
Photography: Peter Bennetts
88.2K212h 8m
Salmon | FGR Architects | ArchiPro Australia



Like this Project?
Hire FGR Architects
Professionals used in
this project
The practices and trades credited on this project.


More projects from
FGR Architects
Other work by FGR Architects, across every category they build in.


More in
Single House
Everything else in Single House, from every practice on ArchiPro.


Next Project
Keep scrolling