
Project team
- Four Walls Architecture
- Ben Rowsell
Product Suppliers
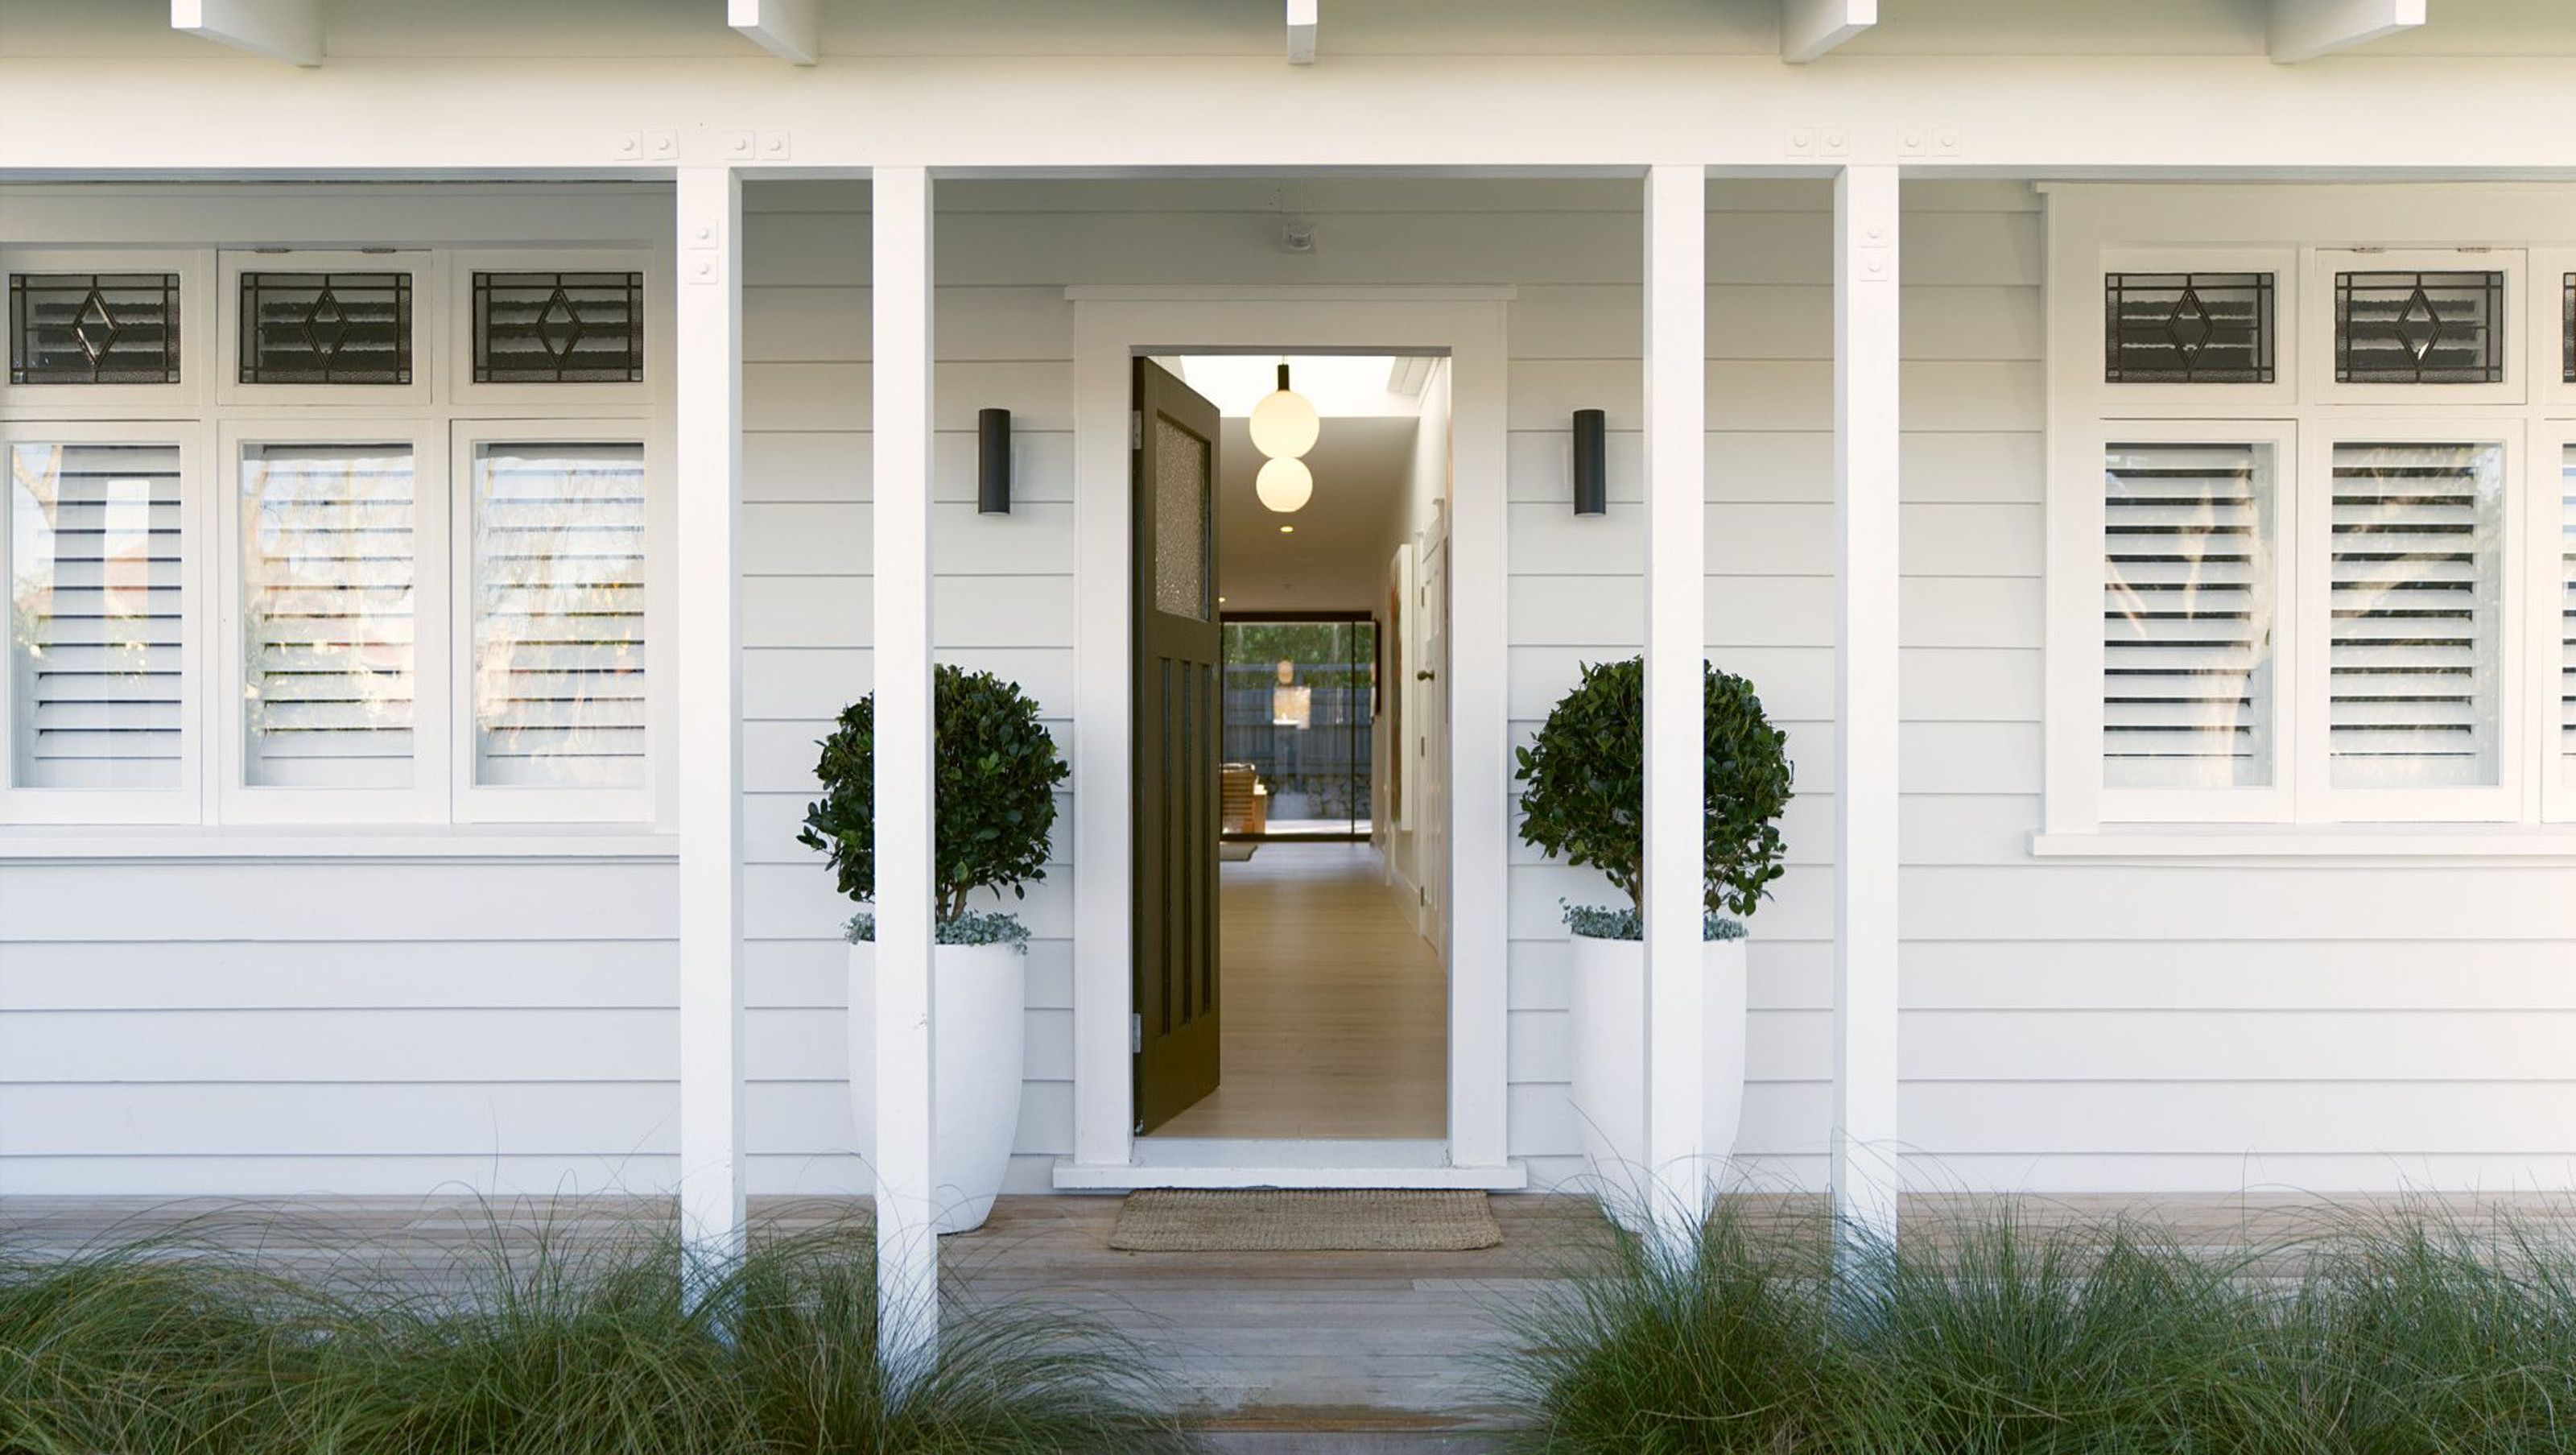
A contemporary transformation of a dark bungalow into a light-filled haven with high ceilings, expansive spaces, and a striking geometric extension, harmoniously blending traditional charm with modern aesthetics.
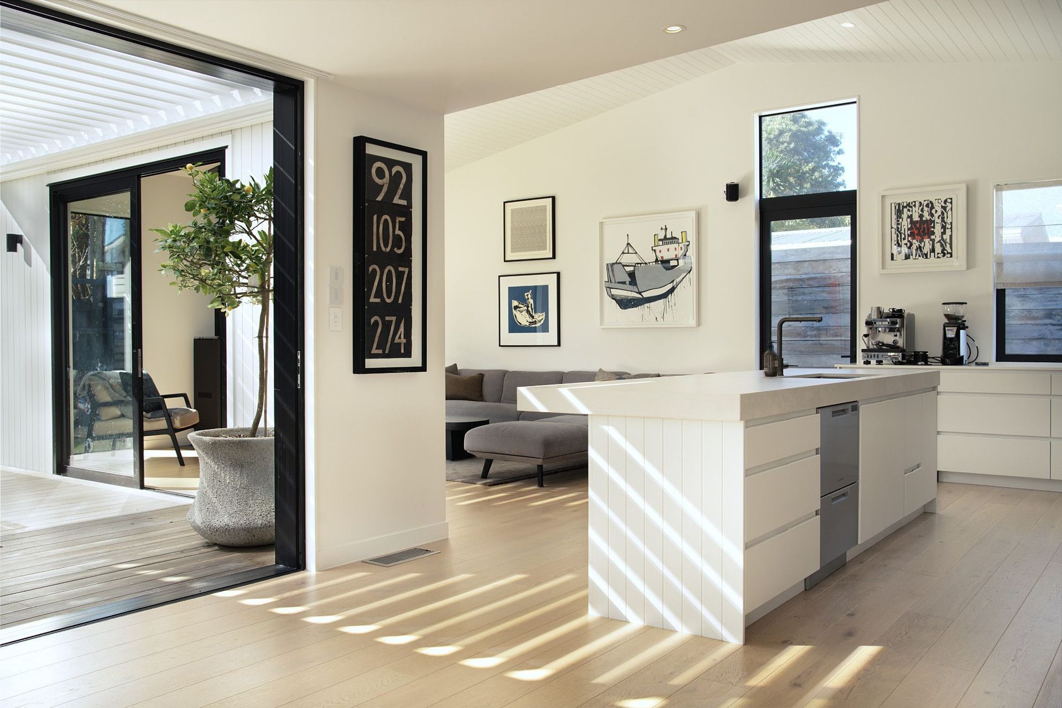
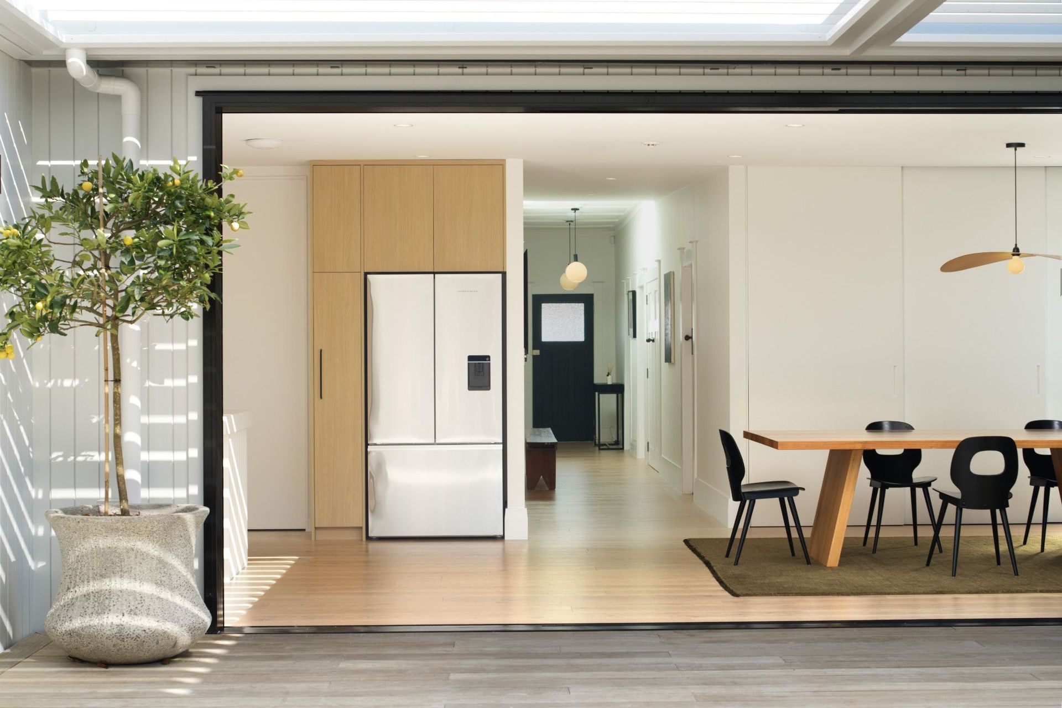
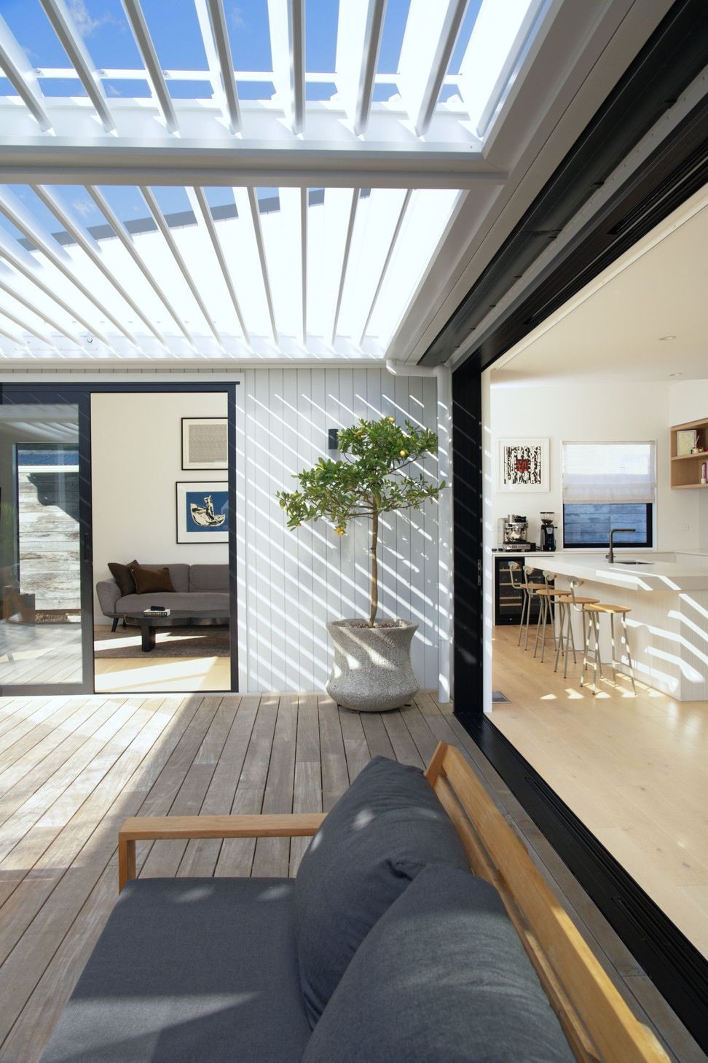
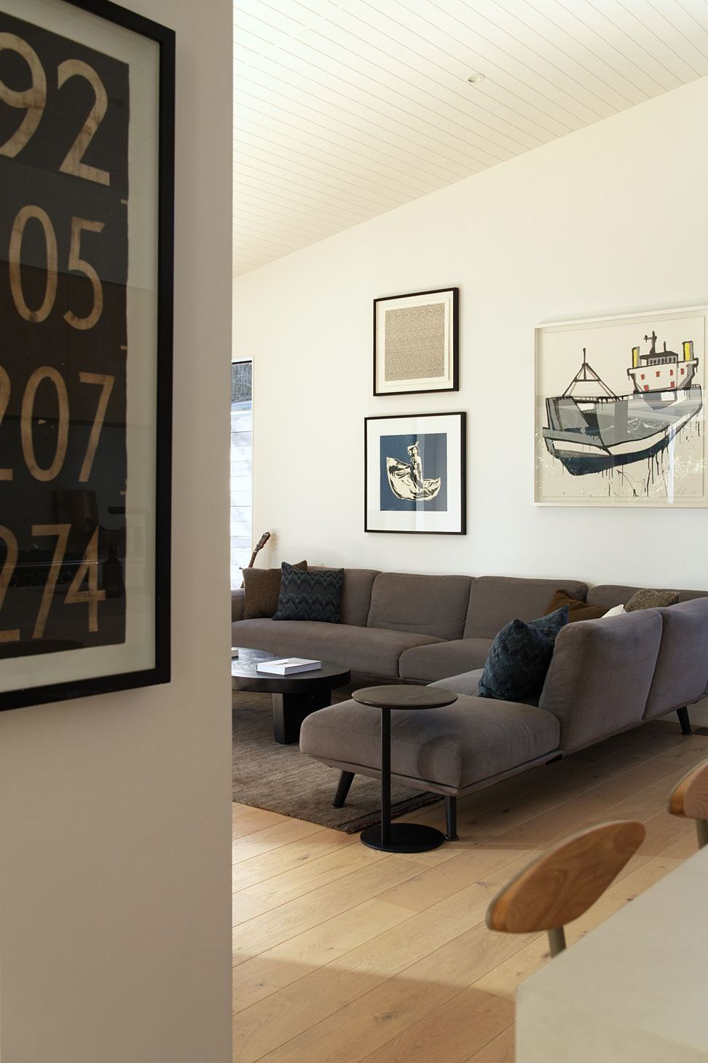
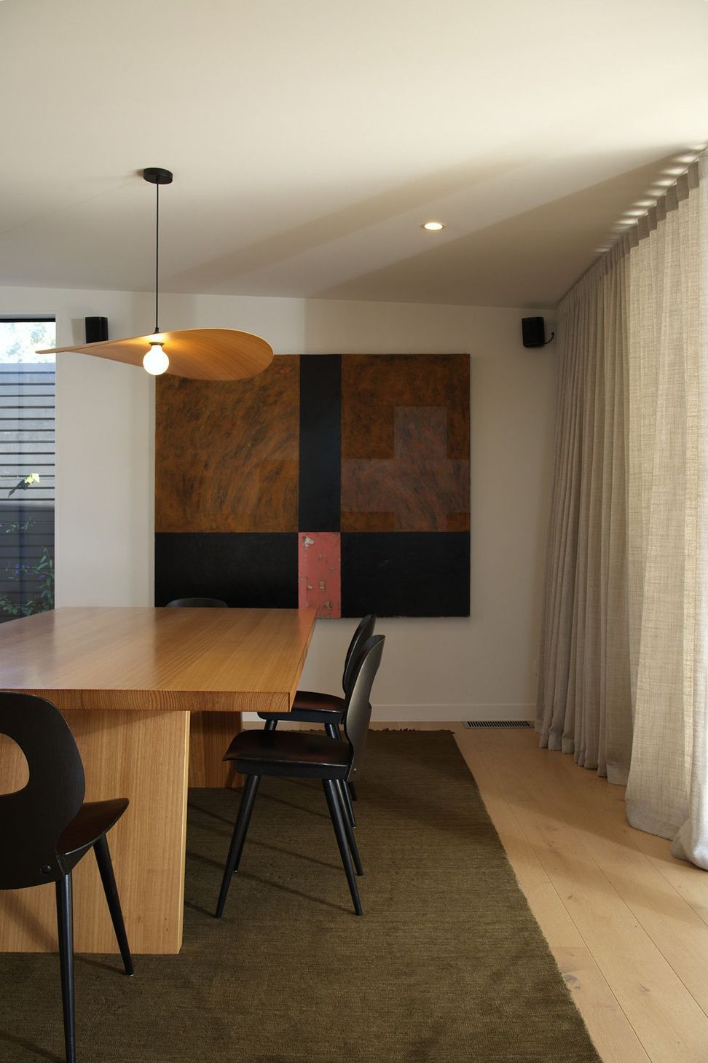
A dark, pokey bungalow was reinvigorated with new internal planning and a generous, light-filled, north facing extension. Voluminous, well proportioned spaces with high ceilings and wide openings, lead onto a sunny, covered deck and landscaped areas. Plenty of wall space was designed, to ensure the clients' extensive art collection was accentuated.
An edgy, geometric form and contemporary materials for the extension, contrast well with the bungalow's traditional features, while fresh new interior finishes throughout the house make it cohesive throughout. What was once underwhelming is now enjoyable and pleasant to live in.
- Completed
- 2024
- Price range
- $0.5m - $1m
- Building style
- Contemporary


Like this Project?
Hire Four Walls Architecture
Professional Reviews
The products behind the project
Two products specified into this build from two suppliers, verified ArchiPro members. Tap through to specifications, suppliers and lead times.


Professionals used in
this project
The practices and trades credited on this project.







More projects from
Four Walls Architecture
Other work by Four Walls Architecture, across every category they build in.


More in
Extensions
Everything else in Extensions, from every practice on ArchiPro.


Next Project
Keep scrolling