

Project team
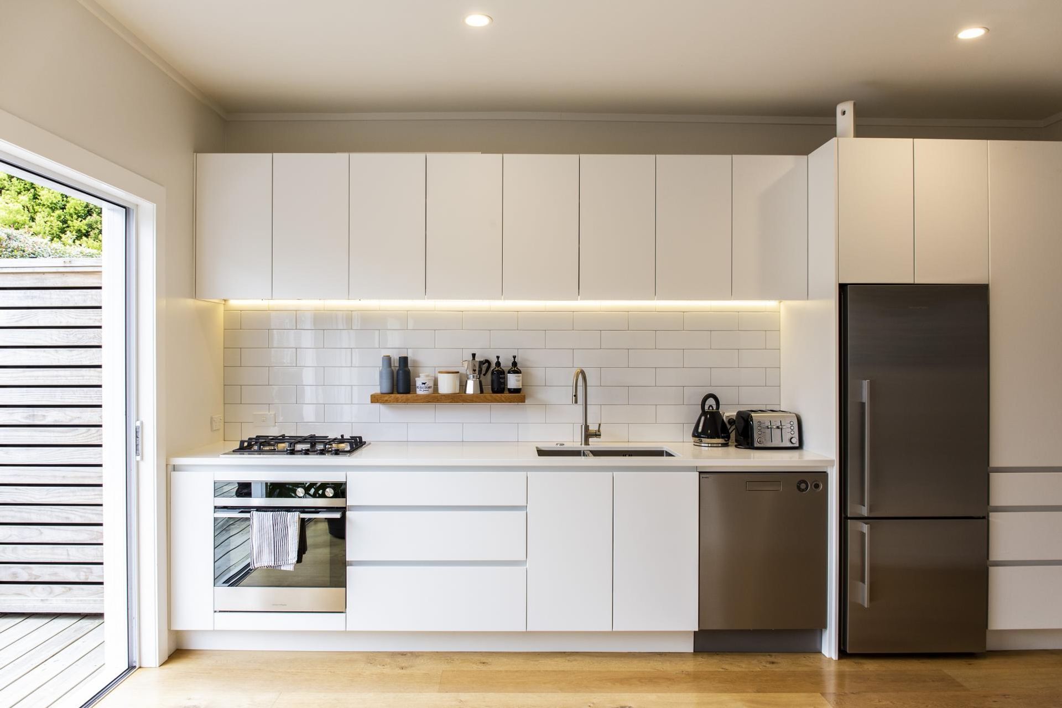
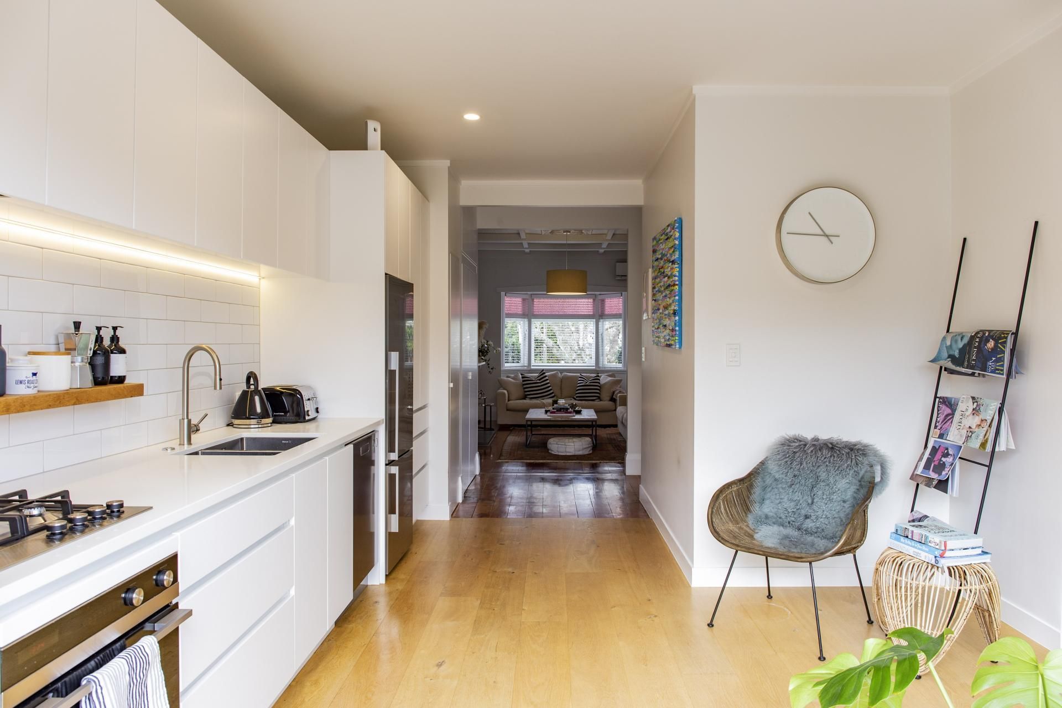
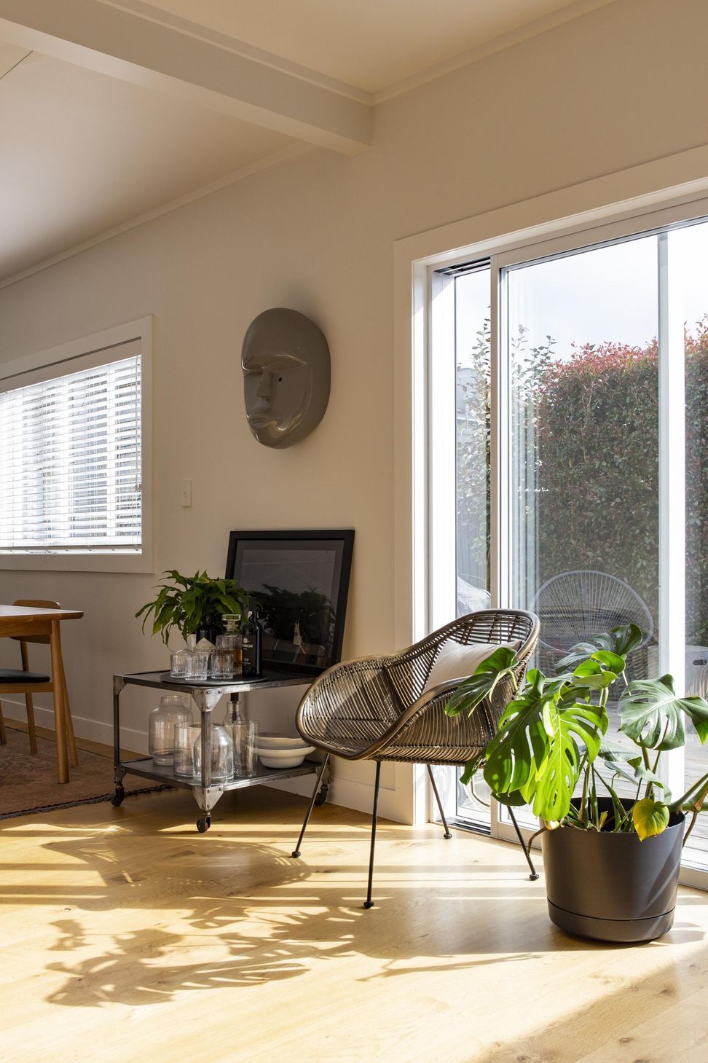
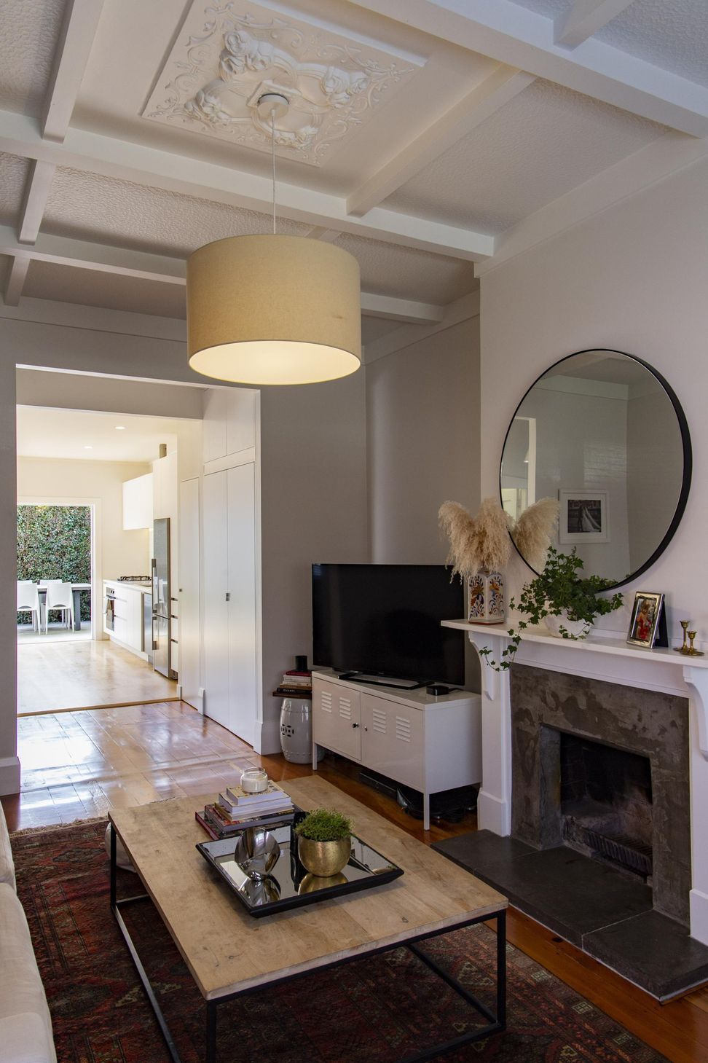
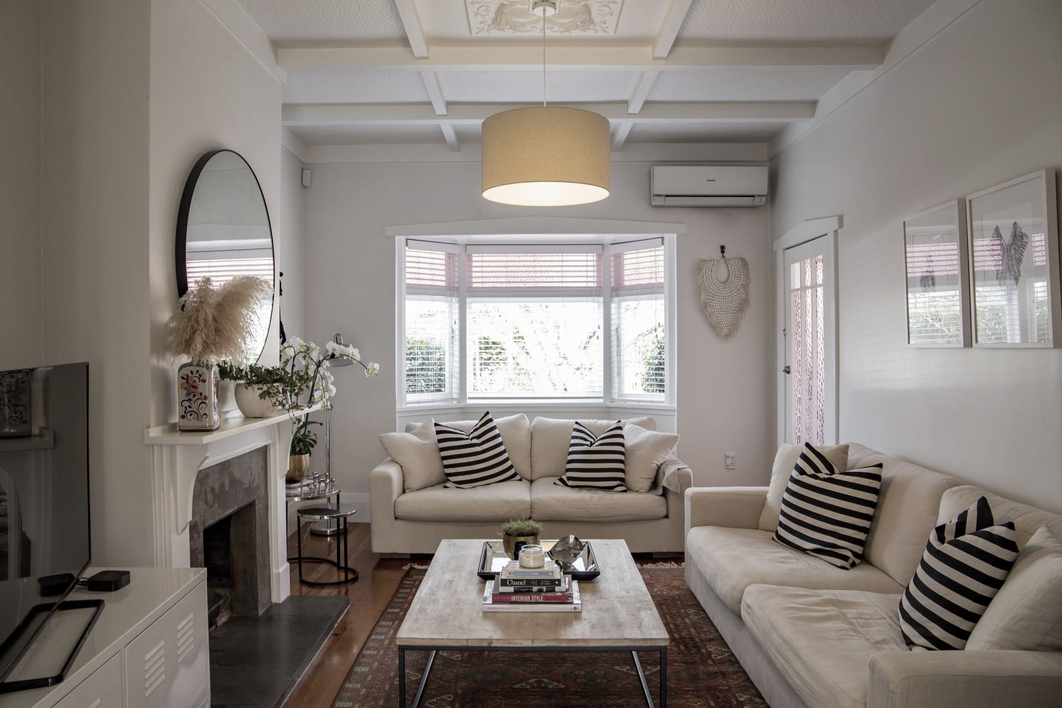
A beautifully modernized bungalow featuring an open floor plan that seamlessly connects the kitchen, living, and outdoor areas, complemented by a tasteful and timeless aesthetic.
Crate / Client design
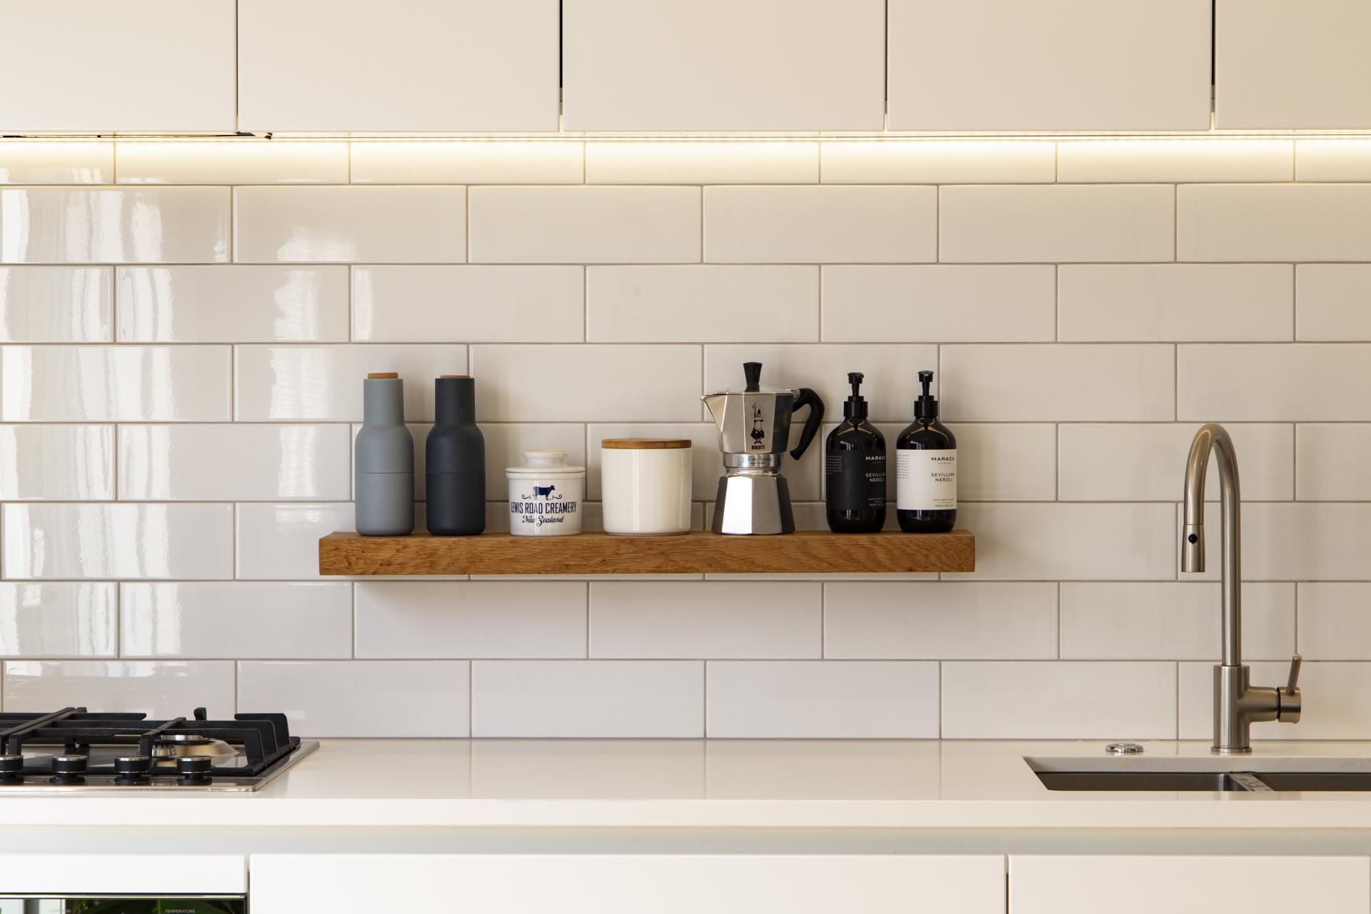
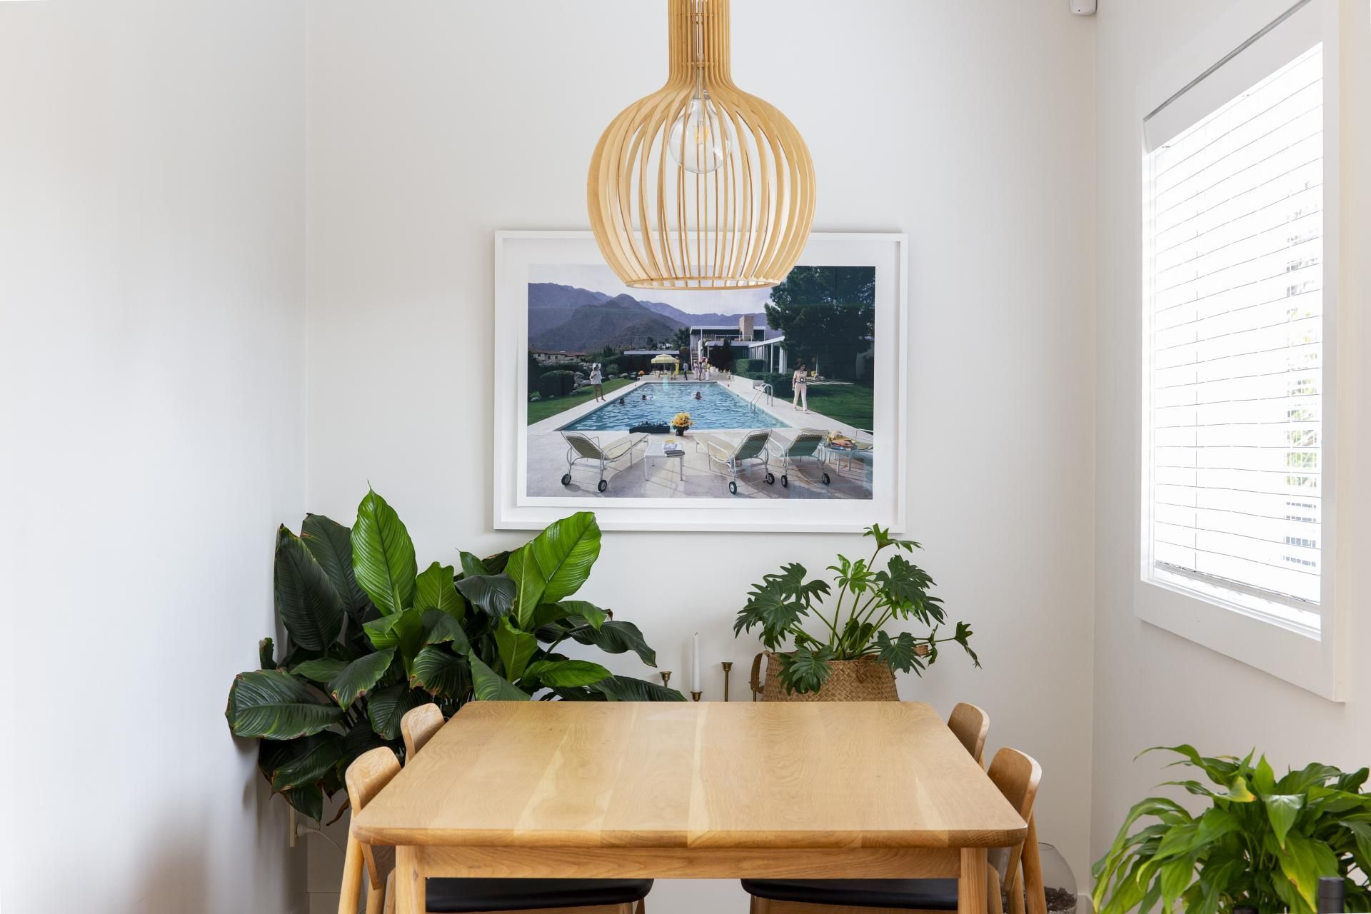
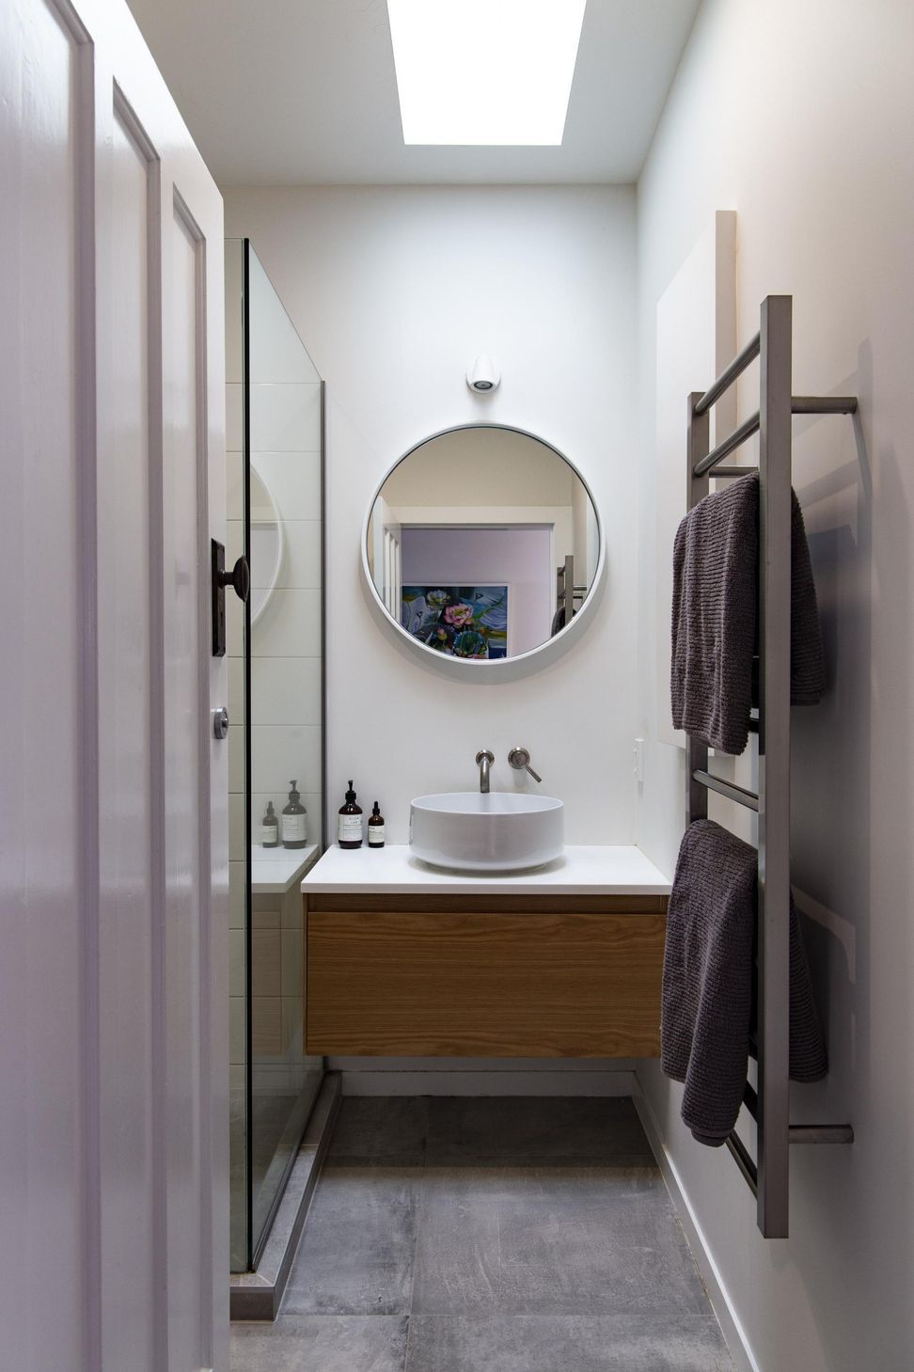
Our clients wanted to open up the floor plan to connect the kitchen, living and outdoor areas and modernise the kitchen and bathroom of their bungalow. This tasteful, timeless aesthetic works perfectly with the furnishings to create a beautiful home.
2450h 17m




Like this Project?
Hire Crate
Professionals used in
this project
The practices and trades credited on this project.

More projects from
Crate
Other work by Crate, across every category they build in.


More in
Residential
Everything else in Residential, from every practice on ArchiPro.


Next Project
Keep scrolling