

Project team
Thoughtfully extending a historic workers cottage with a saw-tooth roof design, creating open living spaces that connect seamlessly to the outdoor environment while respecting the architectural heritage of the area.
In looking for an appropriate method to extend the house...referencing the history of the area and the house made sense...
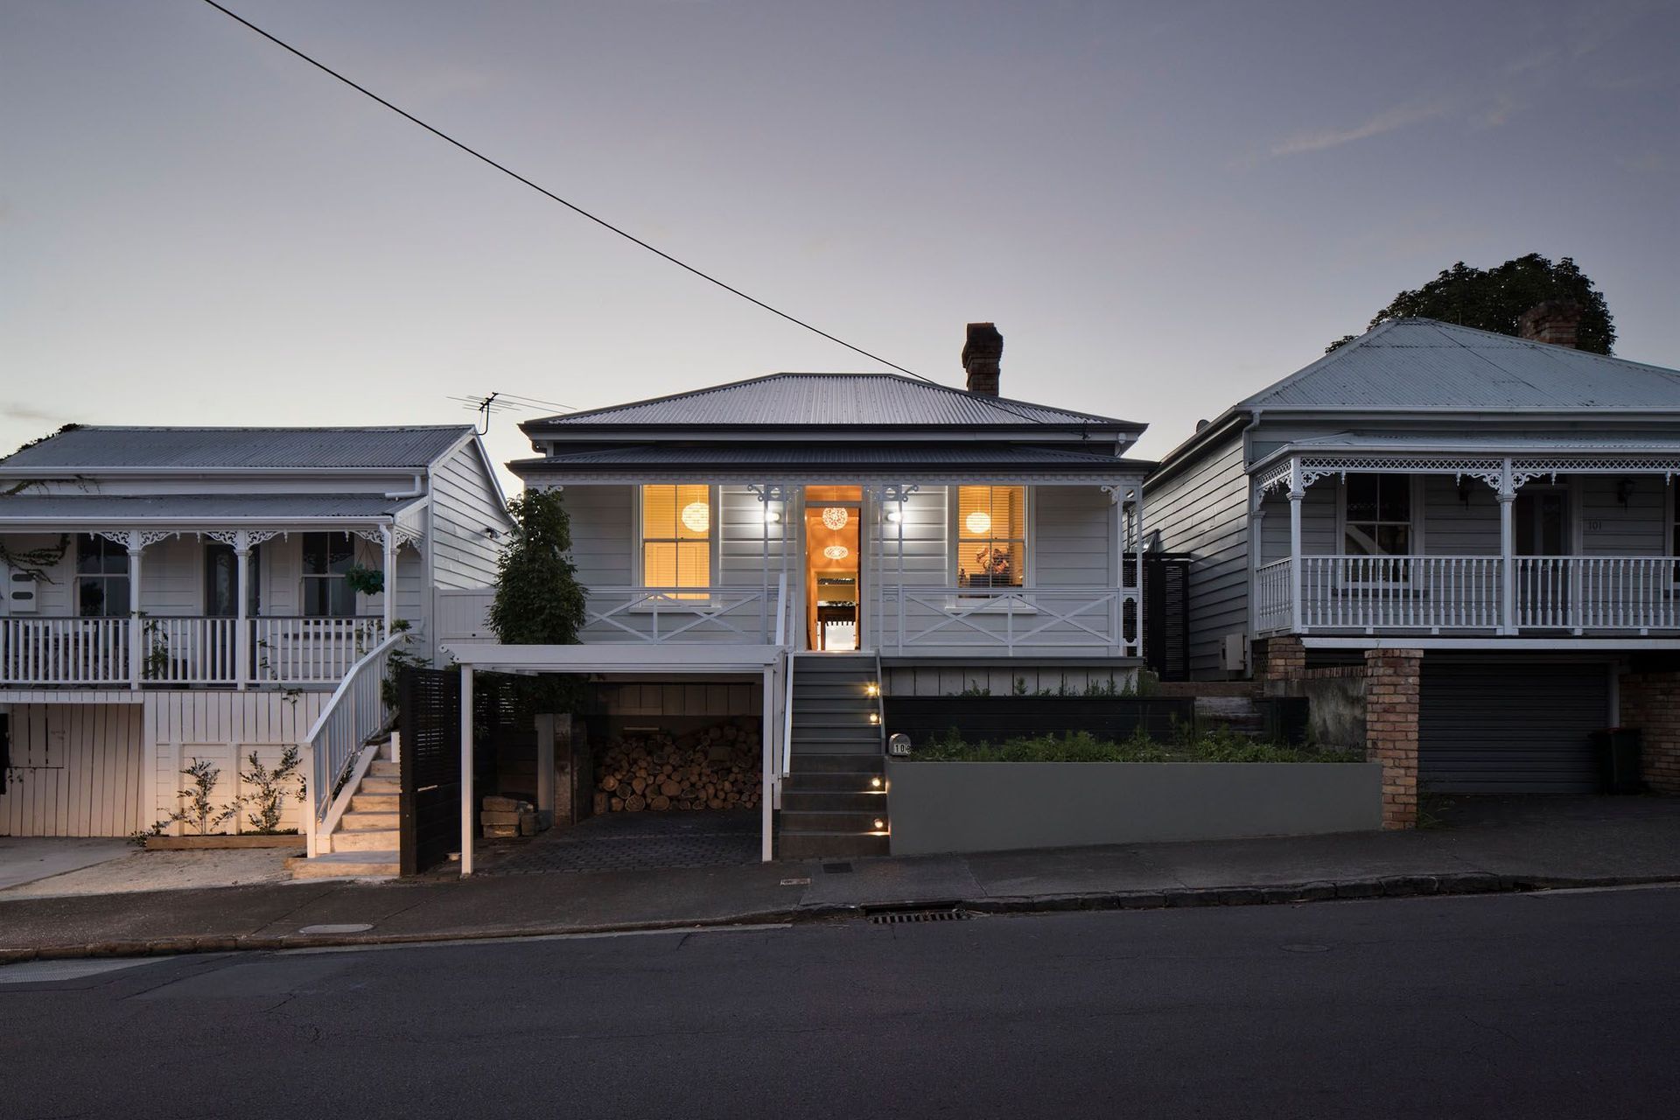
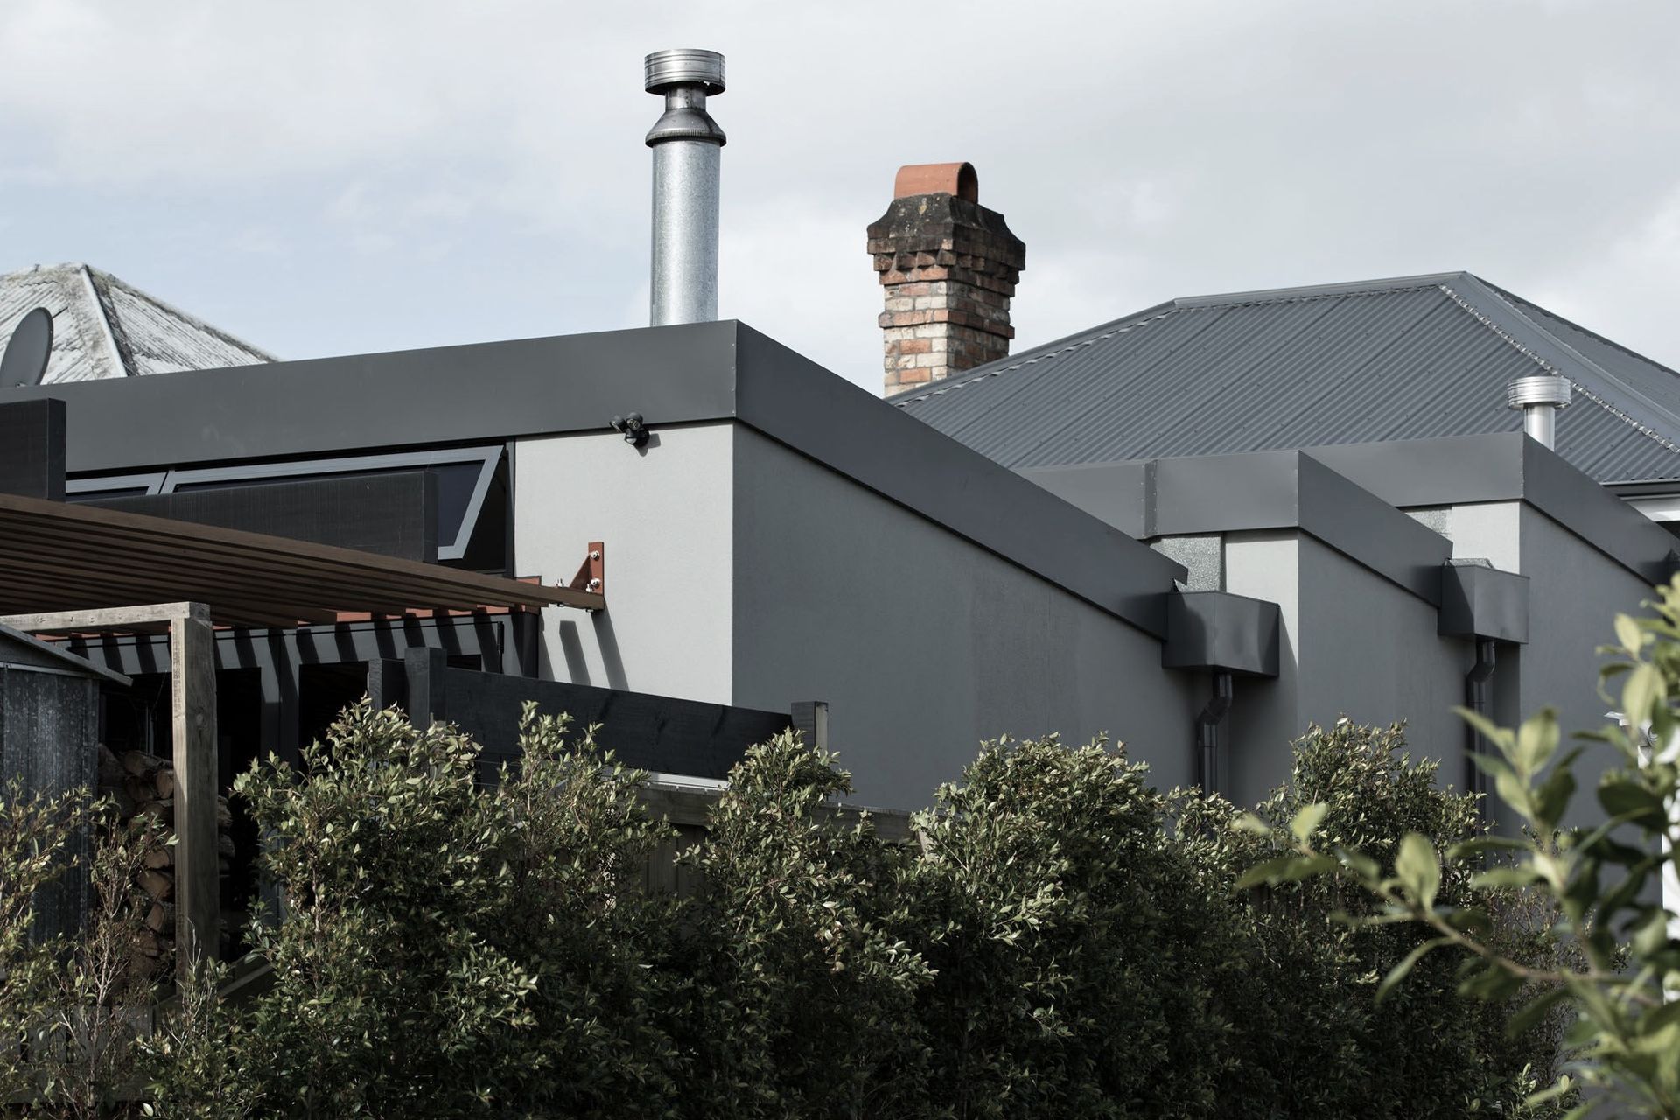
the existing dwelling at 103 john street was a workers cottage…typical of the era and area…symmetrical street elevation composed of windows either side of the entry door…central steps that lead up from the street…framed by eaves and deck and balustrade…all in timber and paint…
…the back end was a typically…pokey…cellular..
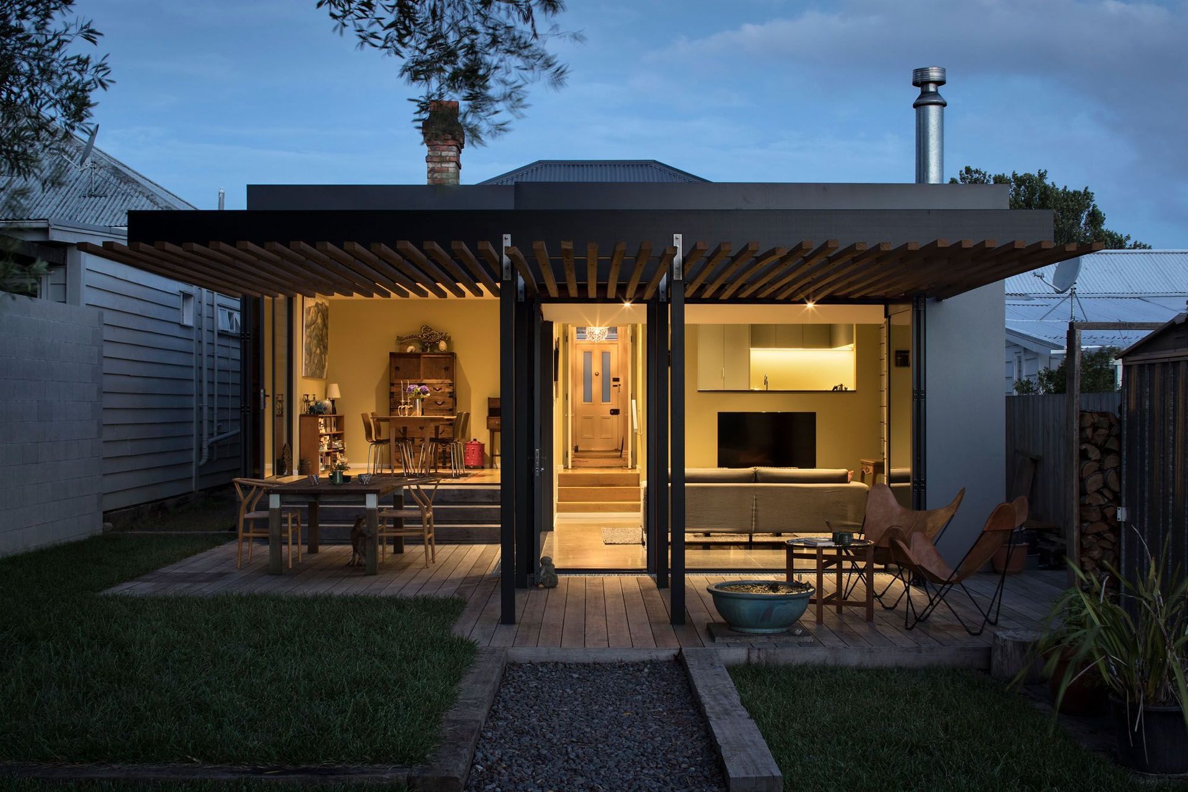
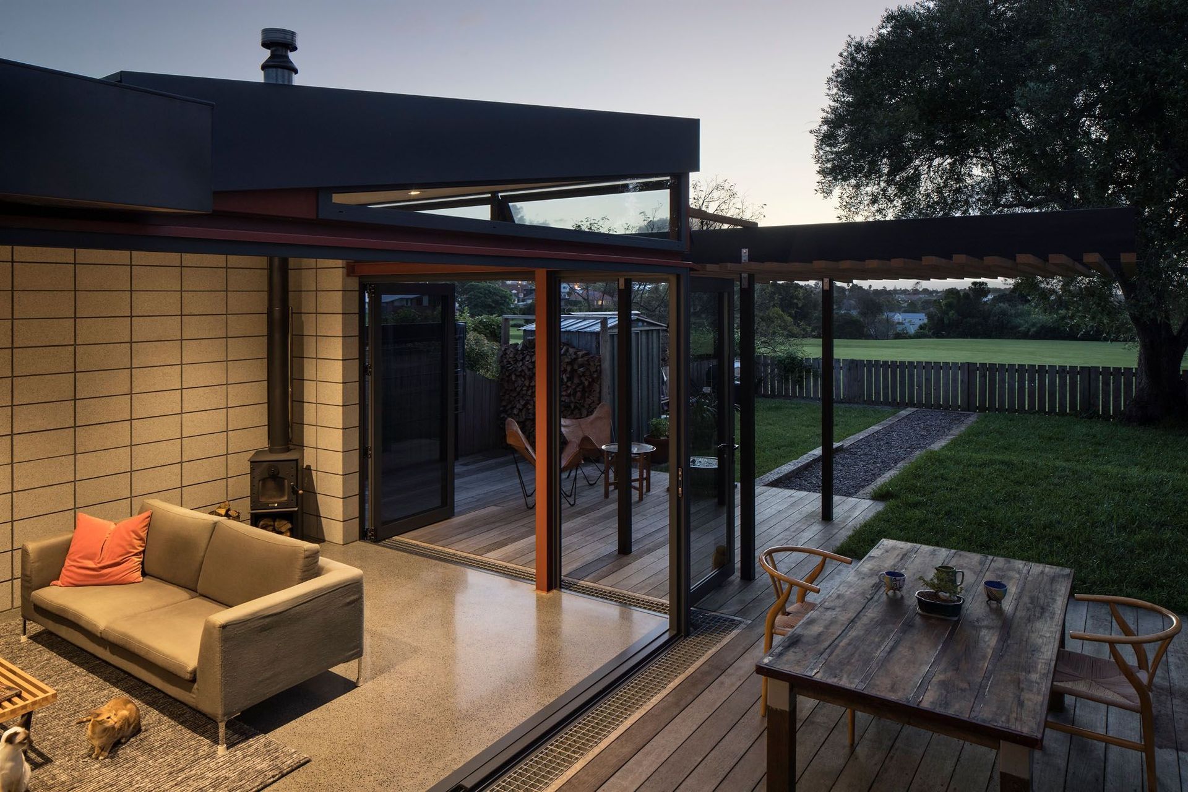
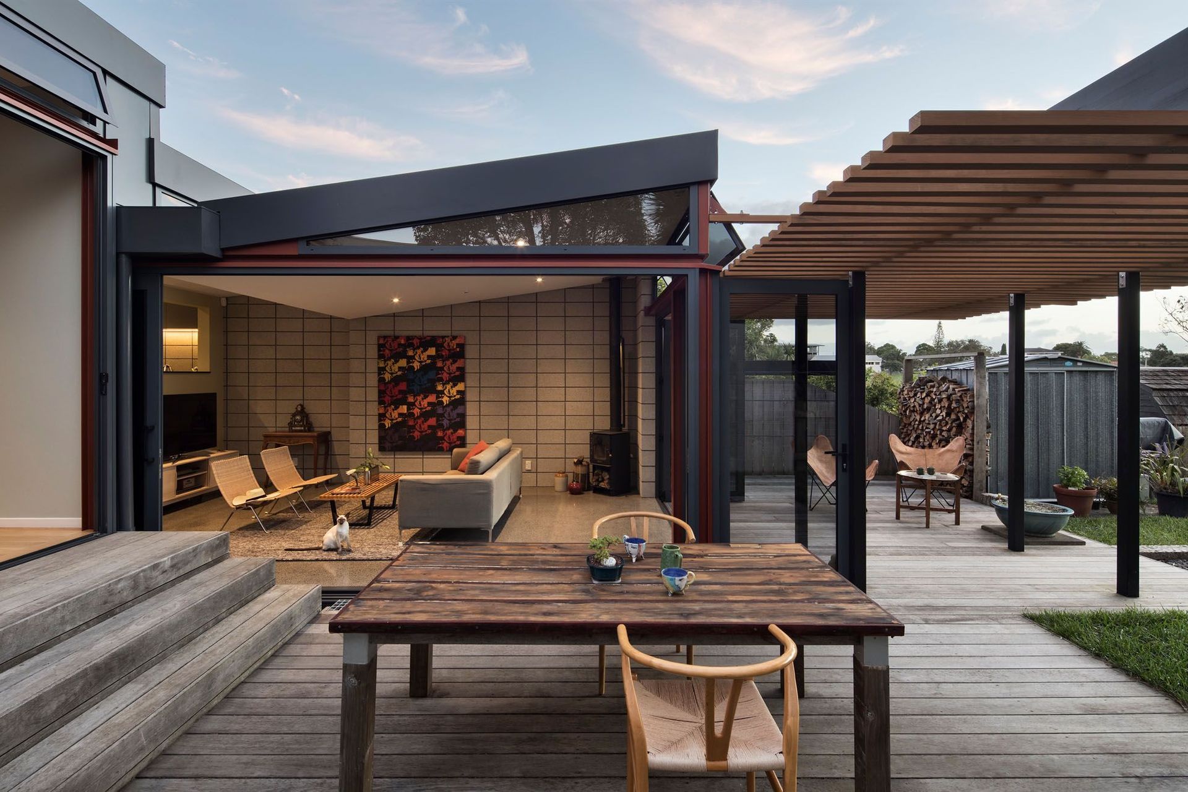
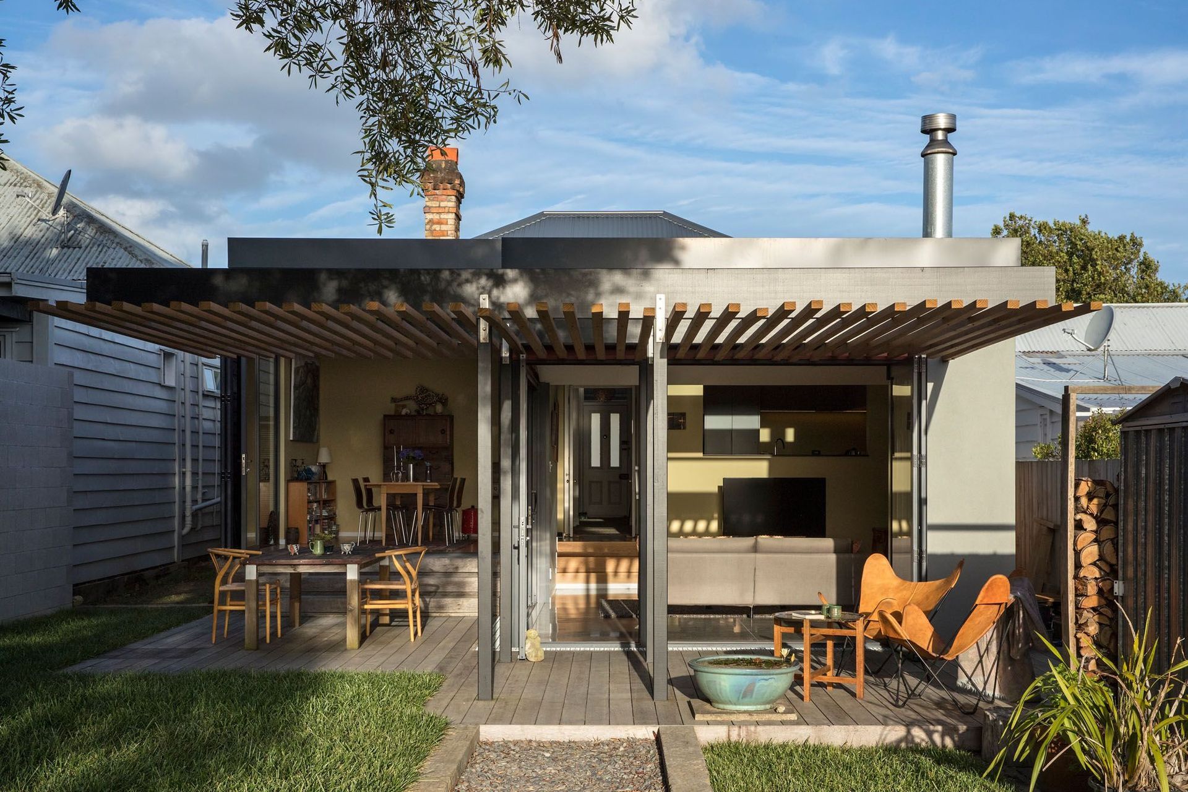
.dark…lean-to…and this was where the majority of the work was to be done…the brief involved extending the back of the house to create more open living spaces…that related to the rear yard and views and field beyond…
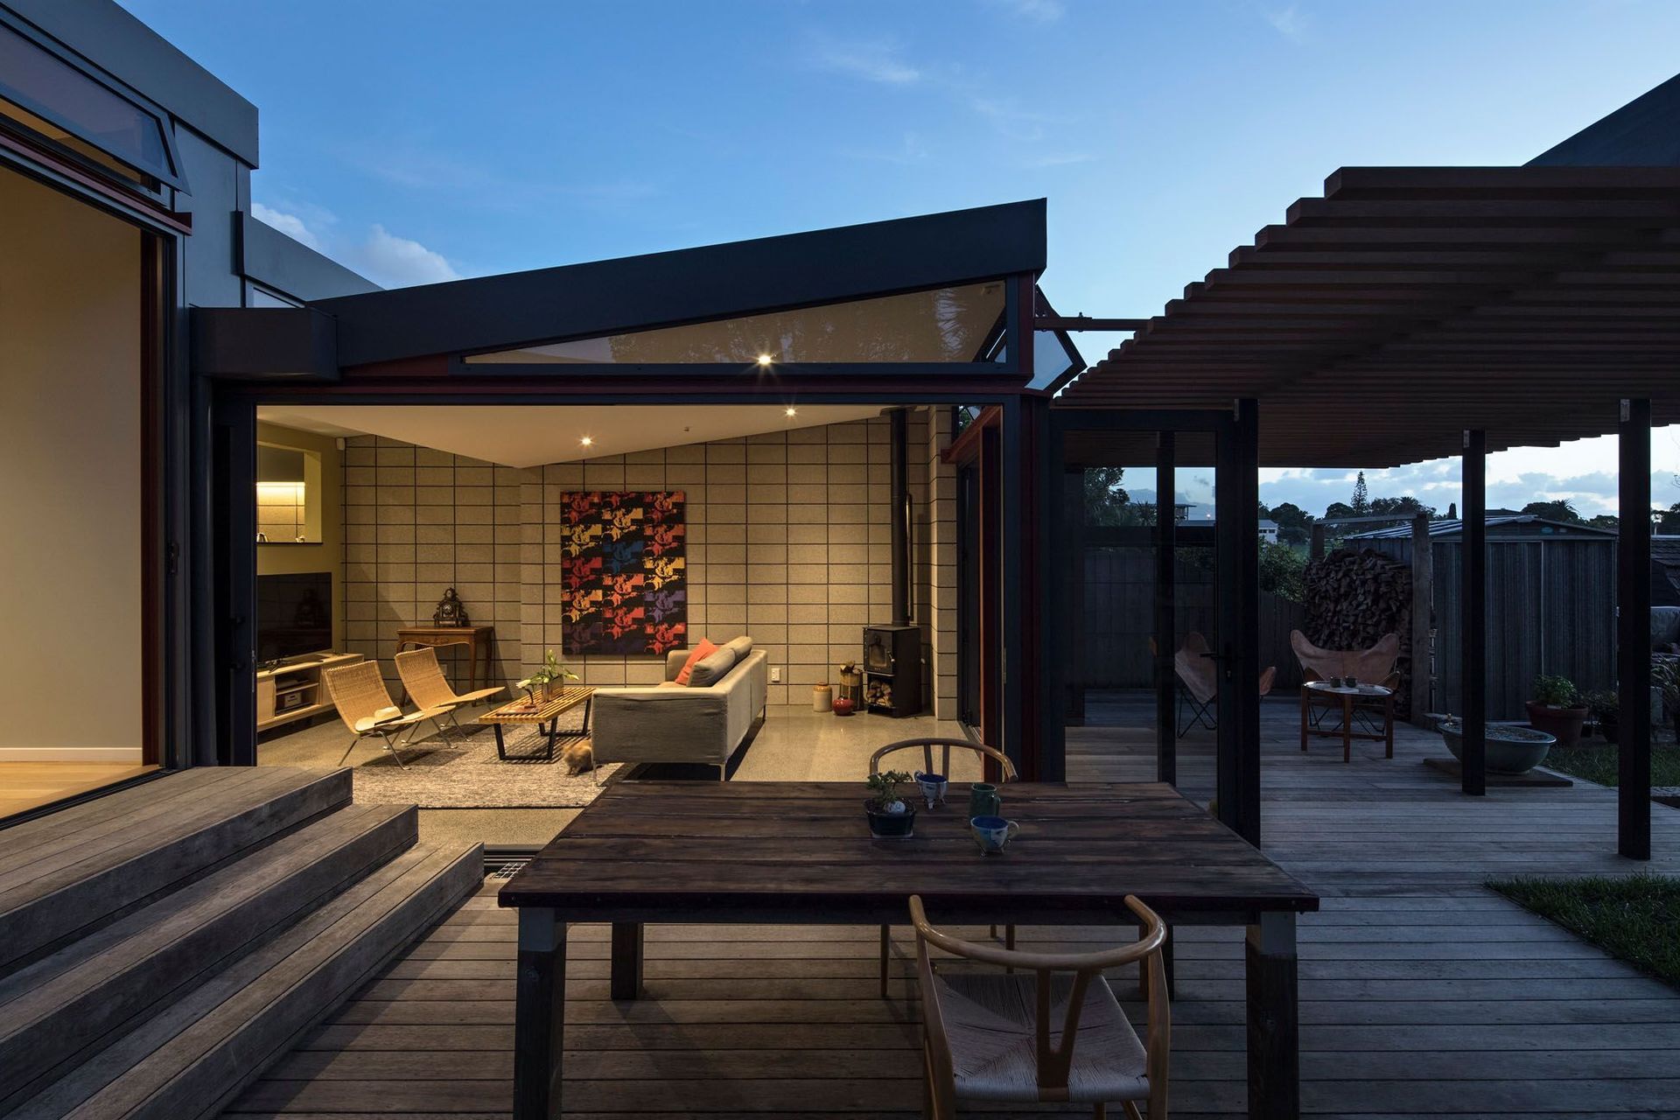
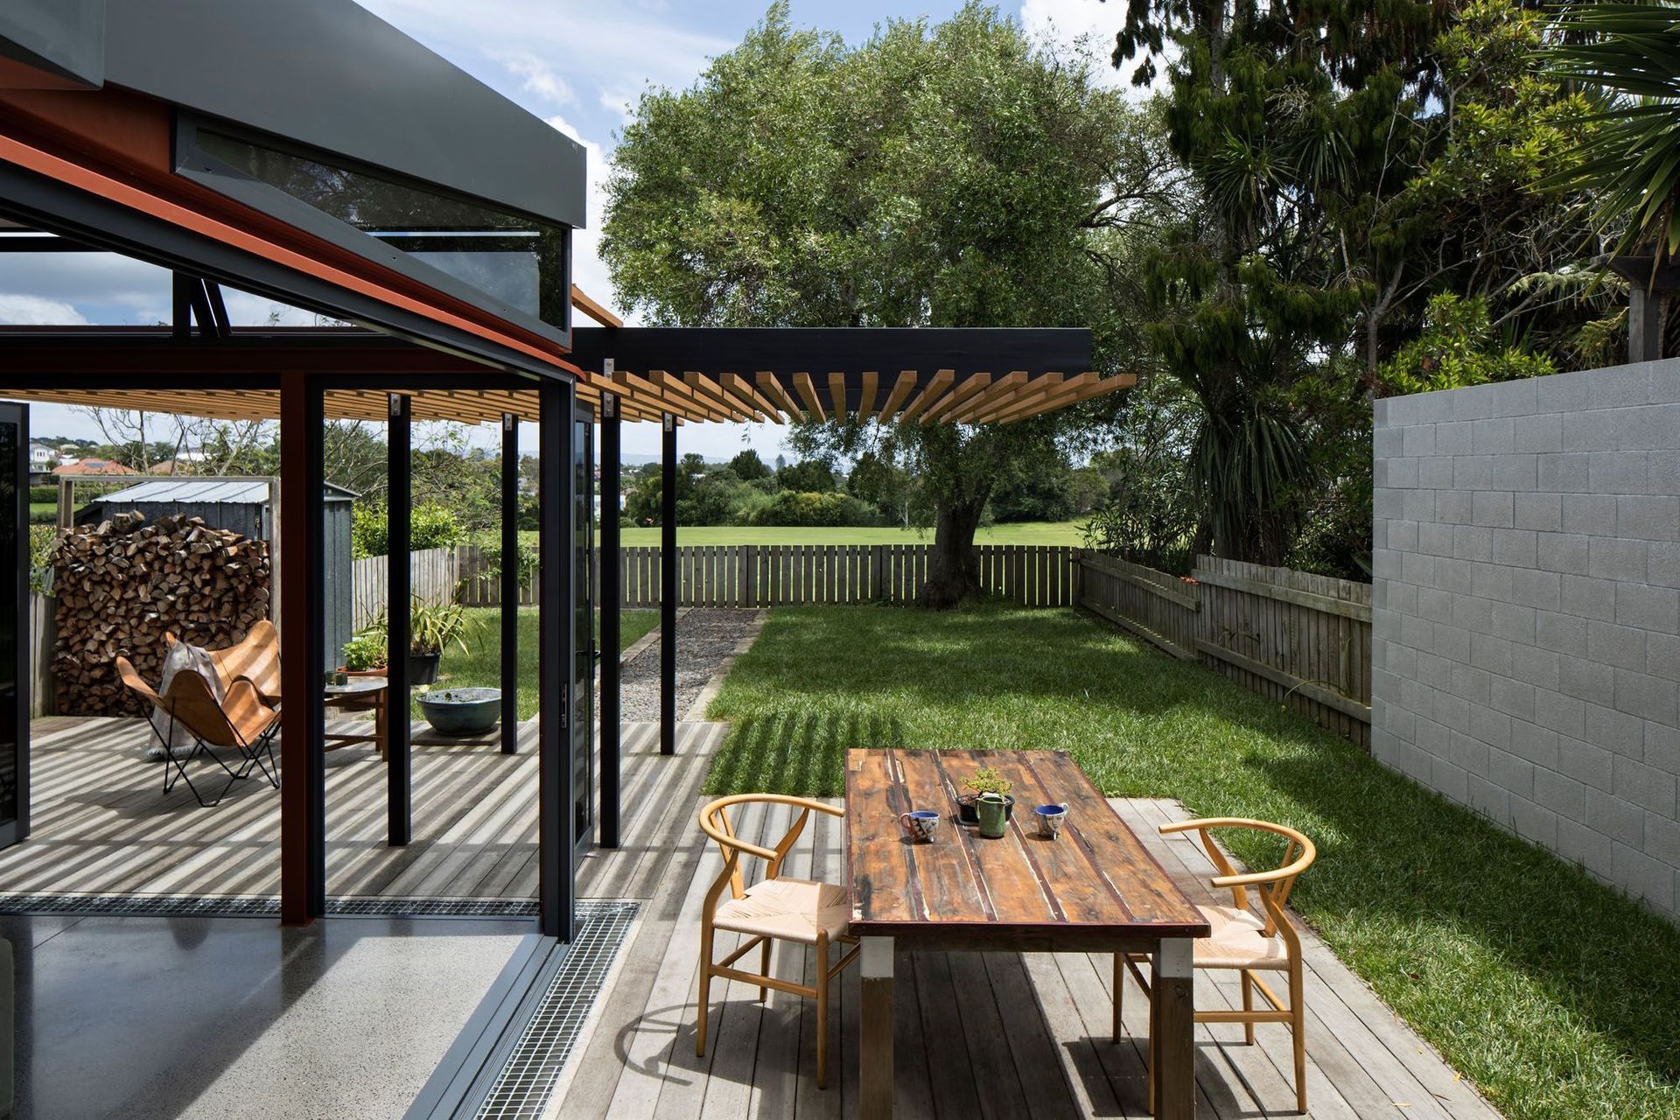
…in looking for an appropriate method to extend the house…referencing the history of the area and the house made sense…and rather than trying to extrude the existing form and materials to cover the extension…we decided to celebrate the change…and embrace a saw toothed roof form using exposed steel framing and concrete floors…reminiscent of factories of the time…
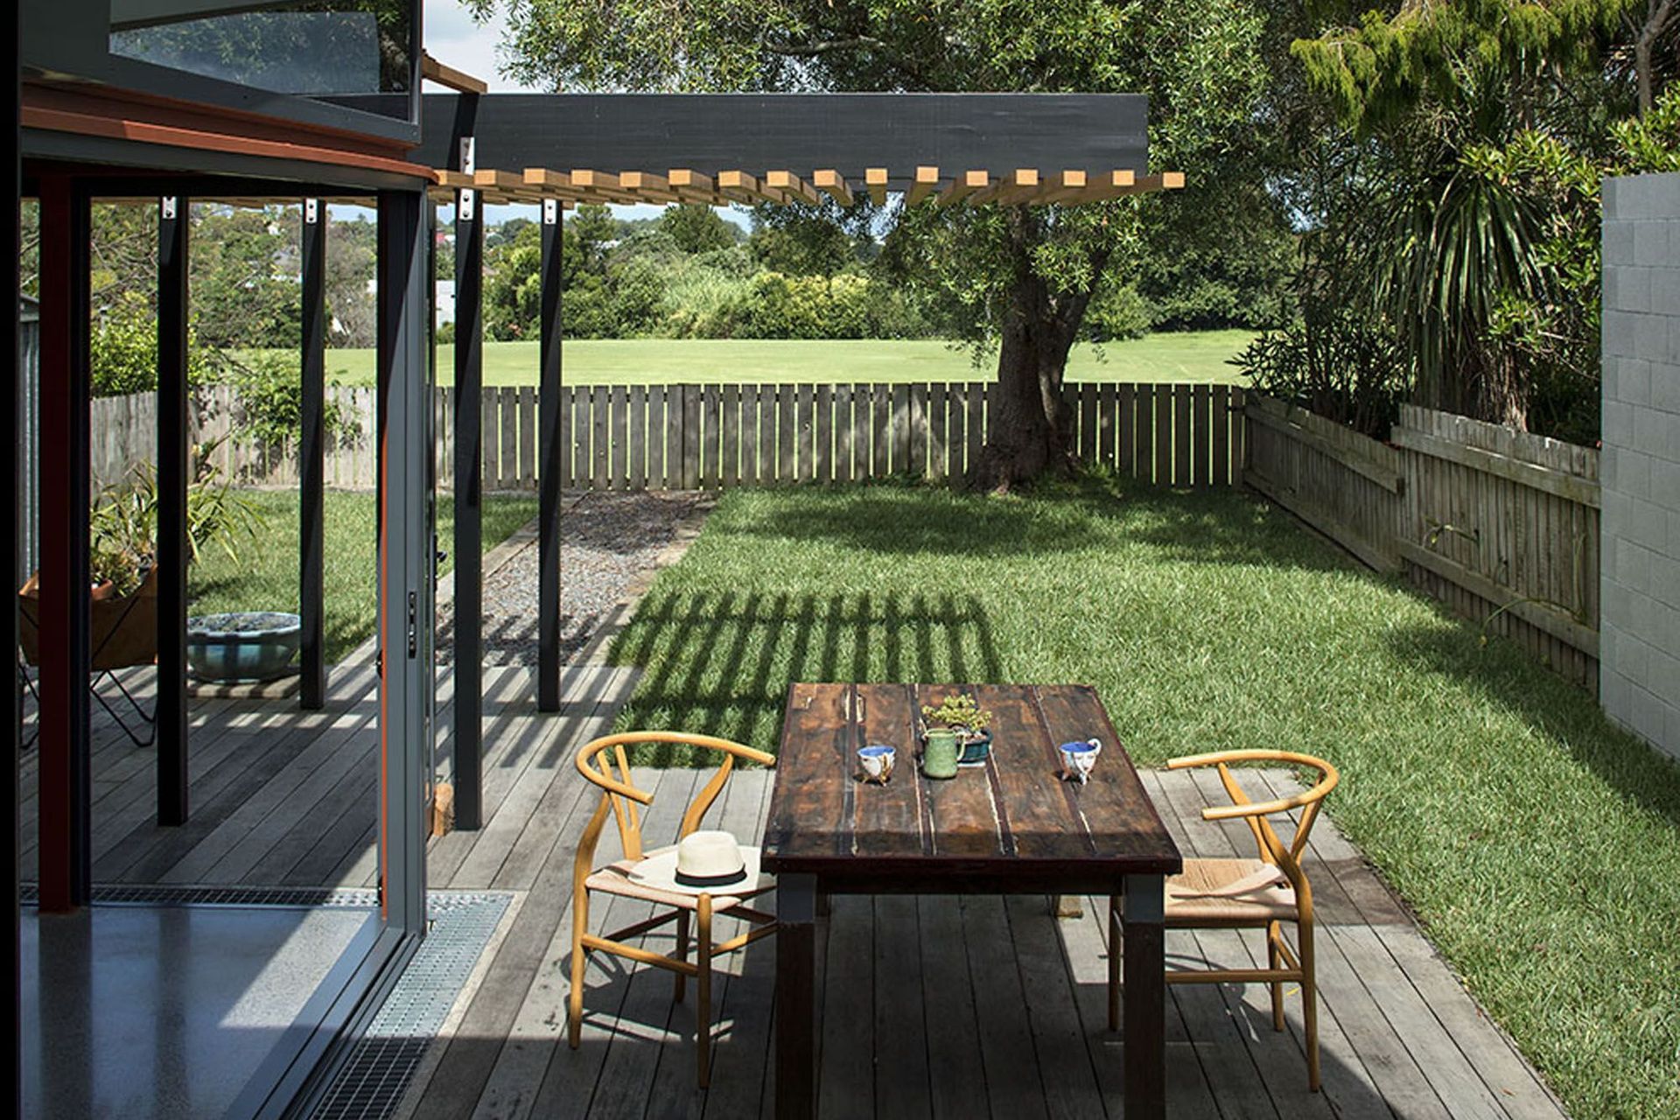
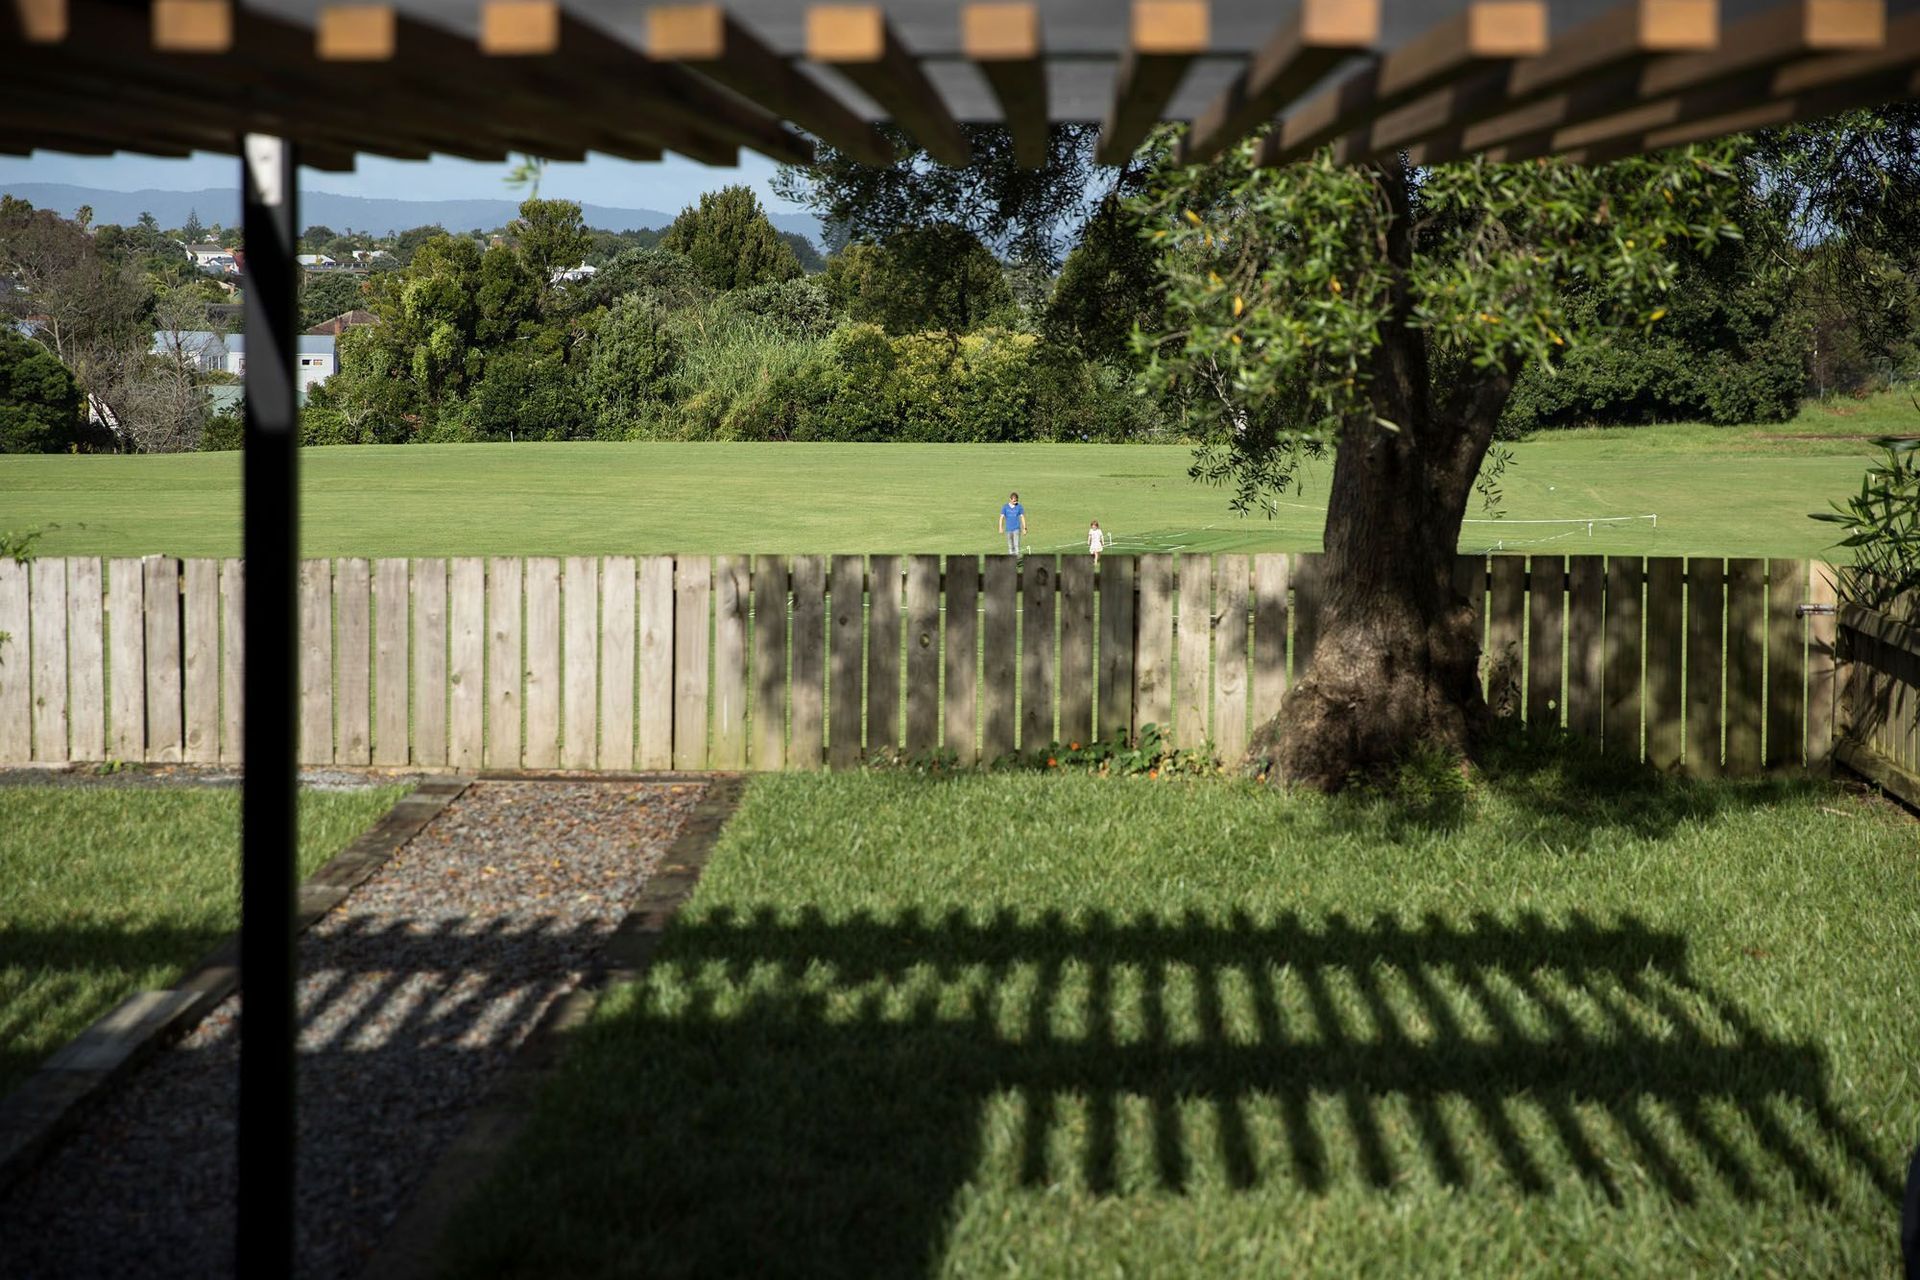
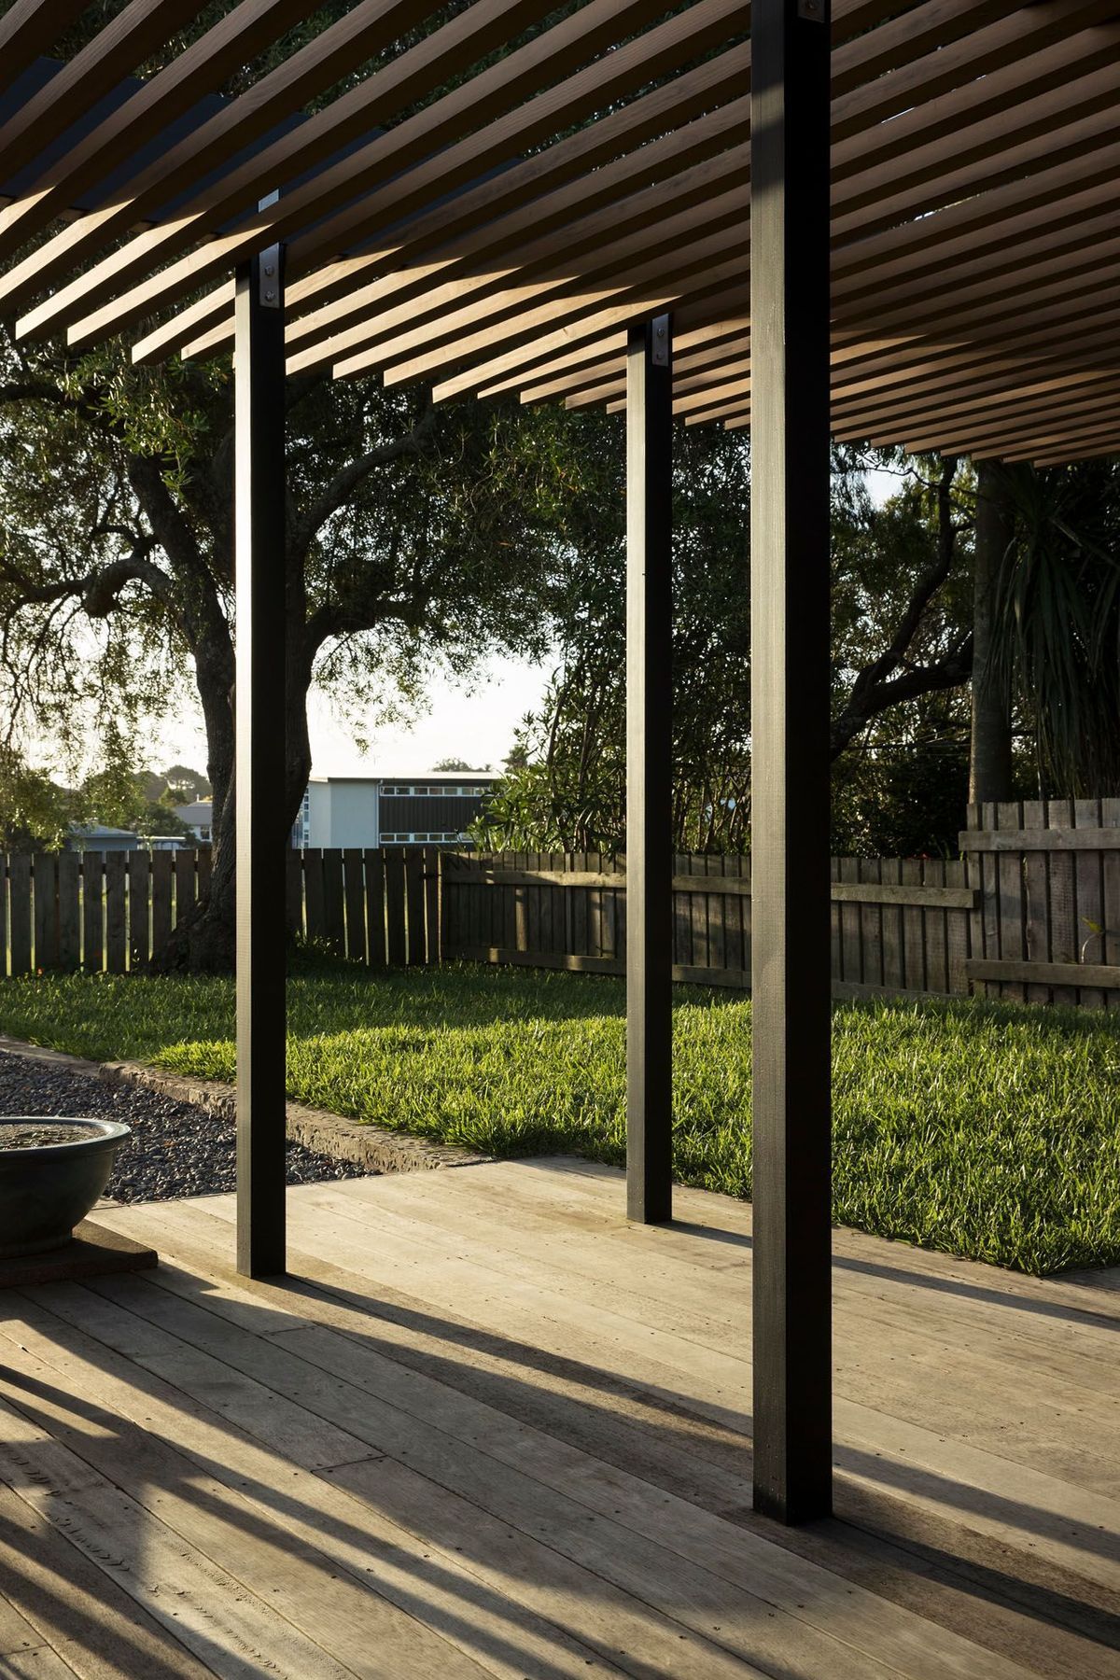
…the extension is essentially open plan…but recognises the central hallway…with rooms either side…the back end of the extension is staggered…creating out door ‘deck rooms’ in the missing area of the plan…and this idea is continued in the rear yard…where a central path leads right to the back fence…leading you out into the surrounds…with ‘grass rooms’ either side… an impression of progressive erosion of enclosure becomes stronger as you walk through the home…from formal existing…to open plan new…to semi closed decks…to open yard…
…whilst acknowledging and extending the existing format in plan…we adjusted the floor levels of the extension to create boundaries within the open plan…and to meet the ground level of the rear yard…allowing you to take a journey from street to rear fence along a single axis…but over several levels…it ties the various elements of the house together…and allows the visitor a legible and comfortable path to take…
..the front of the house was touched lightly…with some new colour and retaining that relates to…and gives a hint of…the transformation beyond…
Like this Project?
Hire Matter Architects
Professional Reviews
Professionals used in
this project
The practices and trades credited on this project.



More projects from
Matter Architects
Other work by Matter Architects, across every category they build in.


More in
Single House
Everything else in Single House, from every practice on ArchiPro.


Next Project
Keep scrolling