

Project team
Product Suppliers
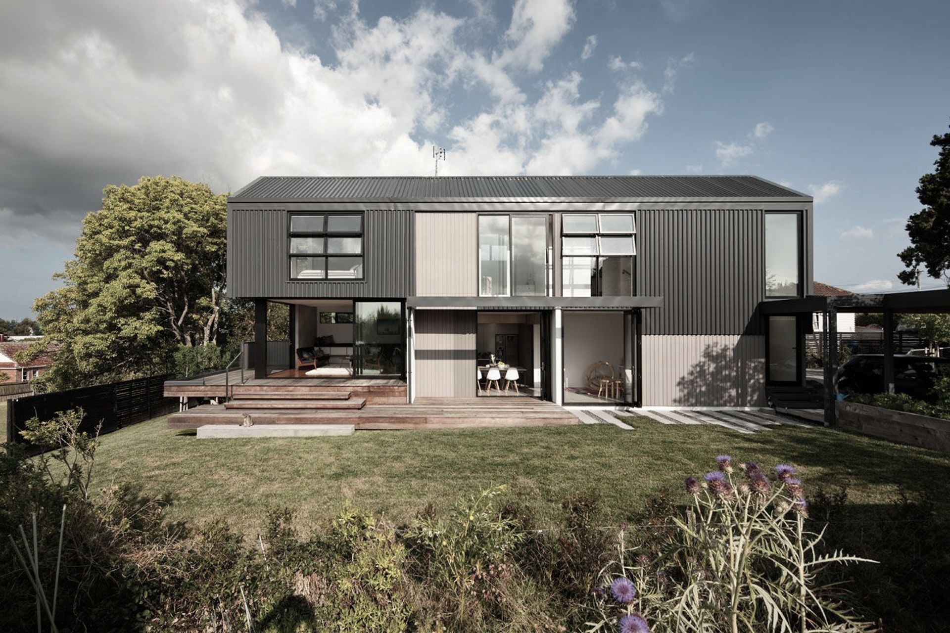
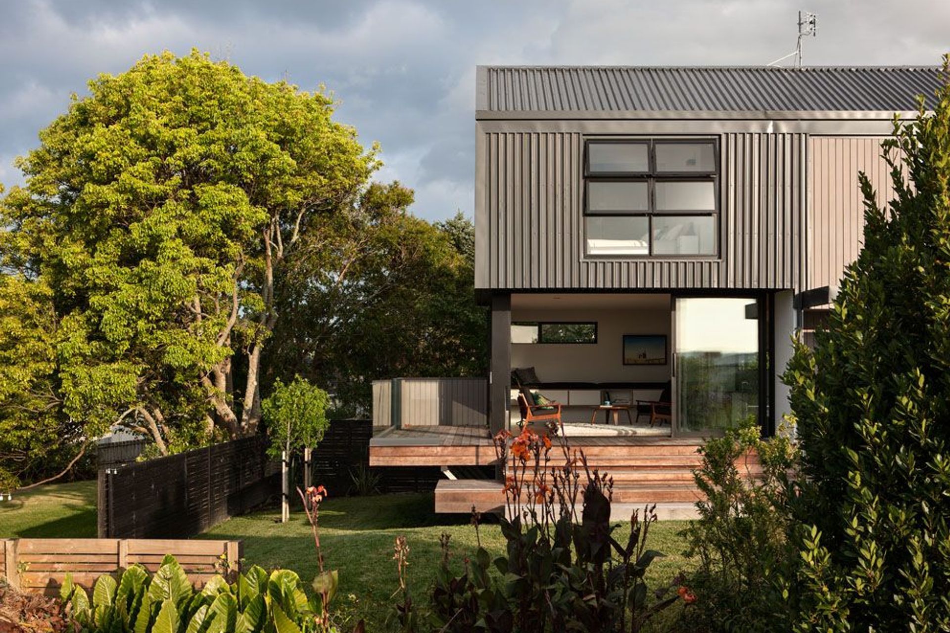
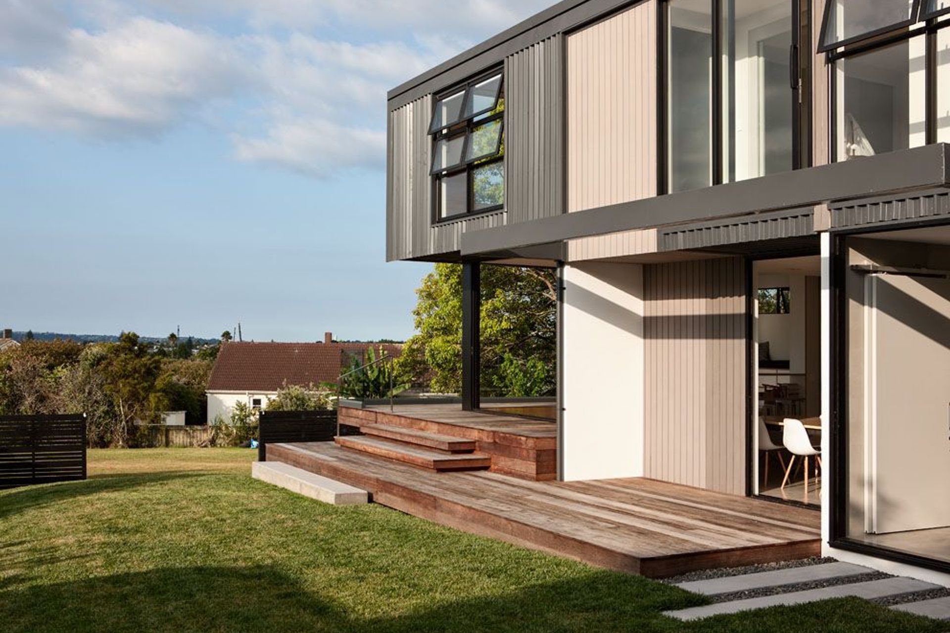
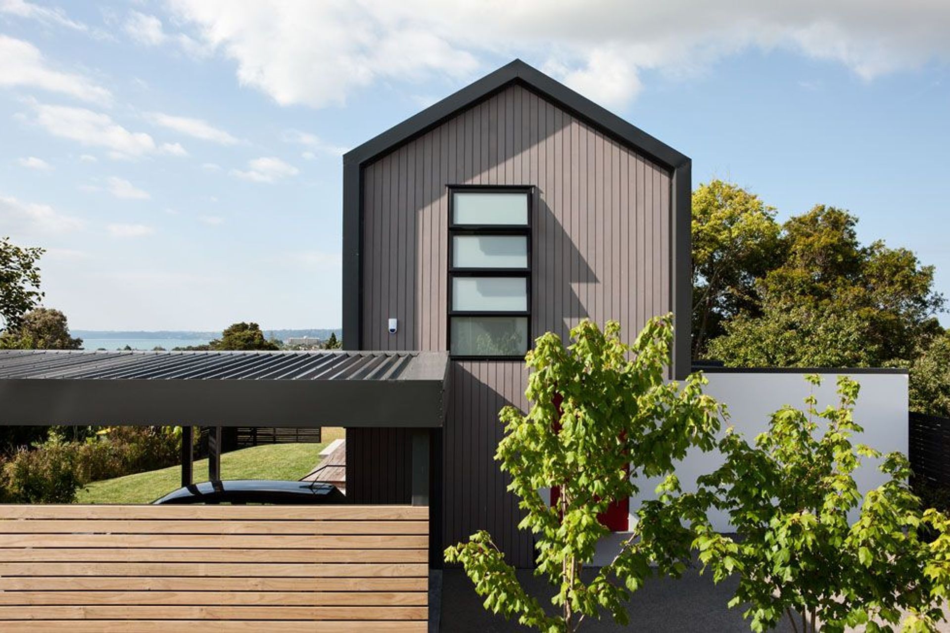
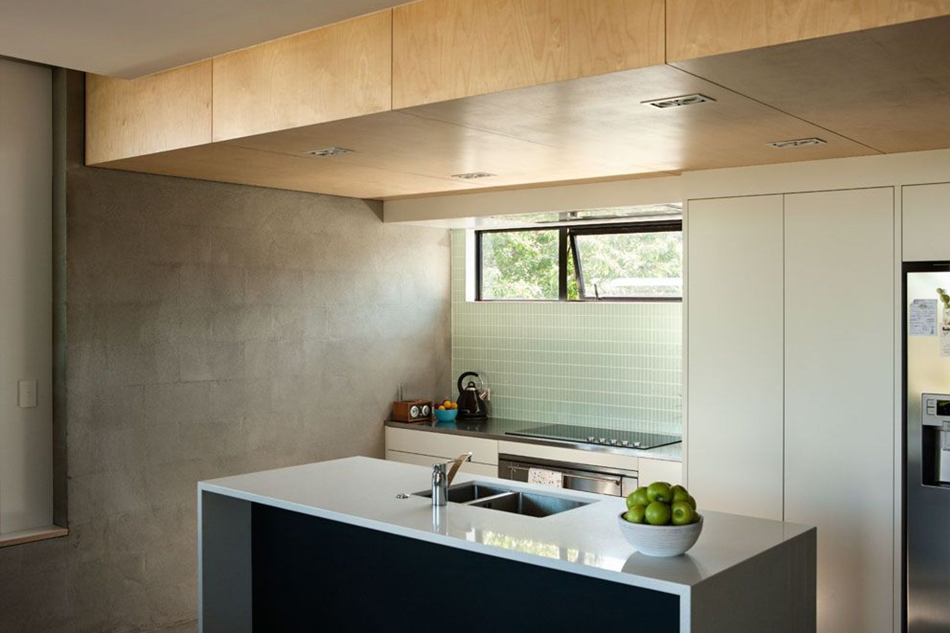
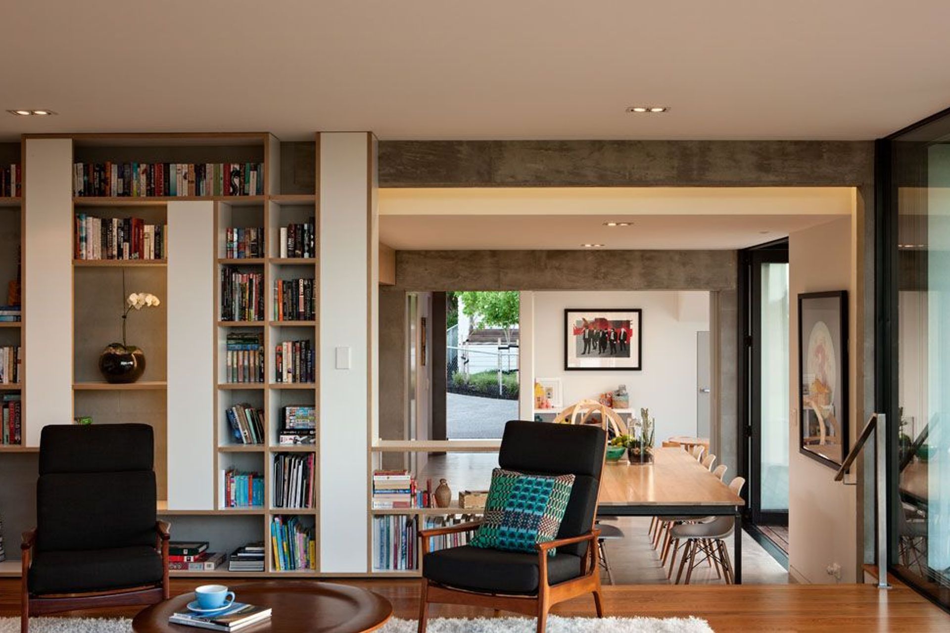
A stunning subdivision project featuring four masonry ballast walls, designed to harmonize with the surrounding landscape and offer breathtaking views of the reserve and suburbs.
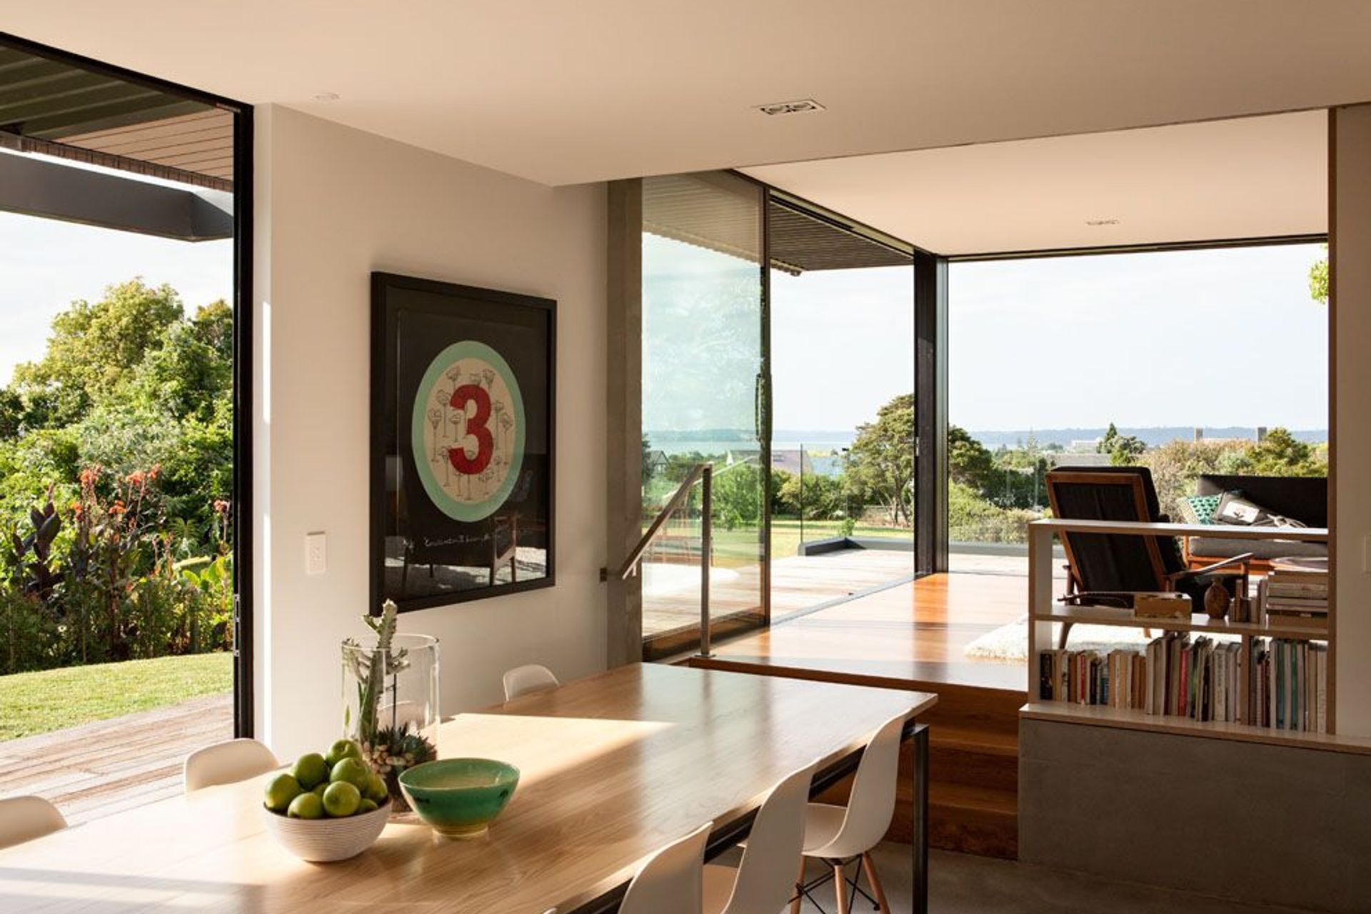
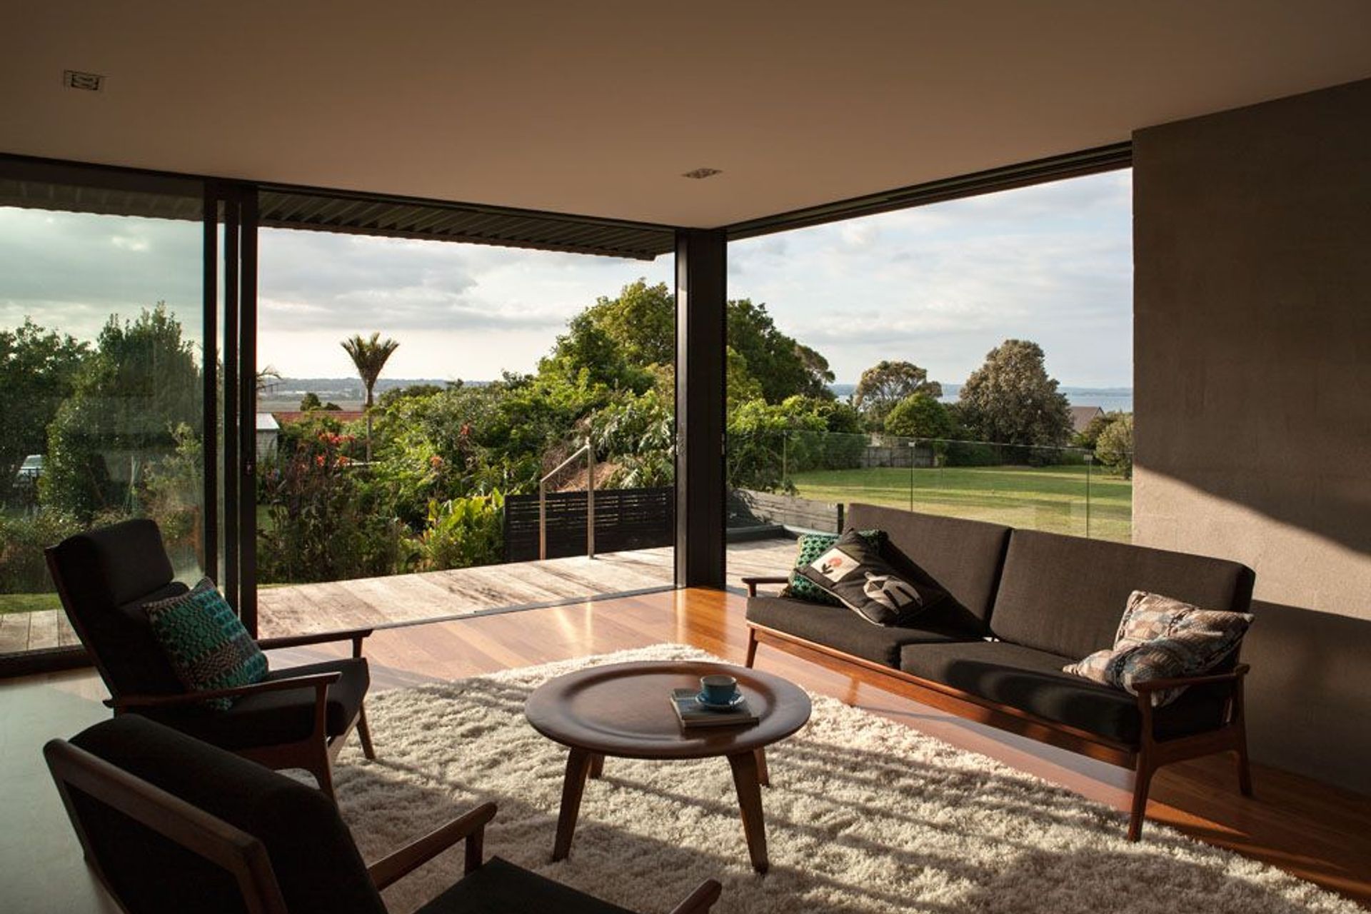
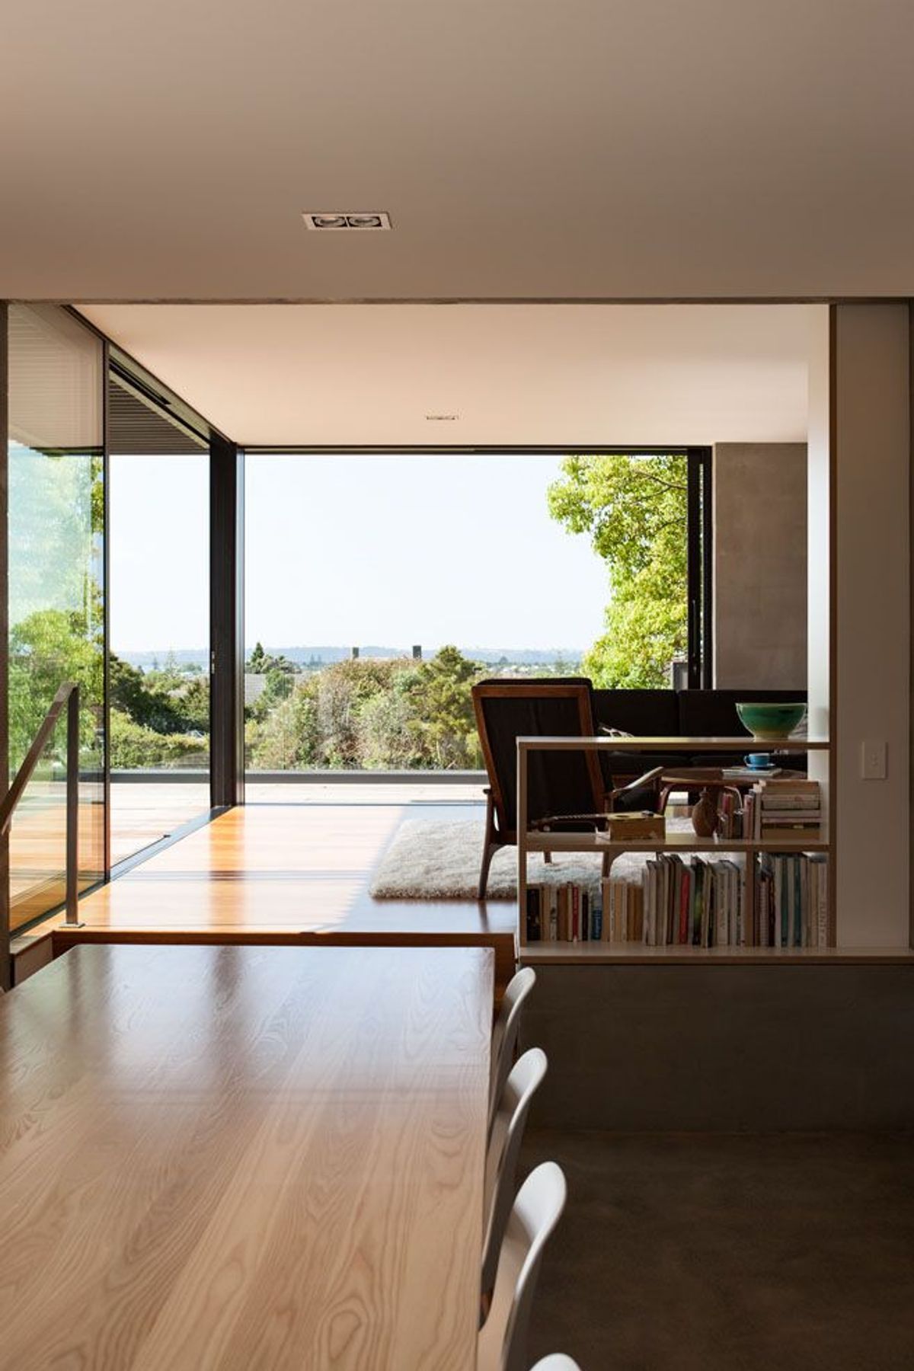
A beautiful site overlooking a reserve, and endowed with views of the suburbs namesake, provided us with an amazing opportunity to complete the subdivision of this property.
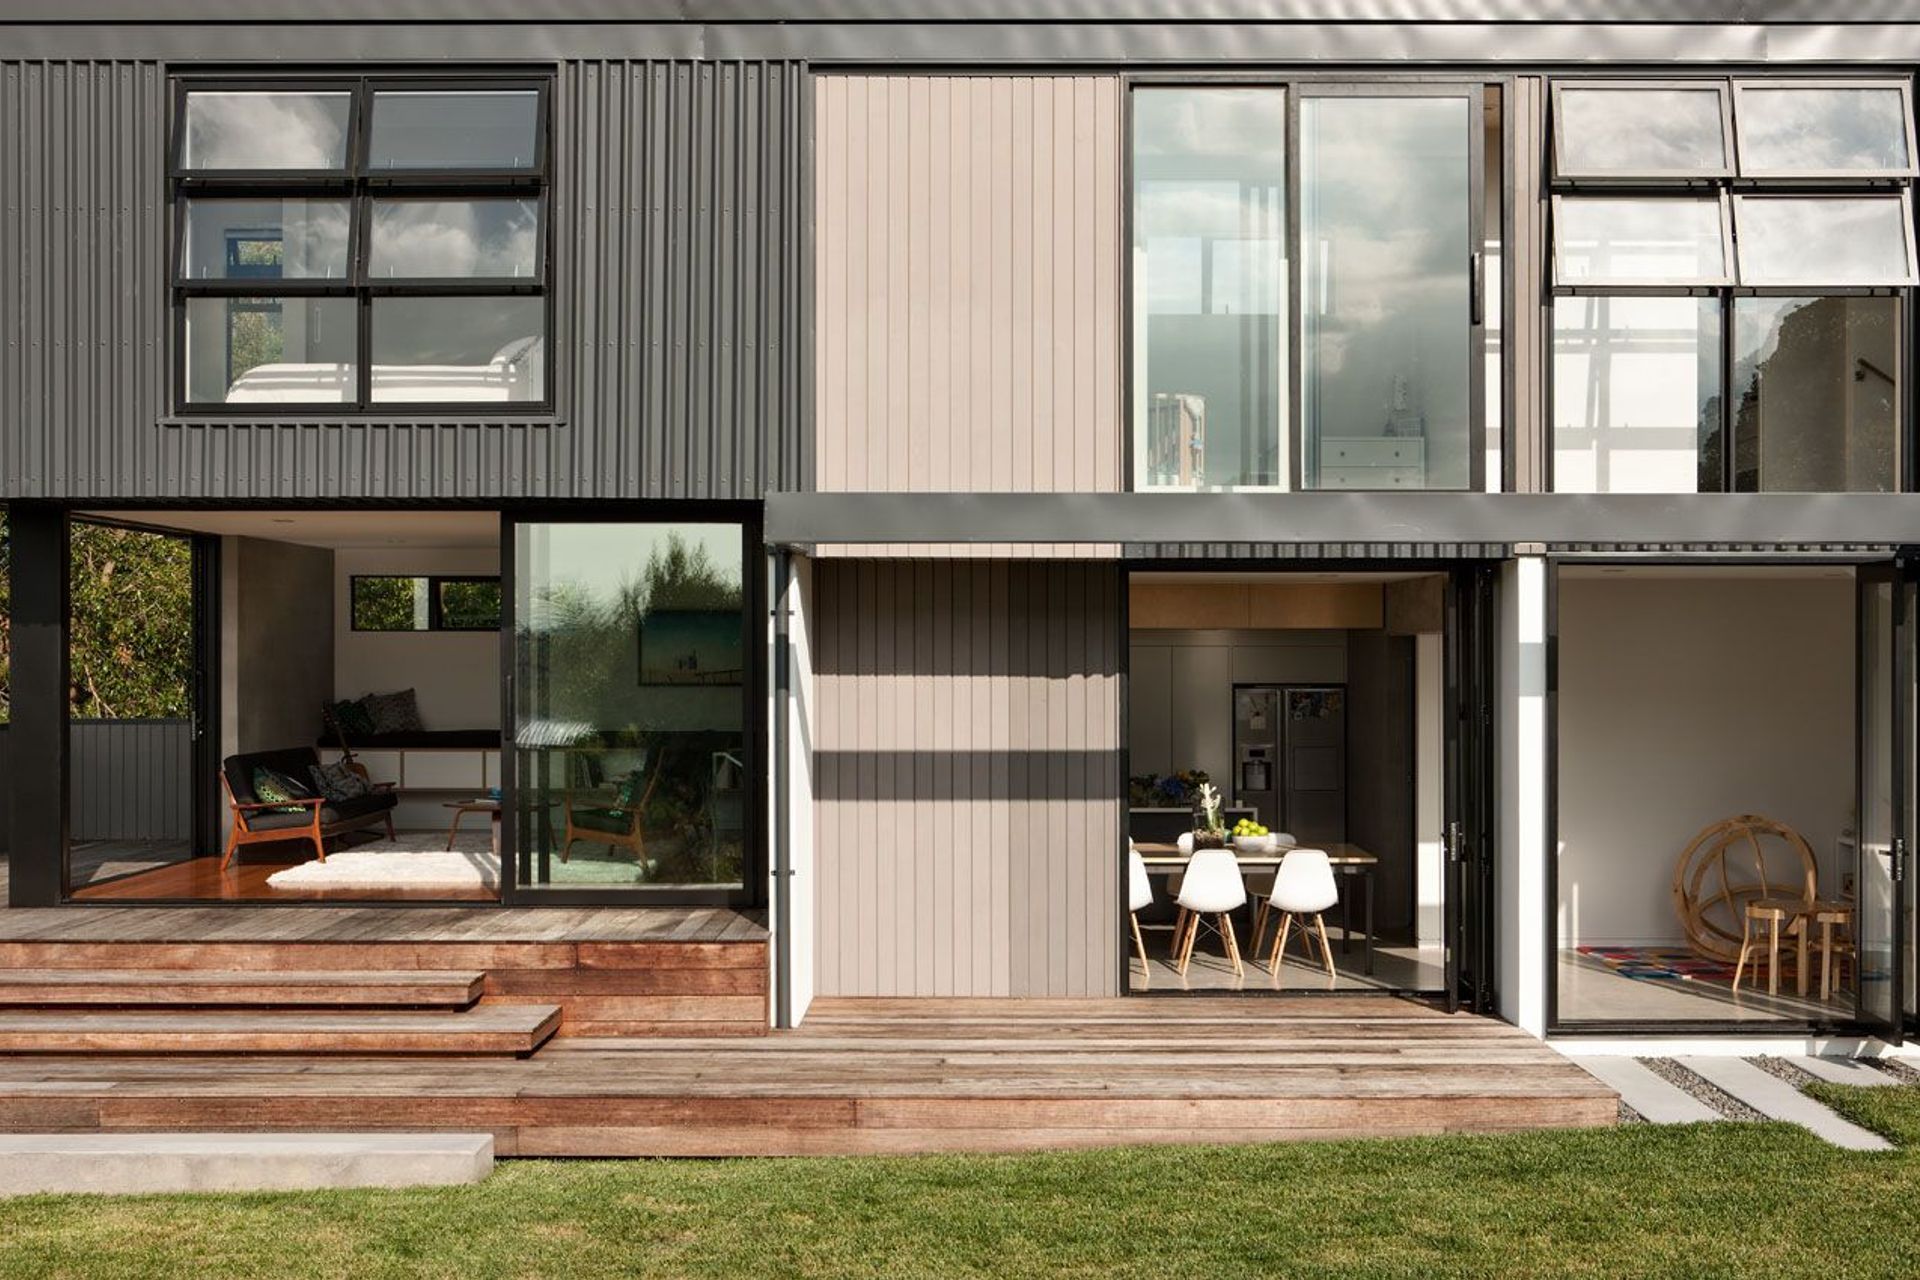
The proposed new build consisted of four masonry ballast walls floating on a wrapped rectangular form. Erosion of the layered cladding appears at selected points, overlapping, softening, and finally disappearing.
Photography: Simon Devitt




Like this Project?
Hire Matter Architects
Professional Reviews
The products behind the project
One product specified into this build from one supplier, a verified ArchiPro member. Tap through to specifications, suppliers and lead times.

Professionals used in
this project
The practices and trades credited on this project.





More projects from
Matter Architects
Other work by Matter Architects, across every category they build in.


More in
Residential
Everything else in Residential, from every practice on ArchiPro.


Next Project
Keep scrolling