
Project team
- LAD Architecture
- In House Photography
Heritage charm reimagined for relaxed modern country living
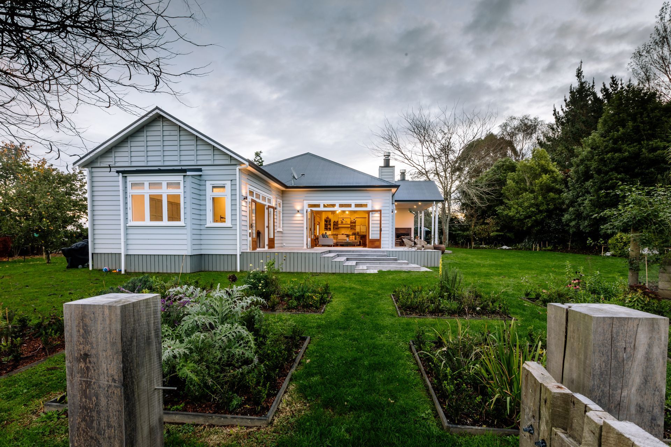
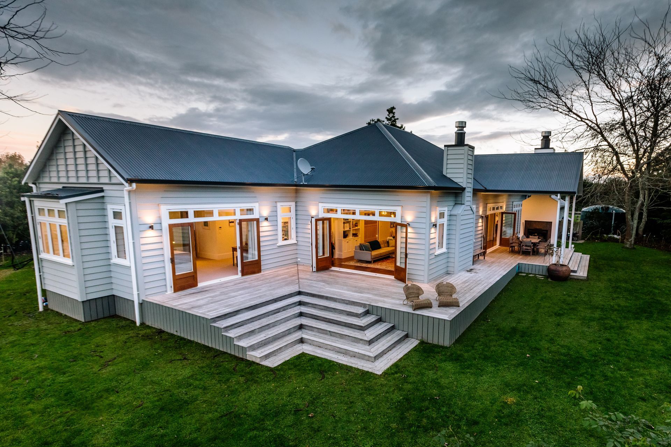
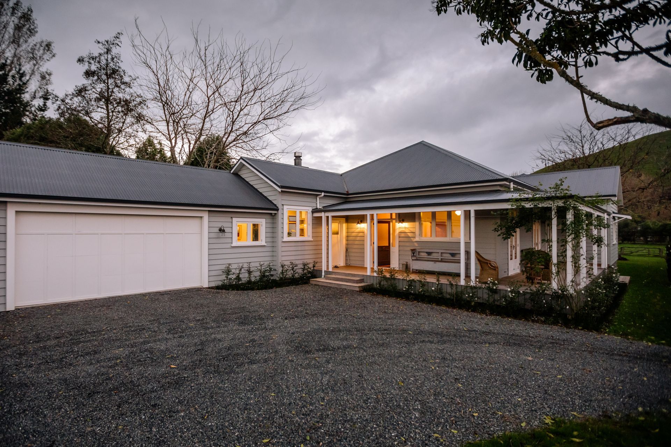
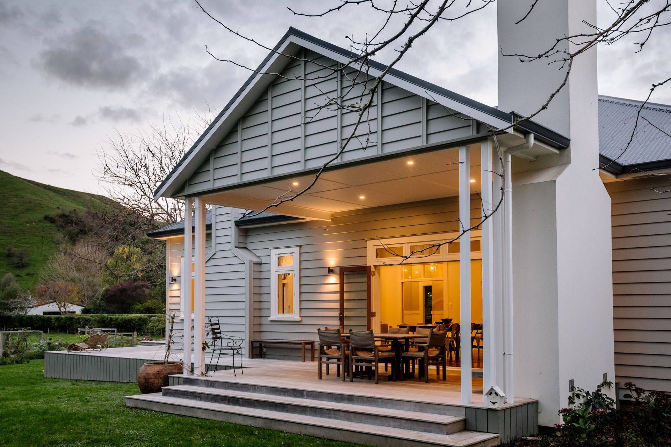
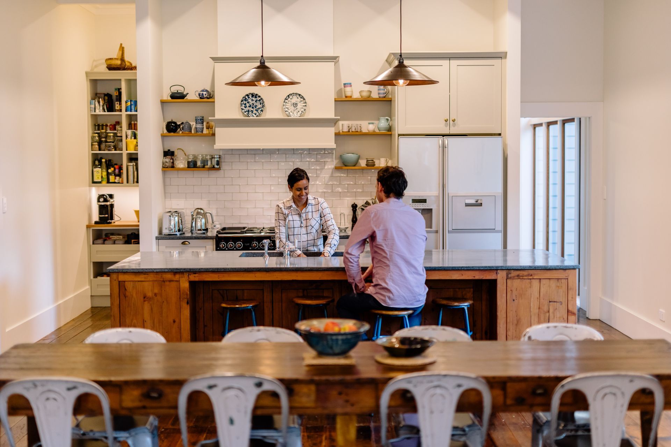
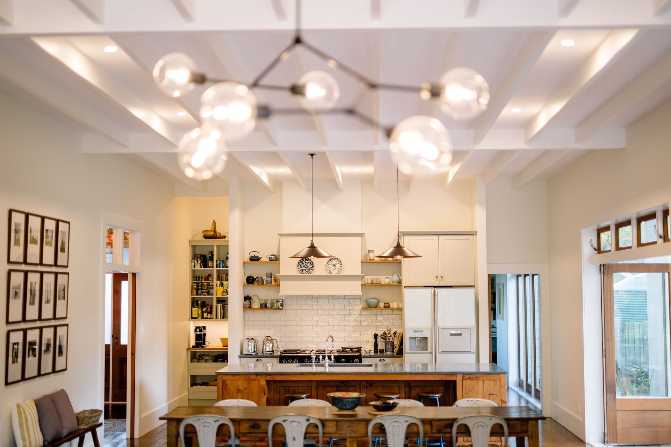
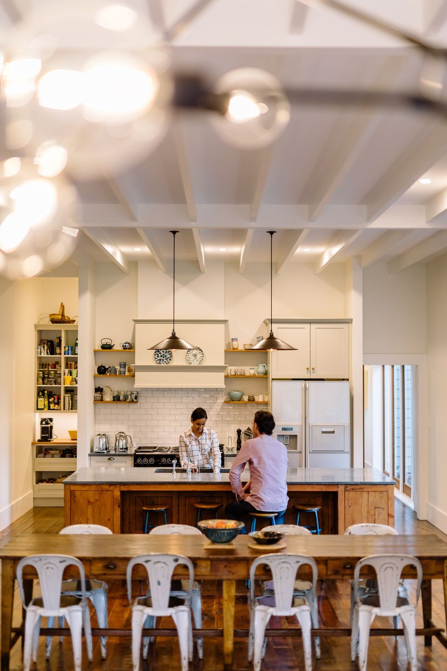
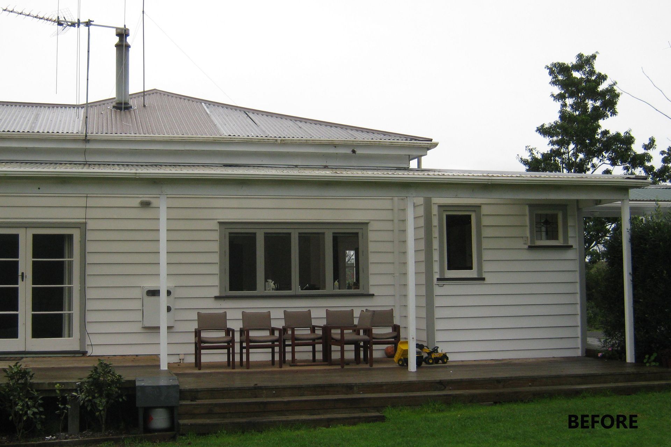
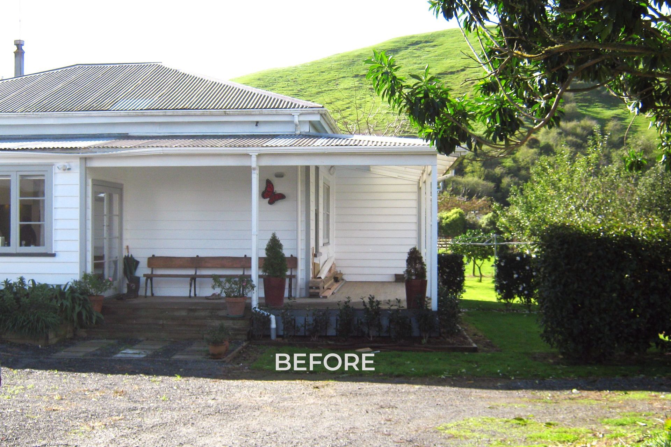
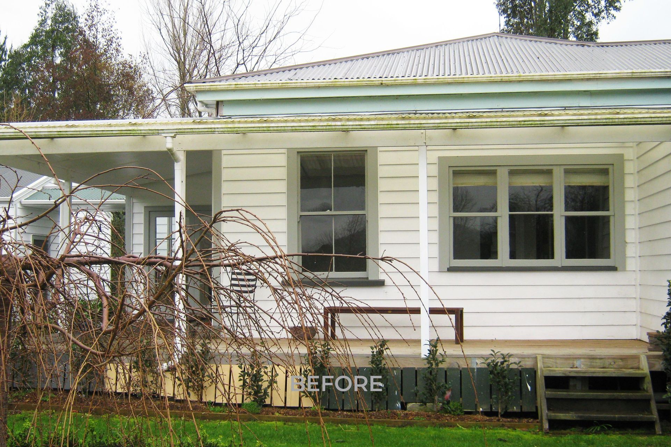
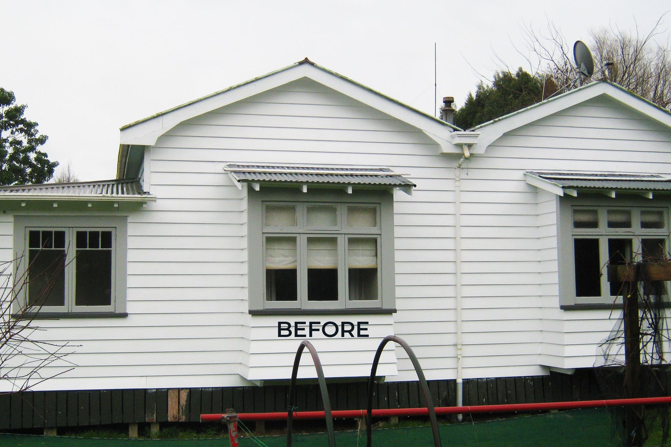
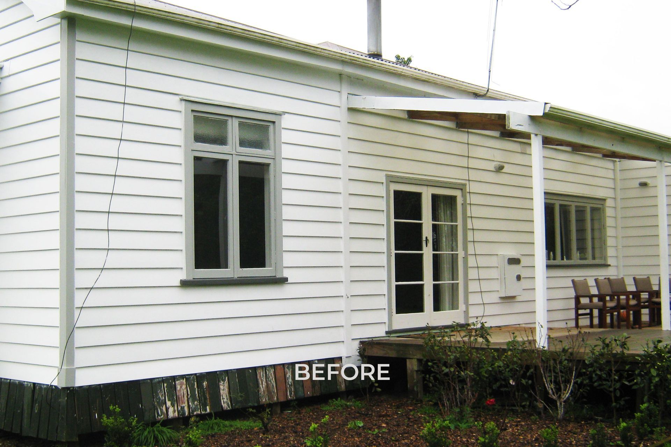
Set on 2 beautiful acres in the lee of a finely contoured hill, this circa 1914 cottage was in dire need of restoration & additional floor space to cater for a growing family.
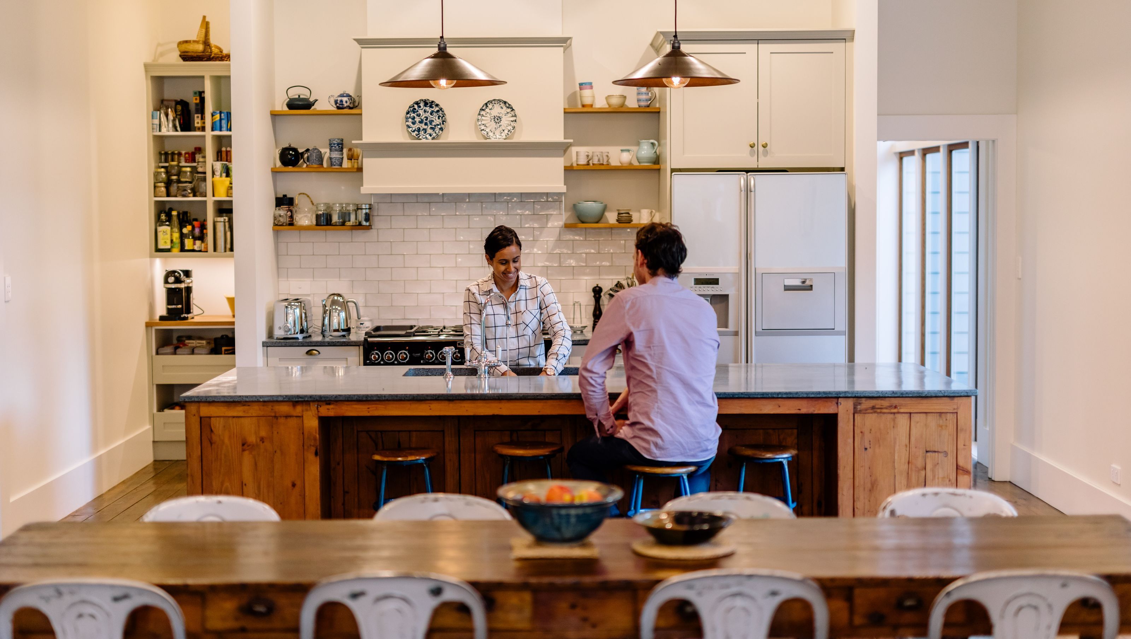
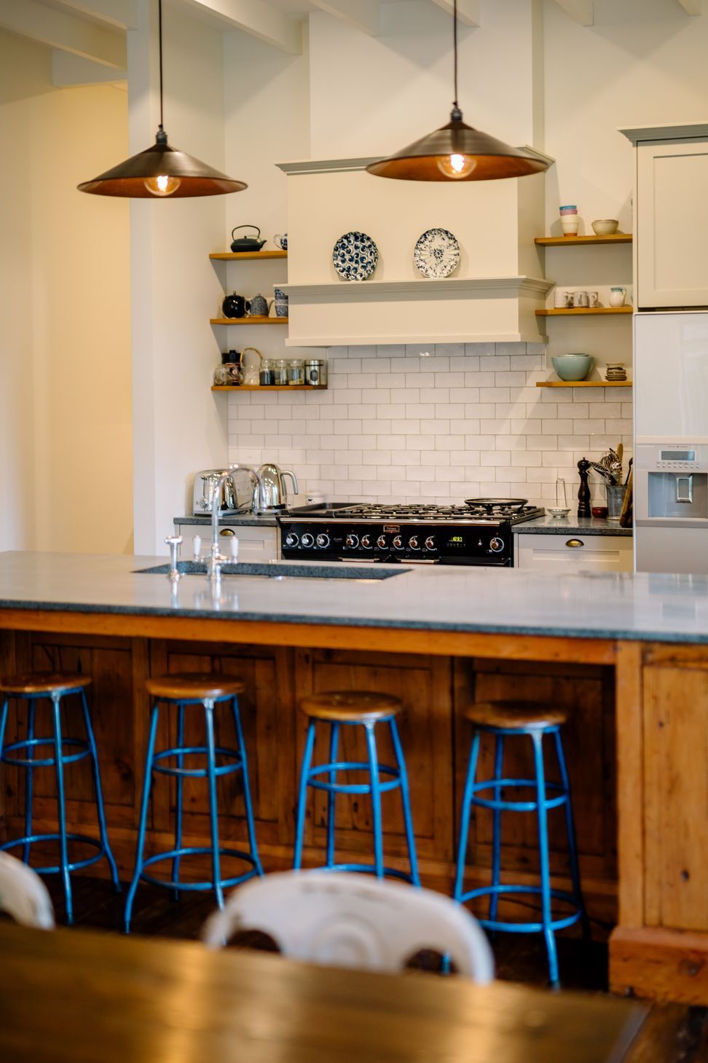
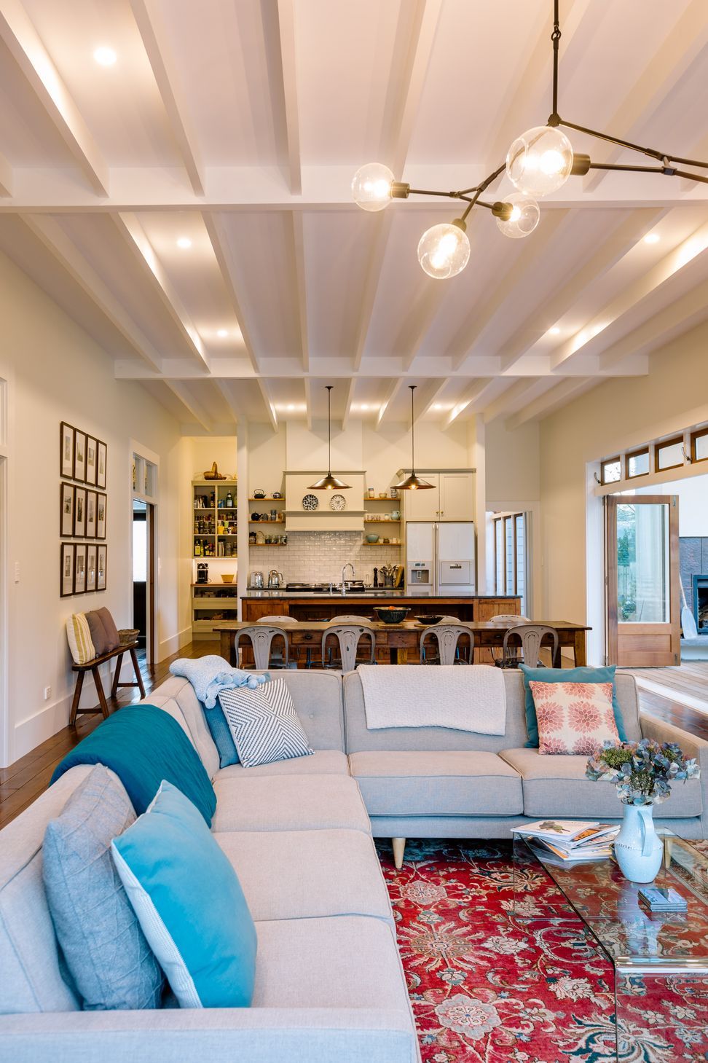
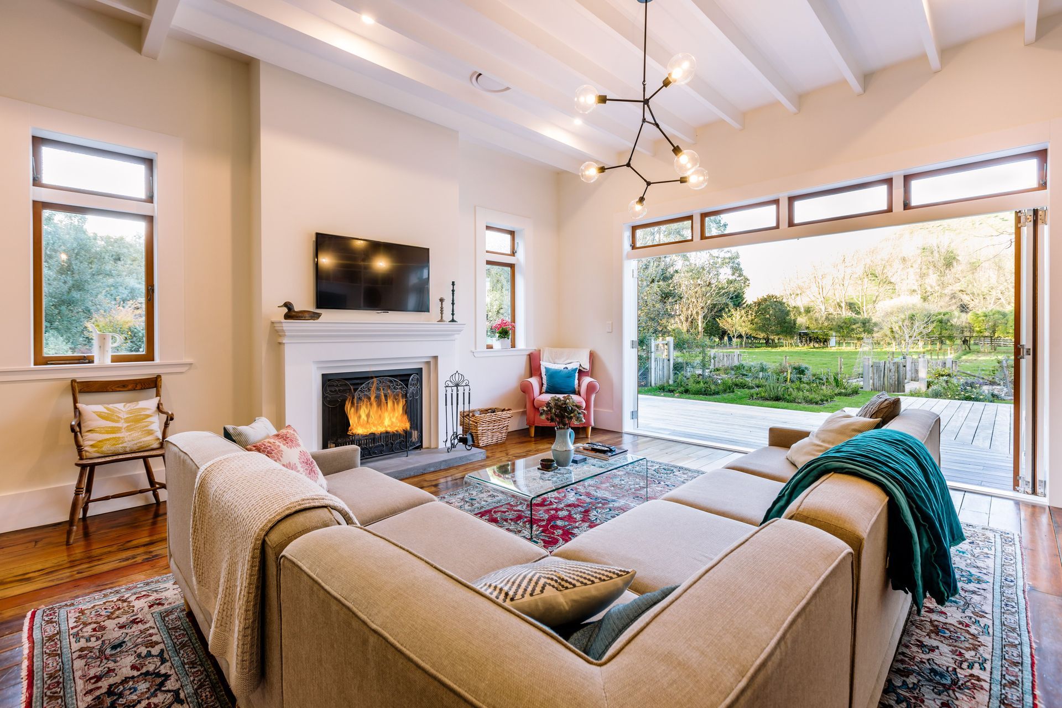
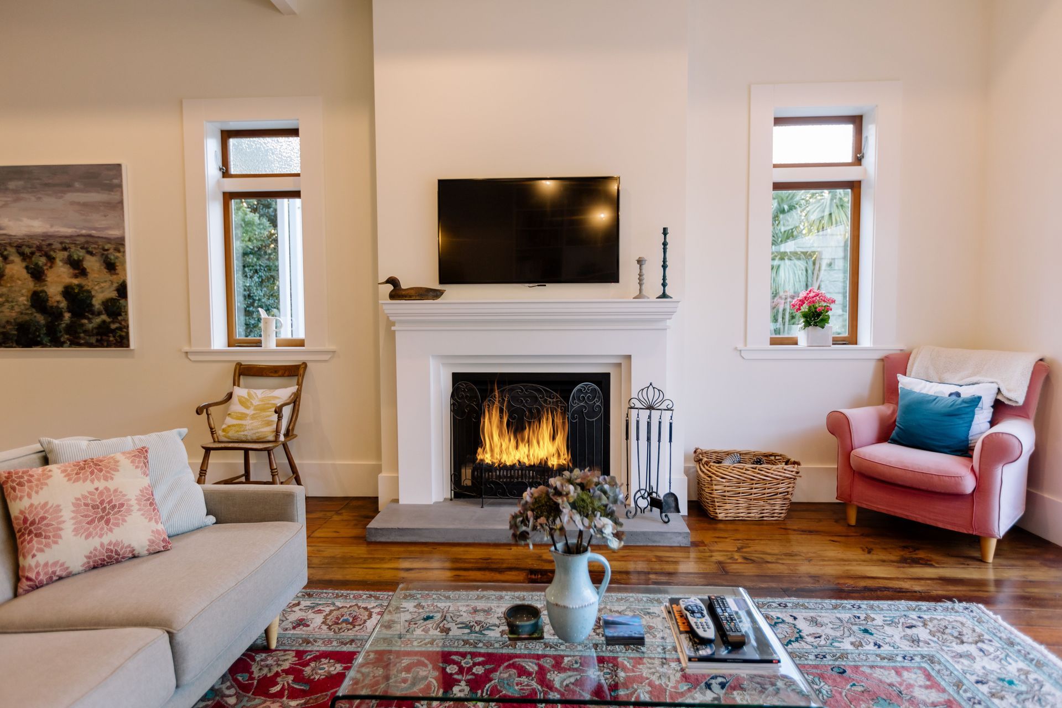
Our clients brief called for retention of the cottages original features and charm, whilst injecting all of the modern day luxuries. They requested a relaxed and mellow sanctuary to allow them to ‘switch off’ from their busy professional lives.
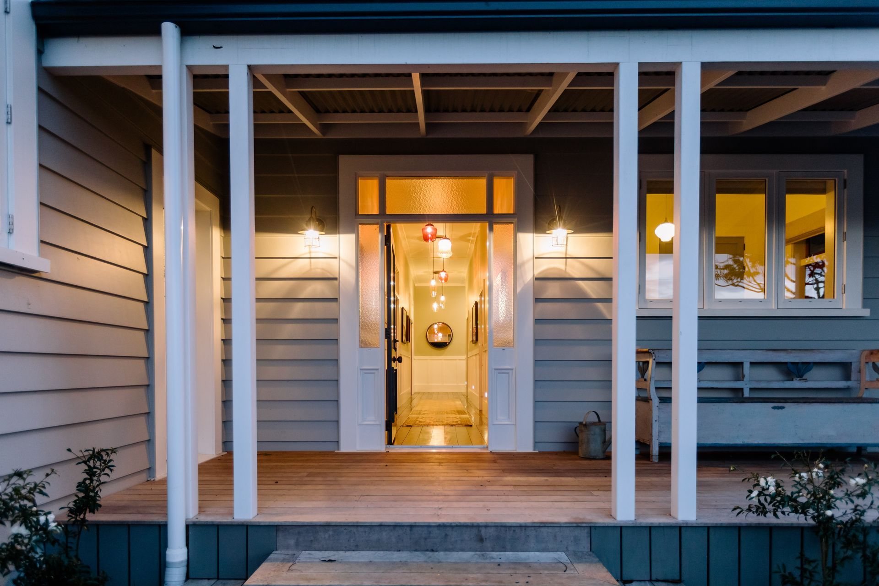
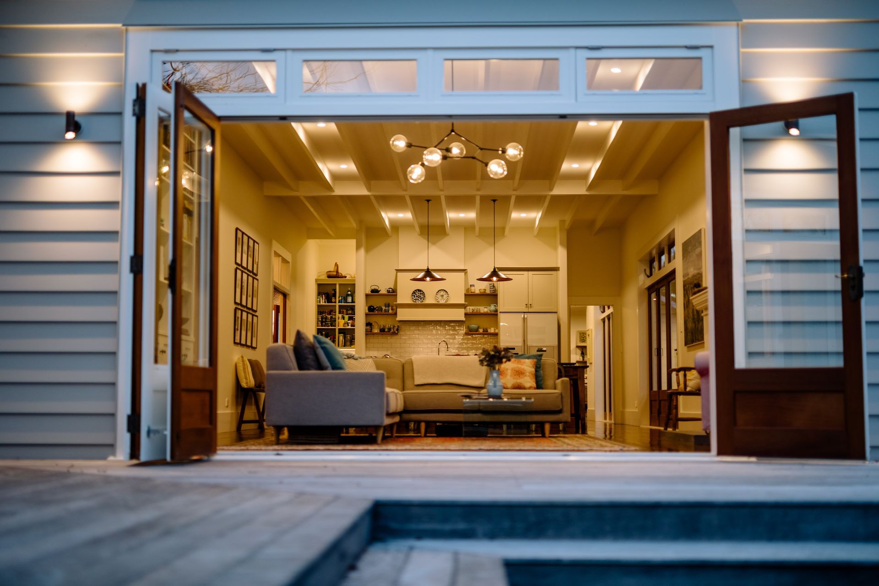
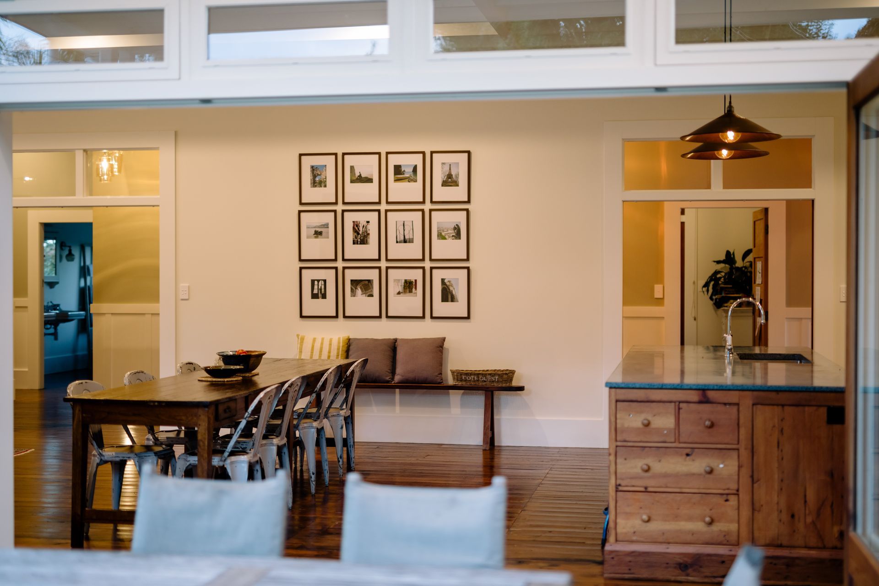
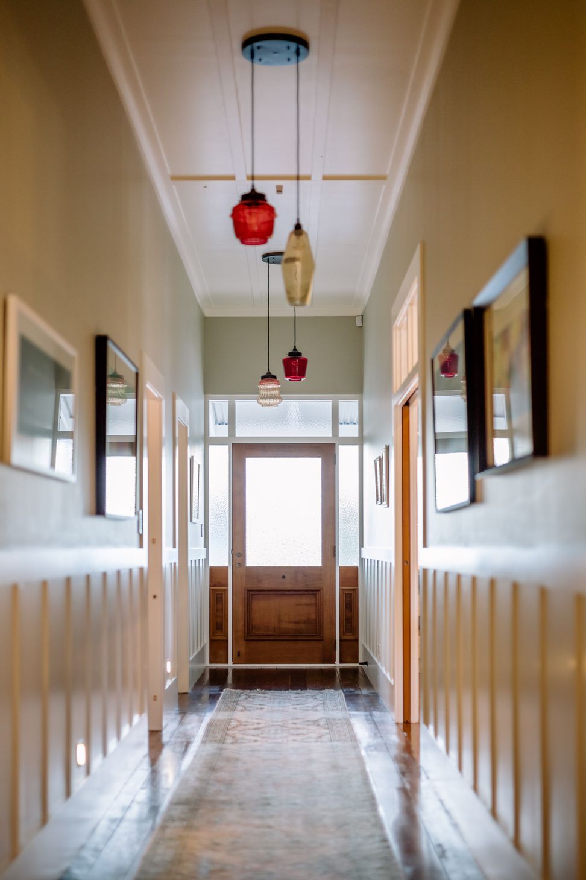
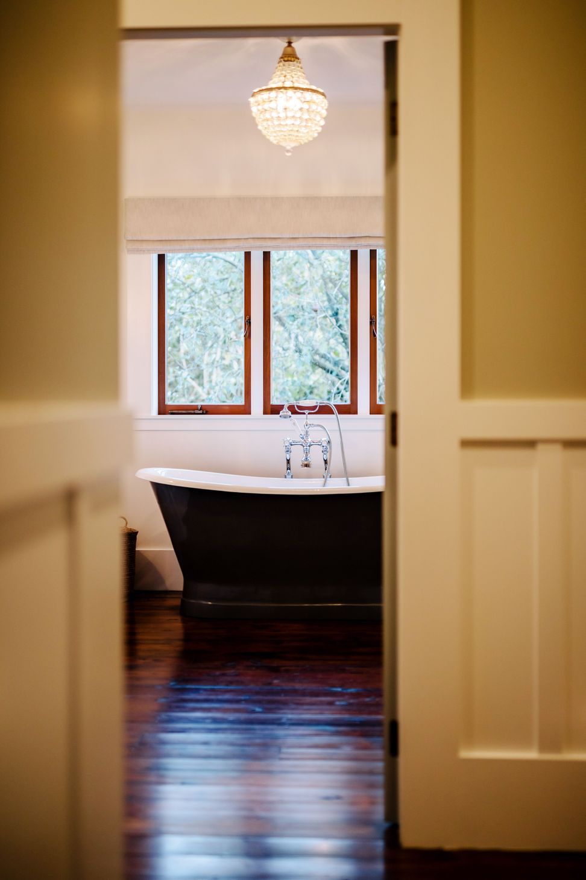
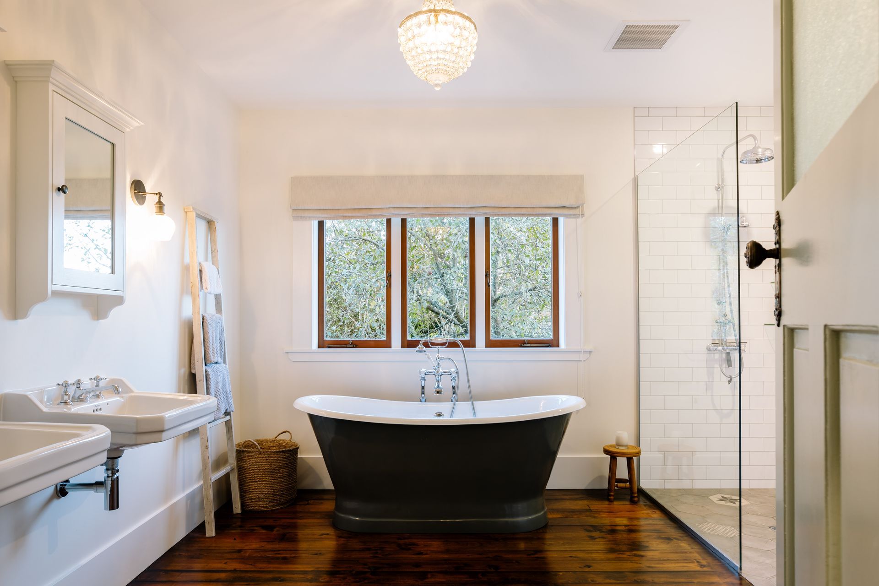
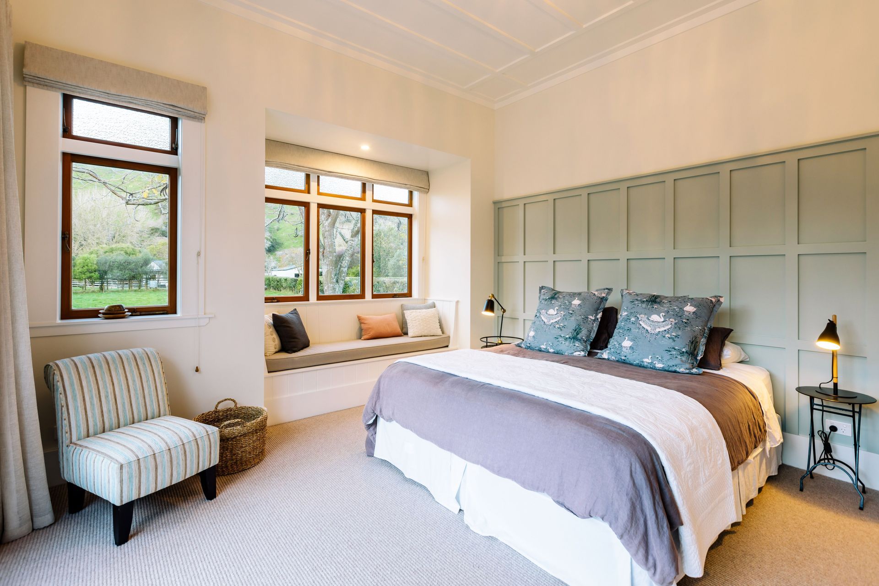
The home was meticulously rebuilt using new materials and the original foundations. Original features such as matai & rimu floorboards, paneled doors and the original 3.3m stud were embraced and continued seamlessly through into the new areas. Our clients chose to keep the ‘bits’ of the original house that would give them good memories of ‘the old girl’!
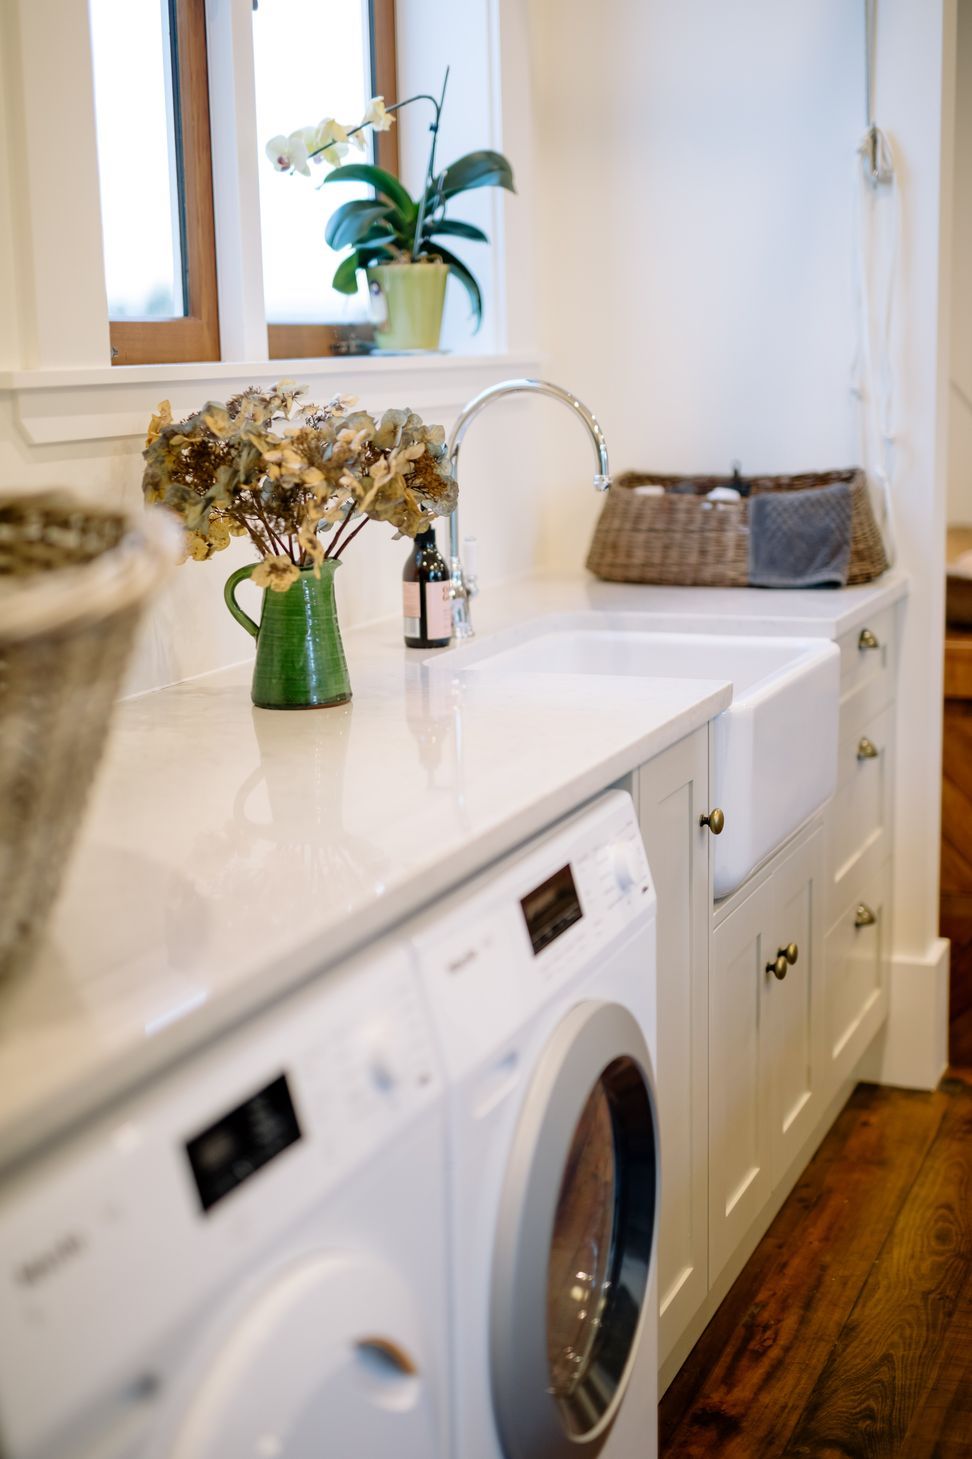
A generous & practical multipurpose room was created to act as a laundry, mudroom & storage area for the fruit & vegetables grown in the extensive potager gardens. Recycled and vintage elements were utilized here for authenticity and to enhance the rustic & relaxed aesthetic.
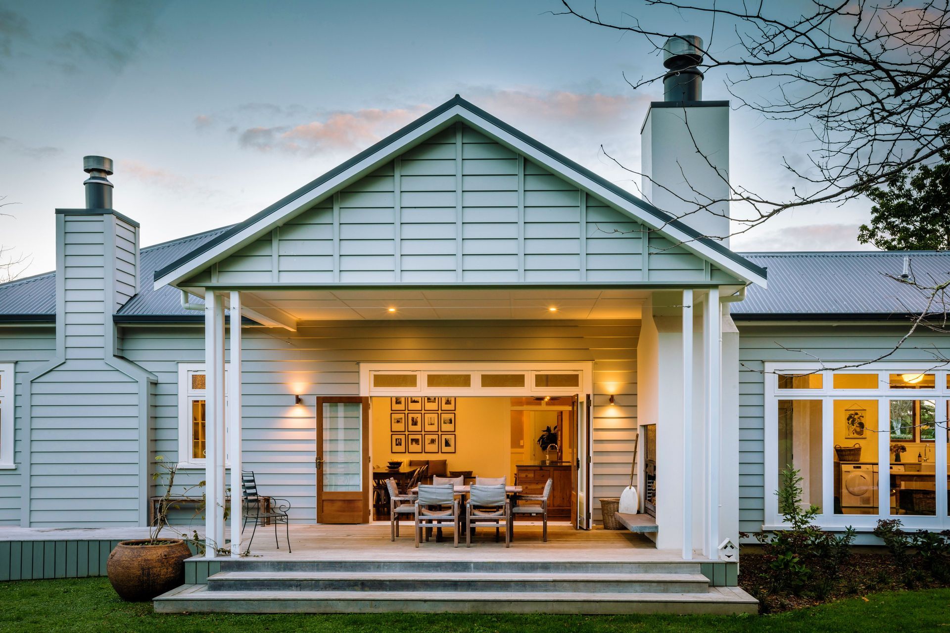
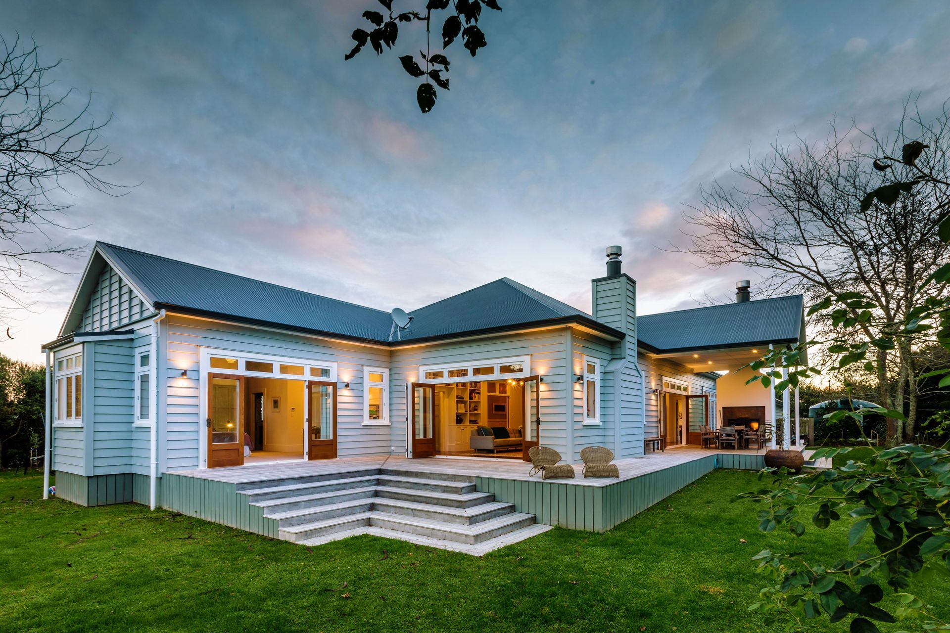
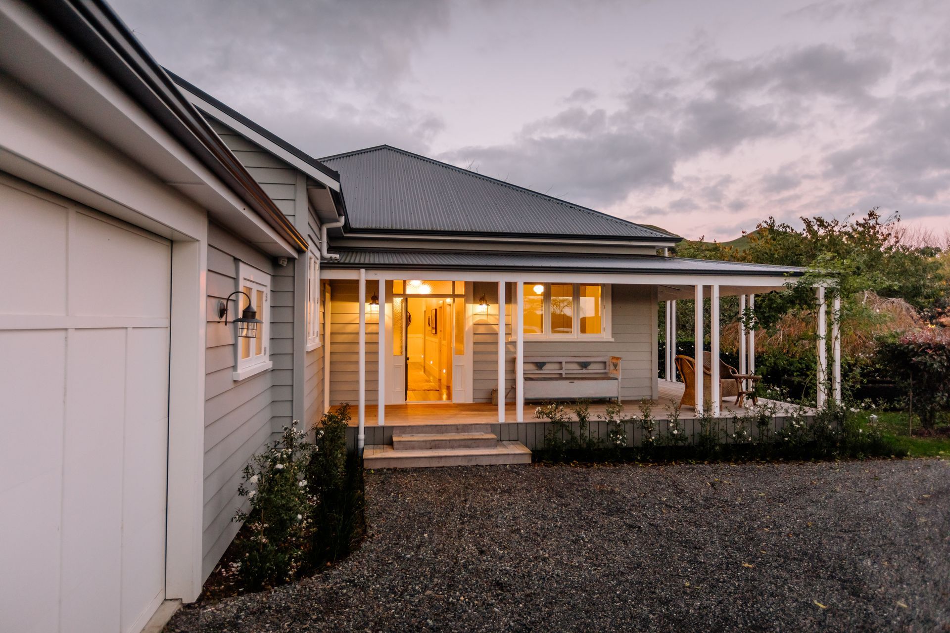
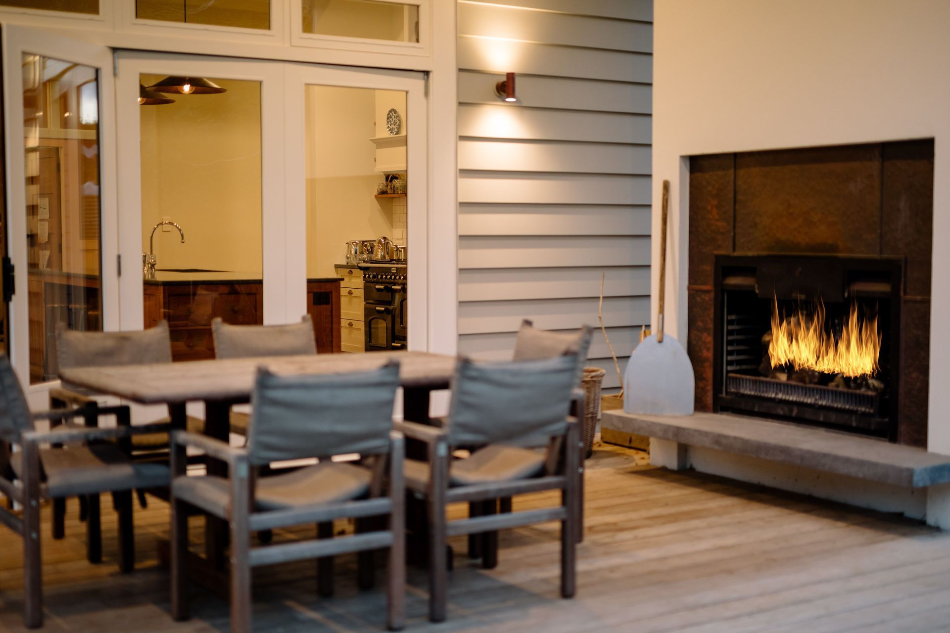
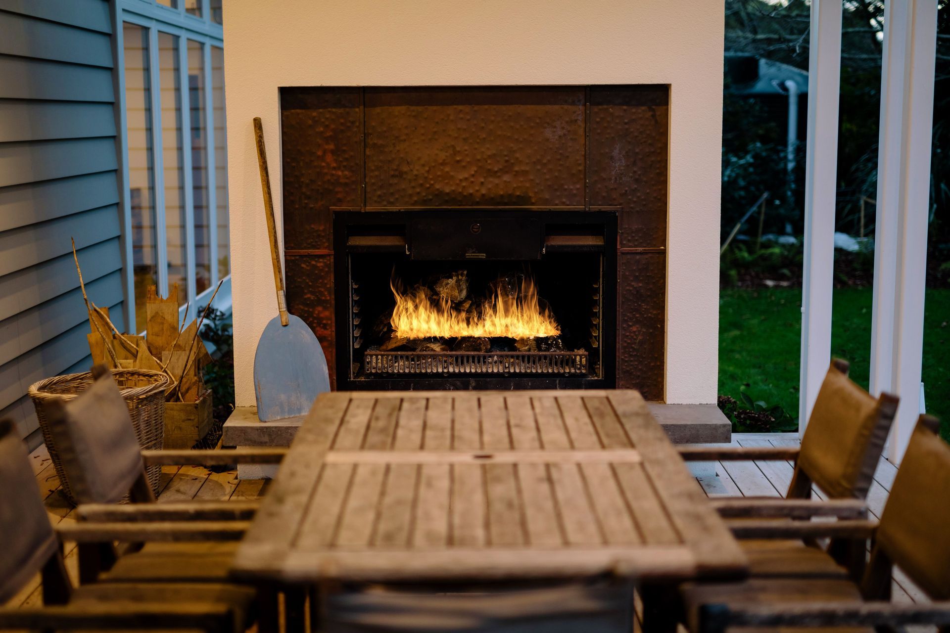
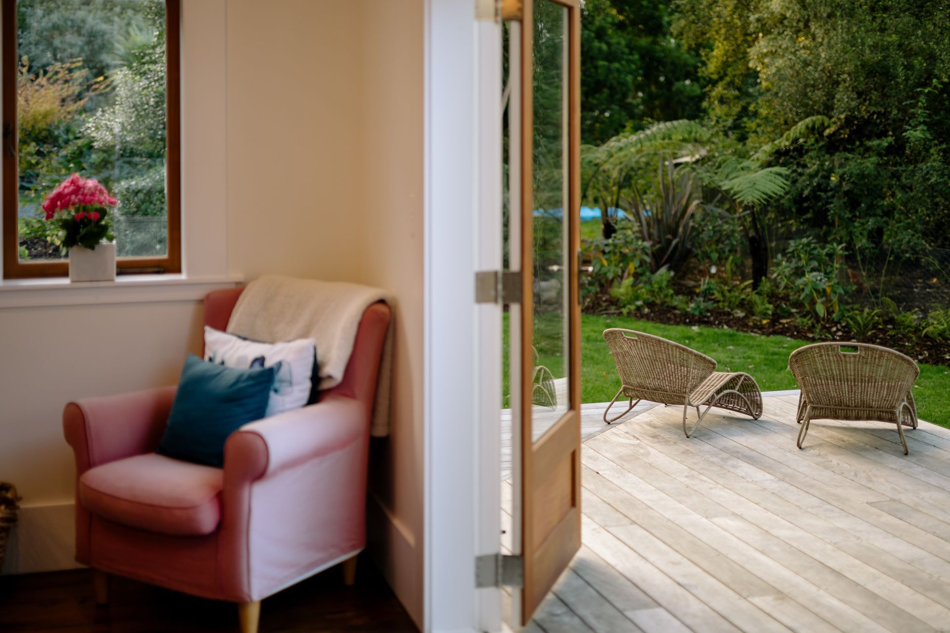
The exterior of the home was stripped back & completely re-designed during it's transformation! Extensive verandahs and contemplative spaces were created, along with an outdoor fire & entertaining areas from which to enjoy the stunning rural vista.
The result, a gracious & spacious cottage that oozes homely, rustic charm!
- Building style
- Cottage
Like this Project?
Hire LAD Architecture
Professional Reviews
Professionals used in
this project
The practices and trades credited on this project.

More projects from
LAD Architecture
Other work by LAD Architecture, across every category they build in.


More in
Renovations and Extensions
Everything else in Renovations and Extensions, from every practice on ArchiPro.


Next Project
Keep scrolling