

Project team
Product Suppliers
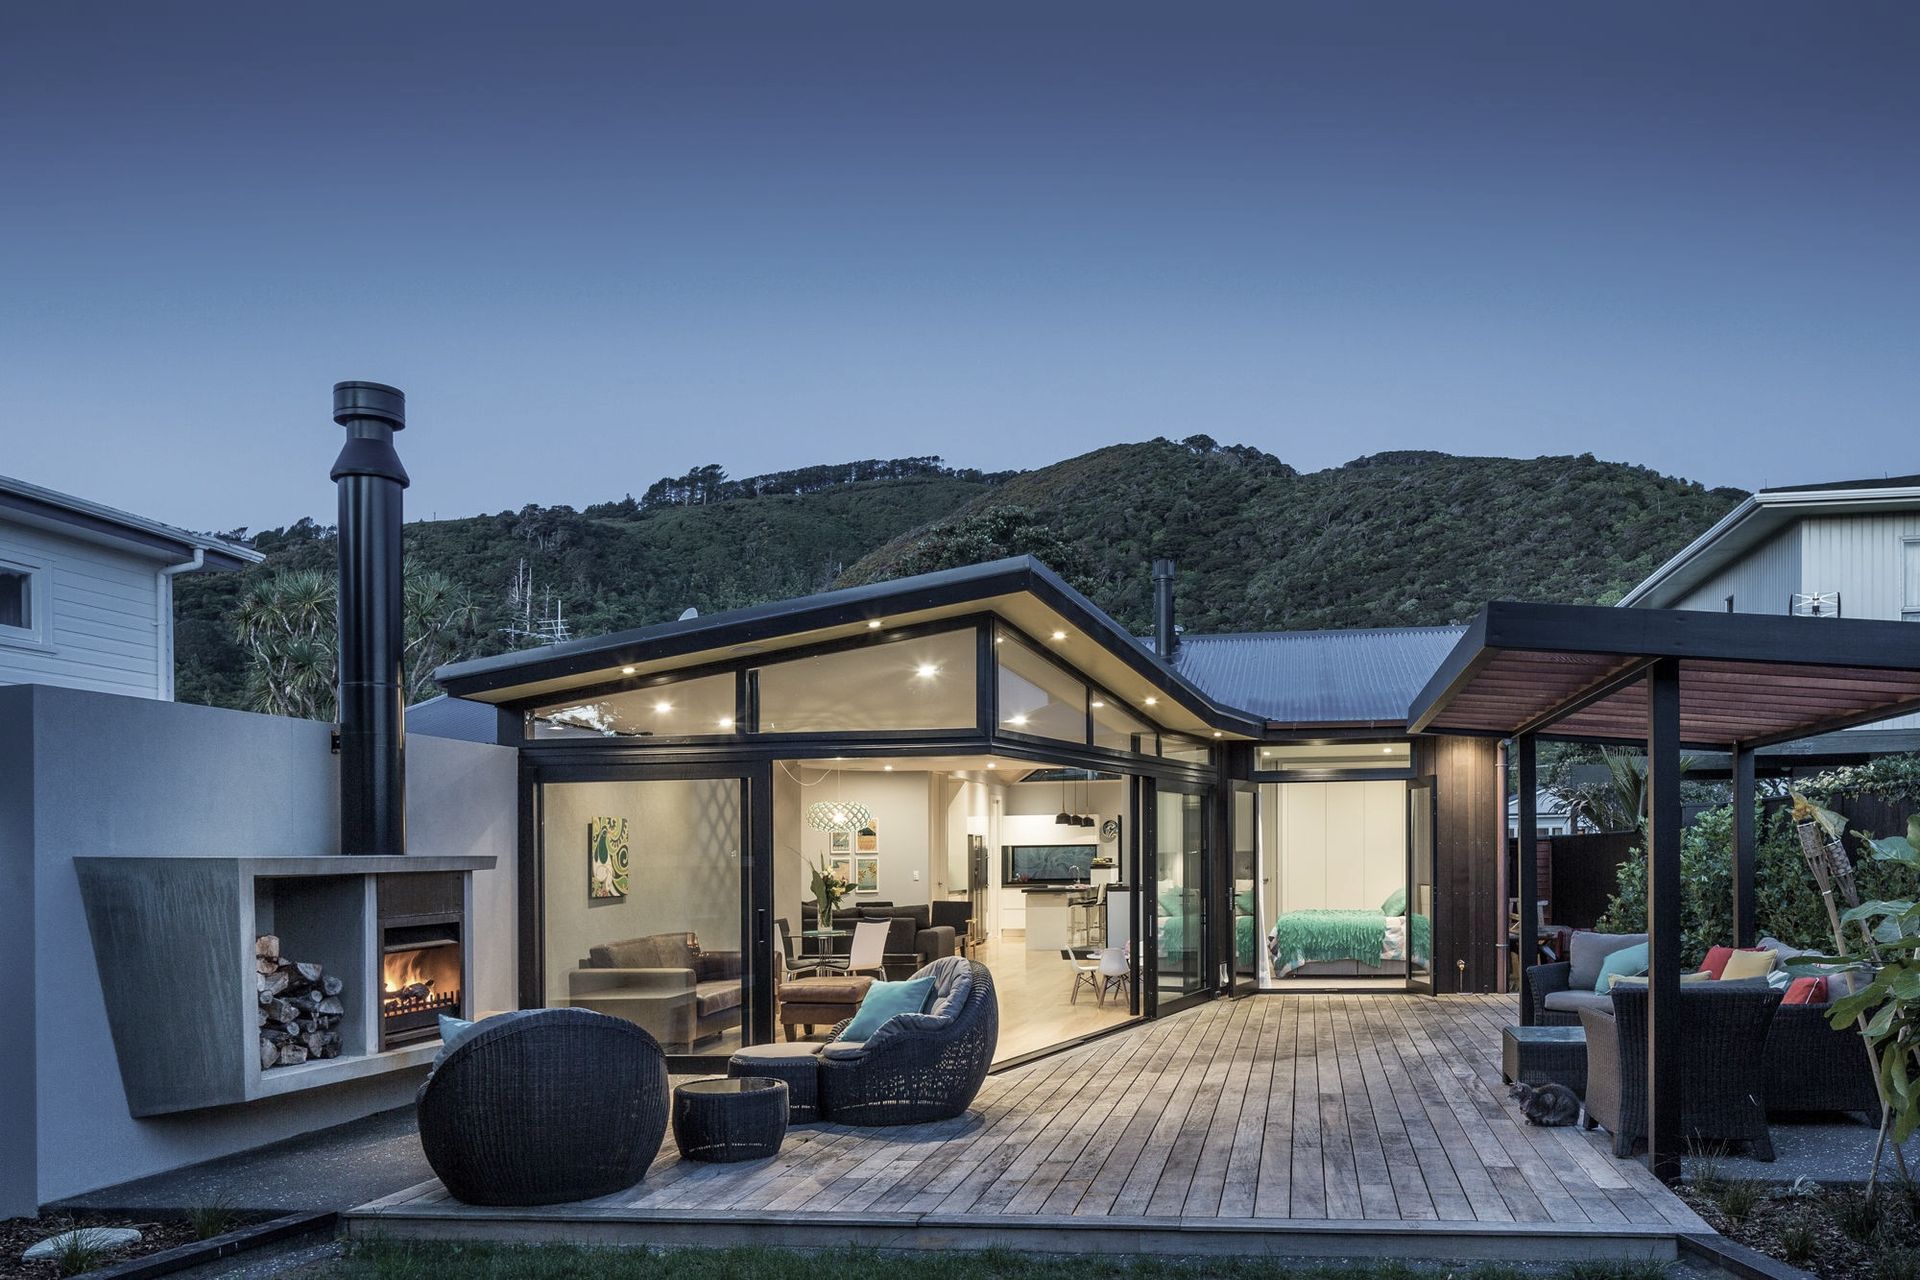
A sophisticated coastal retreat featuring two bedroom wings, a central living space, and a beautifully designed kitchen with a unique dart-shaped ceiling, perfectly blending relaxation and elegance for a busy family.
The previous home on this site was a lost outpost of Spanish suburban sensibility, that was beached on the Eastbourne coast. This was an opportunity for the builder to show his craft-work with virtually a complete rebuild on the same footprint.
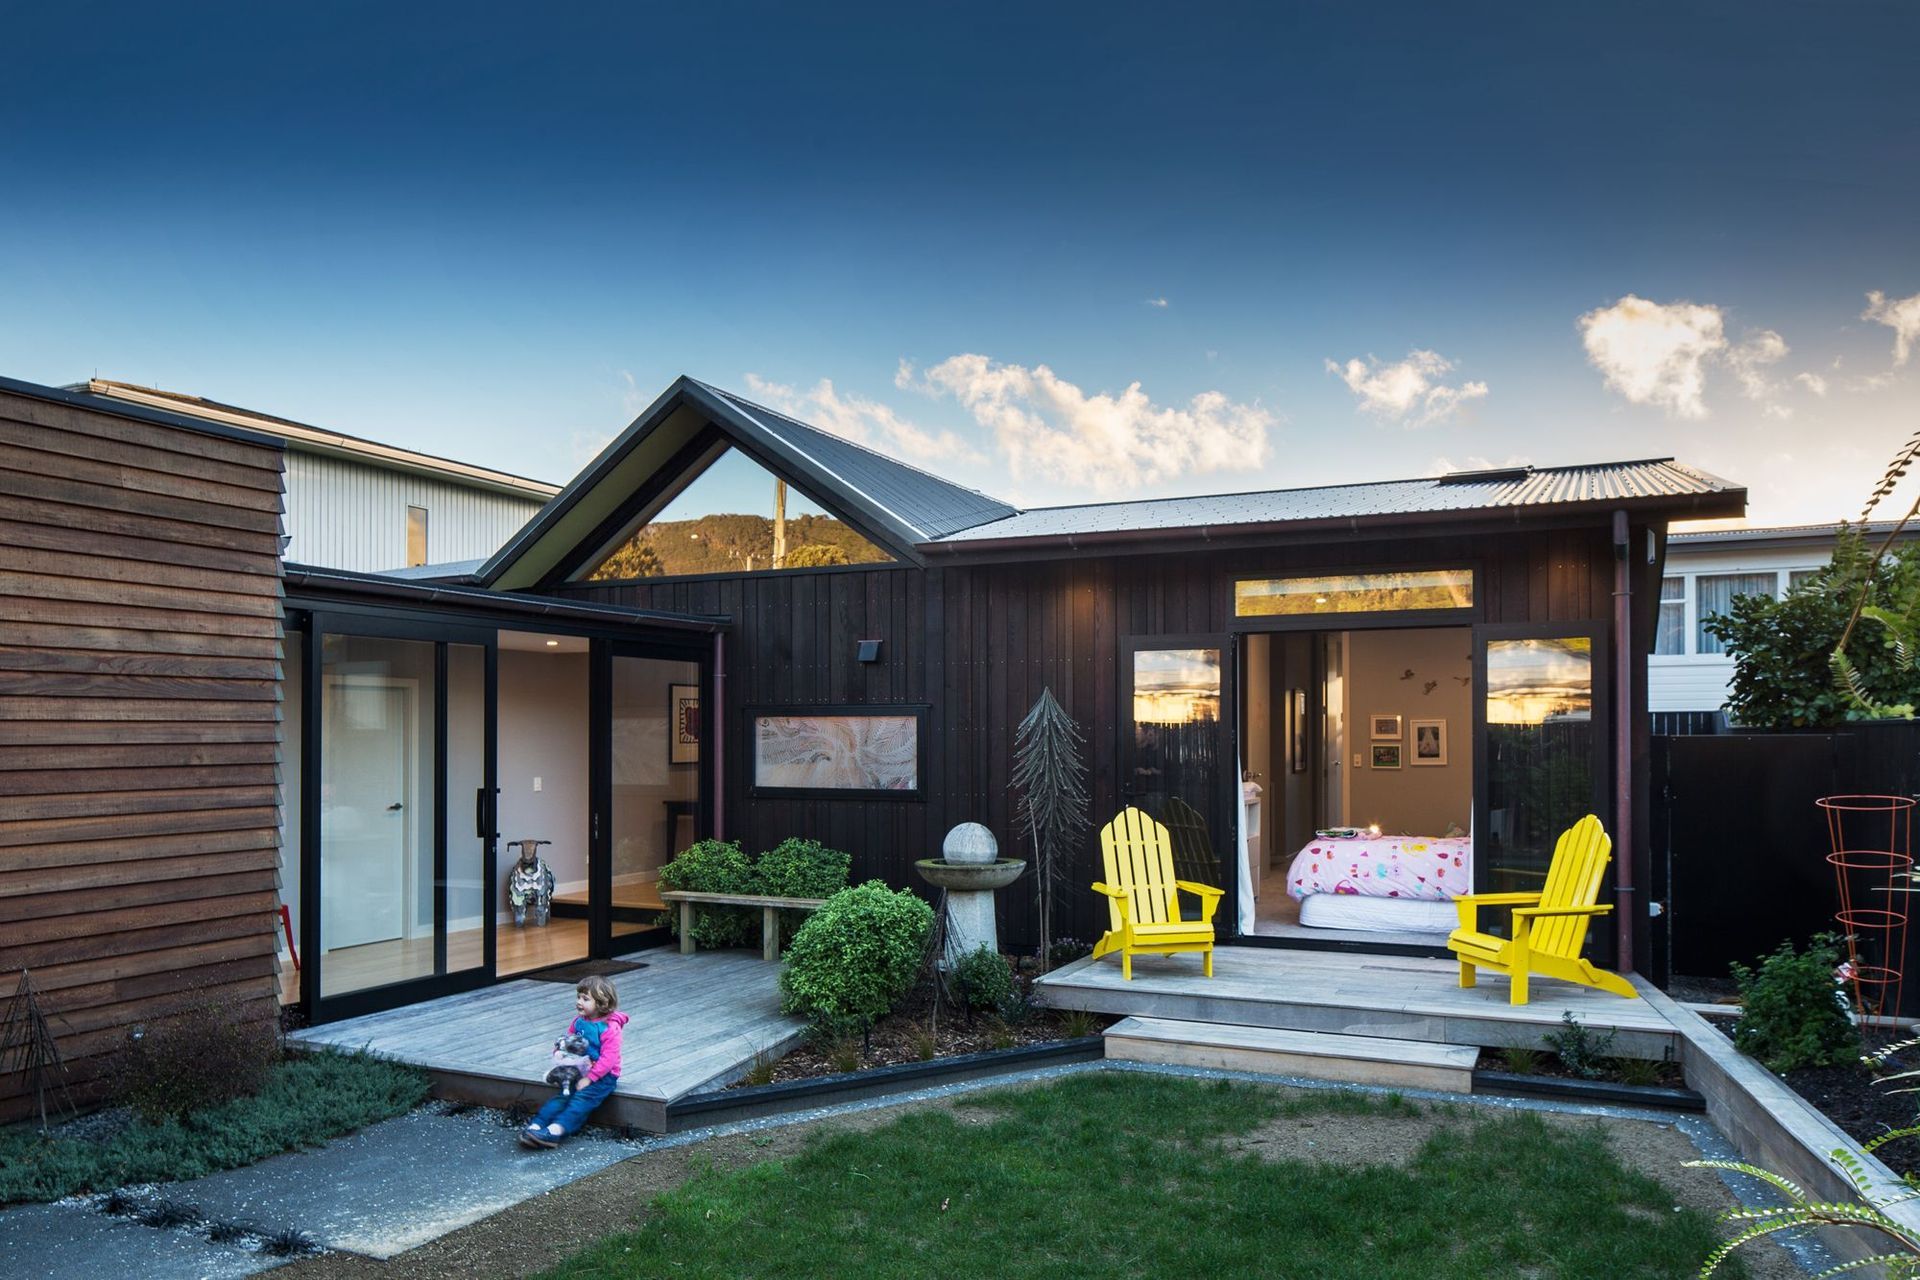
The clients commissioned JMA to design this home to suit there busy lives as a scientist and a building contractor. A sea change was called for as they left their big rural home on a lifestyle block up in Whitemans Valley, for this coastal retreat… little did they know that the delivery of this lovely new home would see an even more special delivery as baby Amelia arrived to delight all.
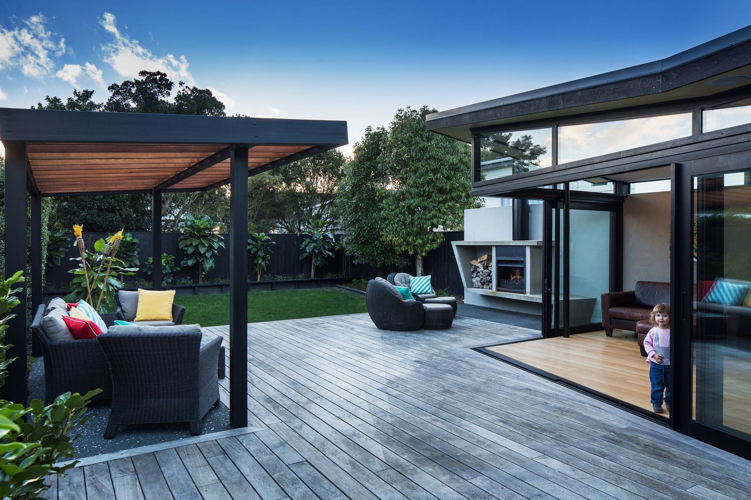
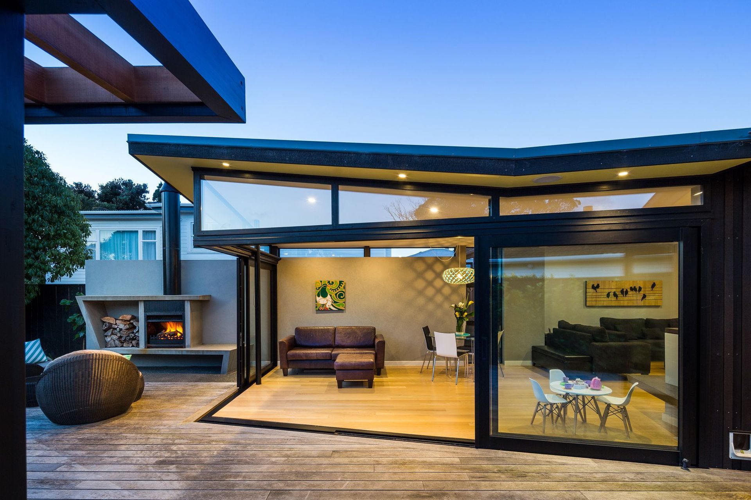
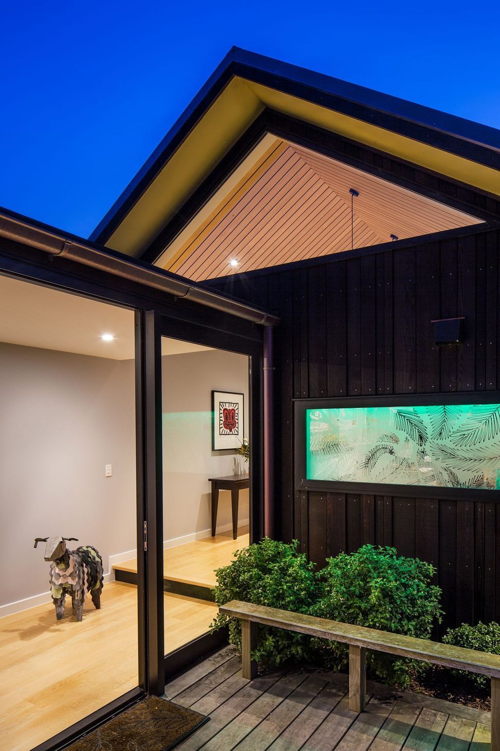
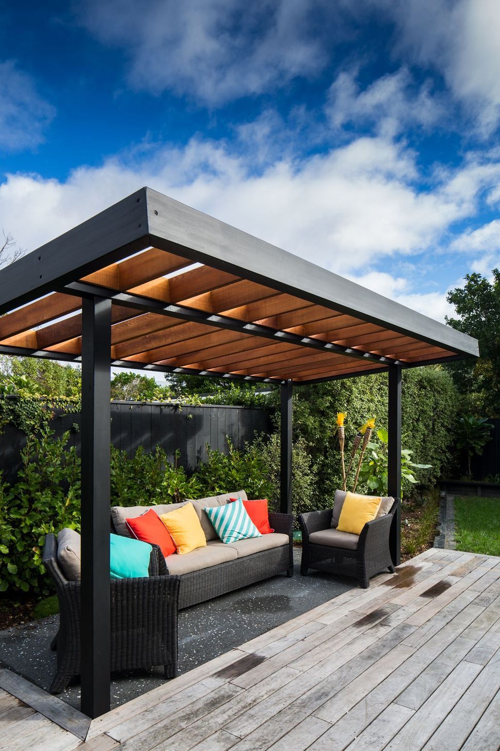

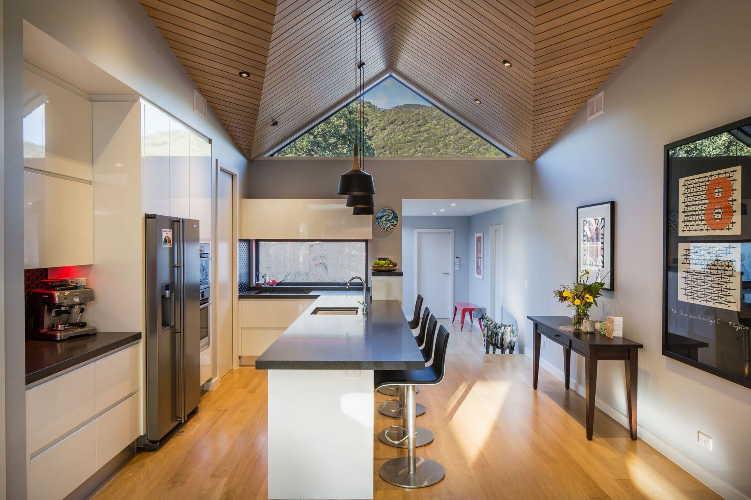
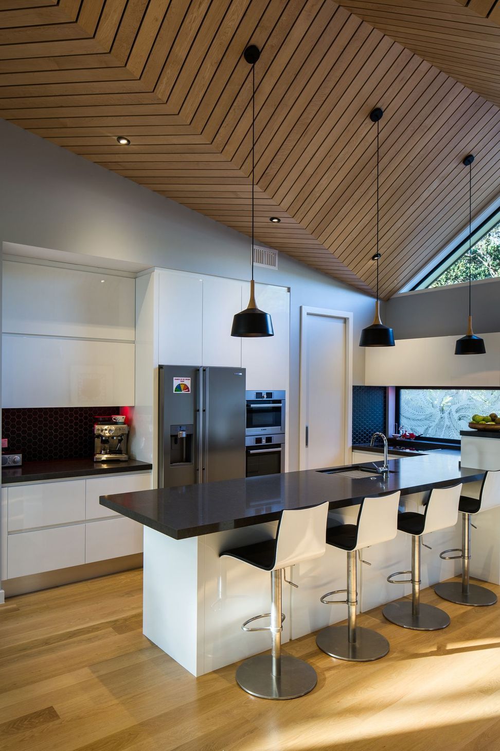
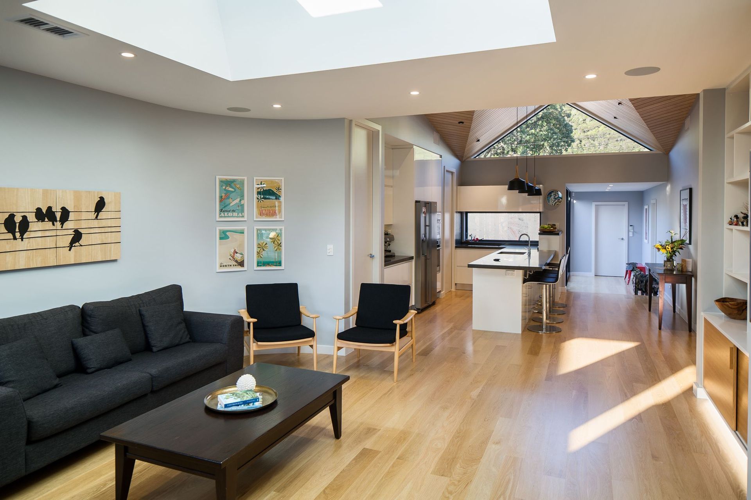
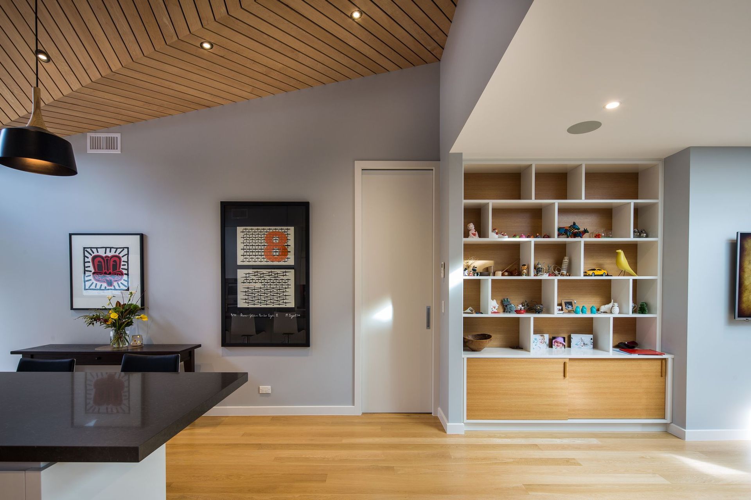

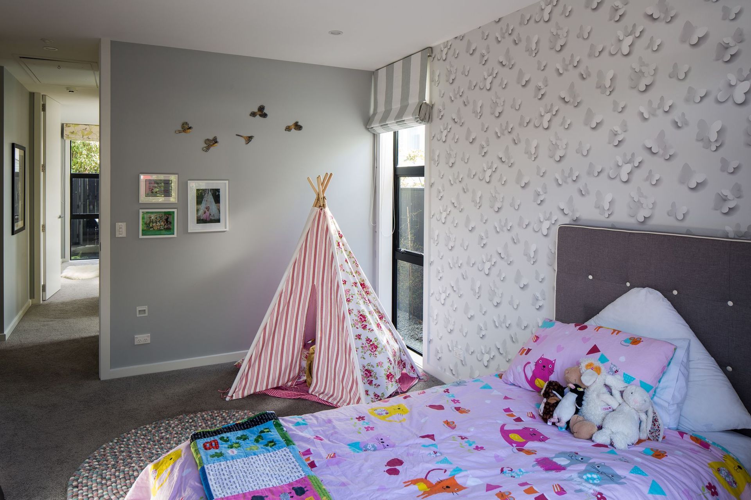
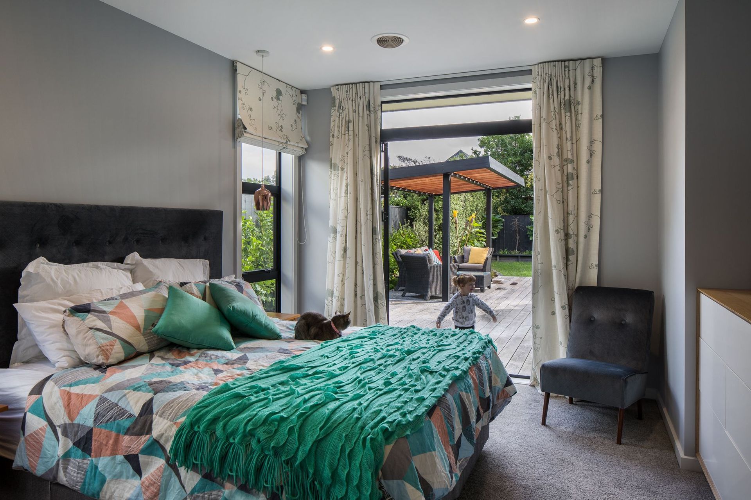
The home was planned as two bedroom wings framing a central living space. The kitchen is centered in the home with an elegant dart shaped ceiling, immaculately lined with maple sarking that has a high triangular window looking up to the bush and skyline to the east. A light filled garden lounge with slide-away doors and a folded roof, opens out west to the deck and to the origami outdoor fire.
This is a warm, relaxing and sophisticated coastal garden home.


Like this Project?
Hire John Mills Architects
The products behind the project
One product specified into this build from one supplier, a verified ArchiPro member. Tap through to specifications, suppliers and lead times.

Professionals used in
this project
The practices and trades credited on this project.






More projects from
John Mills Architects
Other work by John Mills Architects, across every category they build in.


More in
Residential
Everything else in Residential, from every practice on ArchiPro.


Next Project
Keep scrolling