Project team
- Architectgra - geoff richards architects
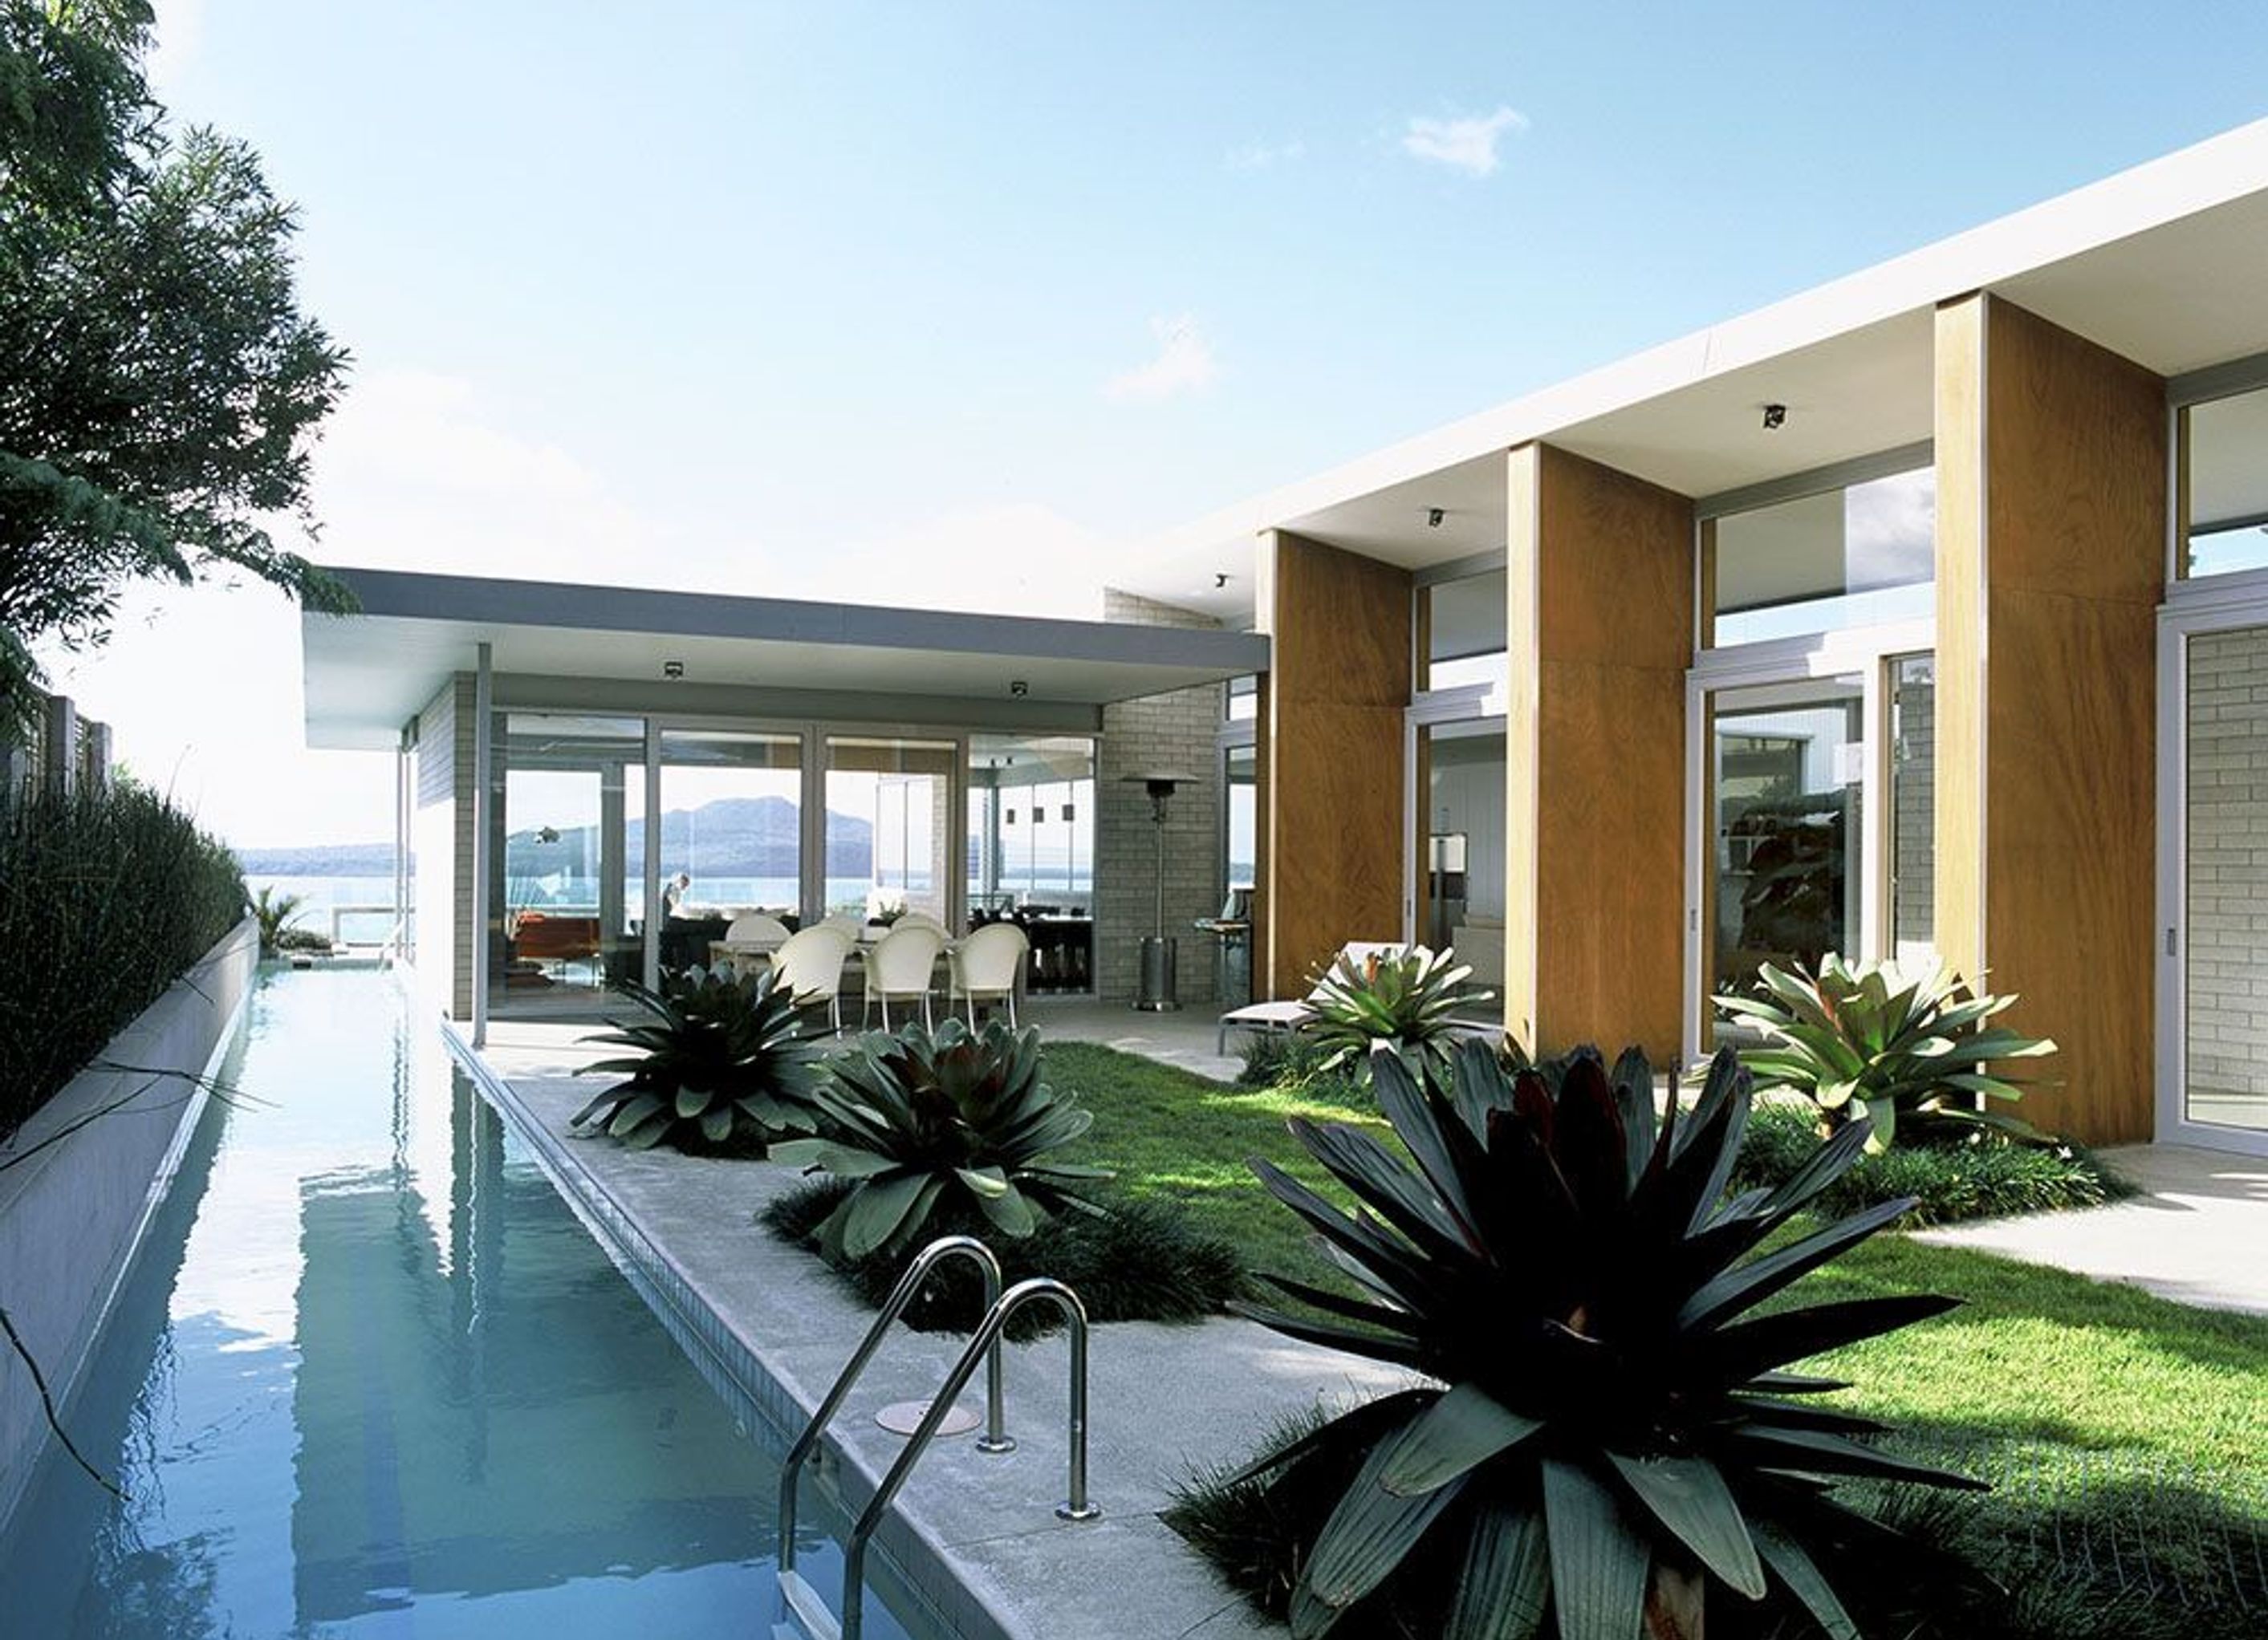
A contemporary narrow home featuring concrete block, zinc, and glass, designed to maximize views of Rangitoto Island with a central sloping roof and spacious courtyard that invites natural light.
Over one and a half levels this narrow home of concrete block, zinc and glass looks directly out to Rangitoto Island. A central sloping roof supported by large plywood fin columns marks the edge of a courtyard and opens the home up to the sun.
9470h 38m


Professionals used in
this project
The practices and trades credited on this project.

gra - geoff richards architectsArchitects
More projects from
gra - geoff richards architects
Other work by gra - geoff richards architects, across every category they build in.


More in
Single House
Everything else in Single House, from every practice on ArchiPro.


Next Project
Keep scrolling