Project team
- Architectgra - geoff richards architects
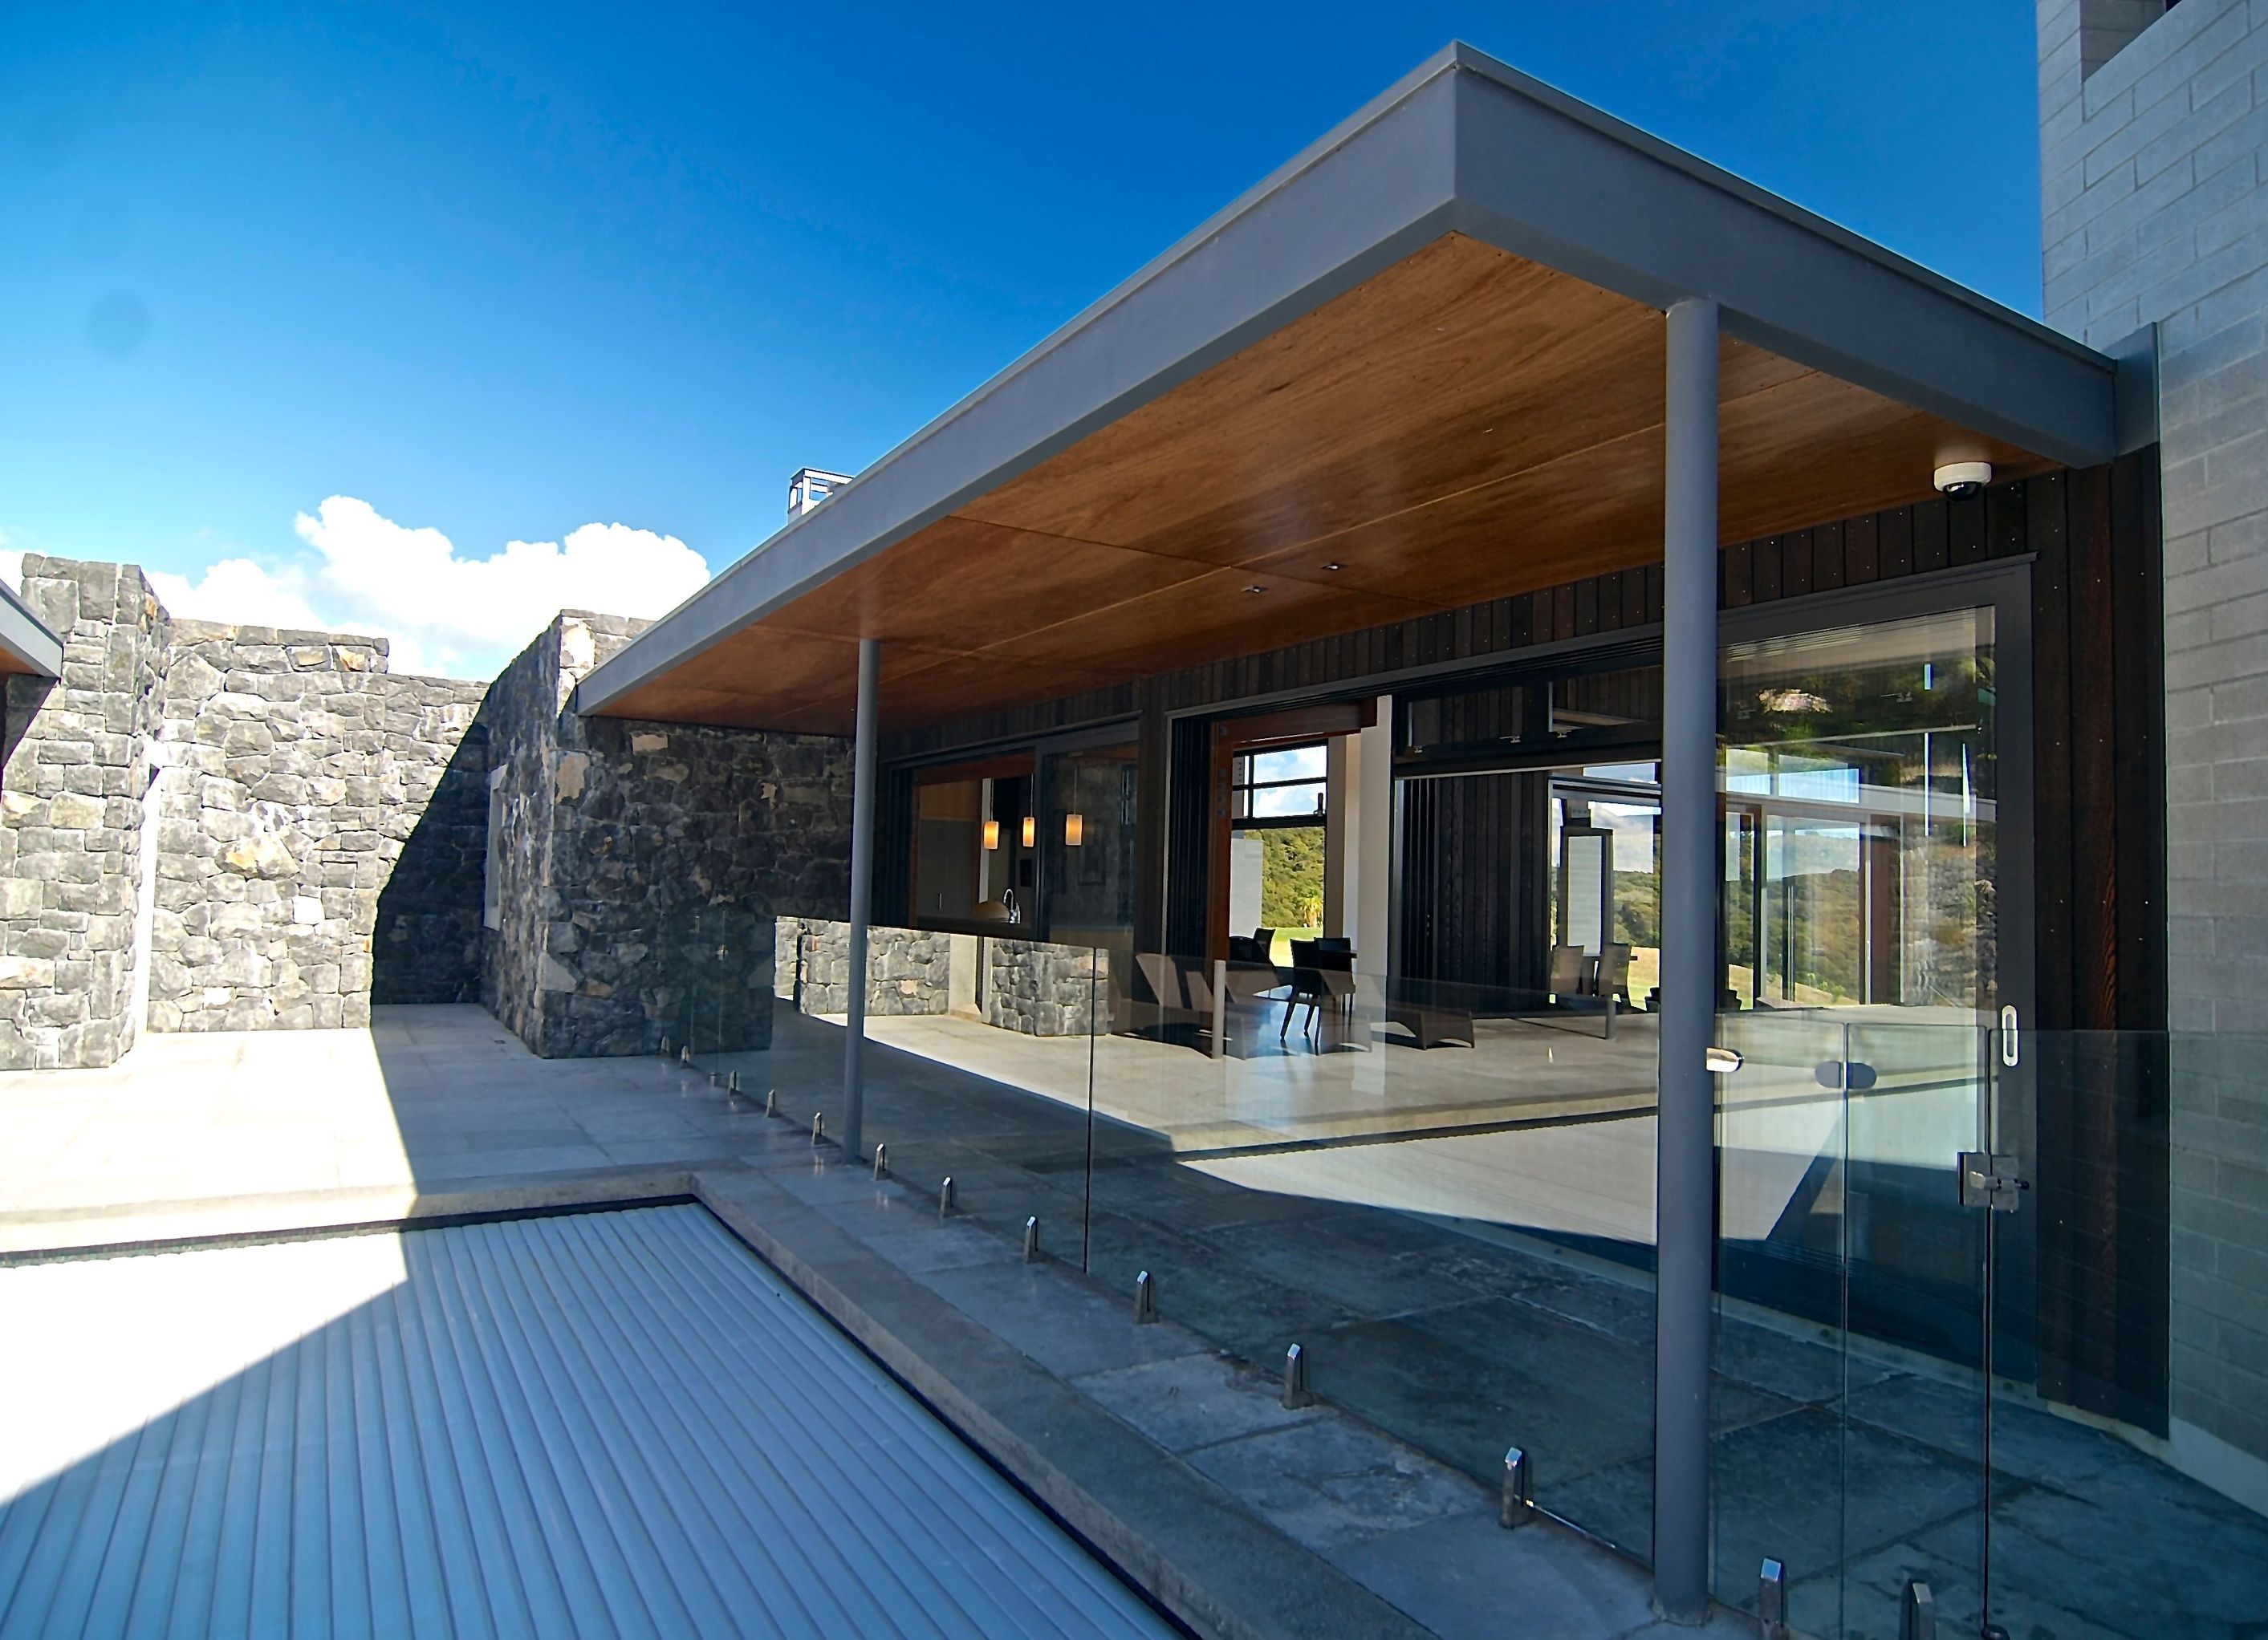
A contemporary home featuring two storied concrete block structures for bedrooms and bathrooms, seamlessly integrated with a single-storey living area of glass, cedar, and stone, creating a sheltered courtyard with a swimming pool and views of the vineyard.
A home composed of two storied concrete block “ book ends “ containing the bedrooms and bathrooms and holding between them the living areas in a contemporary single storey structure of glass, cedar and stone. The forms create an enclosed, sheltered courtyard with a swimming pool looking through the glazed living areas to the vineyard beyond.


Professionals used in
this project
The practices and trades credited on this project.


More projects from
gra - geoff richards architects
Other work by gra - geoff richards architects, across every category they build in.


More in
Single House
Everything else in Single House, from every practice on ArchiPro.


Next Project
Keep scrolling