

Project team
- Ryan Construction
- Copy Cats
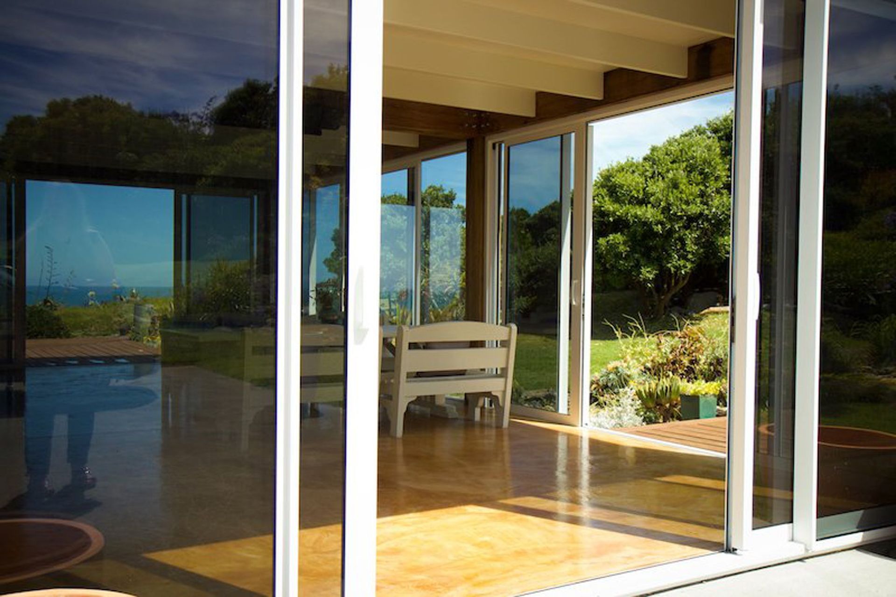
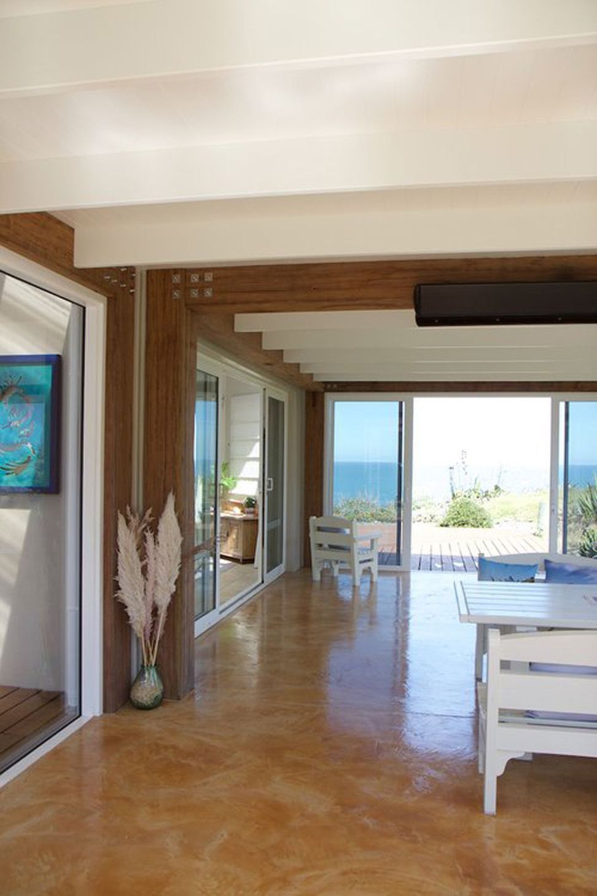
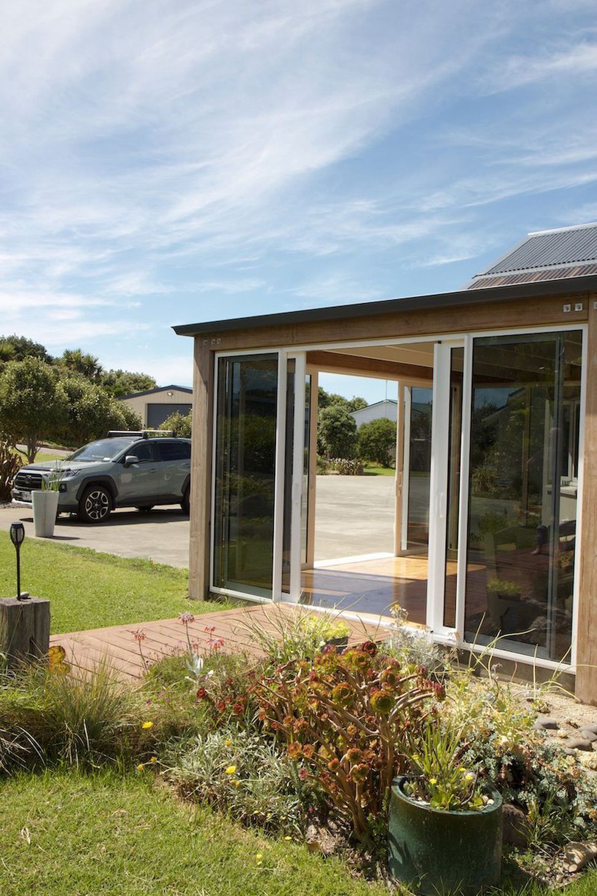
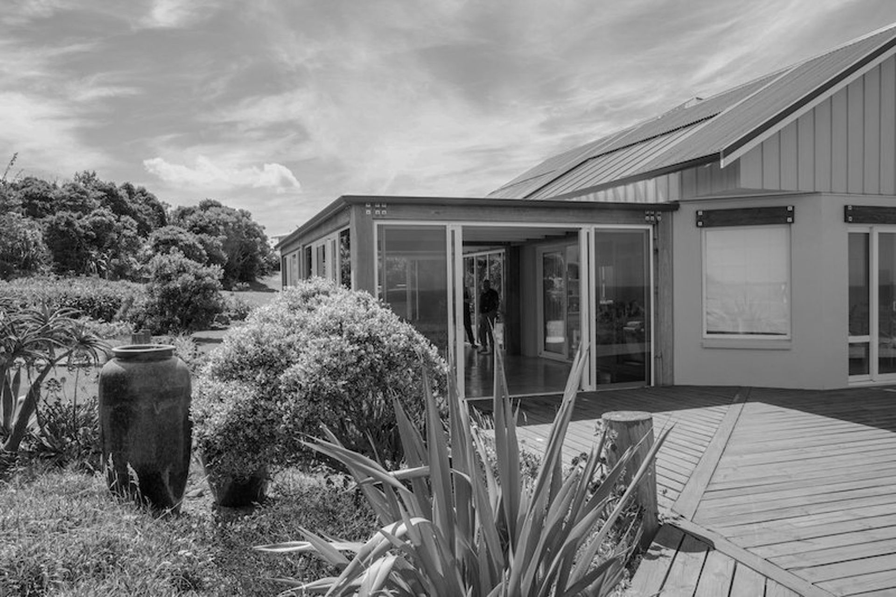
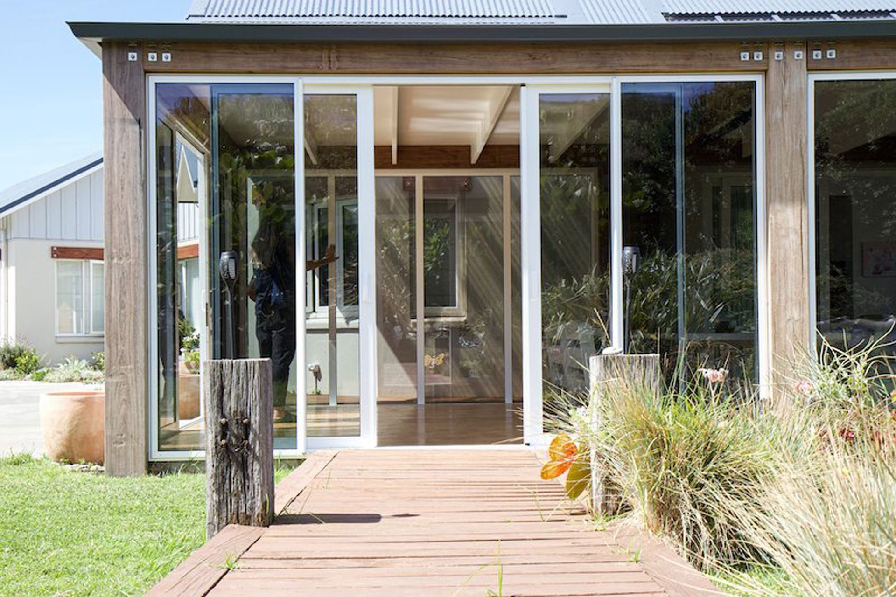
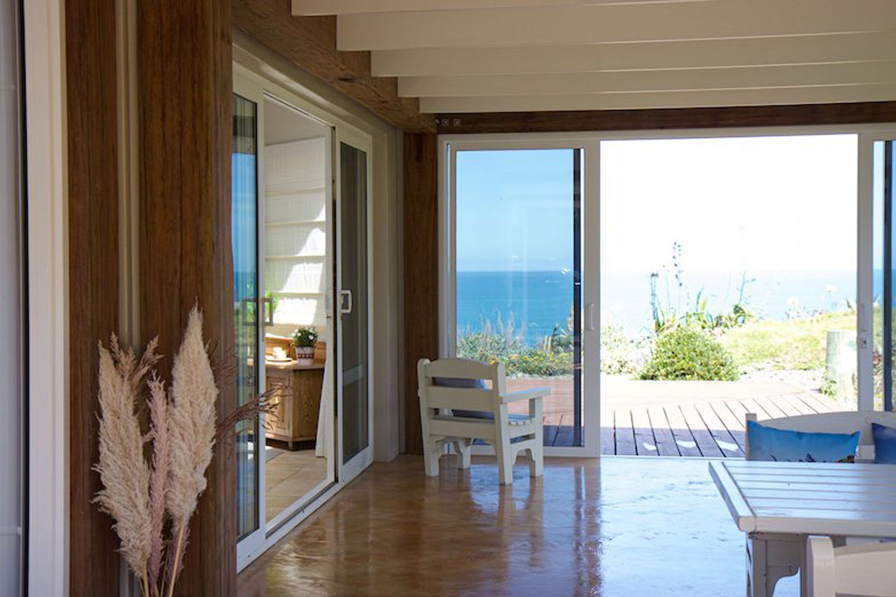
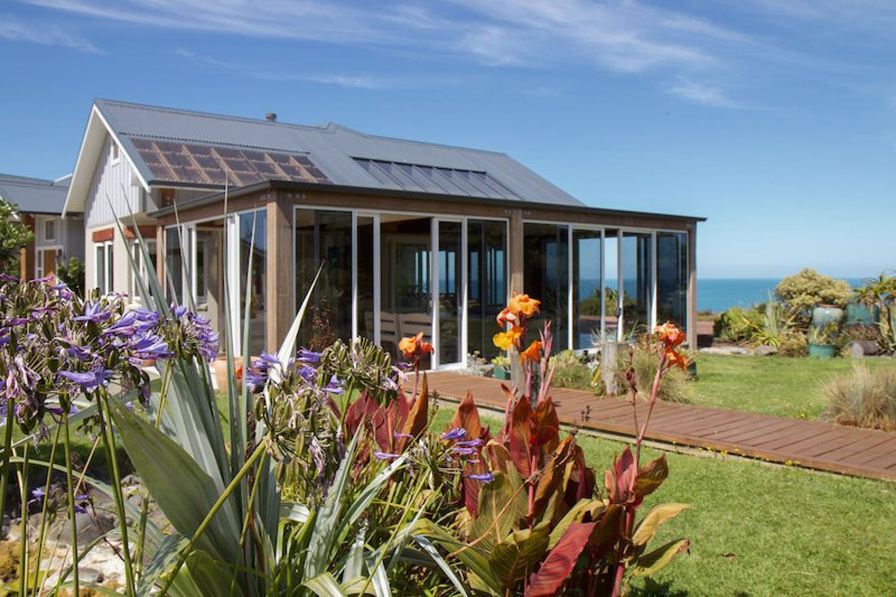
A beautifully designed conservatory in Castlecliff, Whanganui, seamlessly connects indoor and outdoor living while showcasing stunning coastal views, featuring exposed rafters, tongue and groove ceilings, and a robust structure crafted from repurposed wharf pier timber.
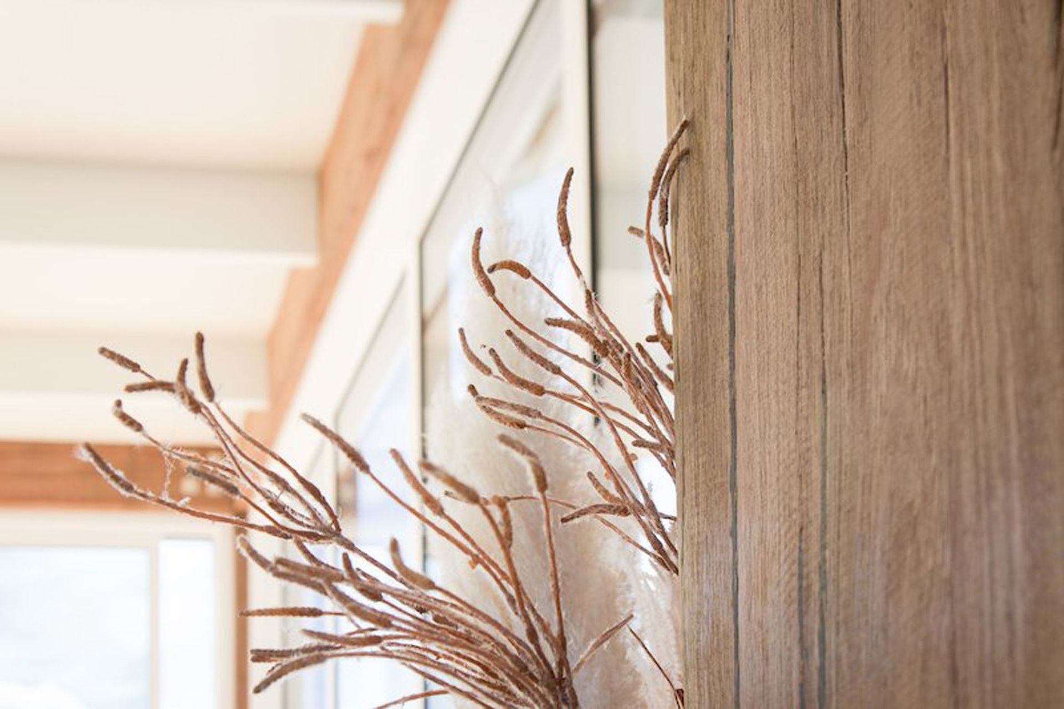
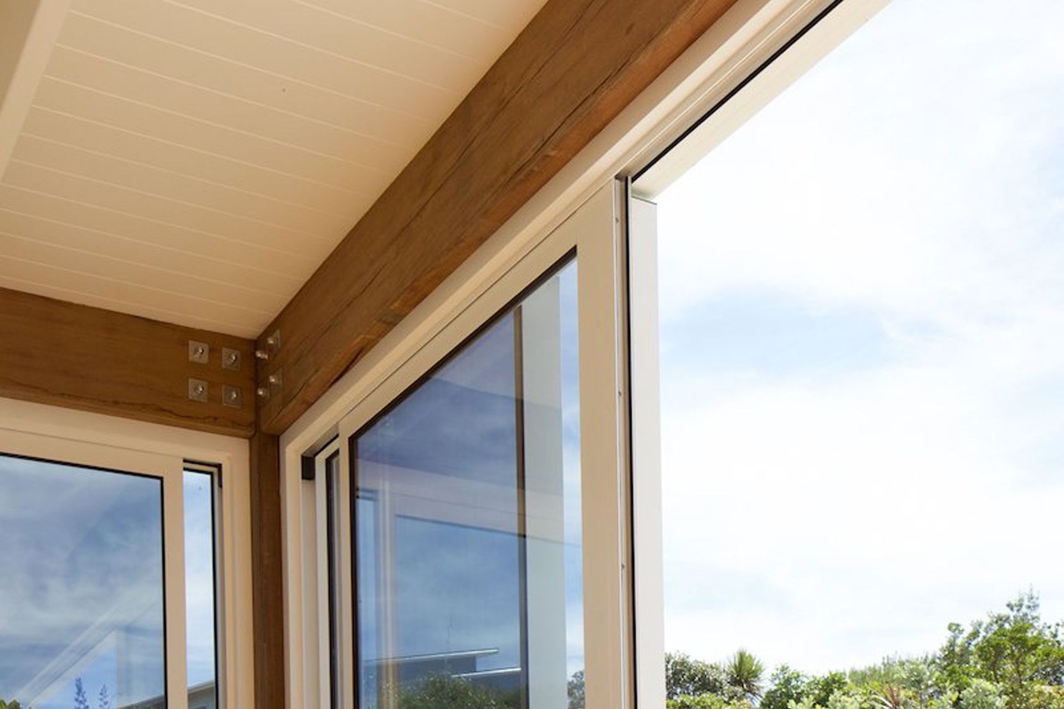
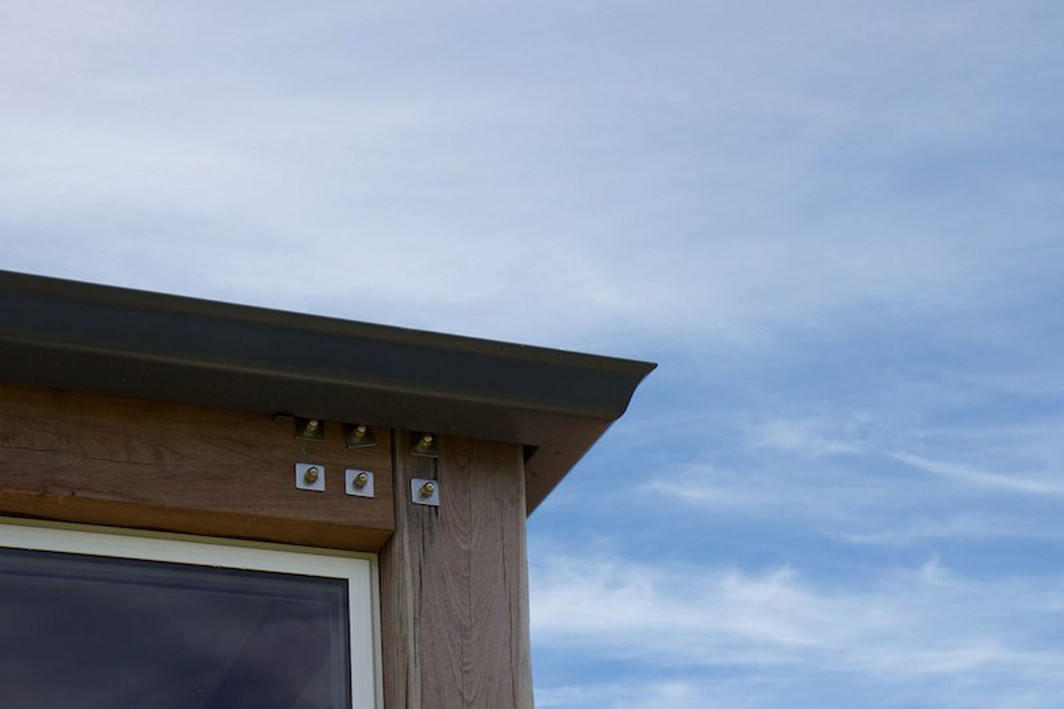
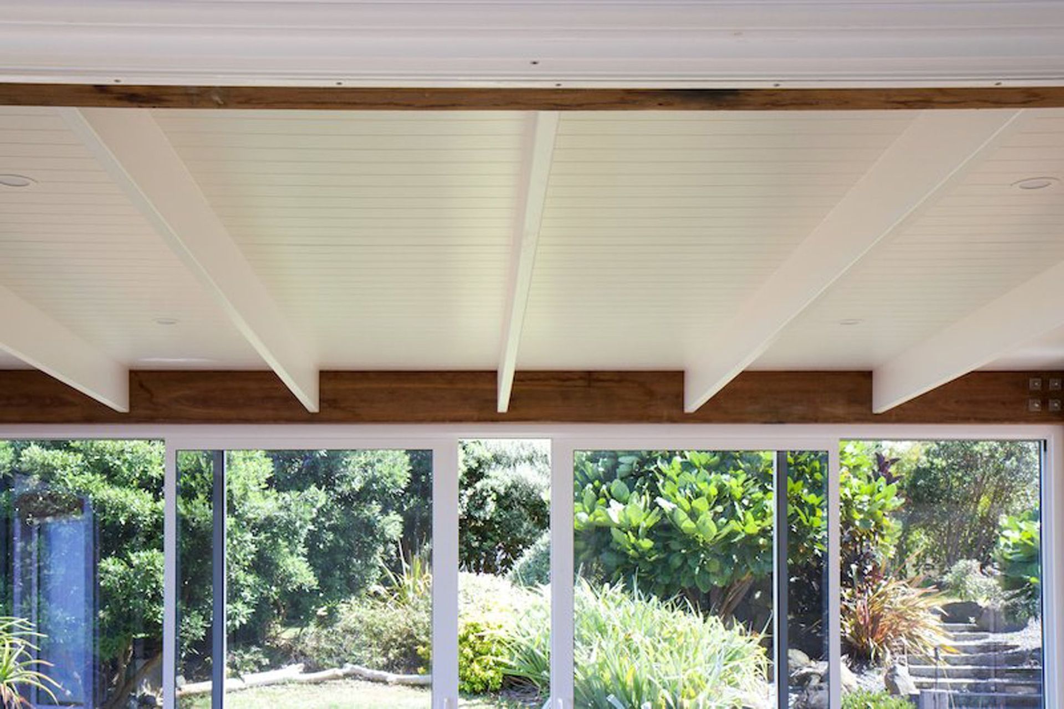
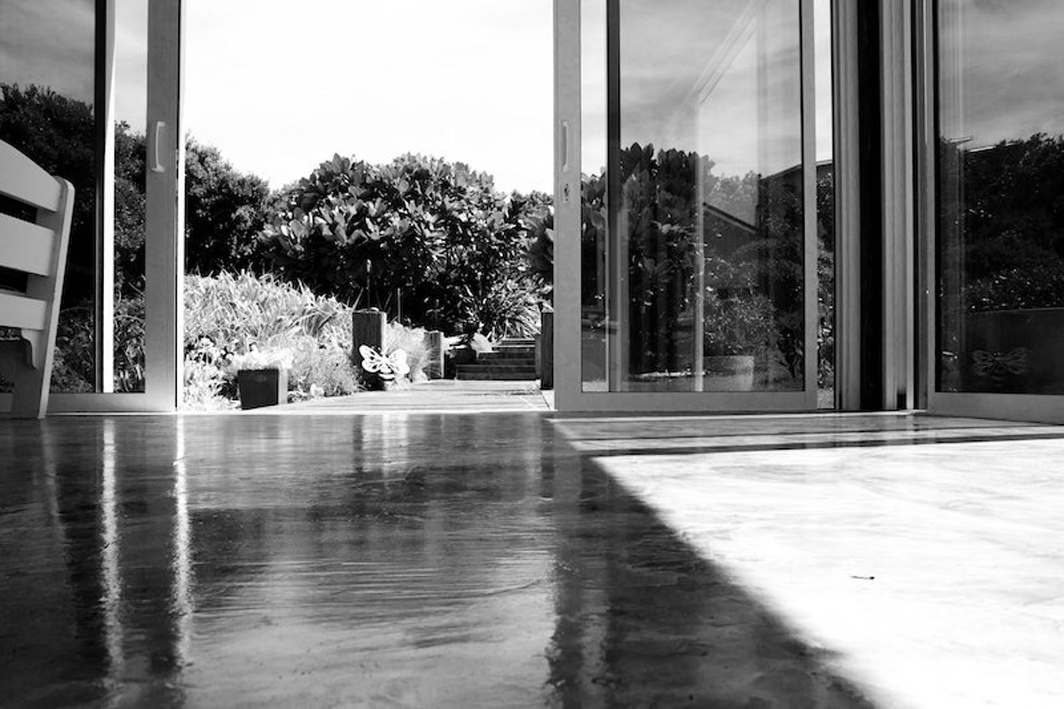
2021 Residential Project, Castlecliff, Whanganui. A conservatory was added to the existing house to create a space to enjoy the beautiful coastal views through all of the seasons, as well as linking the inside of the house to the outside. Features such as exposed rafters and tongue and groove ceilings from the interior of the house were replicated in the conservatory, tying the two spaces together. The double glazed joinery sits inside repurposed wharf pier timber, which forms the main structure.
Like this Project?
Hire Ryan Construction
Professionals used in
this project
The practices and trades credited on this project.

More projects from
Ryan Construction
Other work by Ryan Construction, across every category they build in.


More in
Extensions
Everything else in Extensions, from every practice on ArchiPro.


Next Project
Keep scrolling