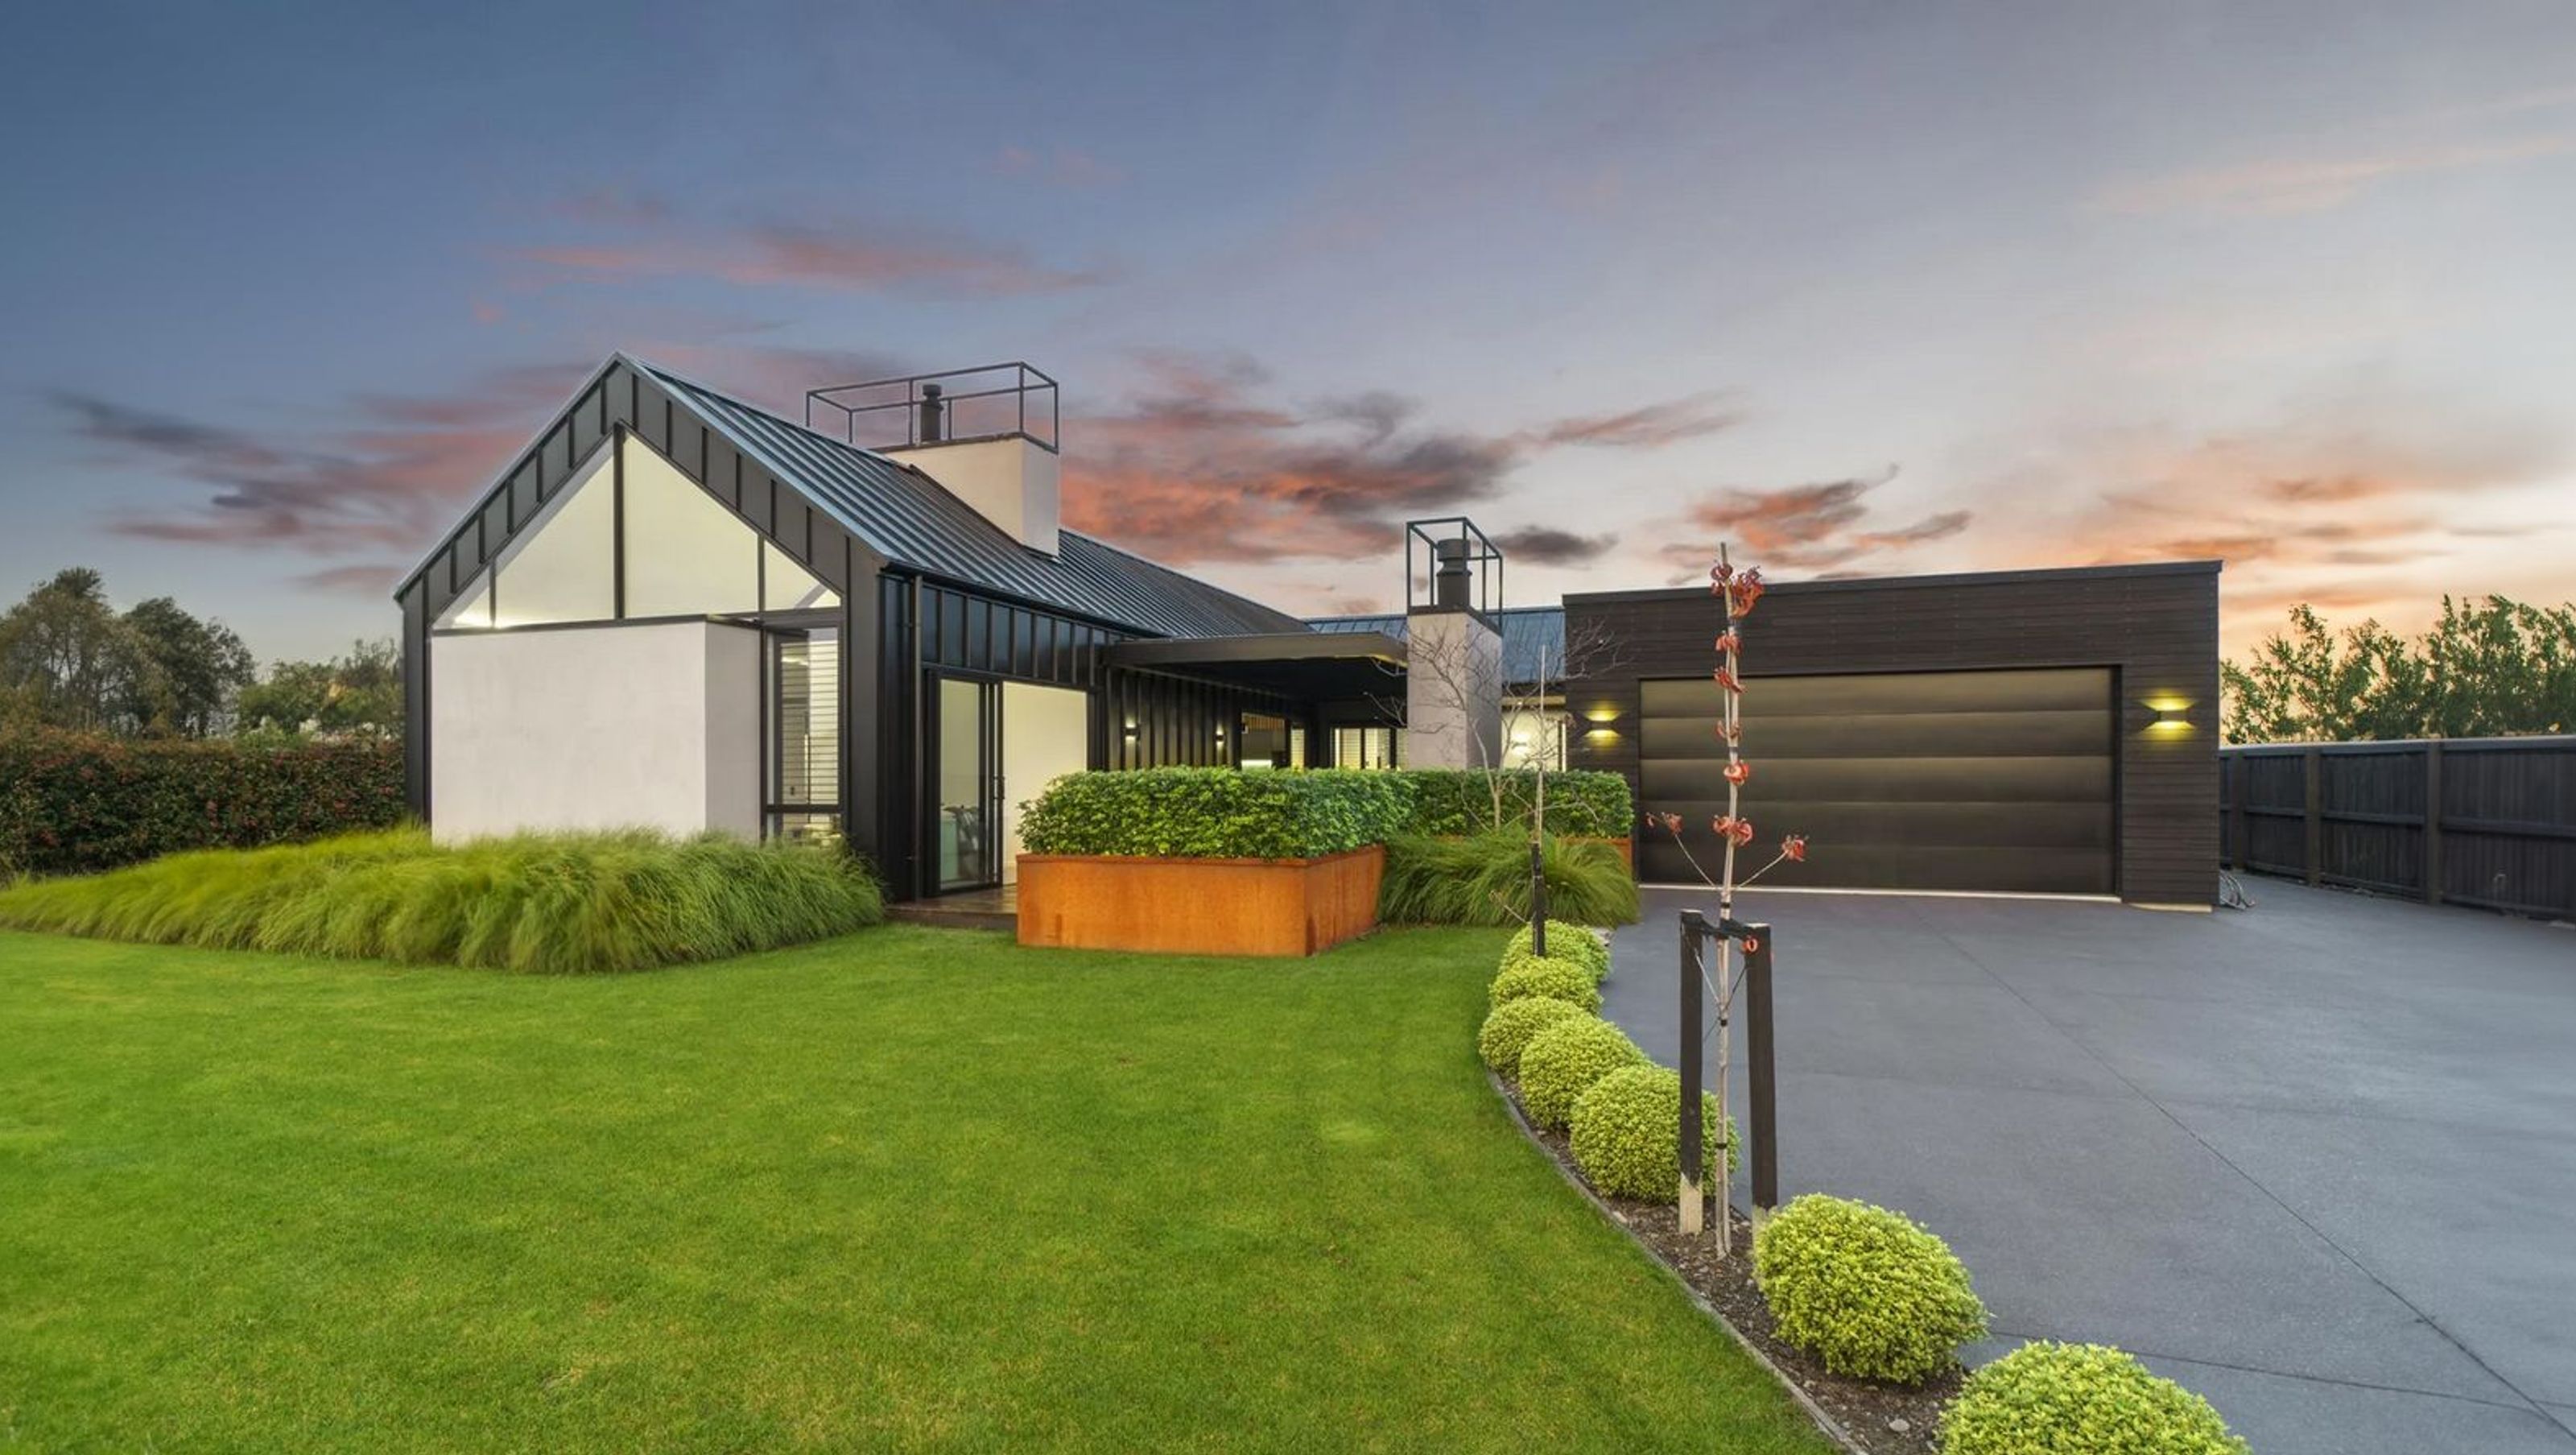

Contemporary low-maintenance home in Barton Fields featuring sleek vertical metal cladding, warm cedar accents, spacious open-plan living areas, and seamless access to outdoor spaces with a focus on quality and family-friendly design.
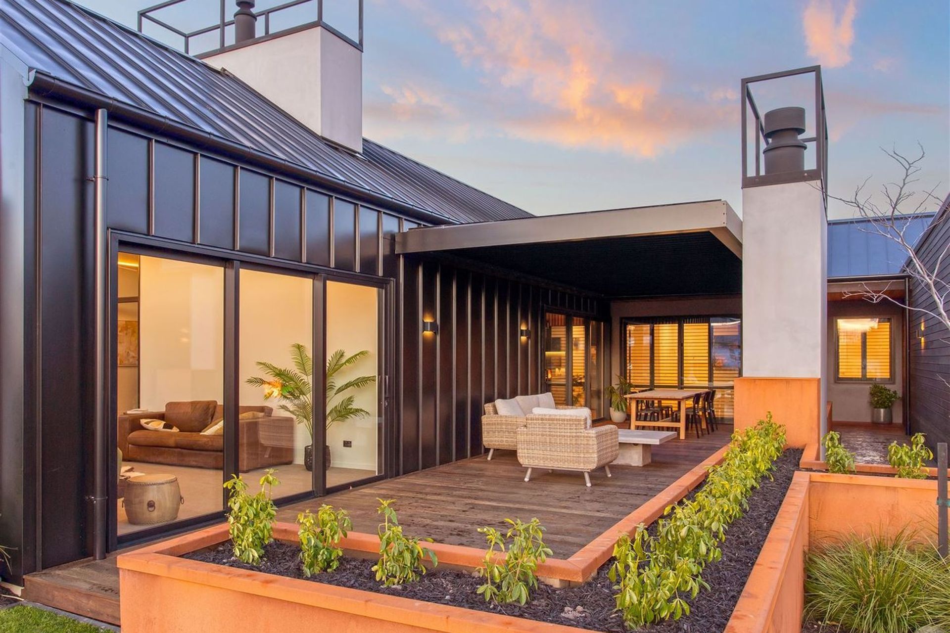
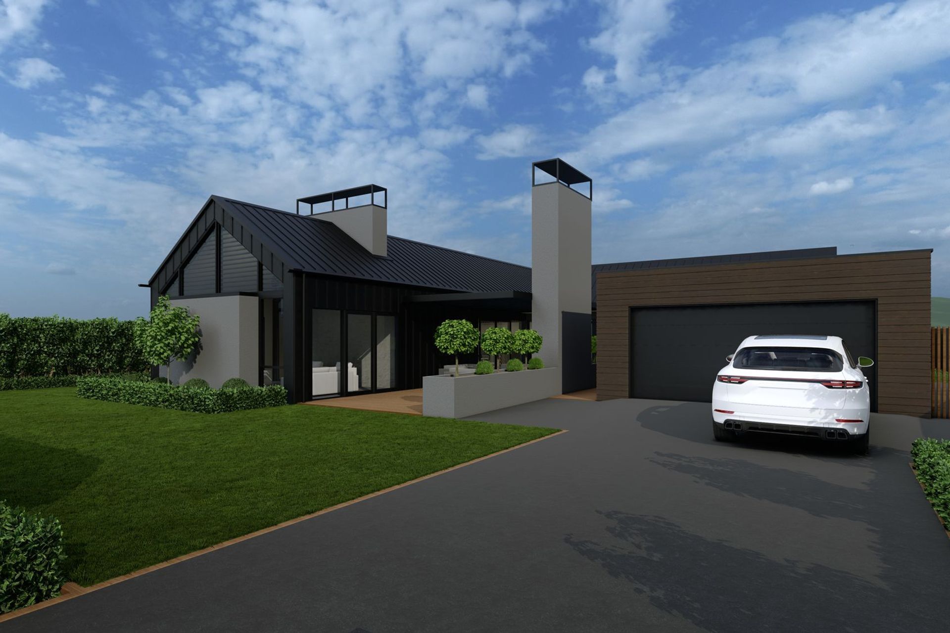
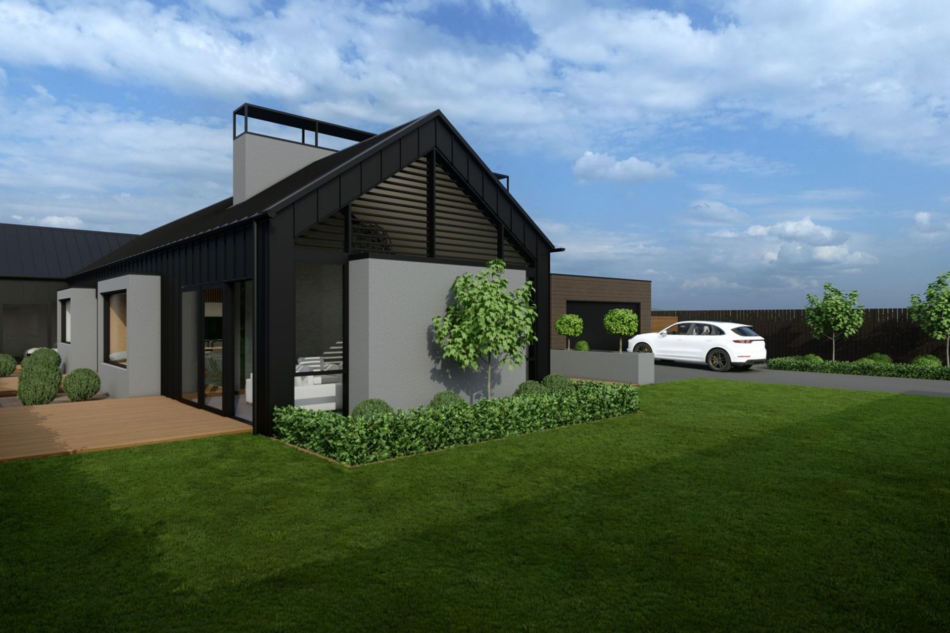
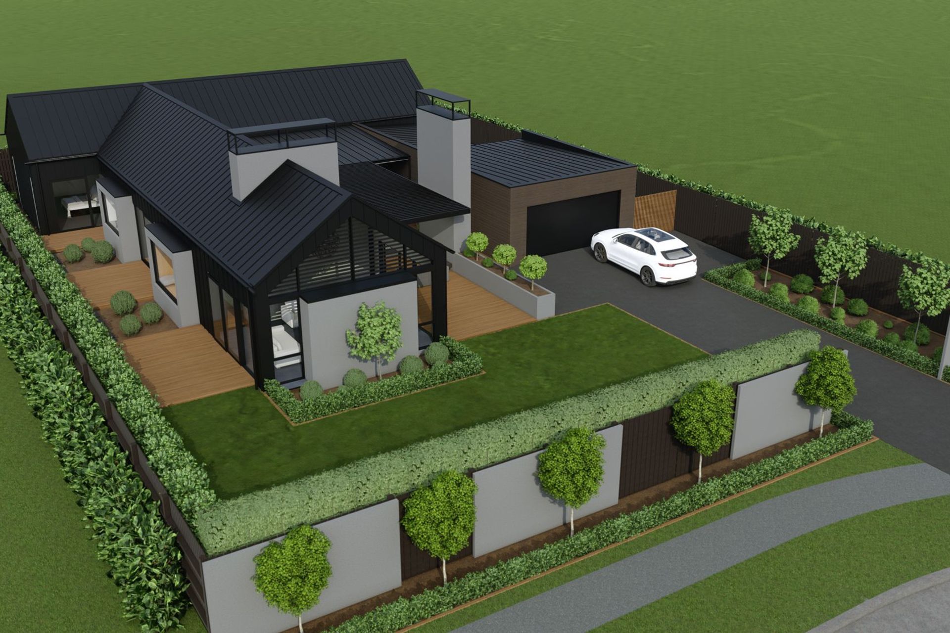
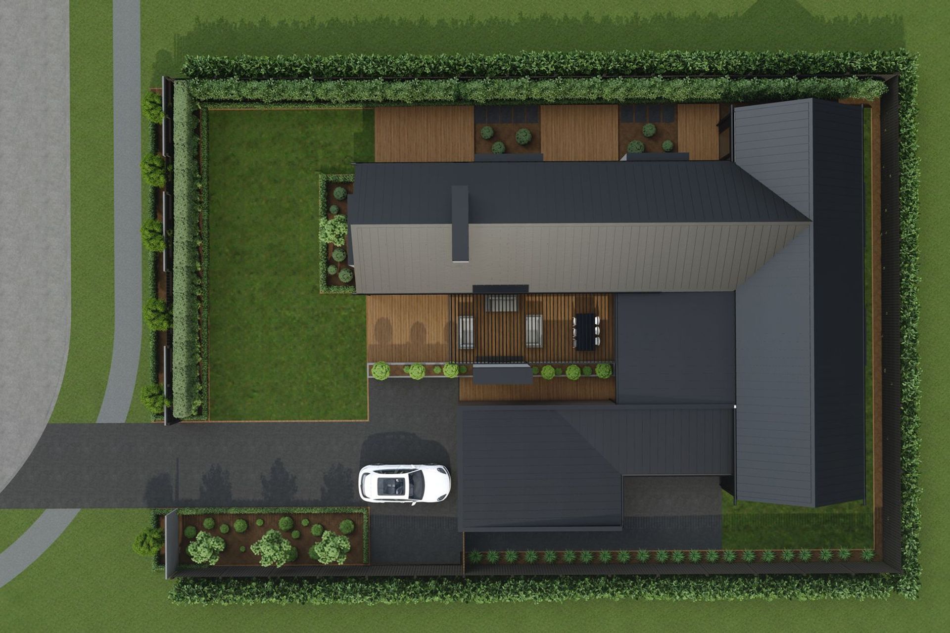
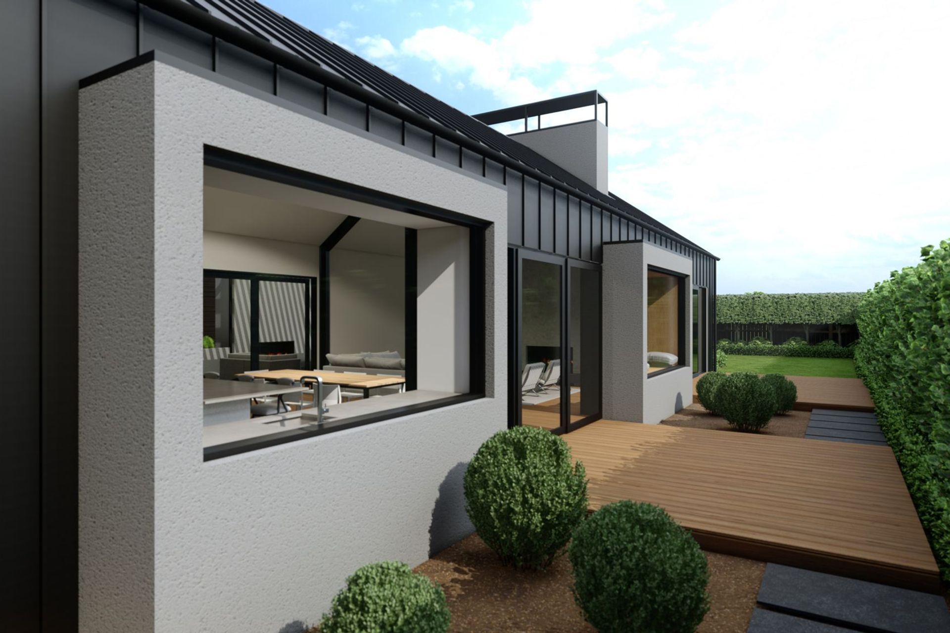
Located in Barton Fields, this modern, low-maintenance home showcases a simple form with a majority of its exterior clad in vertical metal tray cladding, complemented by the horizontal cedar cladding on the garage and service areas
The dark metal vertical tray cladding provides a sleek and contemporary aesthetic, while the horizontal cedar adds warmth and texture.
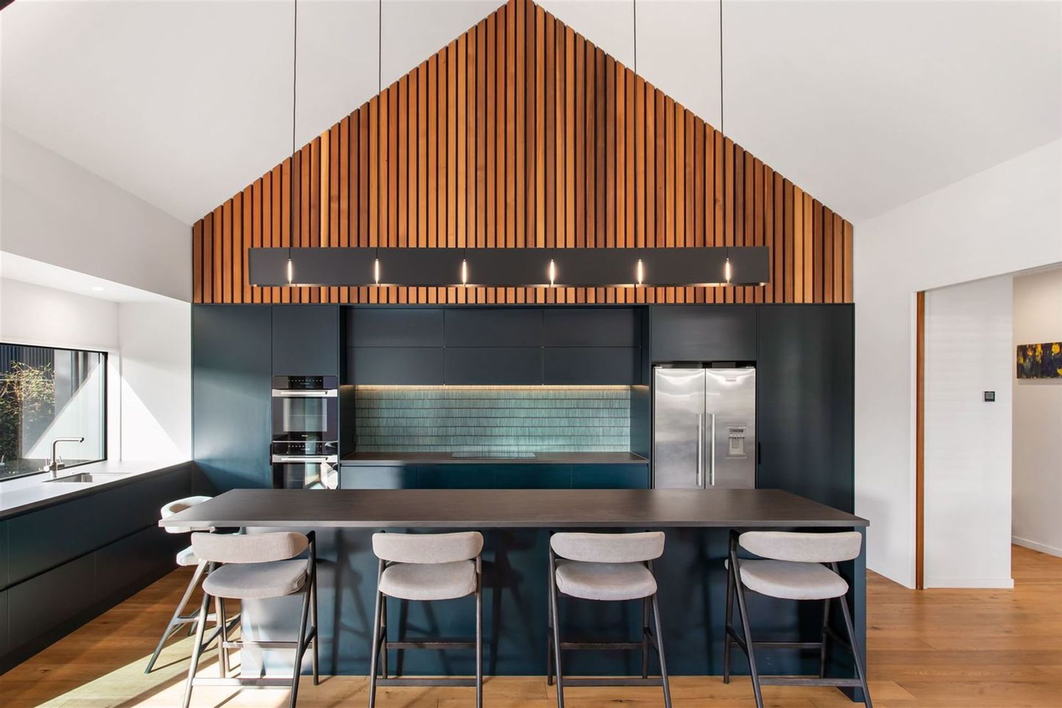
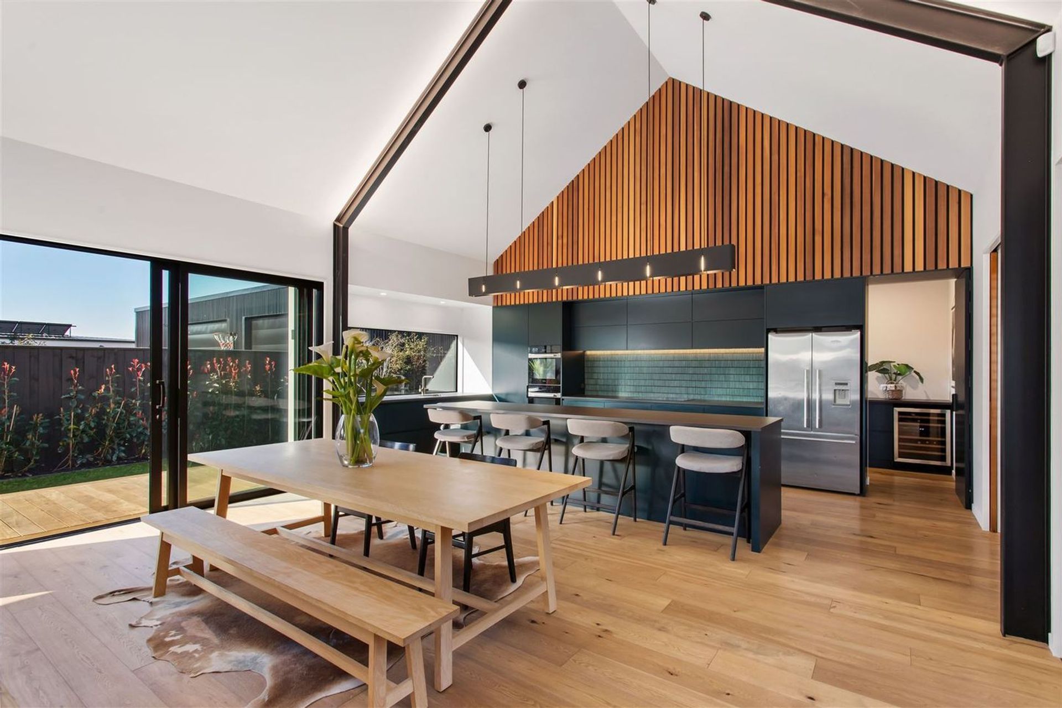
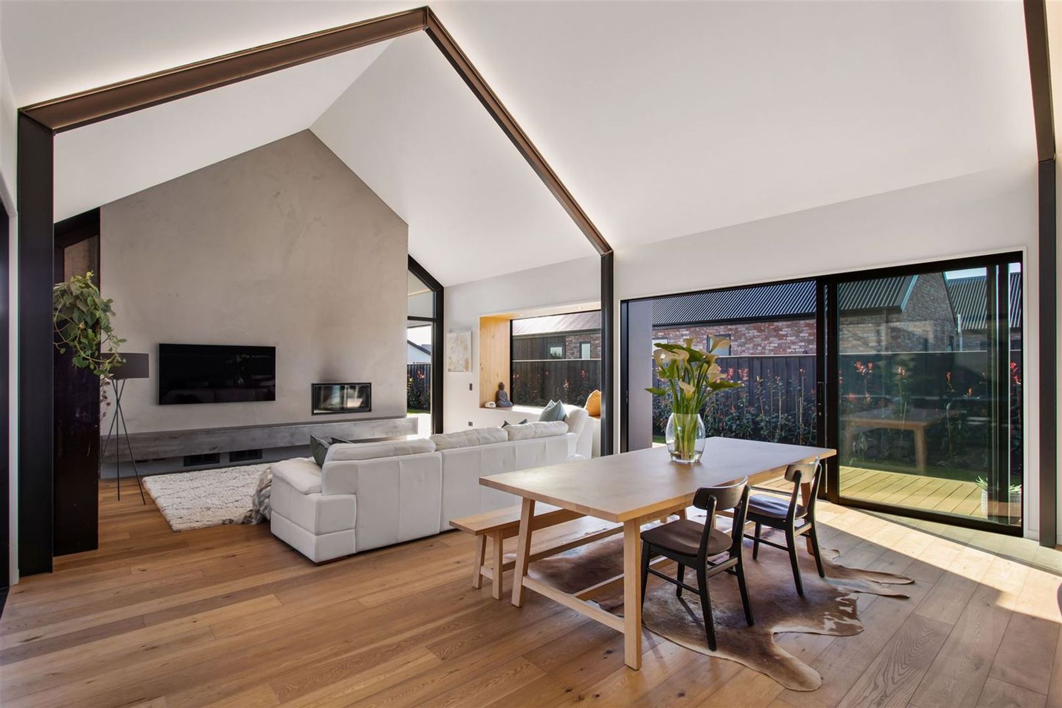
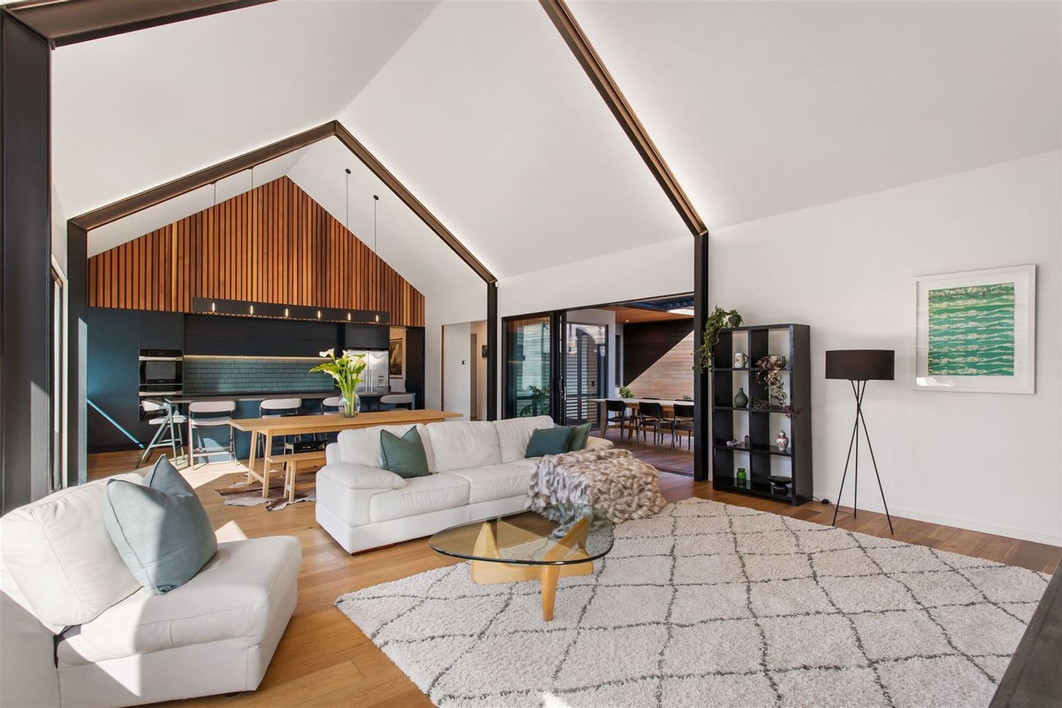
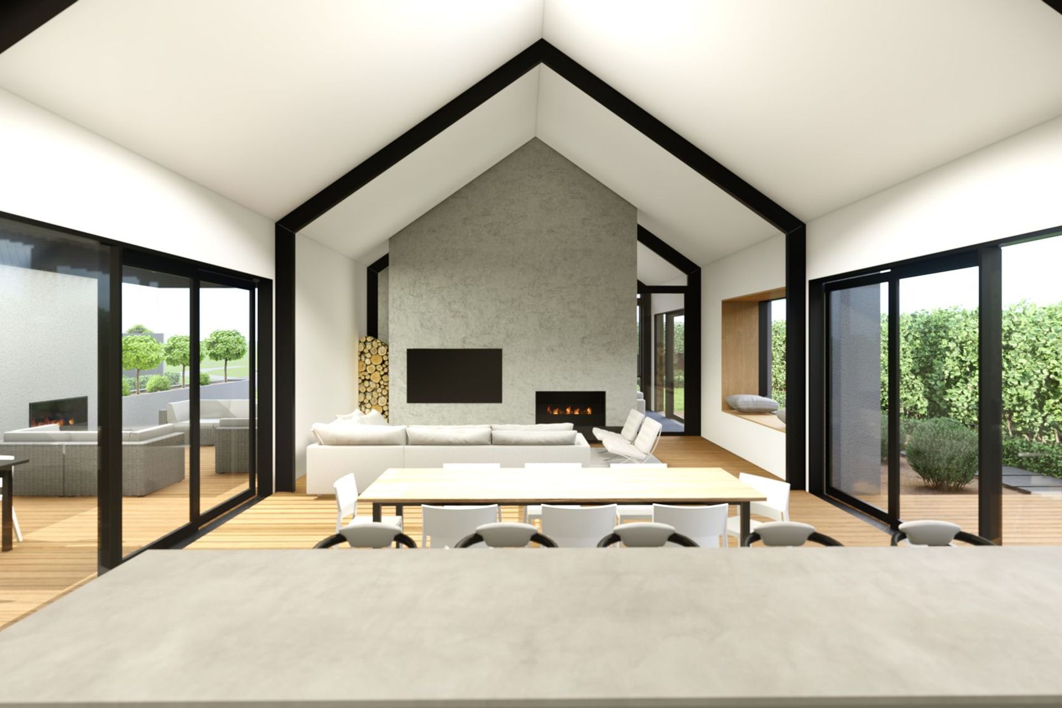
Inside, the dwelling features spacious open-plan kitchen, living and dining areas with exposed steel structures, creating an airy and light-filled environment.
2.7-meter-high ceilings throughout the house enhance the sense of openness and provide an abundance of natural light.
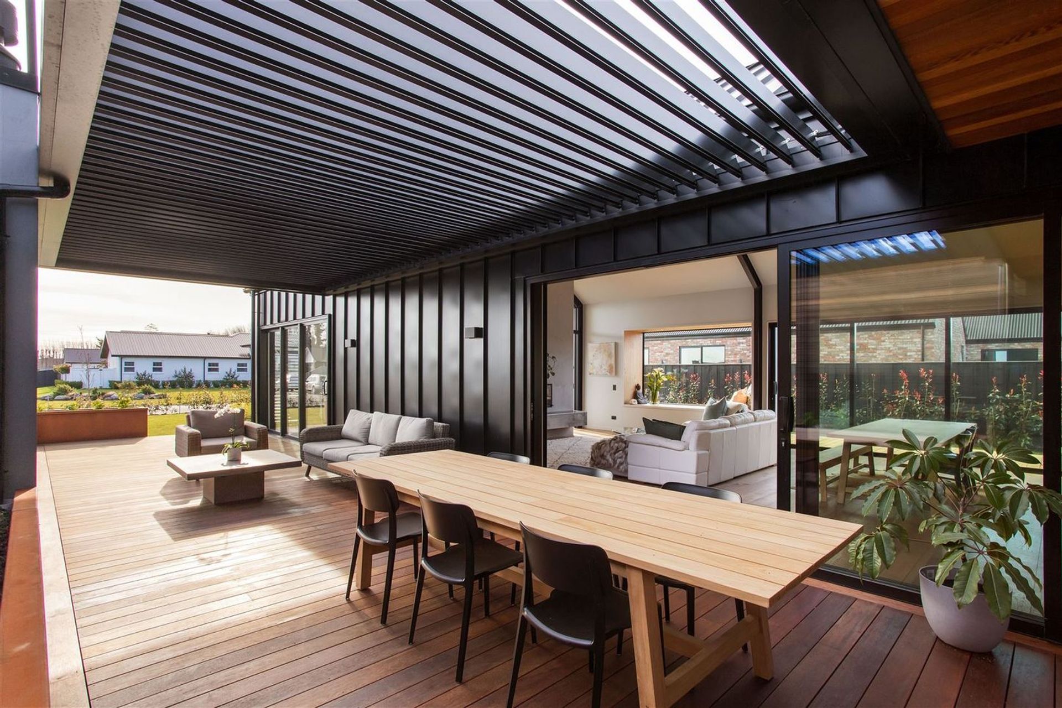
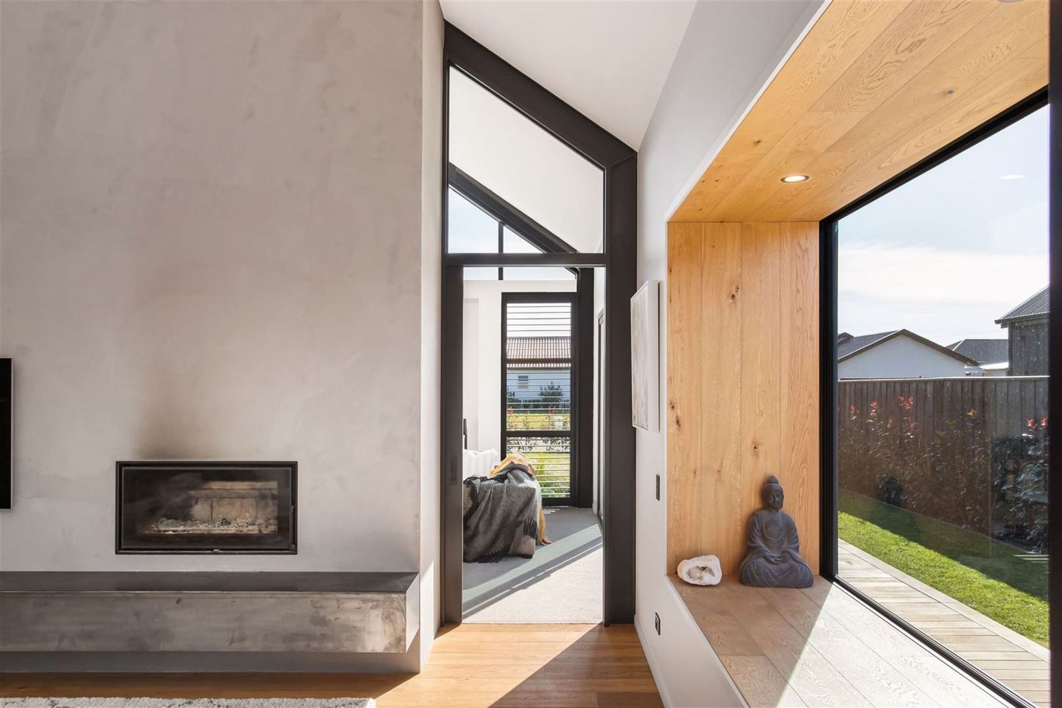
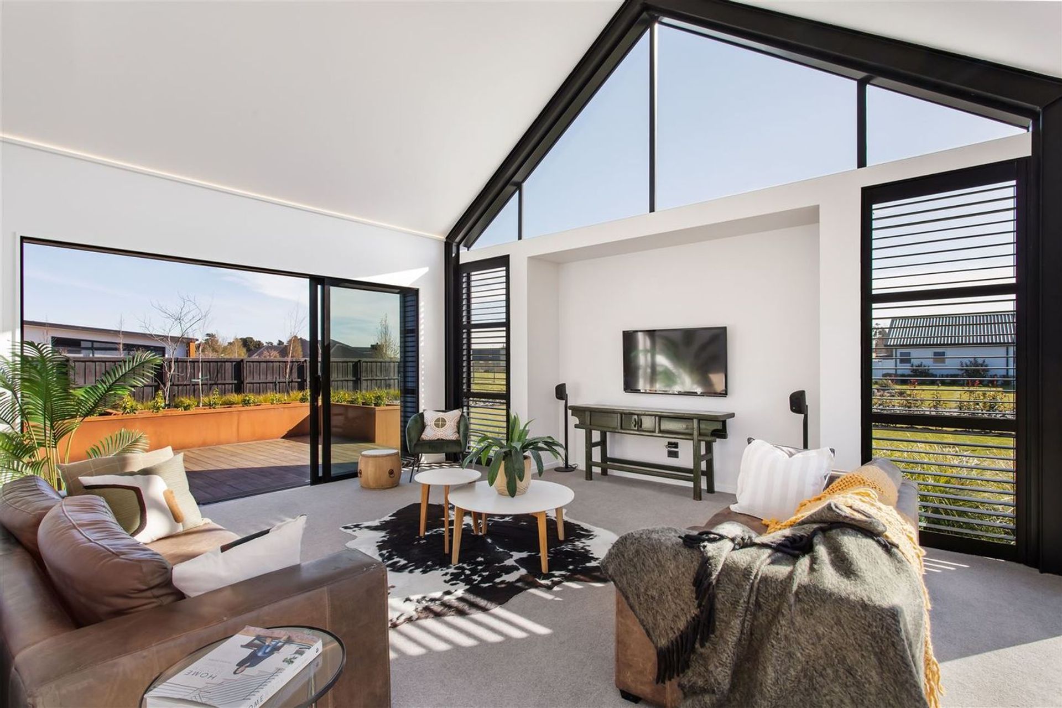
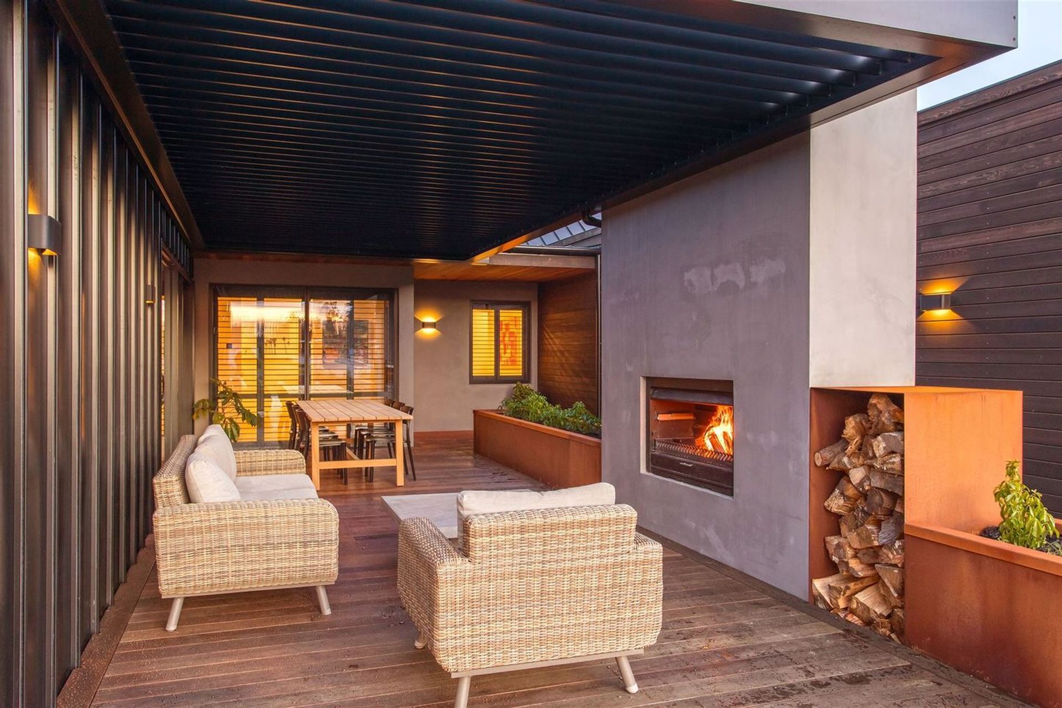
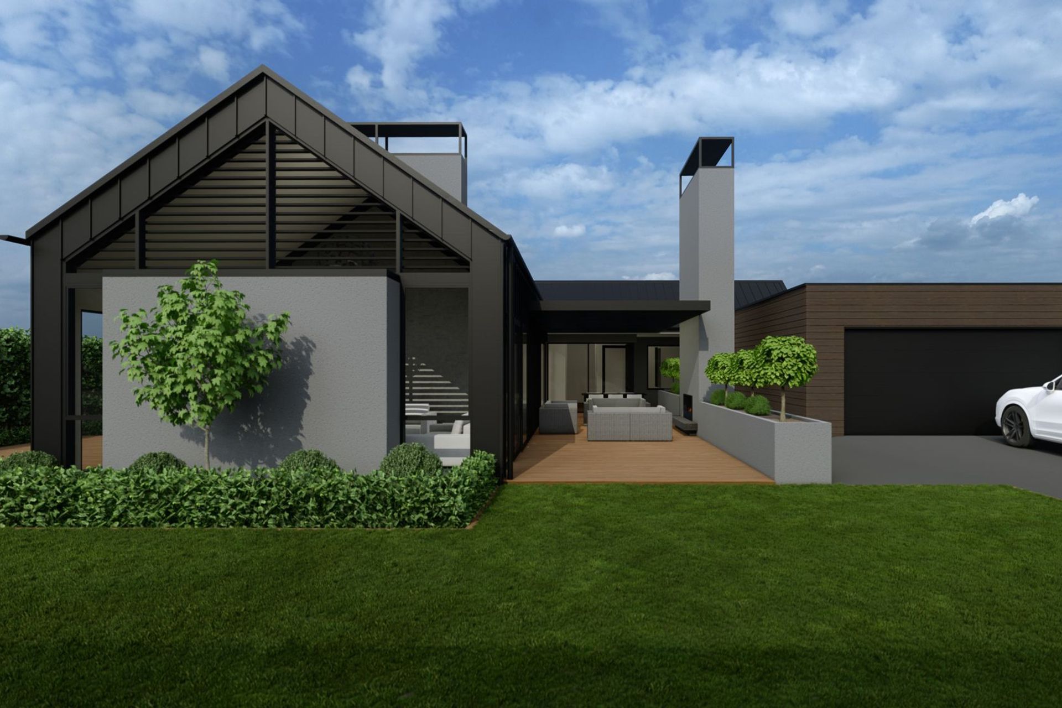
Designed with family living in mind, the house offers two living rooms and easy access to outdoor spaces on either side of the building, featuring covered areas supported by an outdoor fireplace/pizza oven. The clean, crisp detailing throughout the home showcases a commitment to quality and attention to detail
- Completed
- 2022
- Price range
- $1m - $2m
- Building style
- Contemporary
Like this Project?
Hire Boutique Architecture
The products behind the project
Five products specified into this build from five suppliers, verified ArchiPro members. Tap through to specifications, suppliers and lead times.


Professionals used in
this project
The practices and trades credited on this project.



More projects from
Boutique Architecture
Other work by Boutique Architecture, across every category they build in.


More in
Single House
Everything else in Single House, from every practice on ArchiPro.


Next Project
Keep scrolling