

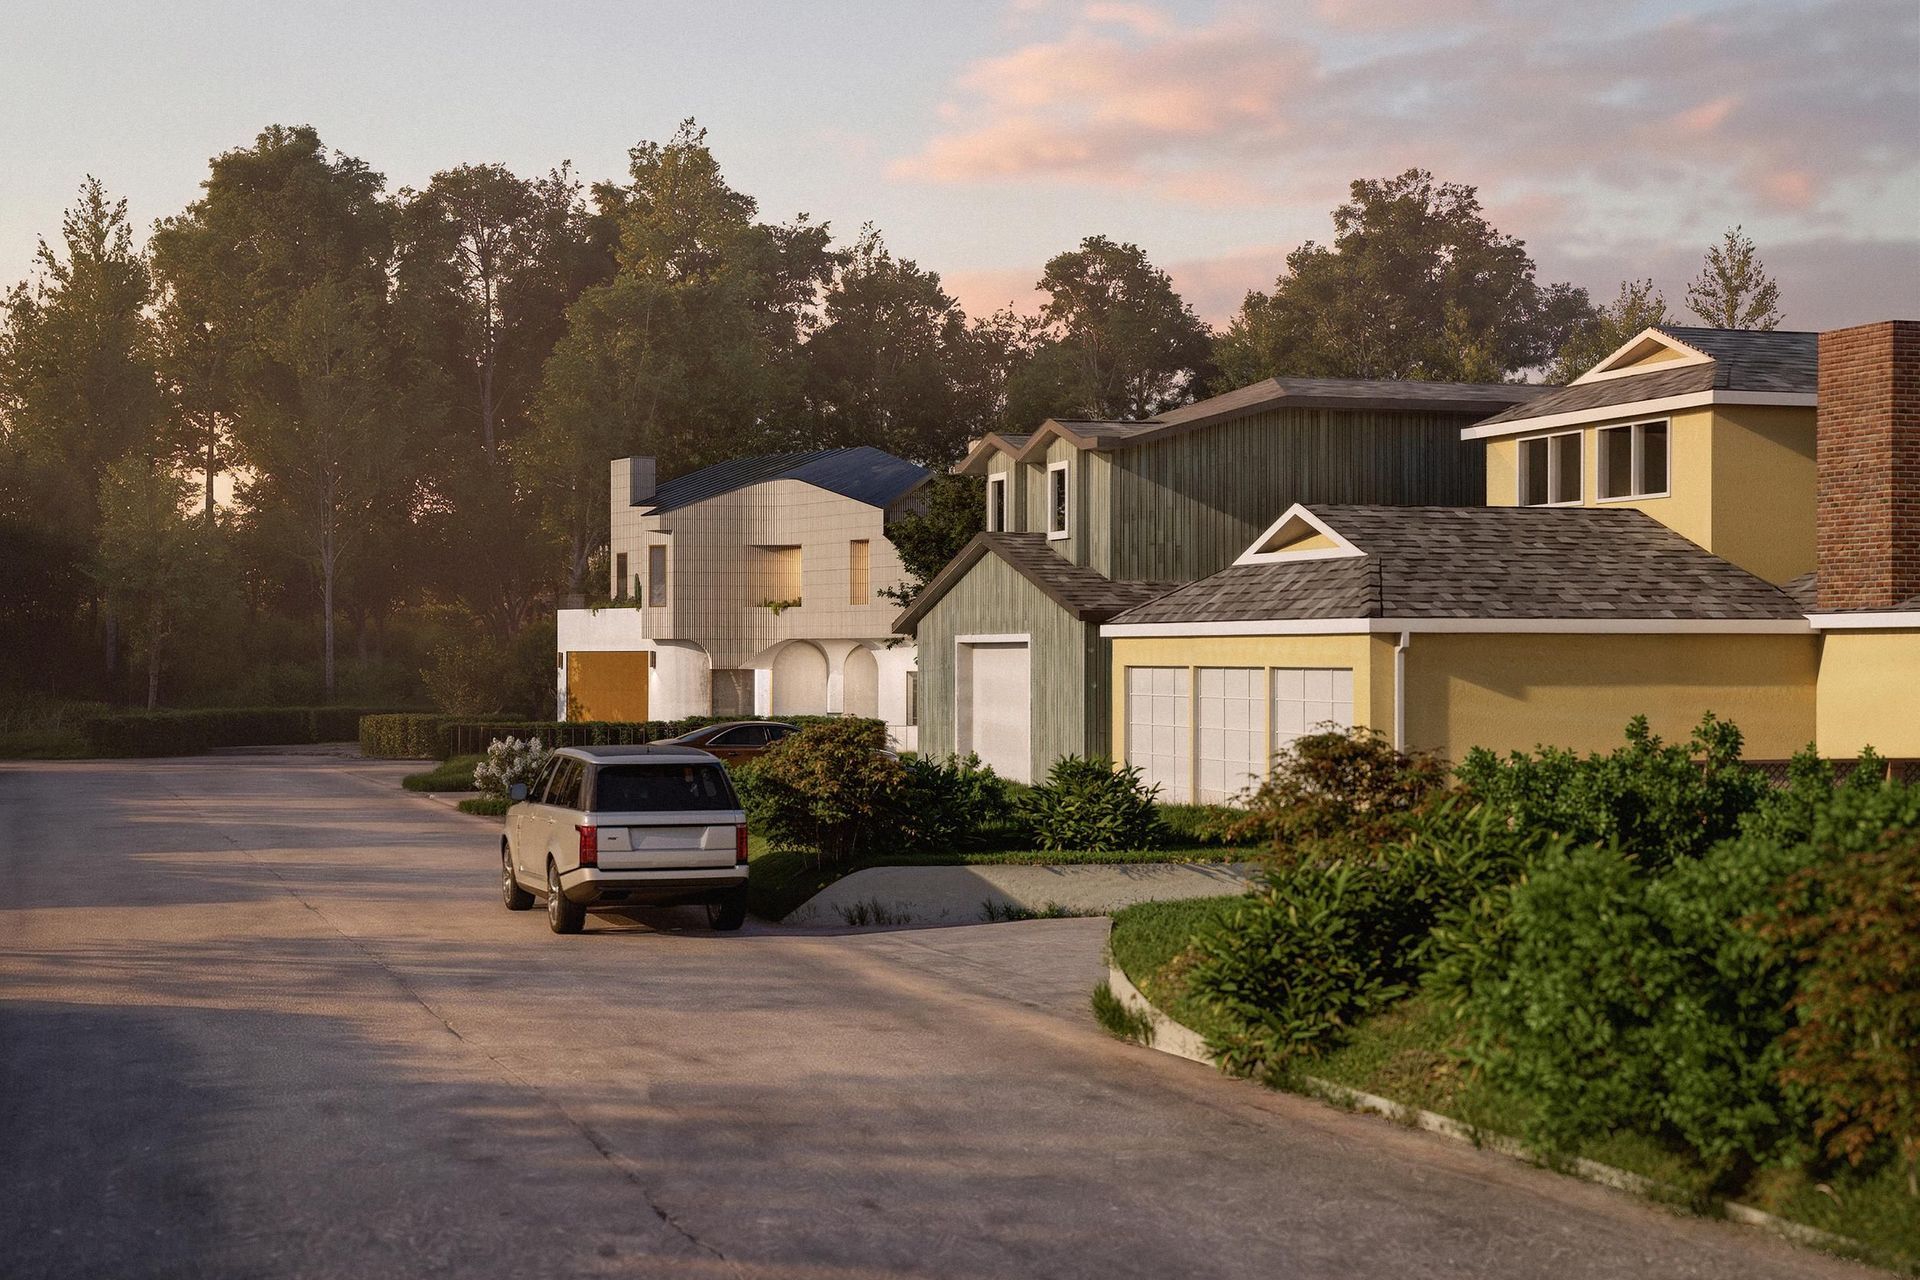
The Sereno Springs estate synthesizes a tension between natural and urban systems, bounded to the north by a winding seasonal creek and to the south by a strict city grid. This environmental friction, compounded by a kinking sewer easement, directly shapes the home’s layout through a rhythmic interplay of organizational loops, organic curves, and sharp orthogonal angles.
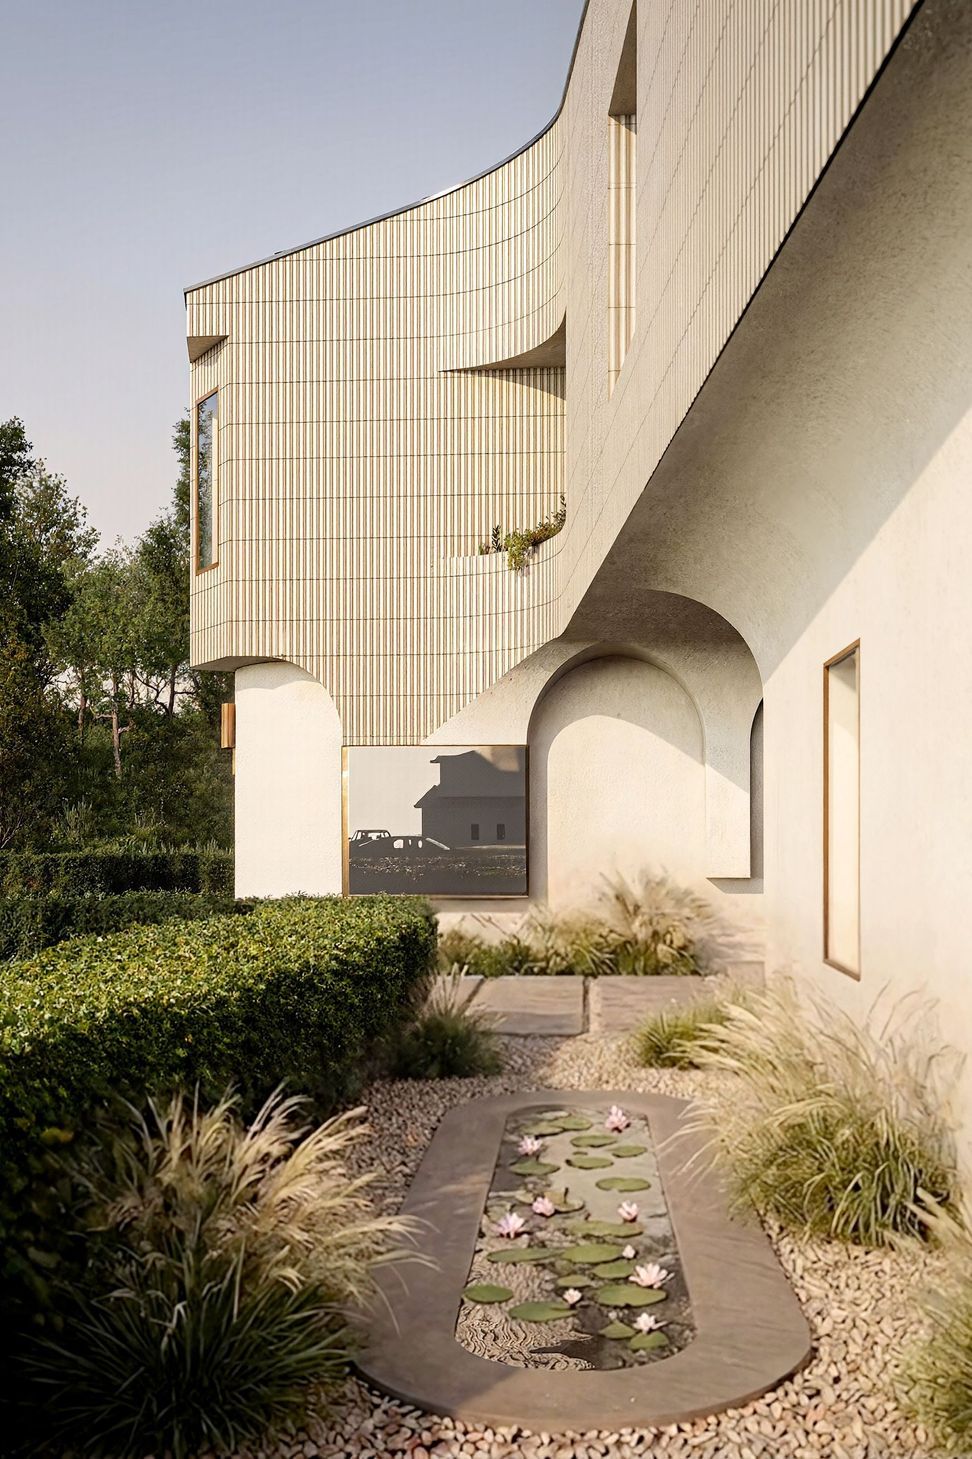
The architectural exploration began with abstract site paintings that mapped the site's contrasting boundaries, translating the creek's curvilinear edges into a structural language that balances city constraints with the natural landscape. On the exterior, the front porch is defined by intersecting, smooth-troweled stucco barrel vaults, while the upper facade features locally crafted, custom-ribbed tiles. The main residence is a spacious six-bedroom, 6.5-bath home organized around a central three-story courtyard wrapped in rock walls and lush vegetation.
This open-air void draws natural light deep into the home and terminates at the basement level with a tranquil shallow pond and a cascading rock waterfall. The main floor features large patio doors that open to a resort-style swimming pool, effortlessly merging indoor and outdoor living spaces. Below ground, a full basement serves as an entertainment hub complete with a game room, a home theater, and a sophisticated lounge bar.
This main estate is further enhanced by several detached amenities distributed across a serene landscape of scattered reflecting pools, including a 600-square-foot accessory pool house, an outdoor kitchen, and a separate, second-story two-bedroom, two-bath ADU spanning 1,000 square feet.
- Completed
- 2029
- Price range
- 5m+
- Building style
- Modern


Project team

Clark Thenhaus
Principal Architect
Like this Project?
Hire Endemic Architecture
Professional Reviews
Professionals used in
this project
The practices and trades credited on this project.

More projects from
Endemic Architecture
Other work by Endemic Architecture, across every category they build in.


More in
Single House
Everything else in Single House, from every practice on ArchiPro.


Next Project
Keep scrolling