

Project team
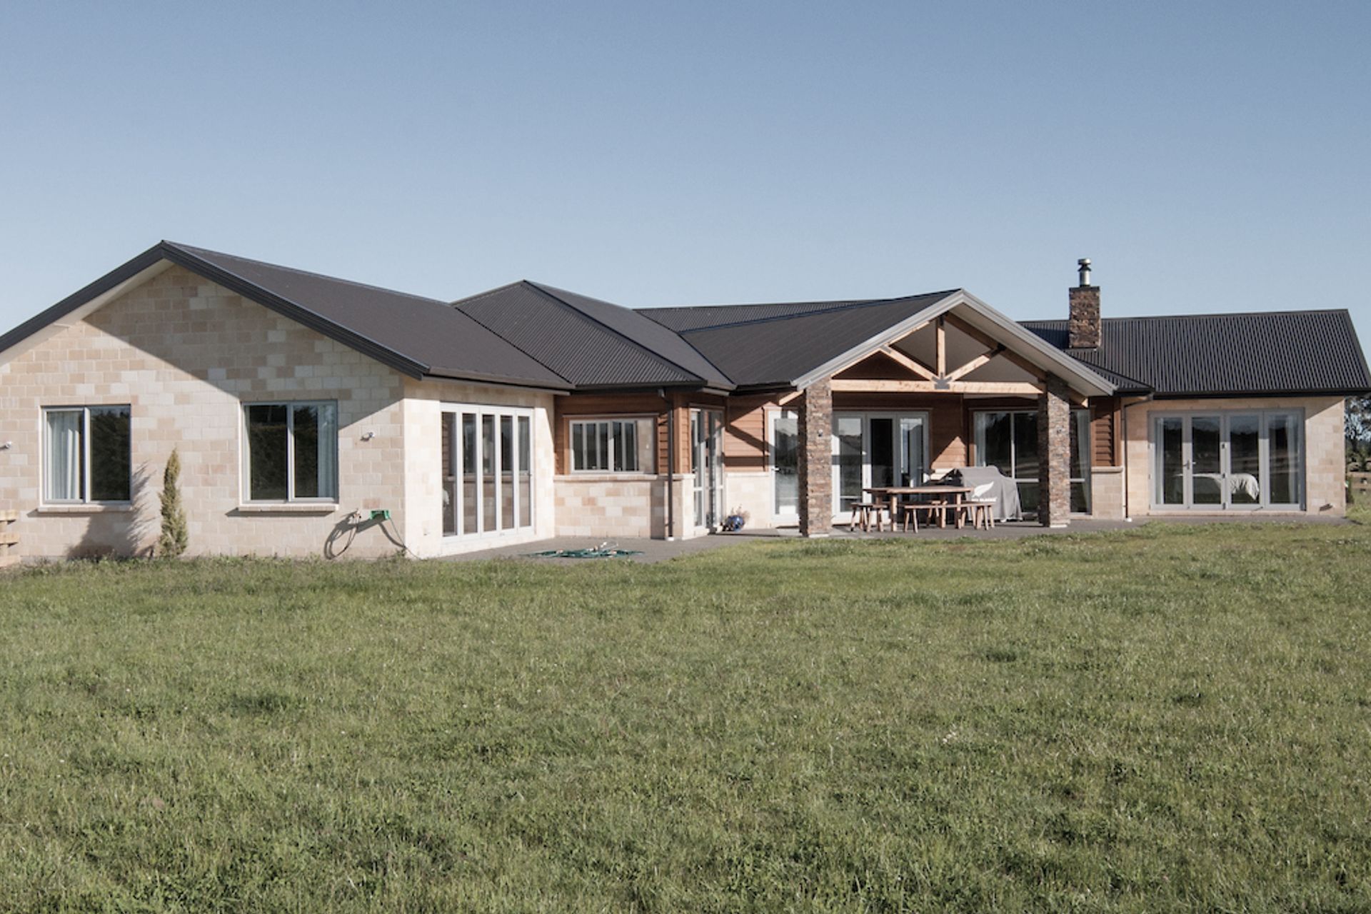
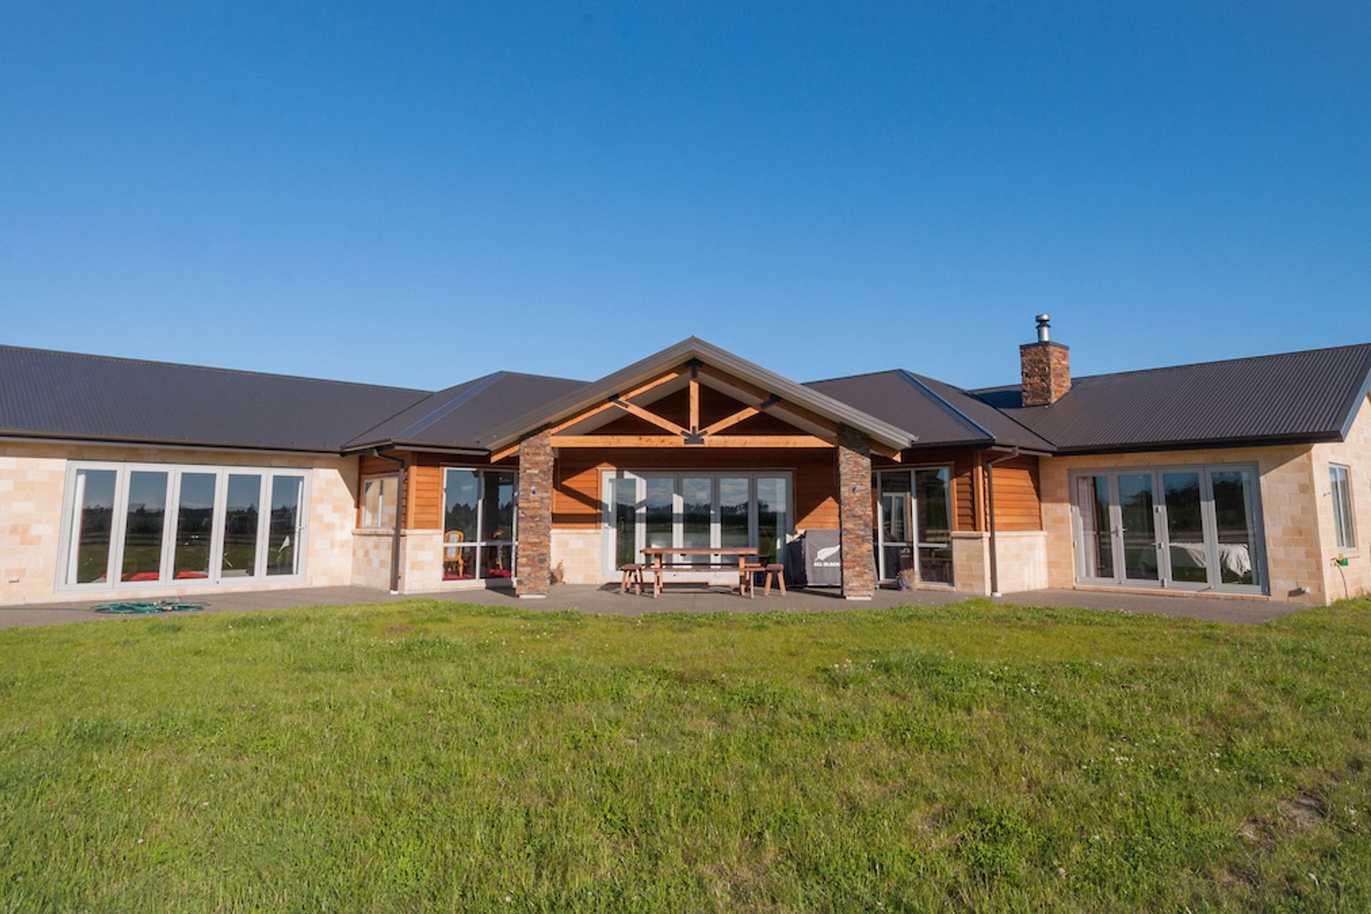
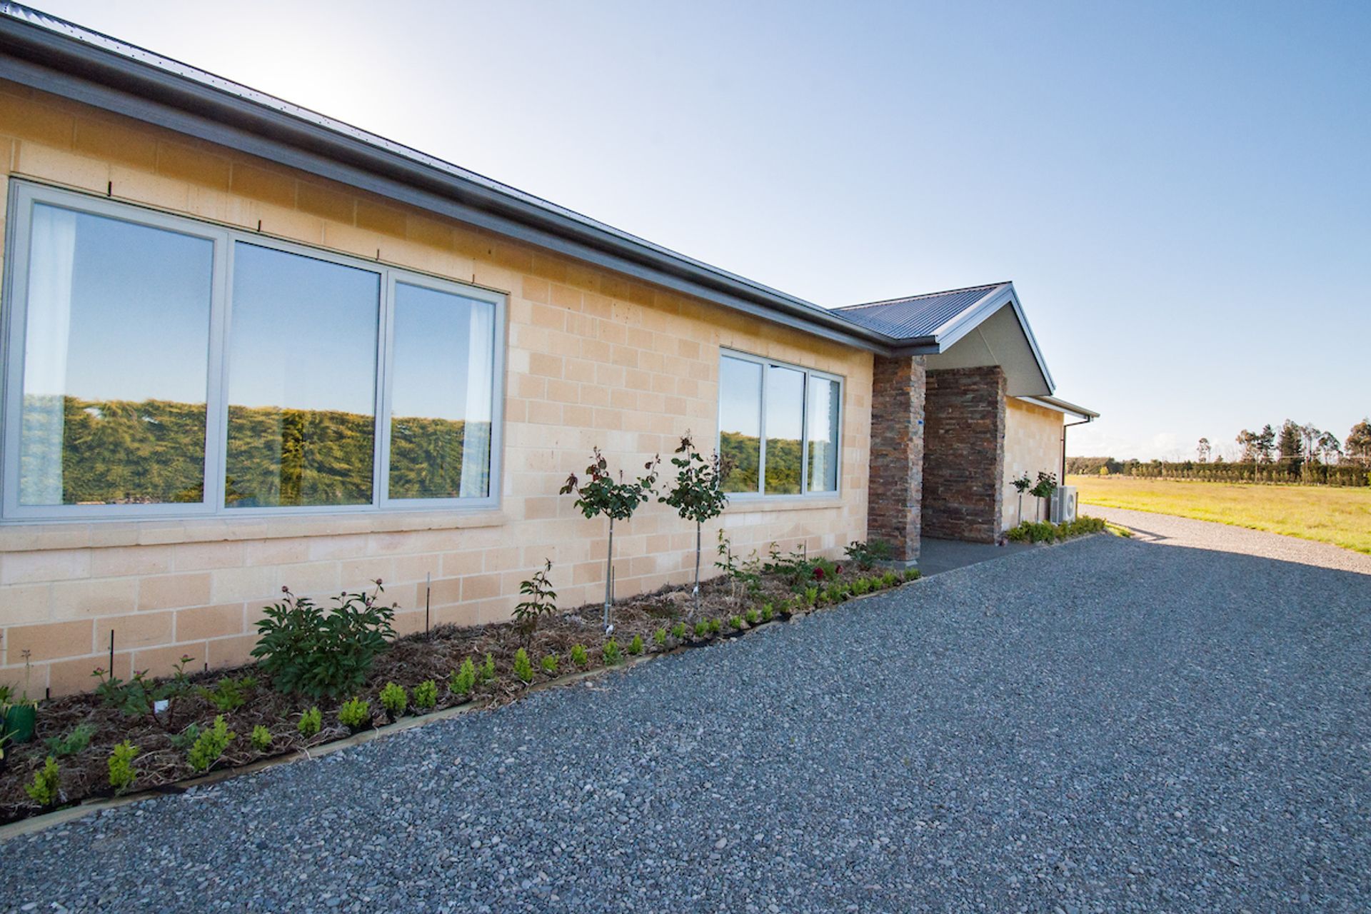
A thoughtfully designed 350m2 single-level residence featuring a boomerang shape that maximizes mountain views, incorporates a central courtyard for protection from prevailing winds, and creates a harmonious living space for family gatherings.
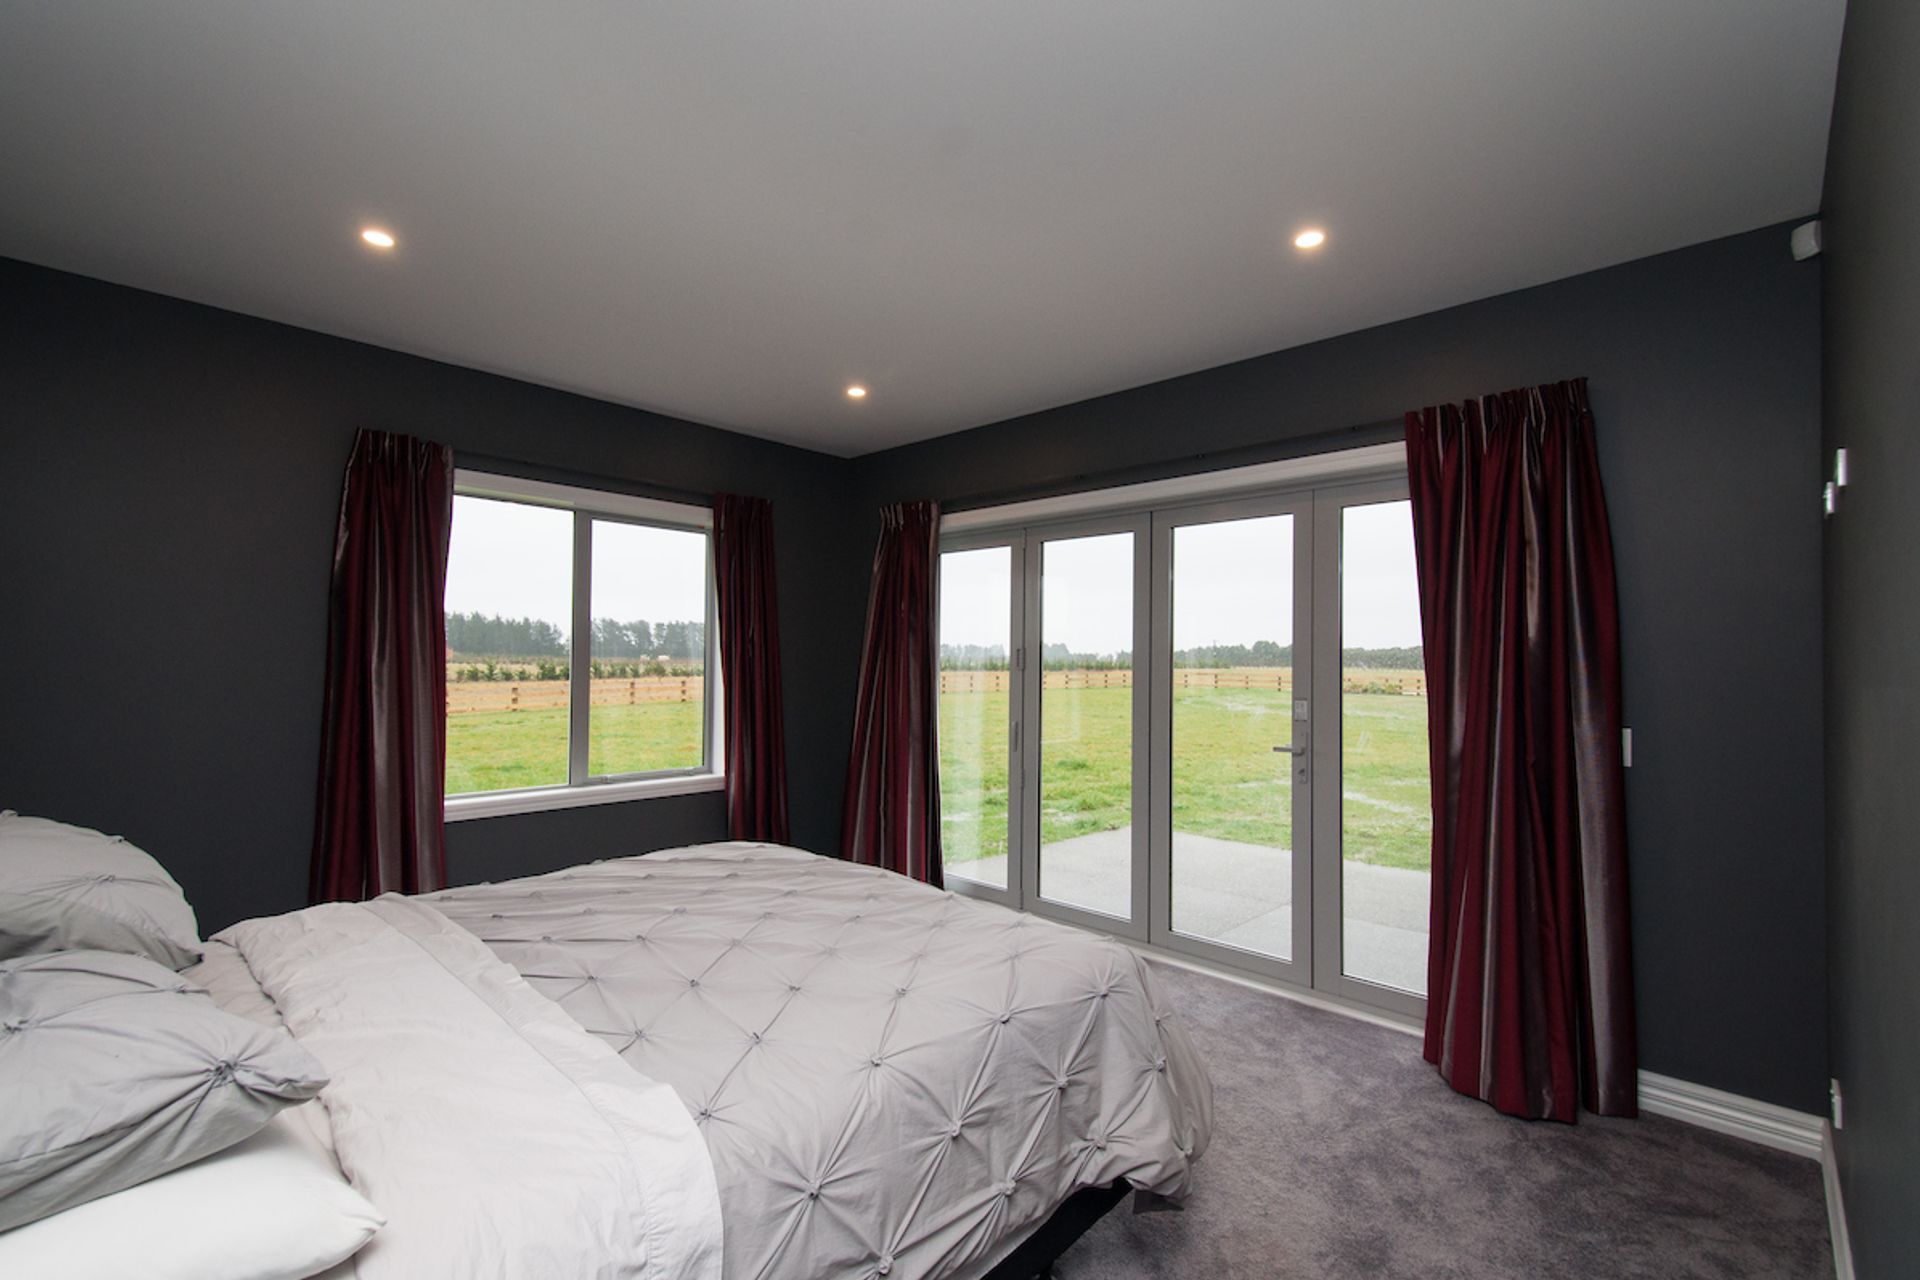
This single level 350m2 private residential dwelling was designed with views, prevailing winds, sun and a large communal family in mind.
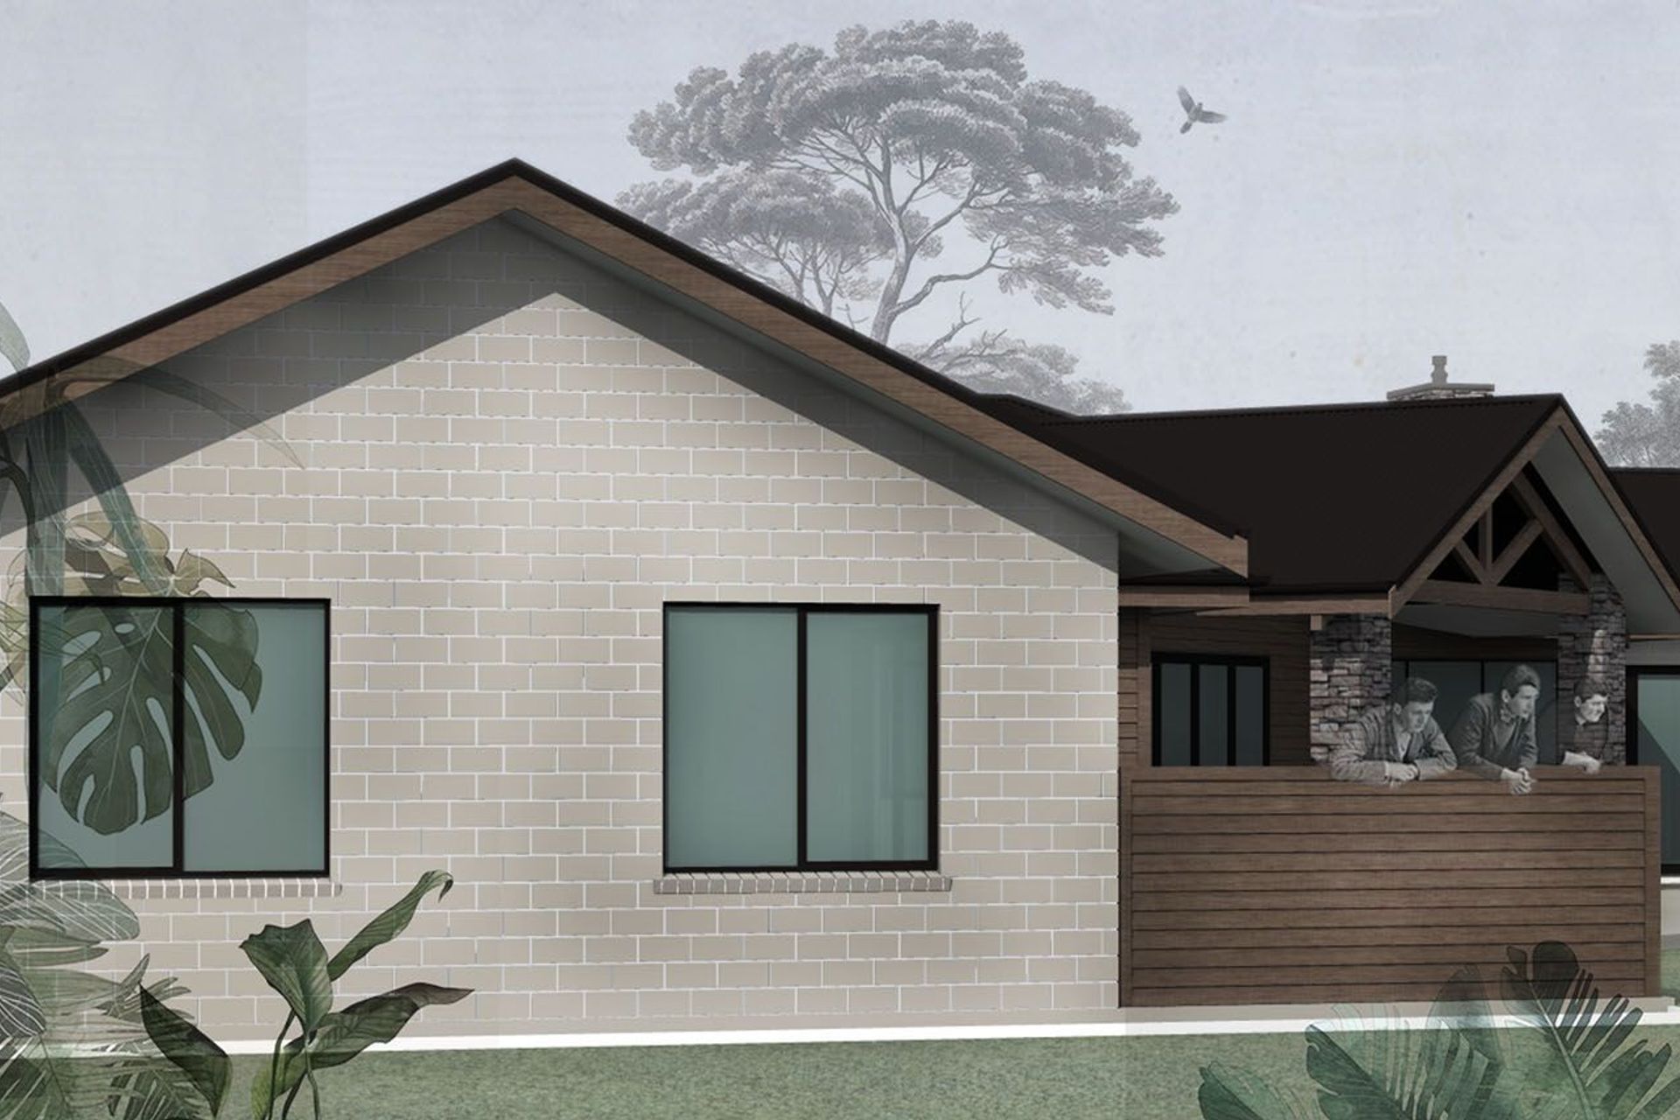
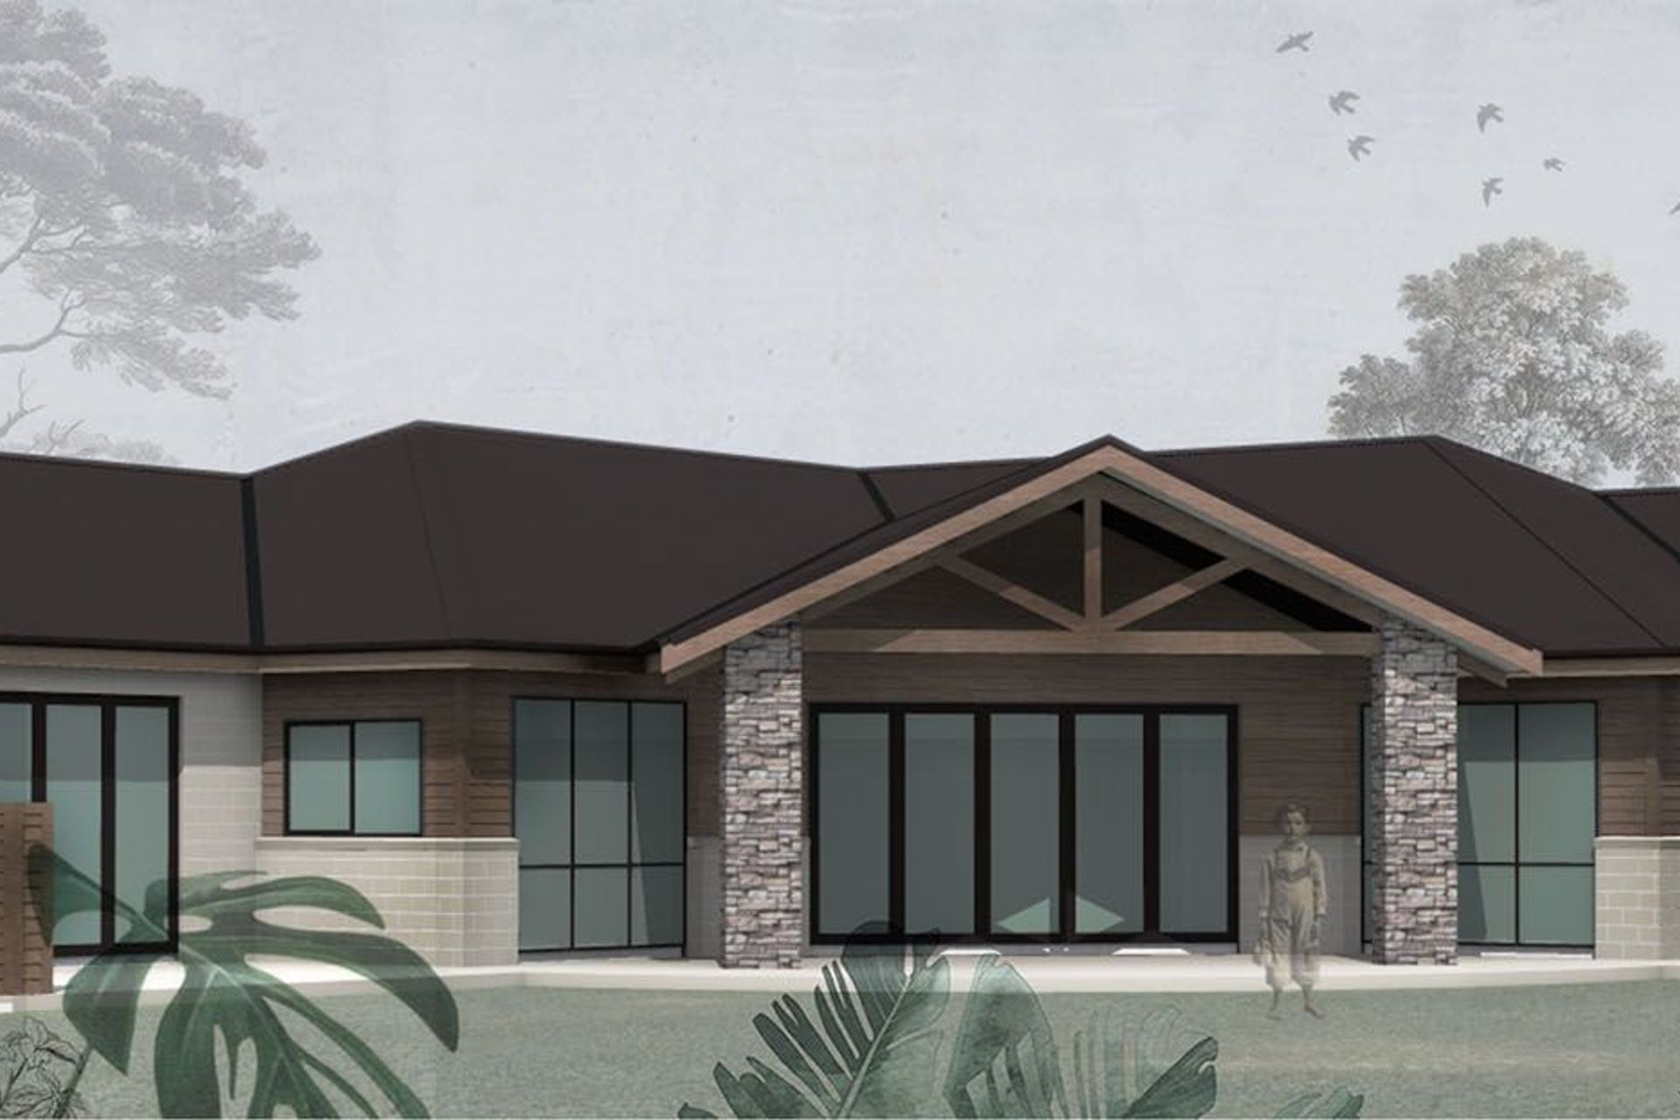
The house concept led to a boomerang shape focusing to the view of the mountains to the northwest and providing a central courtyard offering protection to the prevailing easterly.
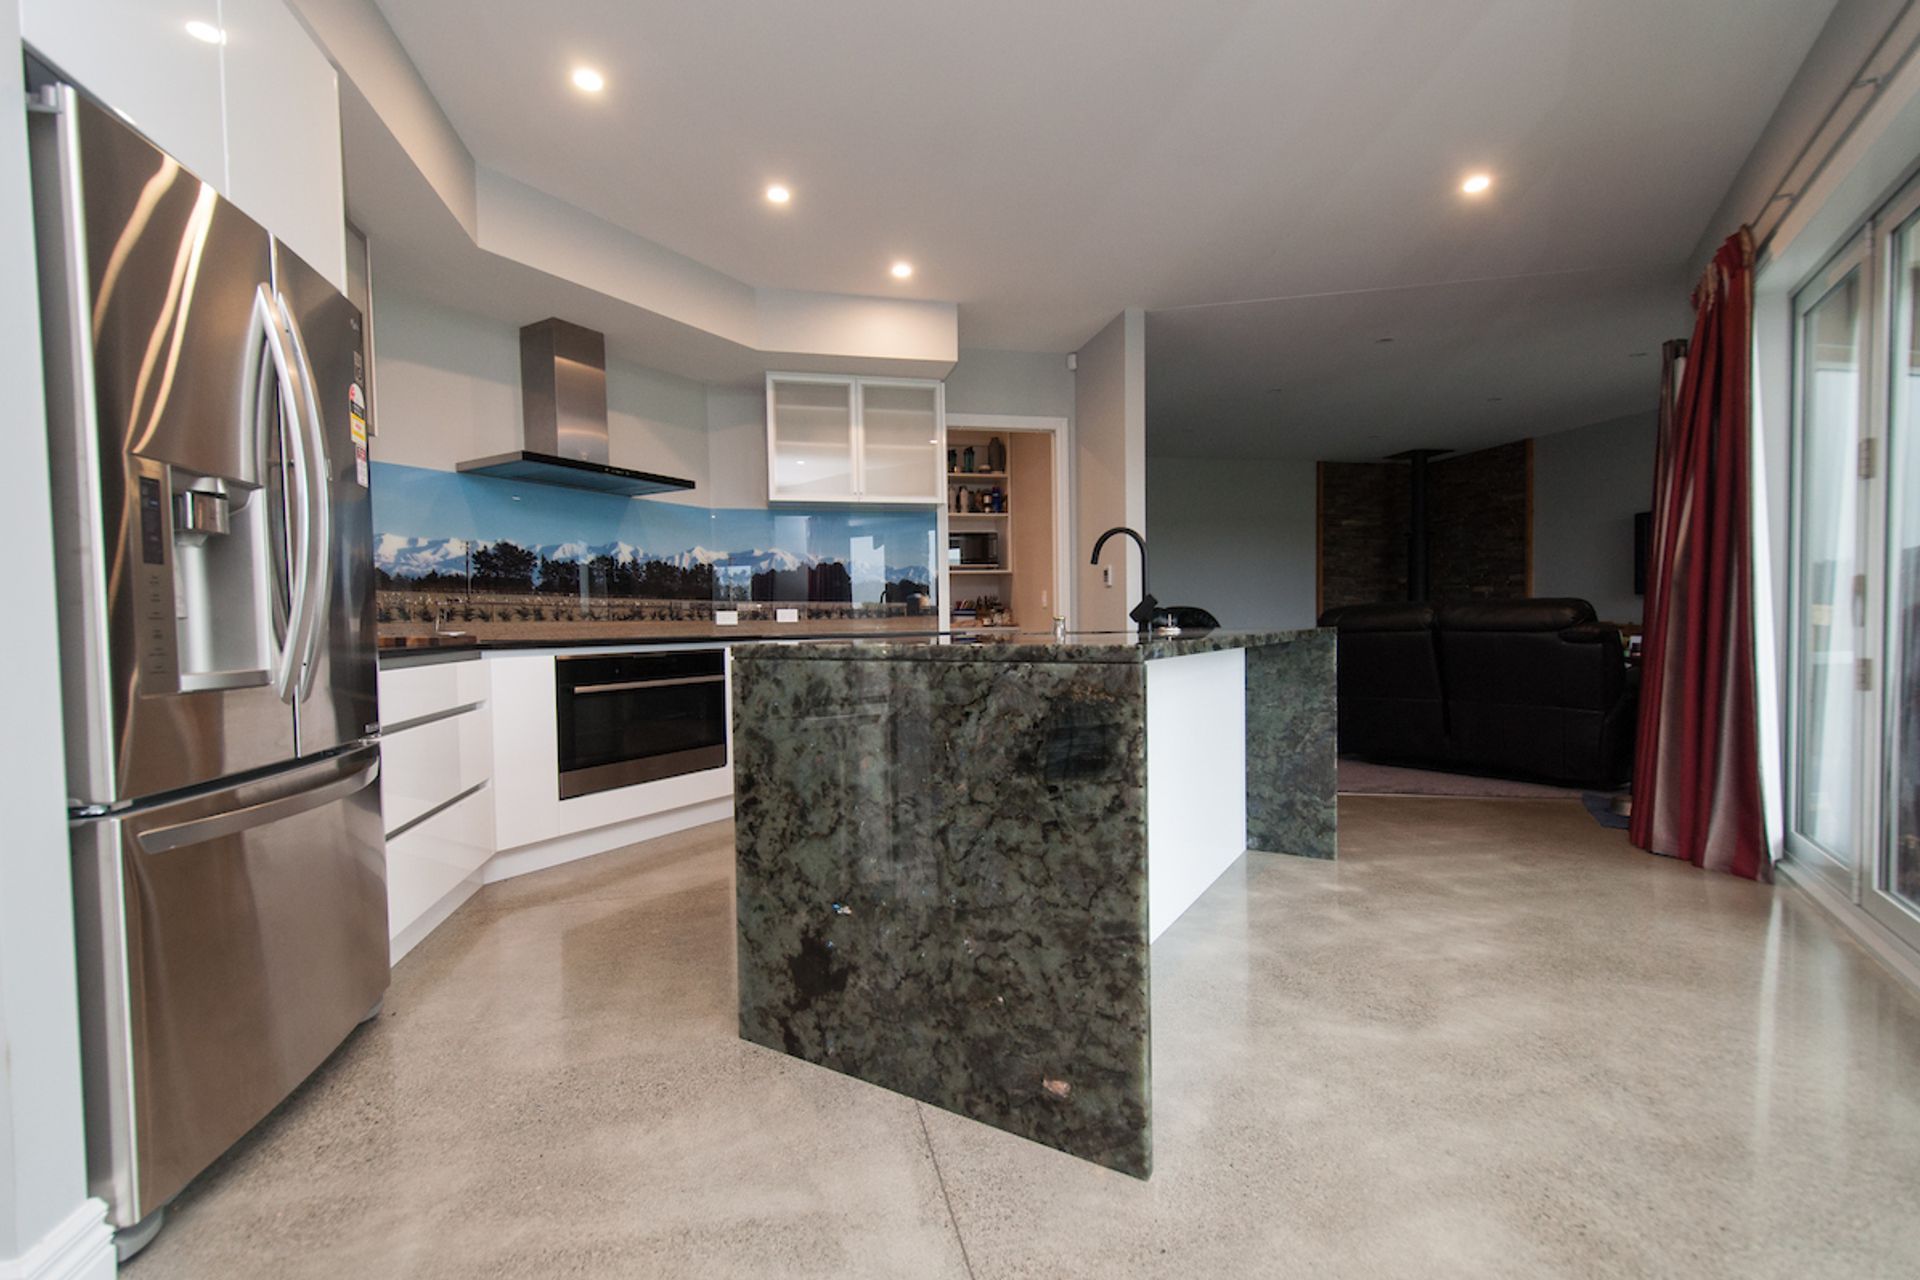
The idea was to create a central hub being the kitchen with dining and living each side, leading into a separate lounge one side and the master bedroom the other. This allowed all the main zones to have direct access to the views and encapsulating the courtyard.
Using a traditional roofline and its unique shape allowed for interesting rooflines, providing focal points and an exposed truss covered area shading the sun in summer and letting it in through the winter.
Like this Project?
Hire IDSGN Architecture
Professionals used in
this project
The practices and trades credited on this project.

More projects from
IDSGN Architecture
Other work by IDSGN Architecture, across every category they build in.


More in
Single House
Everything else in Single House, from every practice on ArchiPro.


Next Project
Keep scrolling