

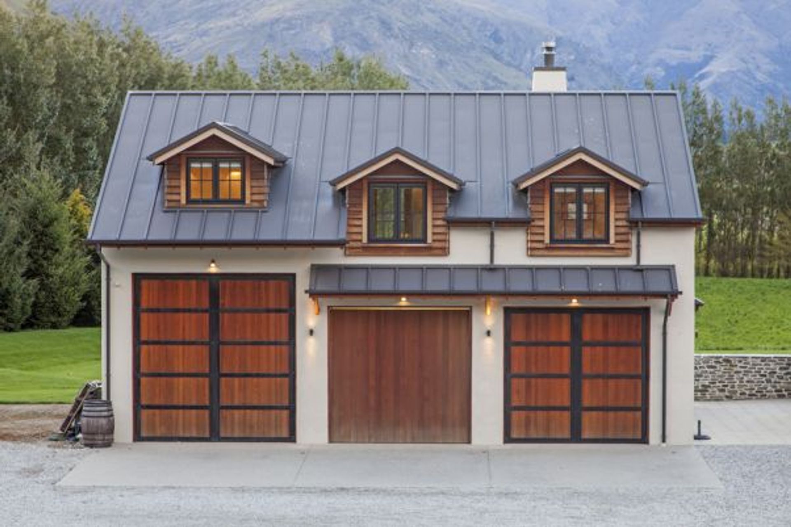
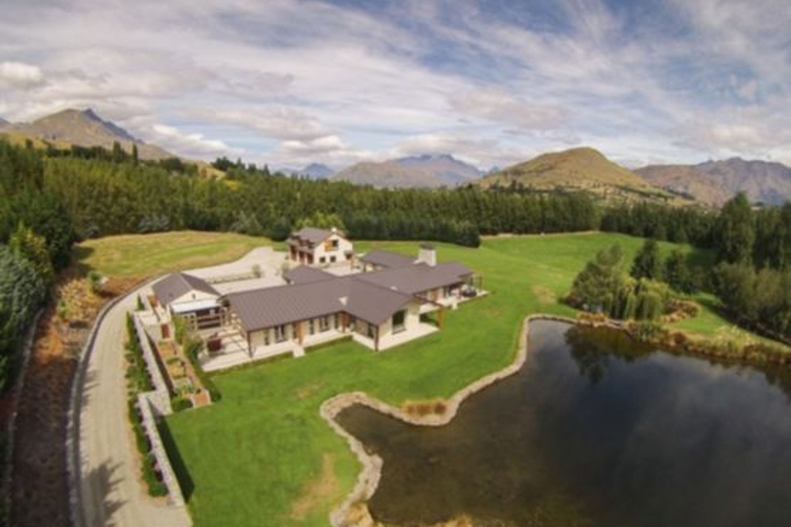
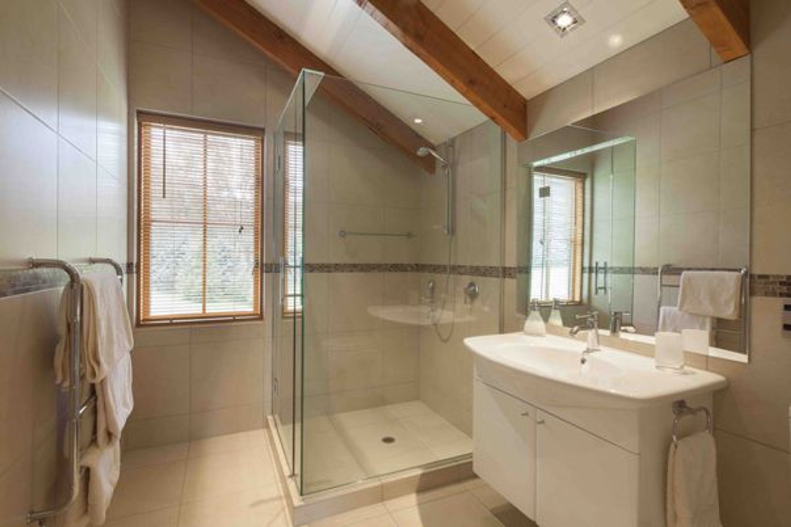
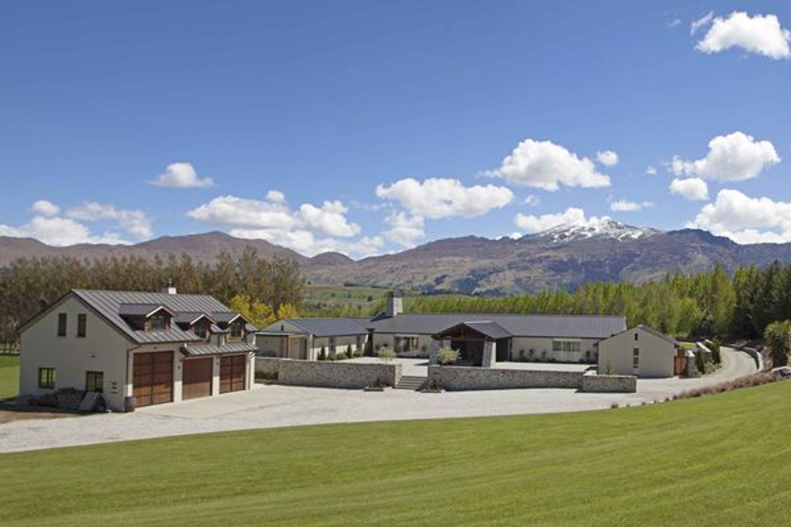
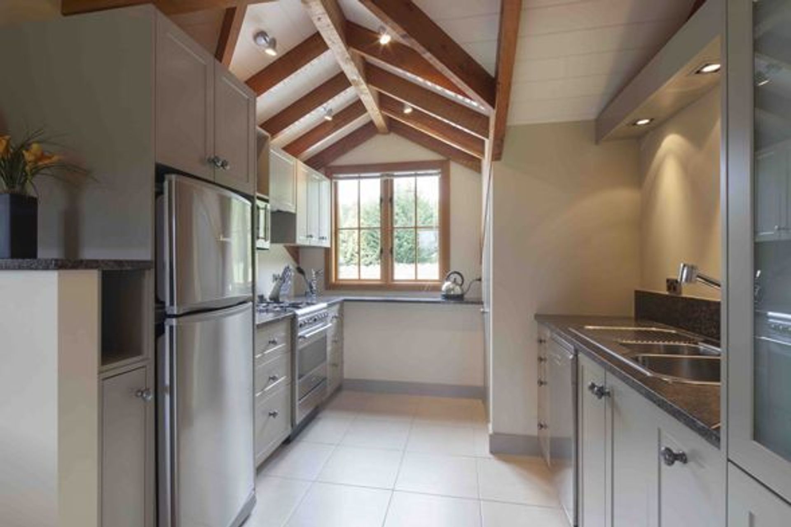
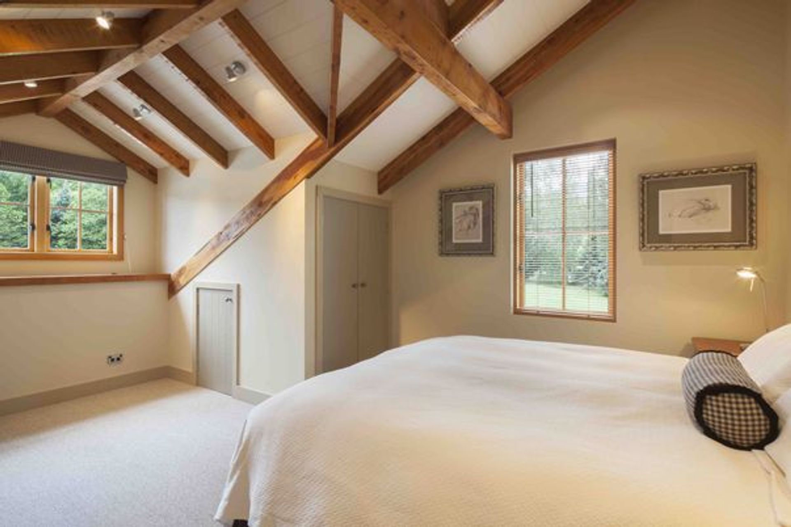
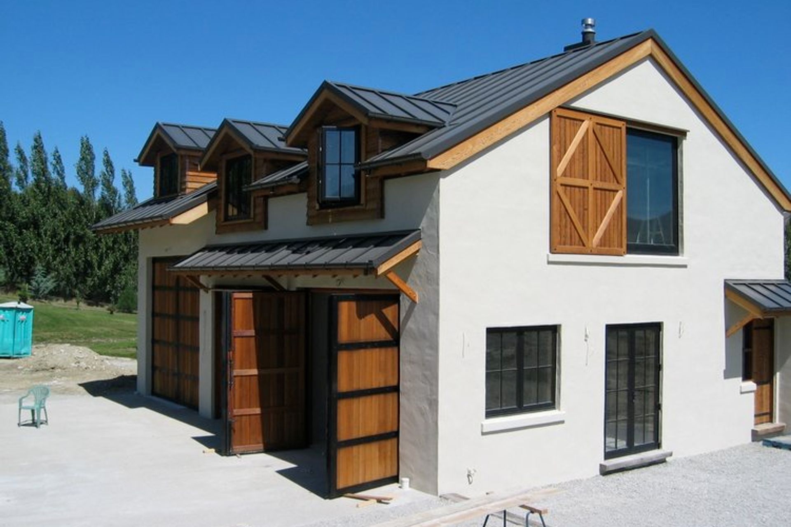
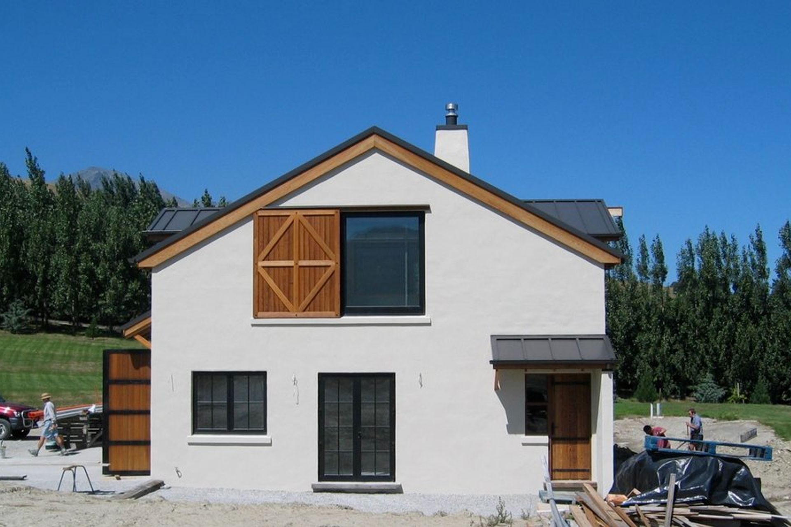
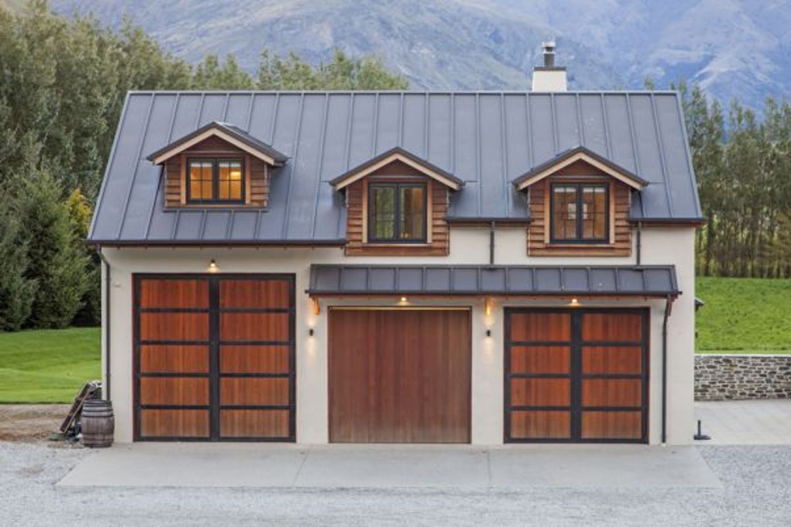
As the first stage of development to transform this 8 acre lifestyle block into a space for family living, the barn provides garaging and workshop space at ground level, with a self-contained apartment above. Stephen Matthews Architects designed a master plan concept for the entire site; locating buildings to be constructed during Stage 2 (completed by others) and designing landscape features including a tennis court and man-made lake.
The style and material selections for the barn reference traditional agricultural architecture and the colours of the South Island landscape with local slate used for hard landscaping around the site.
- Building style
- Classic
Like this Project?
Hire Stephen Matthews Architects Ltd
Professionals used in
this project
The practices and trades credited on this project.

More projects from
Stephen Matthews Architects Ltd
Other work by Stephen Matthews Architects Ltd, across every category they build in.


More in
Rural / Estate / Lifestyle
Everything else in Rural / Estate / Lifestyle, from every practice on ArchiPro.


Next Project
Keep scrolling