ADNZ DESIGN AWARDS 2013 - HIGHLY COMMENDED & NATIONAL FINALIST
RESIDENTIAL ADDITIONS & ALTERATIONS
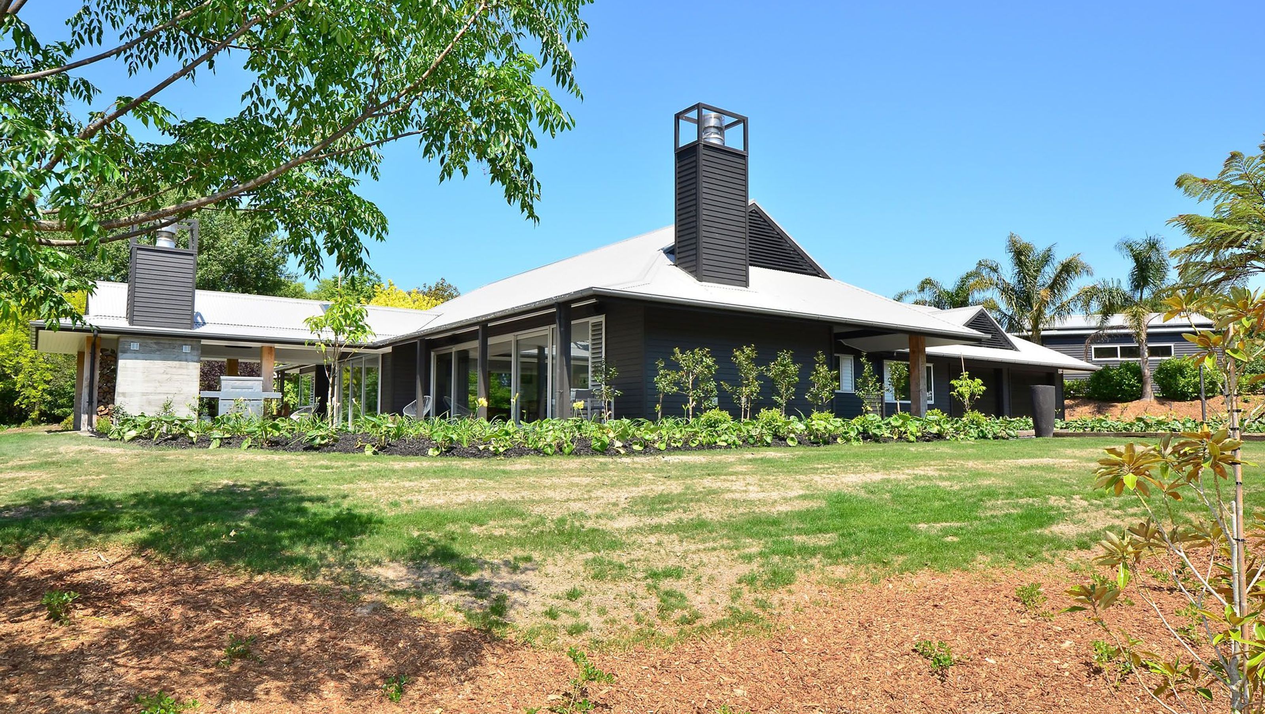
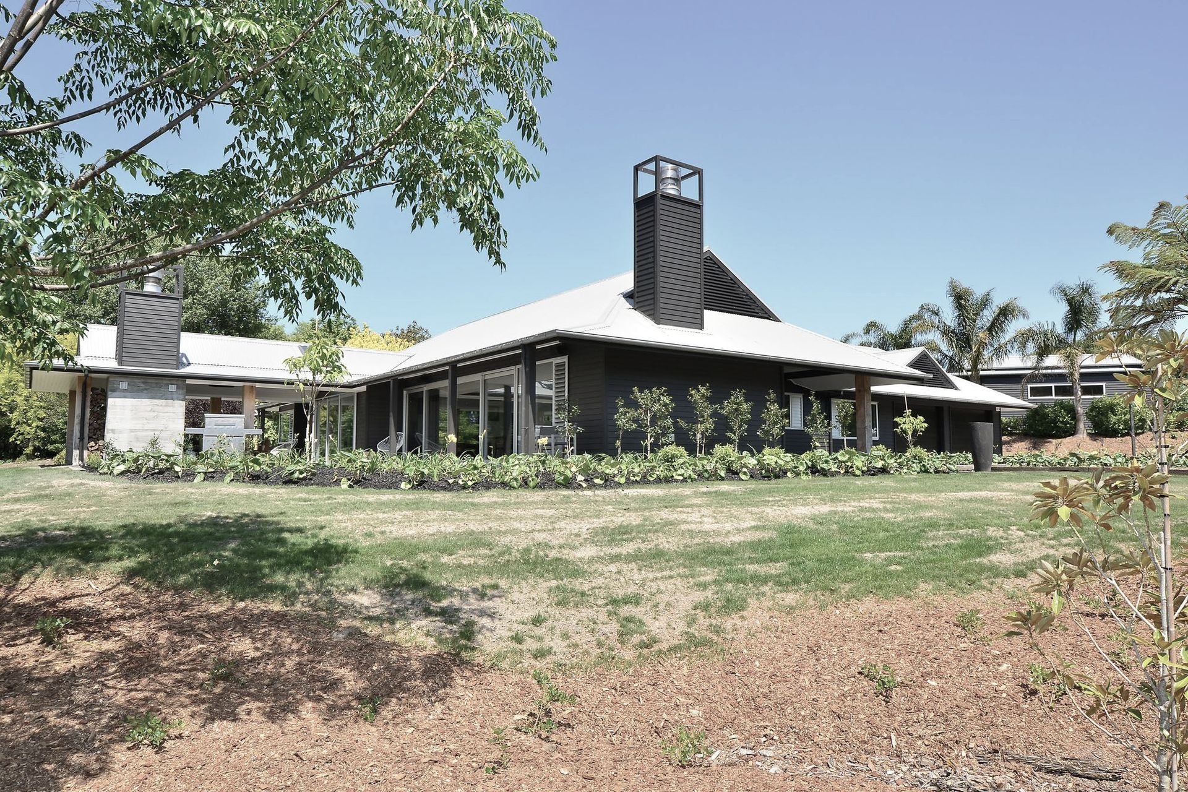
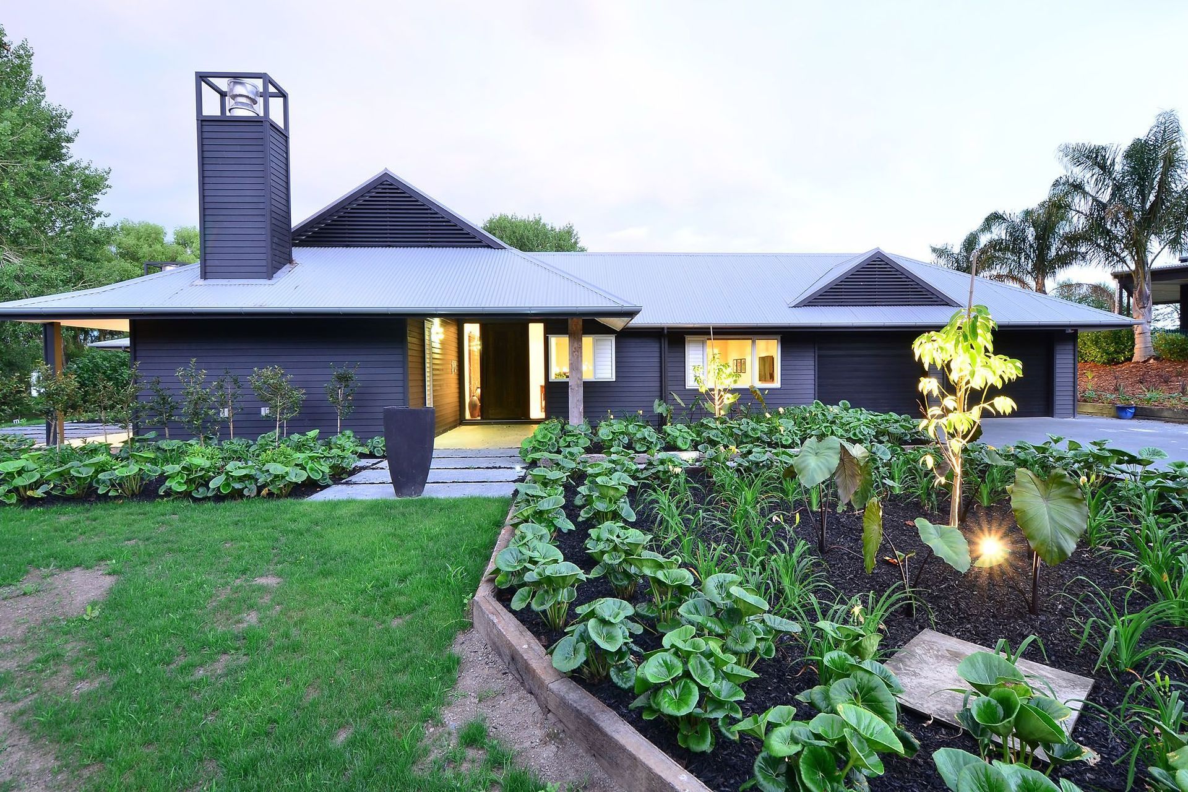
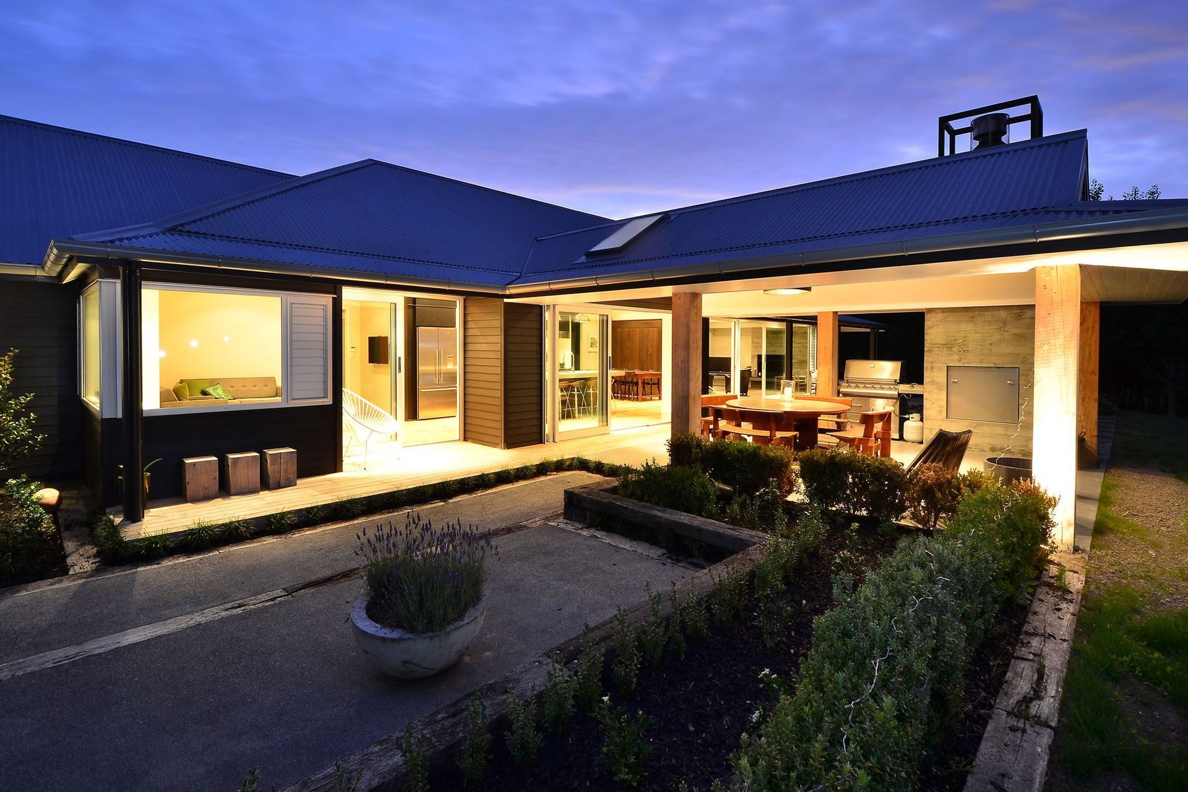
Judges notes: "The existing house has been modernised and extended around an outside courtyard and formal front entrance. The extension to the north ensures maximum utilisation of the sun and views across the landscape. The roof forms of the existing house have been adopted and extended in the new addition and extended on the inside of the house as well to provide a large simple, and relaxed canopy which unifies the whole of the design and also respects the original architecture"
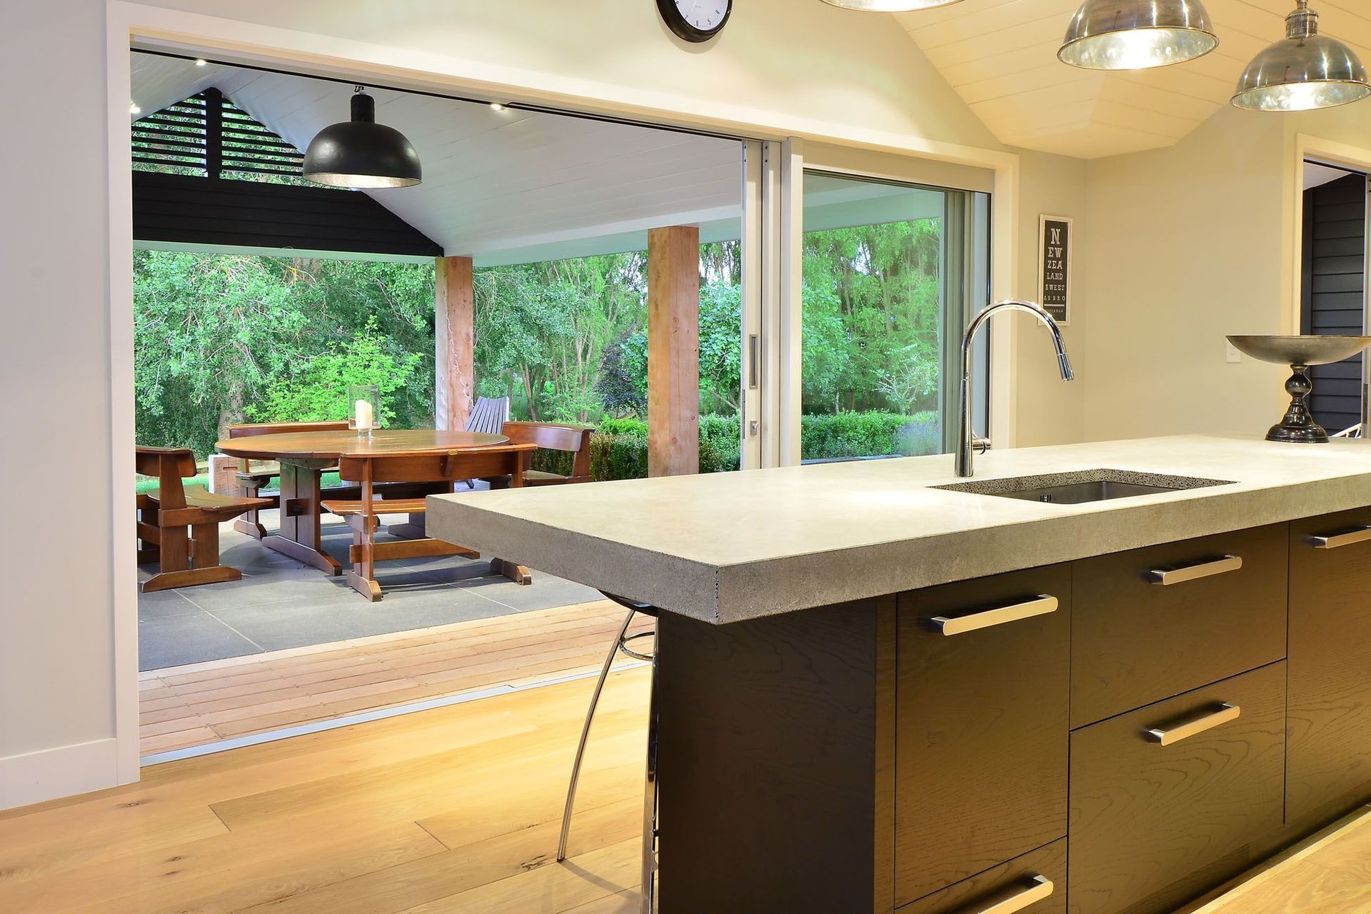
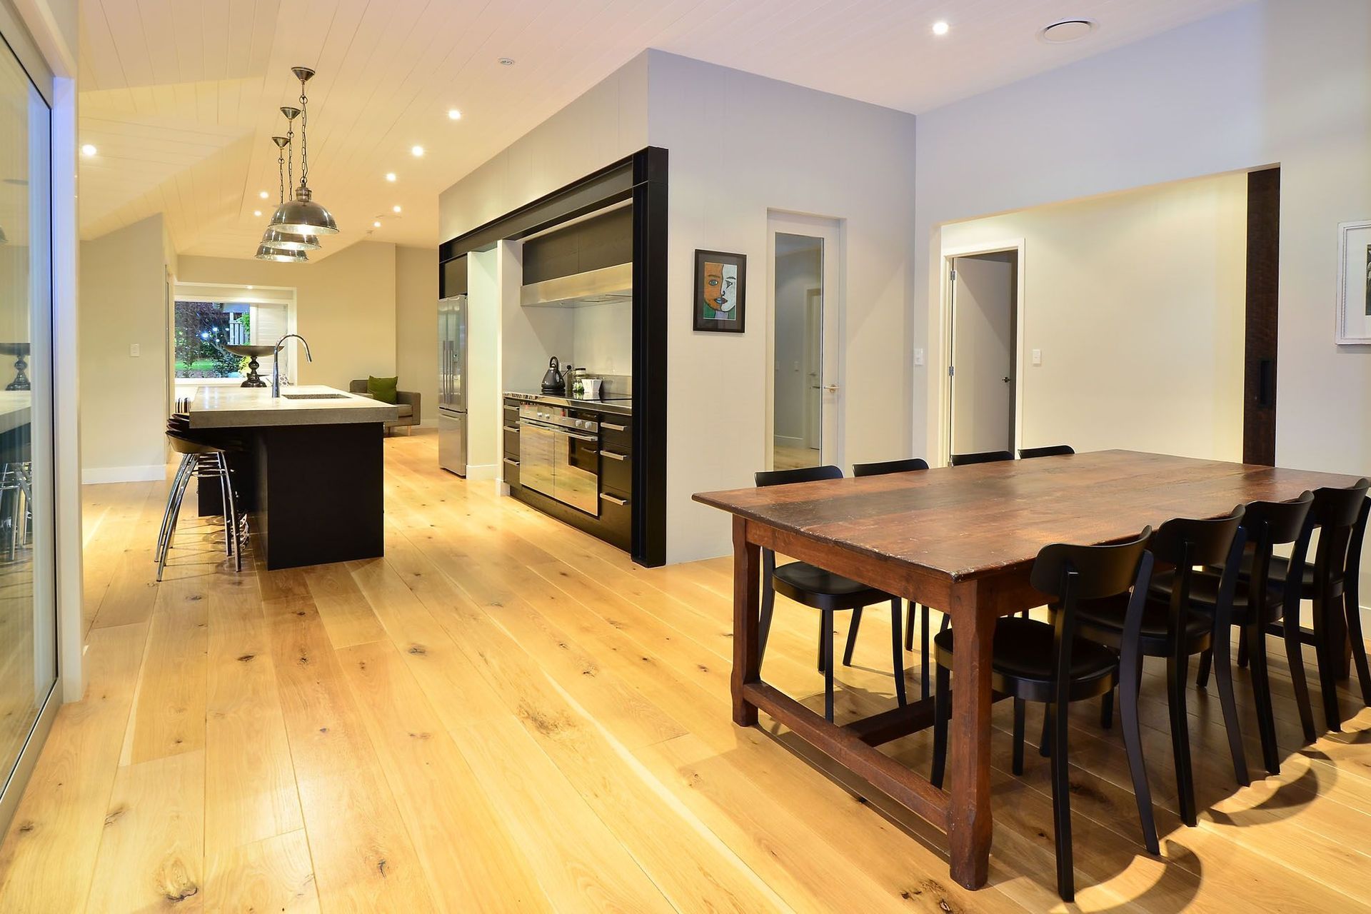
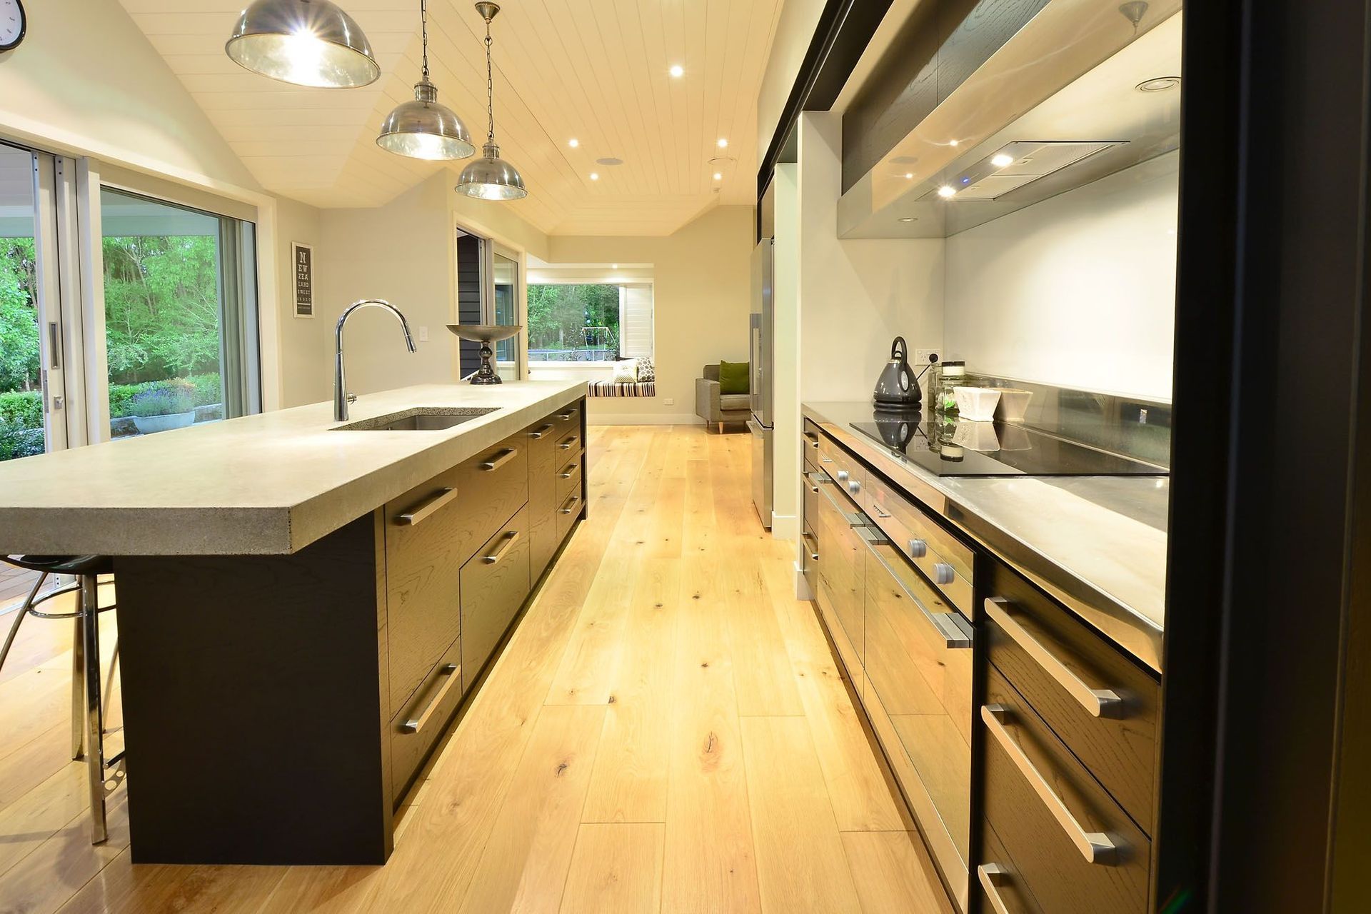
The brief was to modernise and improve the layout of the existing early 90's home. The owners wanted the kitchen to be the hub of the living layout. Extended outdoor living was required with improved visual and physical connection to the rural setting.
The northern edge of the existing building was manipulated and pushed out, opening up the space, and spatially connecting all the living spaces along the northern edge. This provided for generous kitchen and increased glazed areas, and flow to outside. Solid timber sliding doors provide the ability to close off or open up the main lounge and dining area.
A covered outdoor area with fireplace directly off the kitchen provides the extended outdoor living. Skylights and a semi-open gable end provide additional natural light.
A new separate boatshed meant that part of the existing garage could be given over to use as a rumpus area. Laundry, bathroom and a bedroom space were re-organised to provide better separation of public/private space.



Like this Project?
Hire ARCreate
Professionals used in
this project
The practices and trades credited on this project.

More projects from
ARCreate
Other work by ARCreate, across every category they build in.


More in
Single House
Everything else in Single House, from every practice on ArchiPro.


Next Project
Keep scrolling