

Project team
Product Suppliers
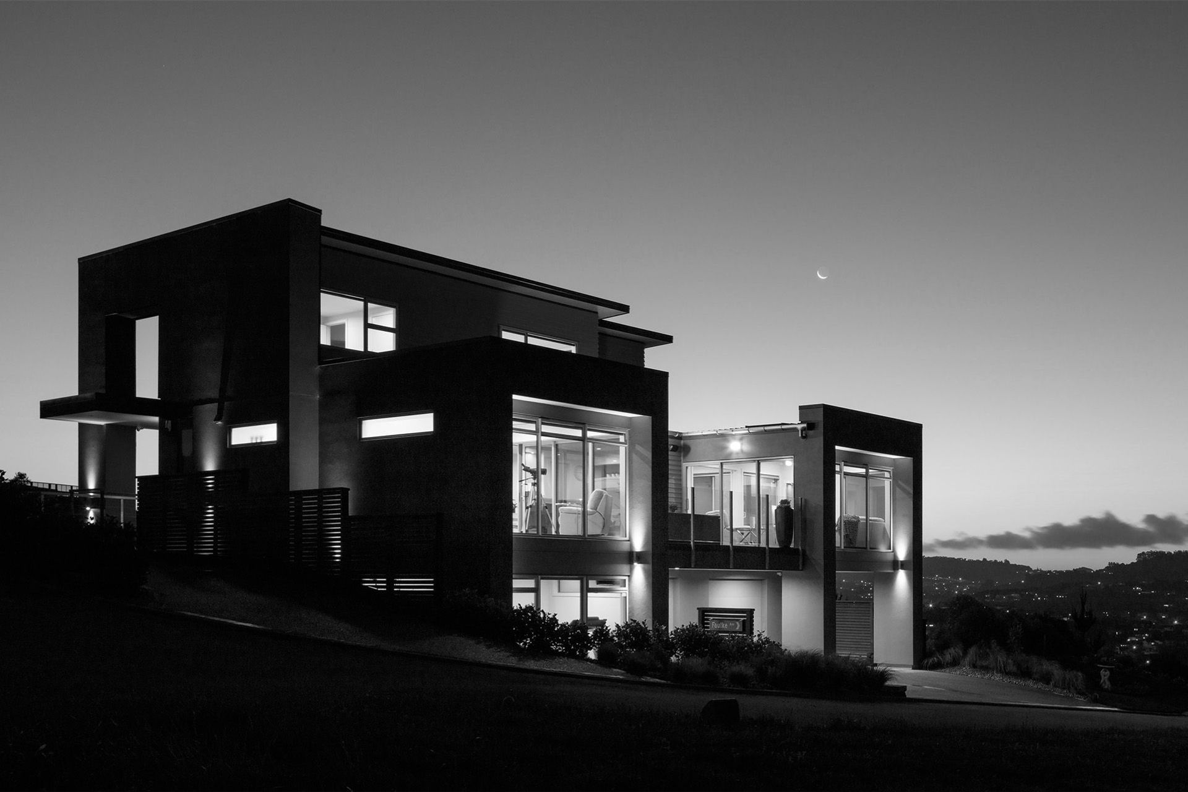
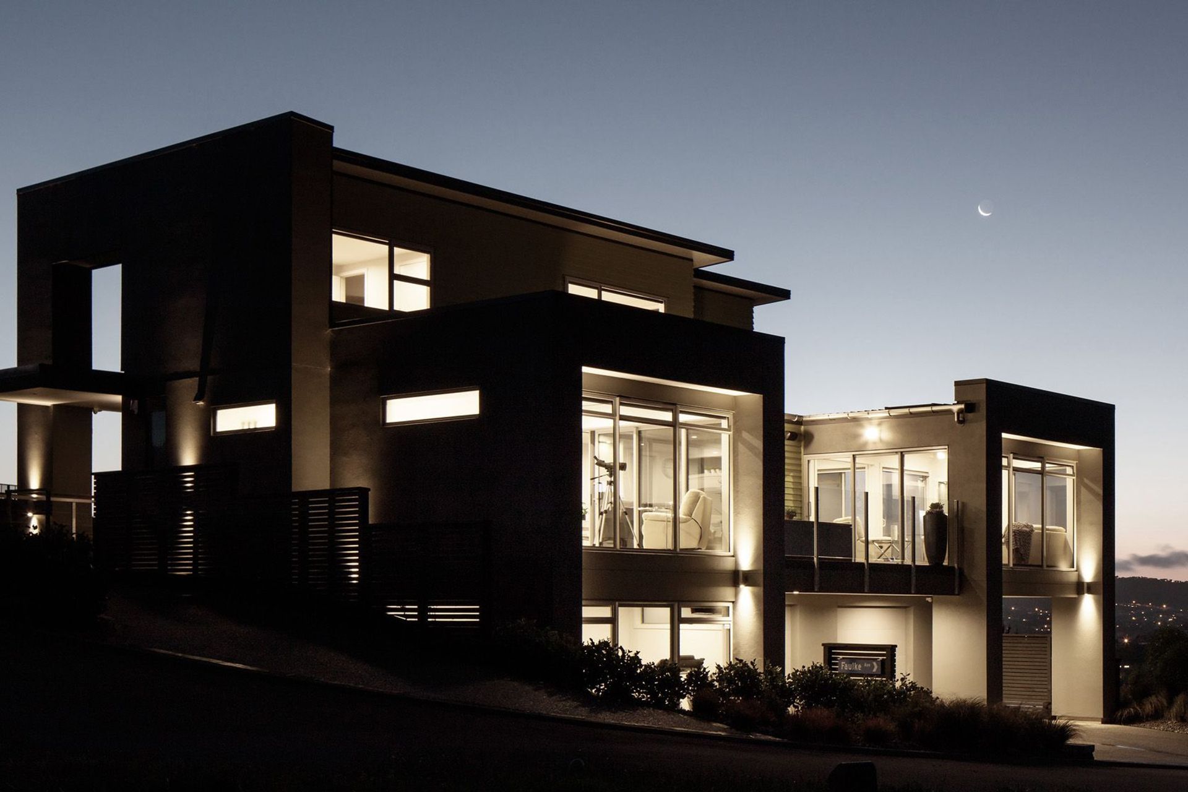
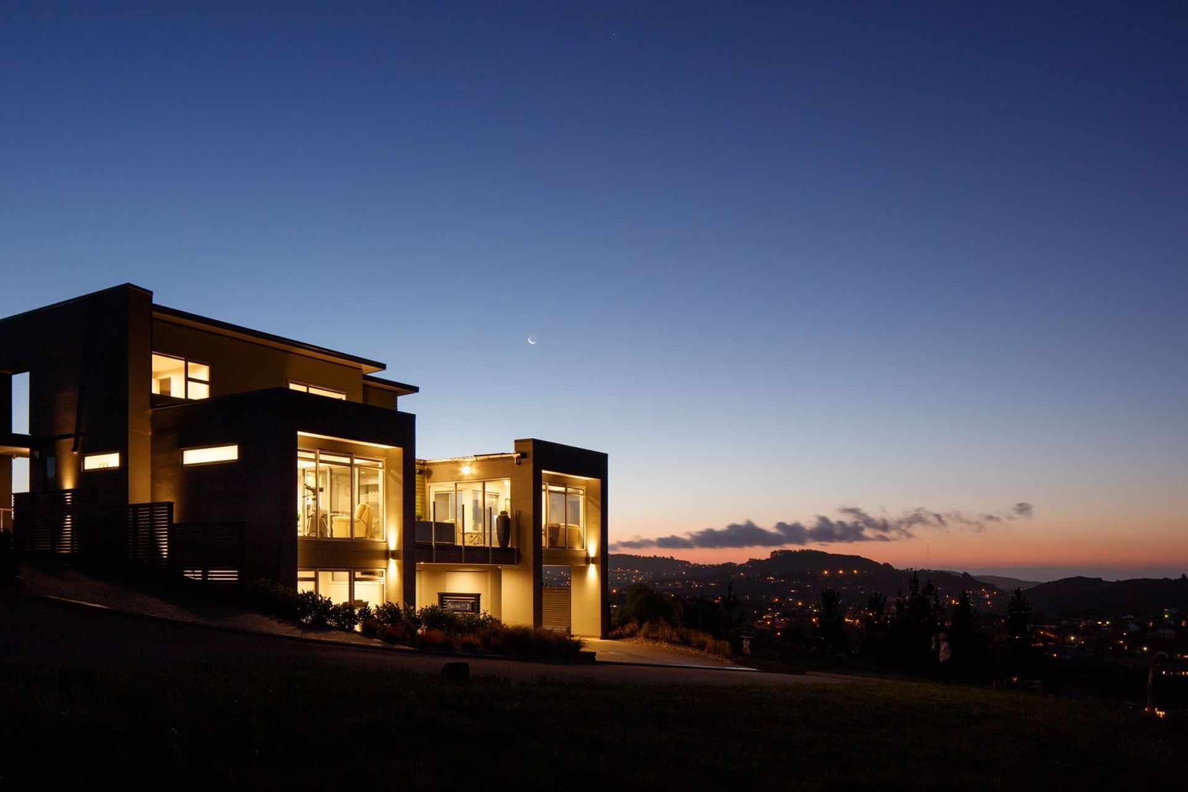
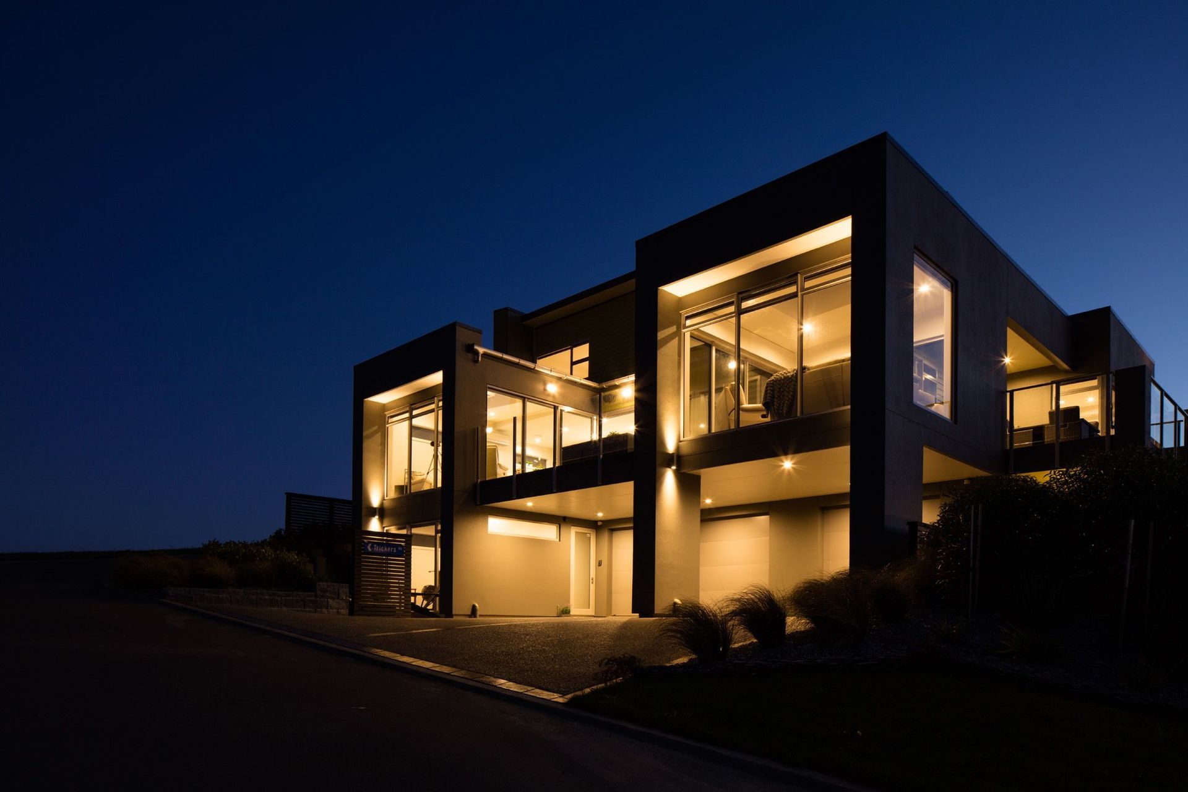
Silverwood House II: A contemporary hilltop residence designed for comfort and entertaining, featuring stunning views, interconnected living spaces, and a practical material palette, all while maintaining privacy and harmony with the surrounding landscape.
Architecture: Hamish Wakefield
Surveyor: Cuttriss Consultants
Engineer: Dave White
Contractor: Progressive Homes
Landscaping: Capital Paving
Interiors: Sue Faulke, Kerry Woodham
Photographer: Jason Mann
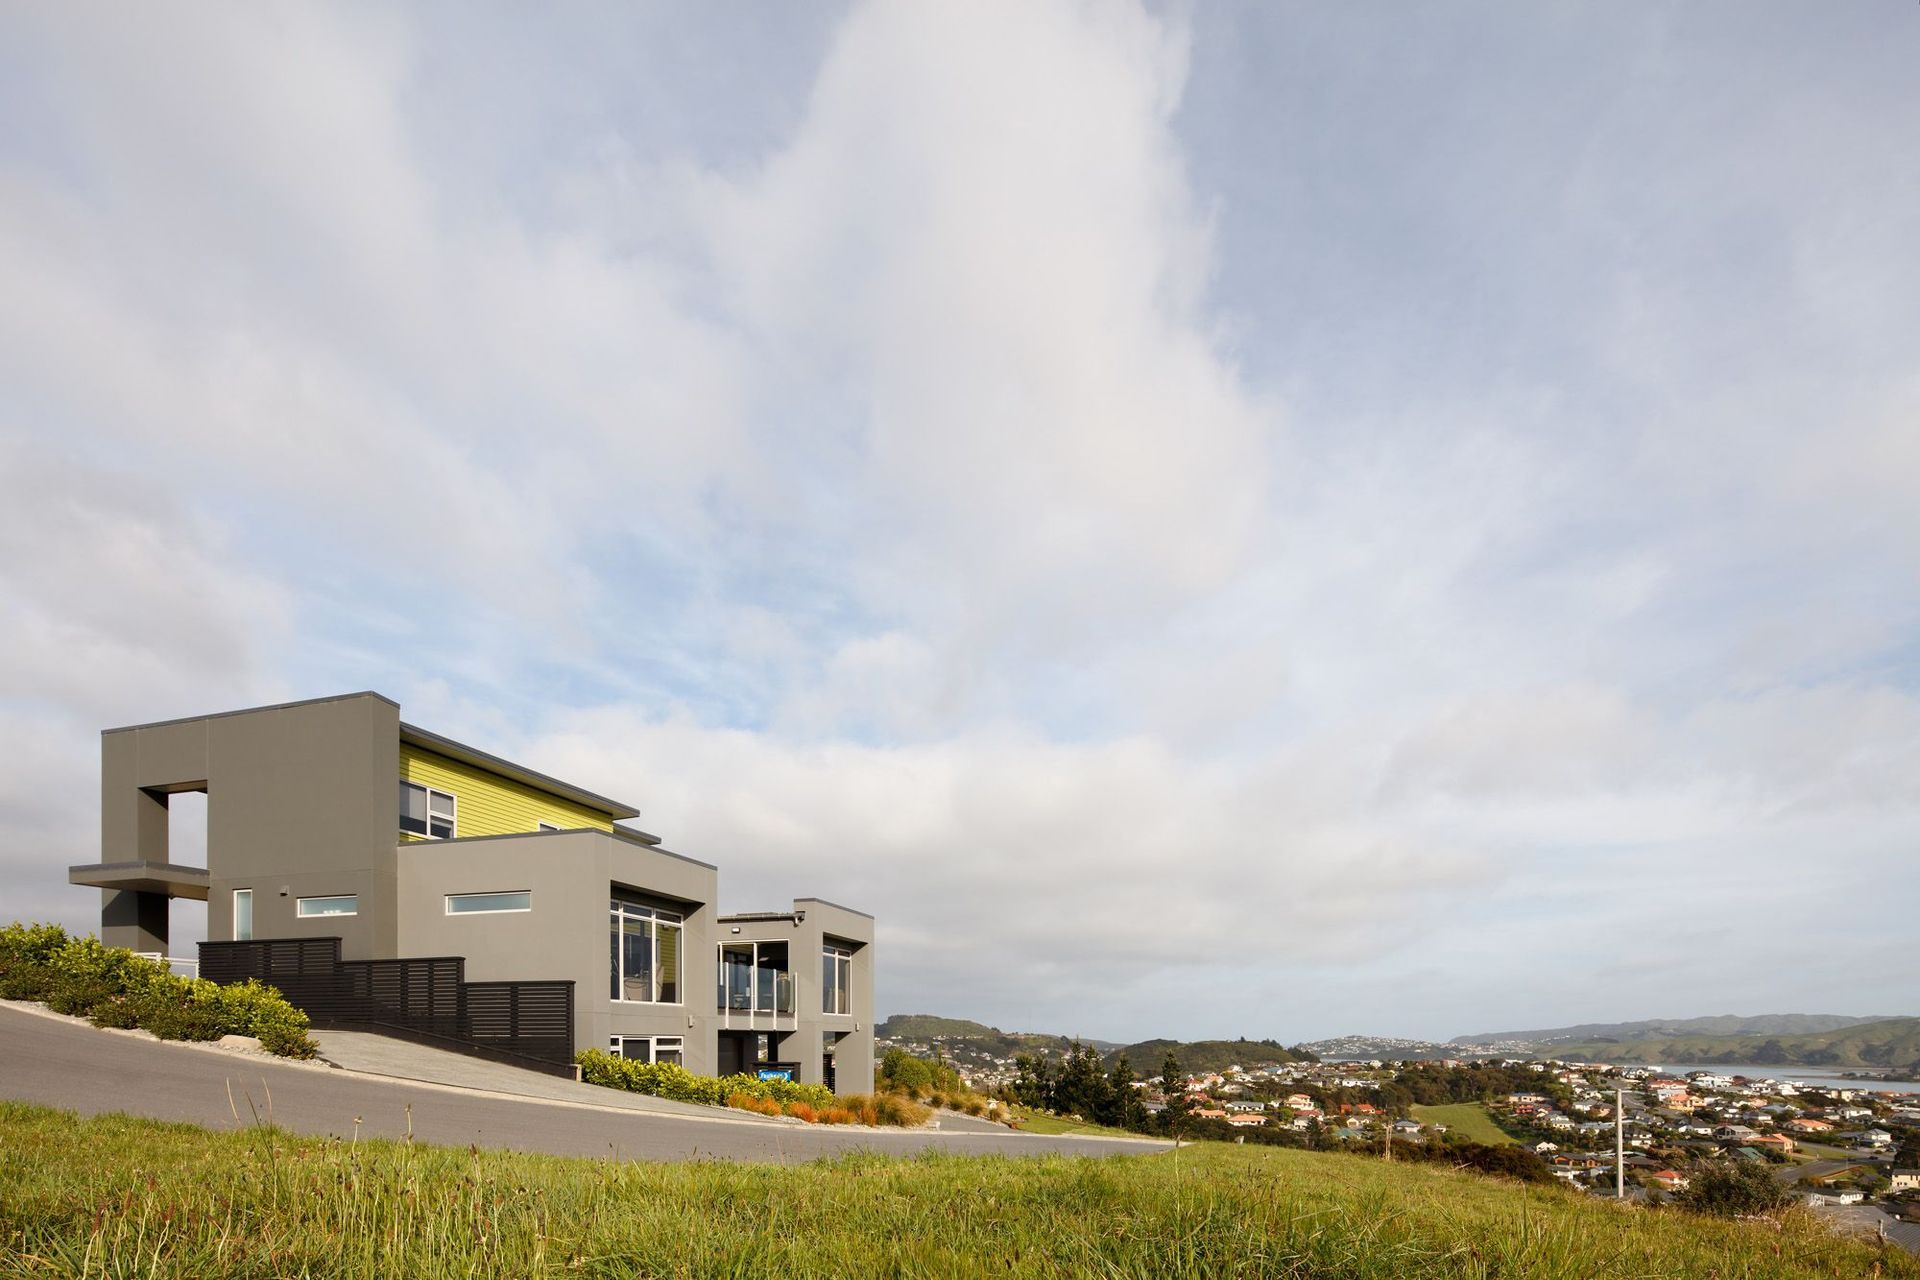
Located at the end of the Silverwood Estate ridgeline this home has been designed to make the best use of the steep slope and inspiring views from sunrise to sunset.
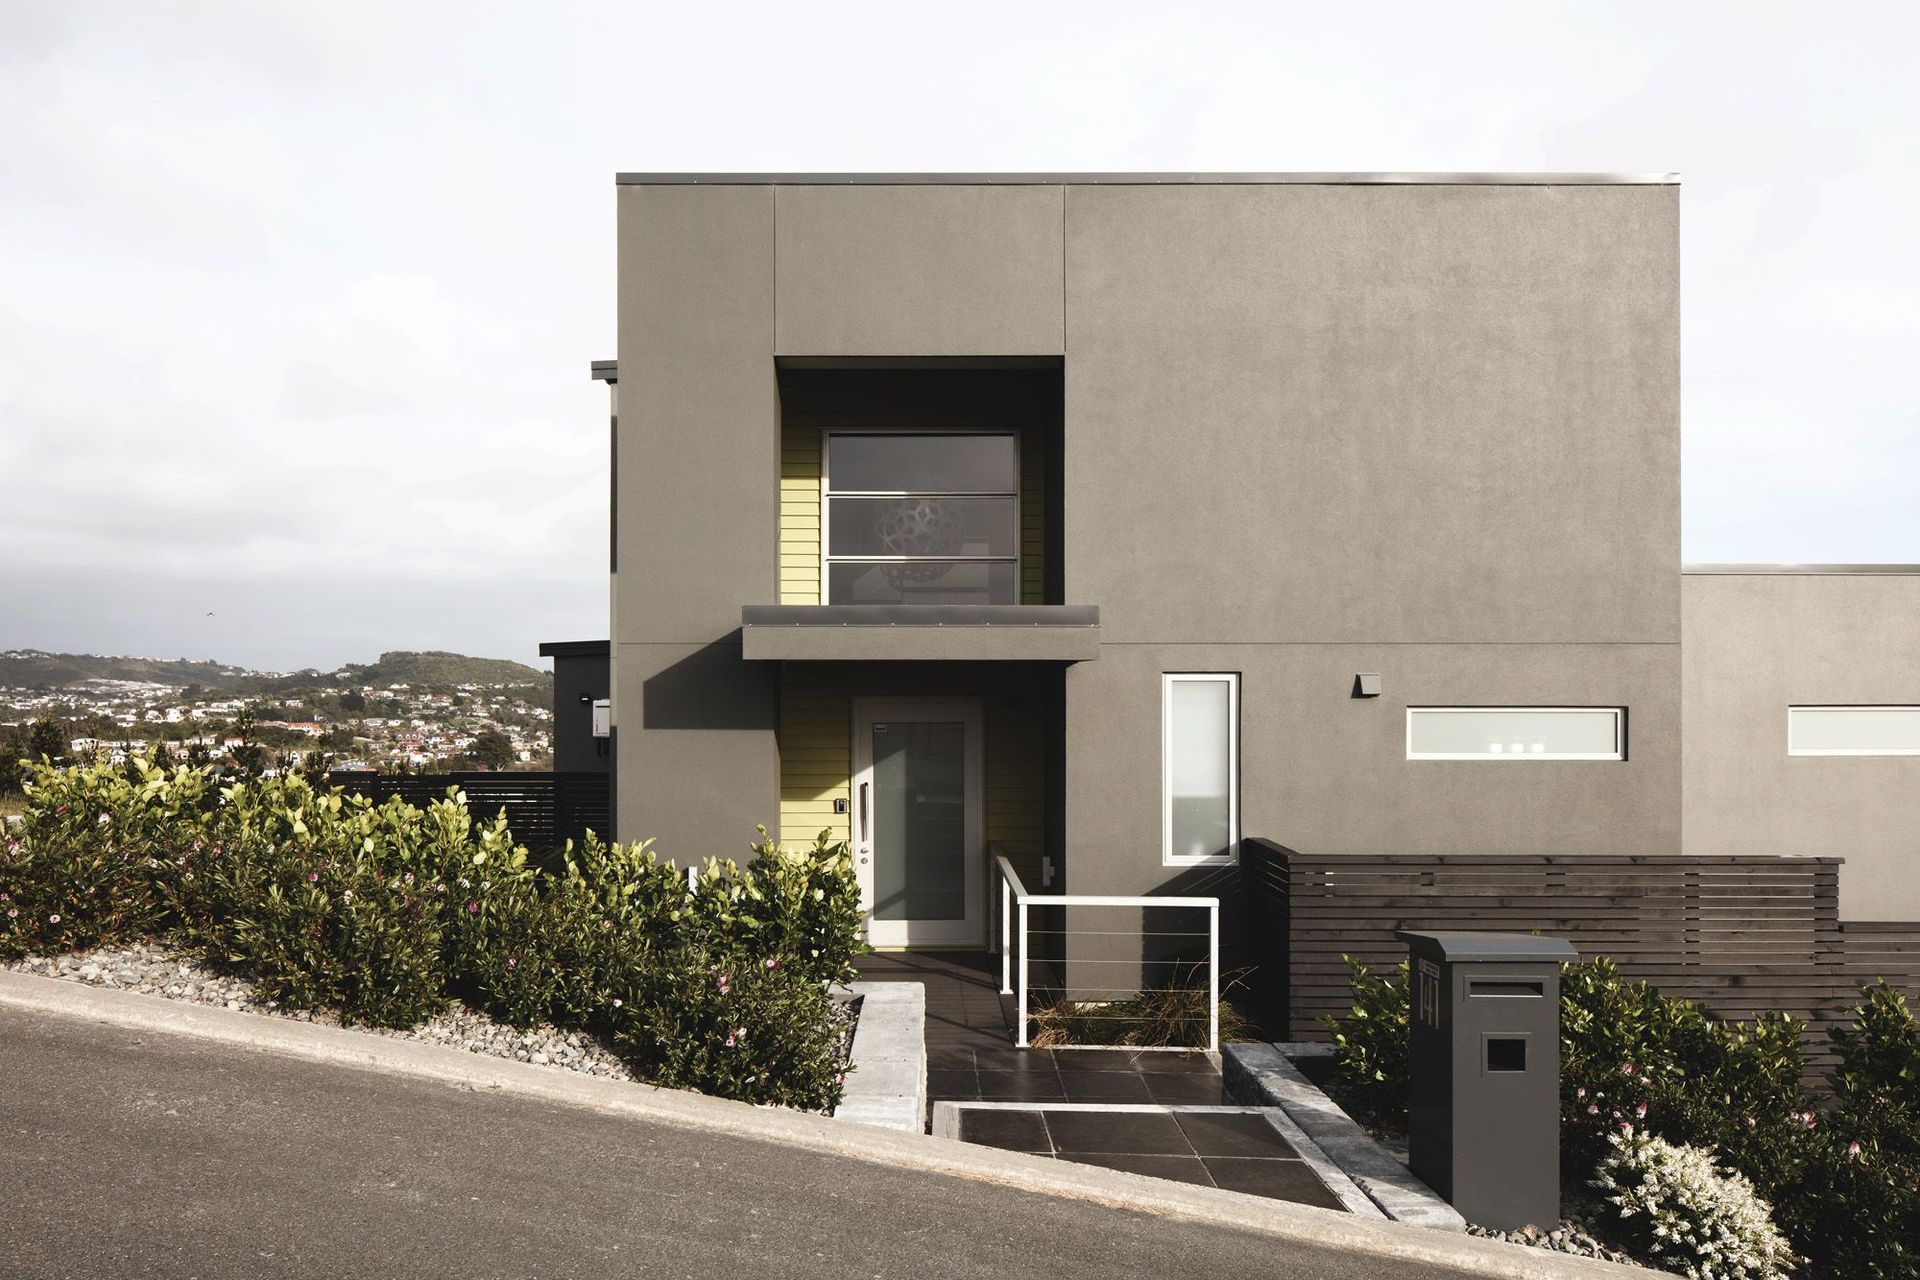
Commissioned as a new lifestyle base for a Porirua-based couple with adult children the house is set within a parcel of hilltop landscape. The house is based on a collection of contemporary forms with influences of pavilion-style living referenced in the floor plan with a deliberately considered solid façade.
Cutting into the contours of the site, the house is intended to stand firmly on the site maintaining its status over time as surrounding houses are built and future landscaping takes hold.
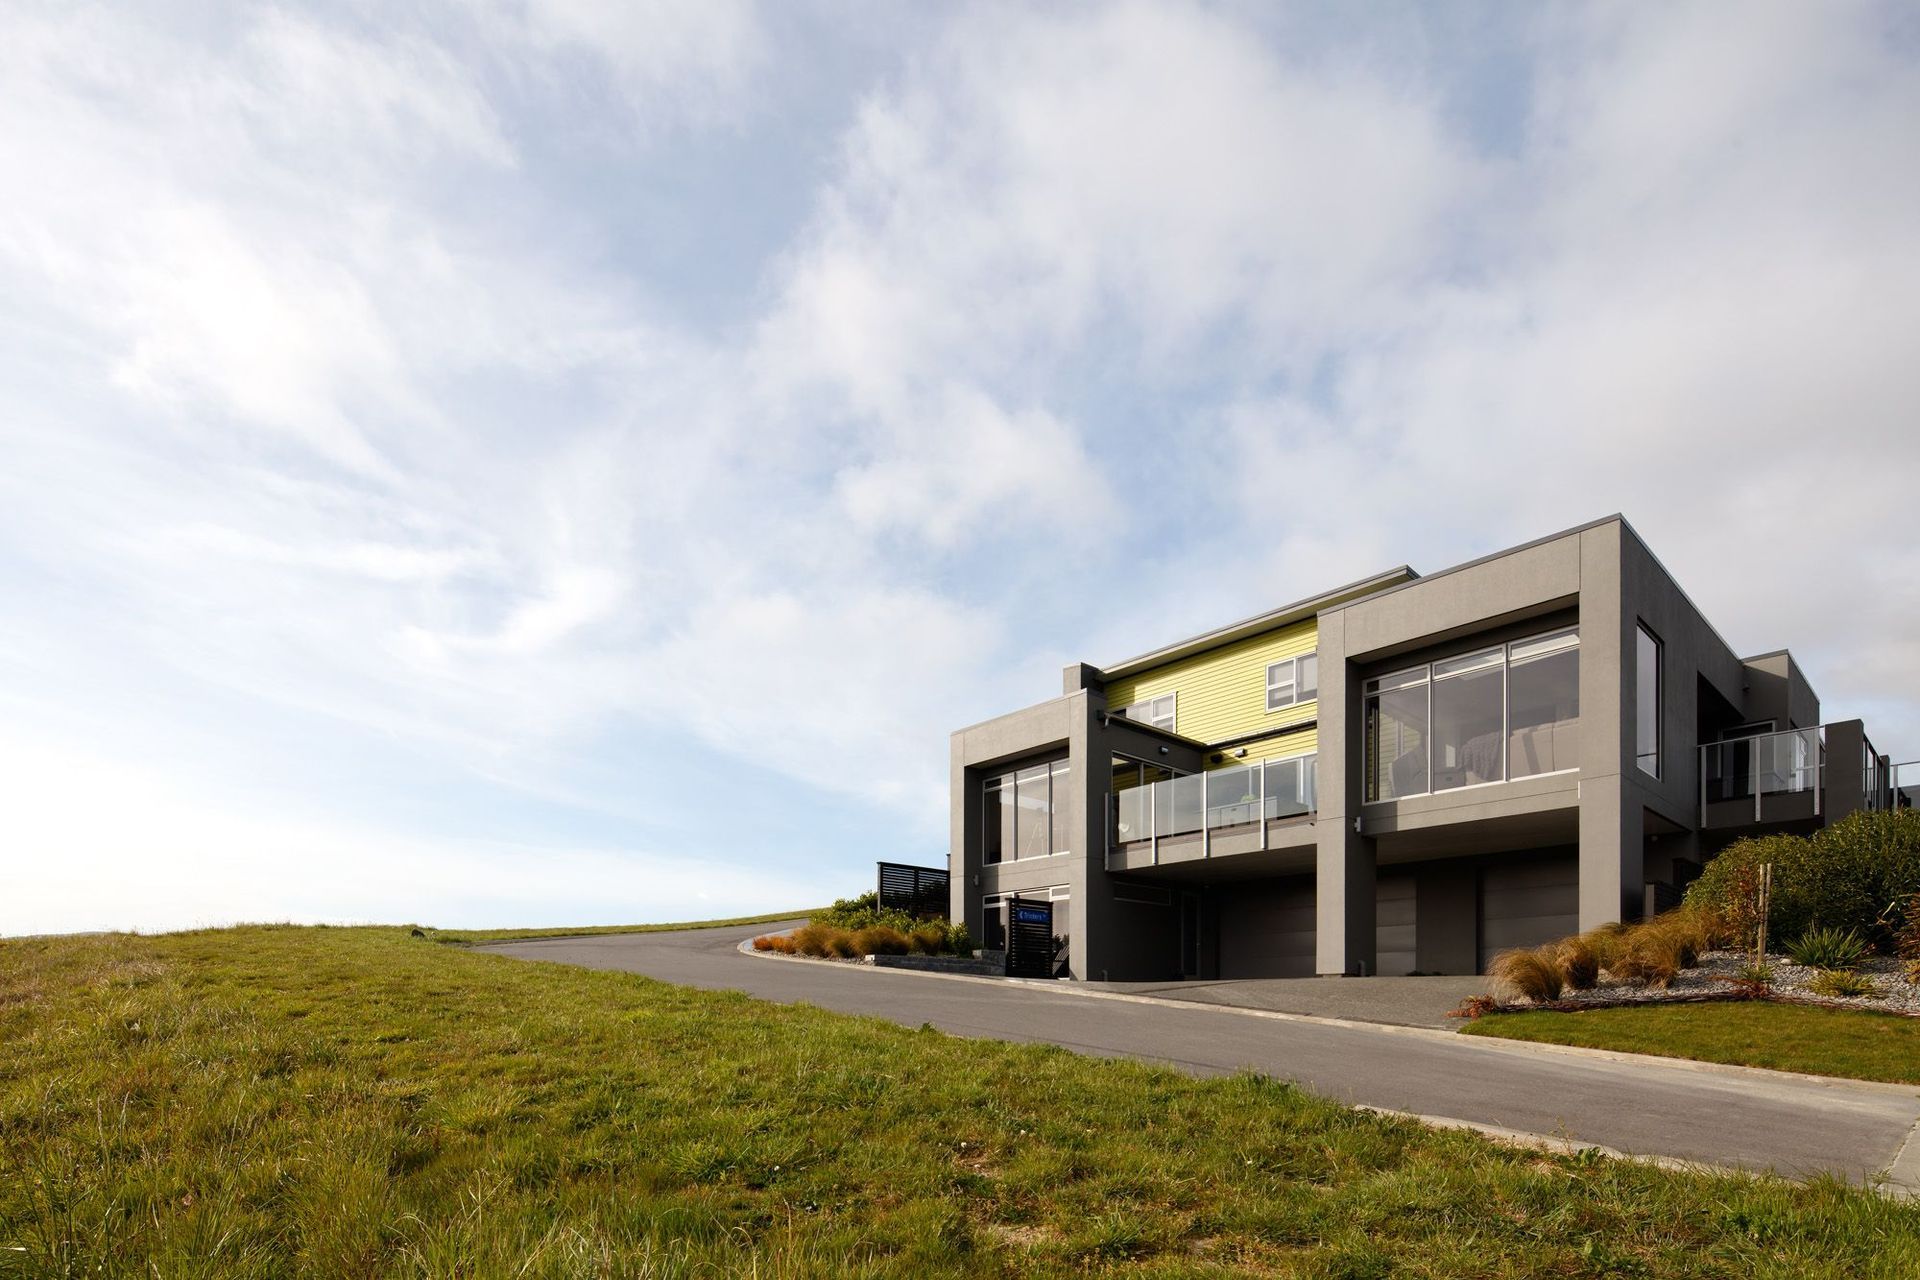
The living area is spread across the mid-level with storage and gym areas downstairs and guest bedrooms and office spaces upstairs.
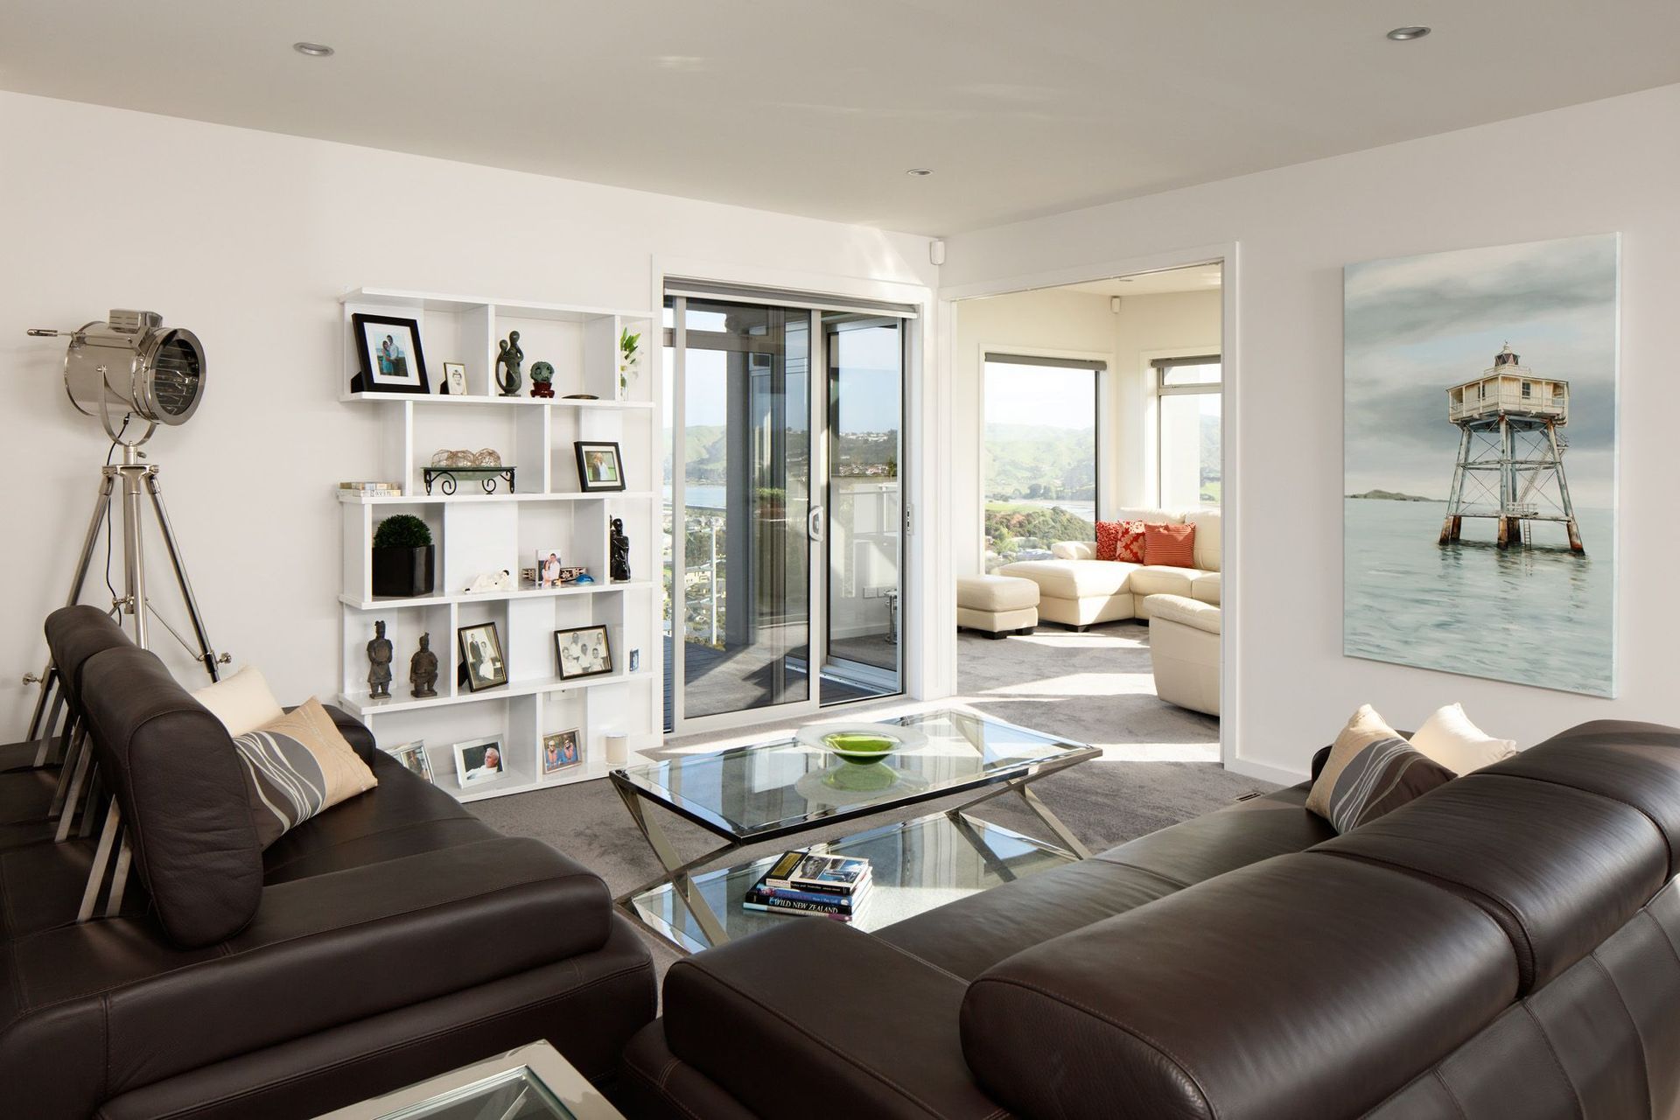
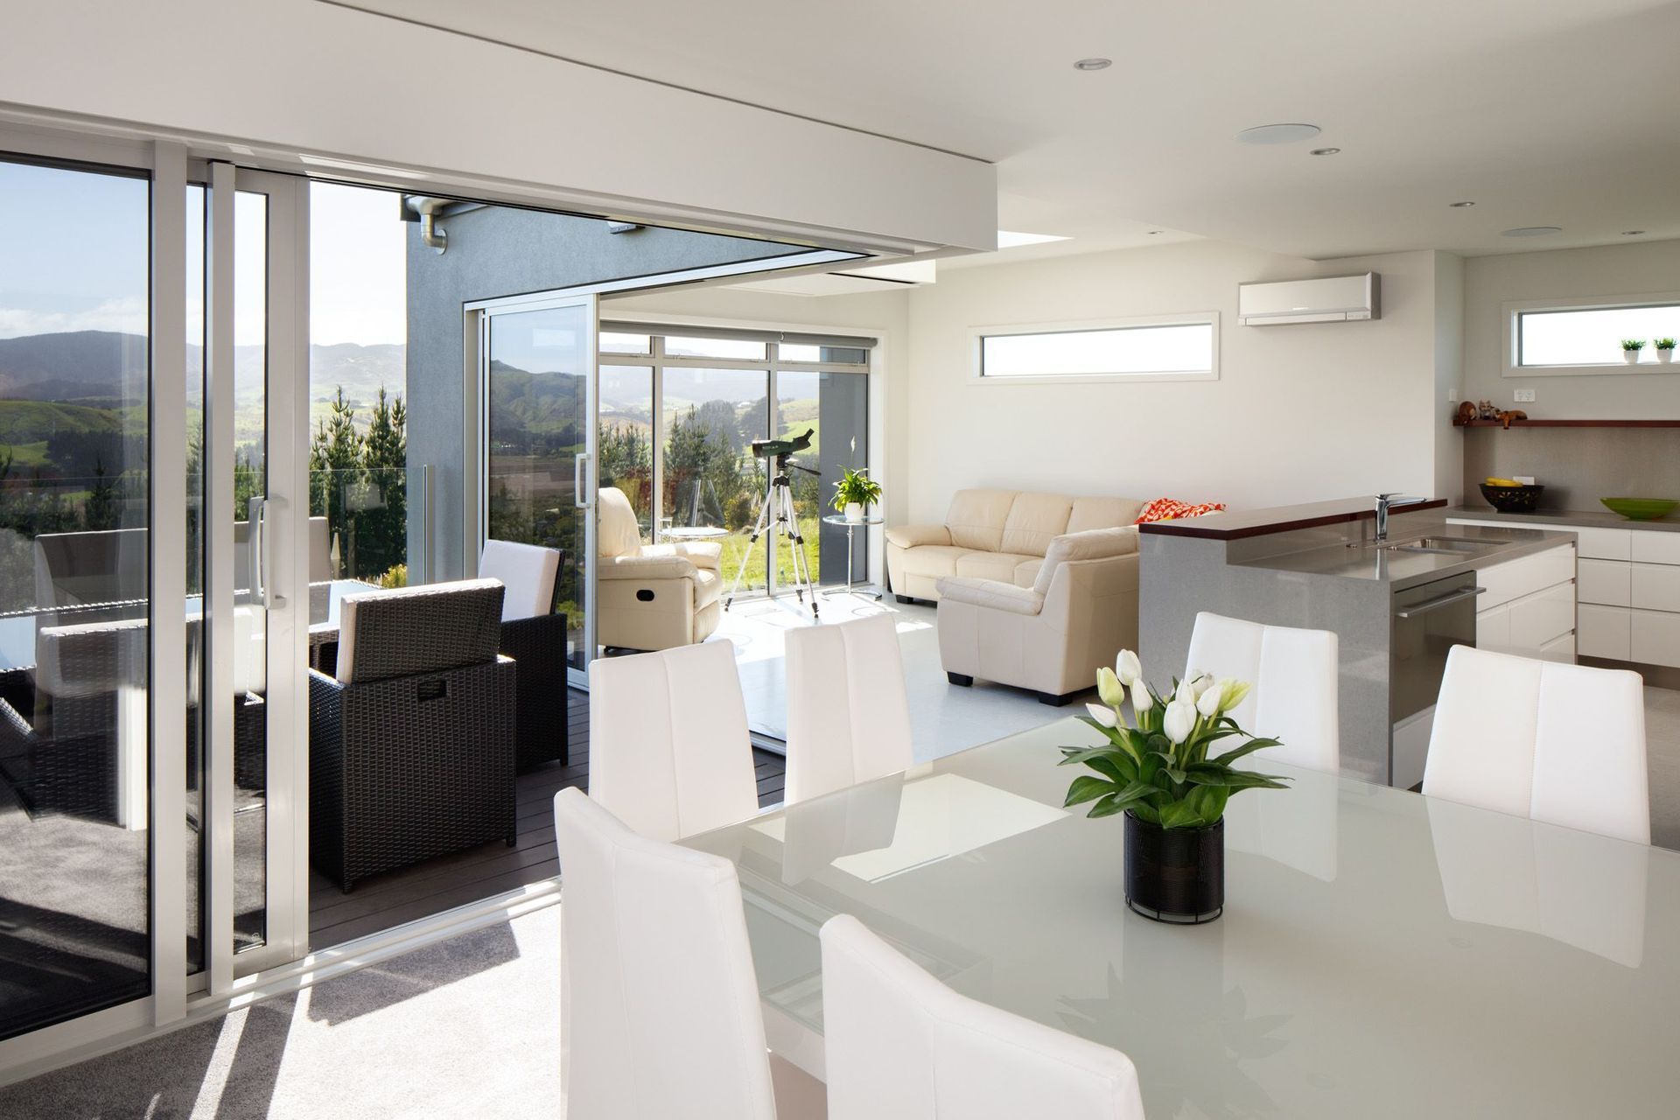
The mid-level features two prominent outdoor decks with access to landscaped terraces providing shelter from the prevailing winds on the ridge. The central courtyard allows for an intimate setting connecting the adjacent living areas.
When we were first approached to design a home in Silverwood the clients gave us the freedom to take their brief and design a home to suit. They were keen to maximise the identified assets of the site, maintain privacy and ensure they could live there for a long time.
Driven by a love for golf and their business, the initial conversation revolved around designing something that can be a home for comfortable living, entertaining, work and display their enjoyment of nice things without over capitalising.
The architectural translation is a highly visible but private home with a contemporary interior that is now a comfortably entertainers paradise.
Hospitality and relaxation are the focus for the interiors, with interconnecting gathering spaces, open plan living and separation between the four bedrooms and master suite which includes a private master bathroom and dressing space.
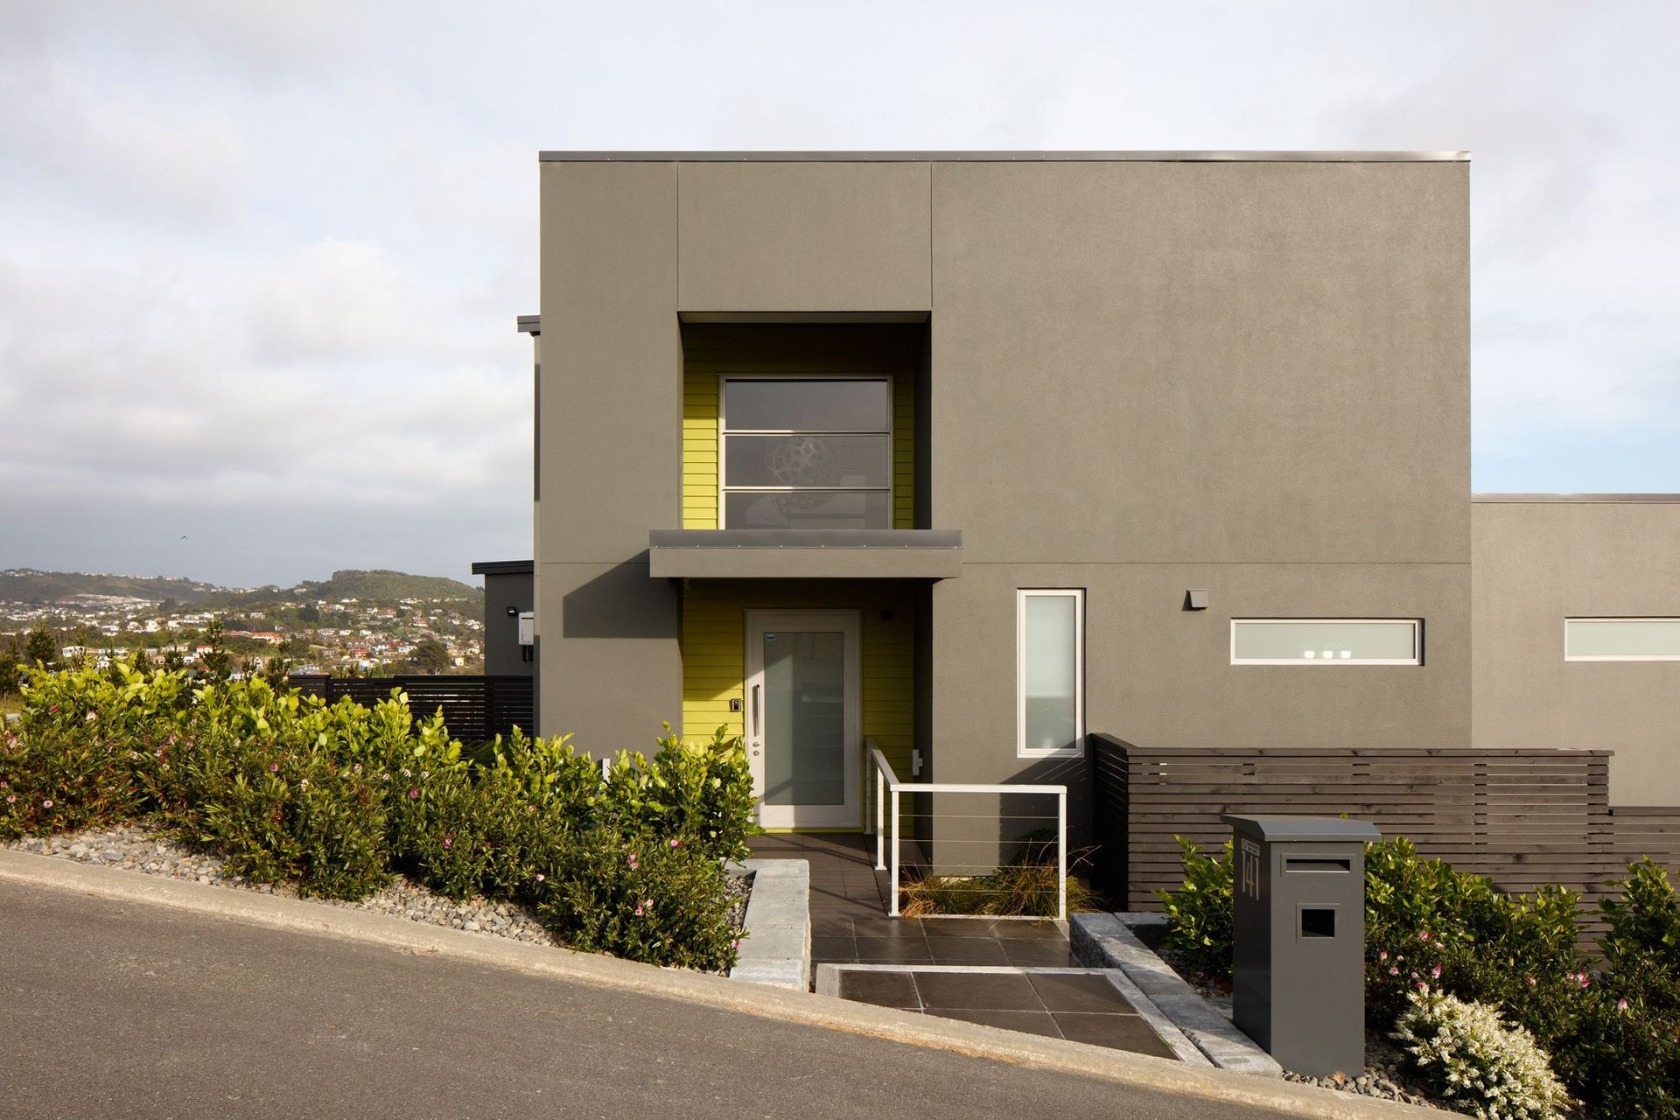
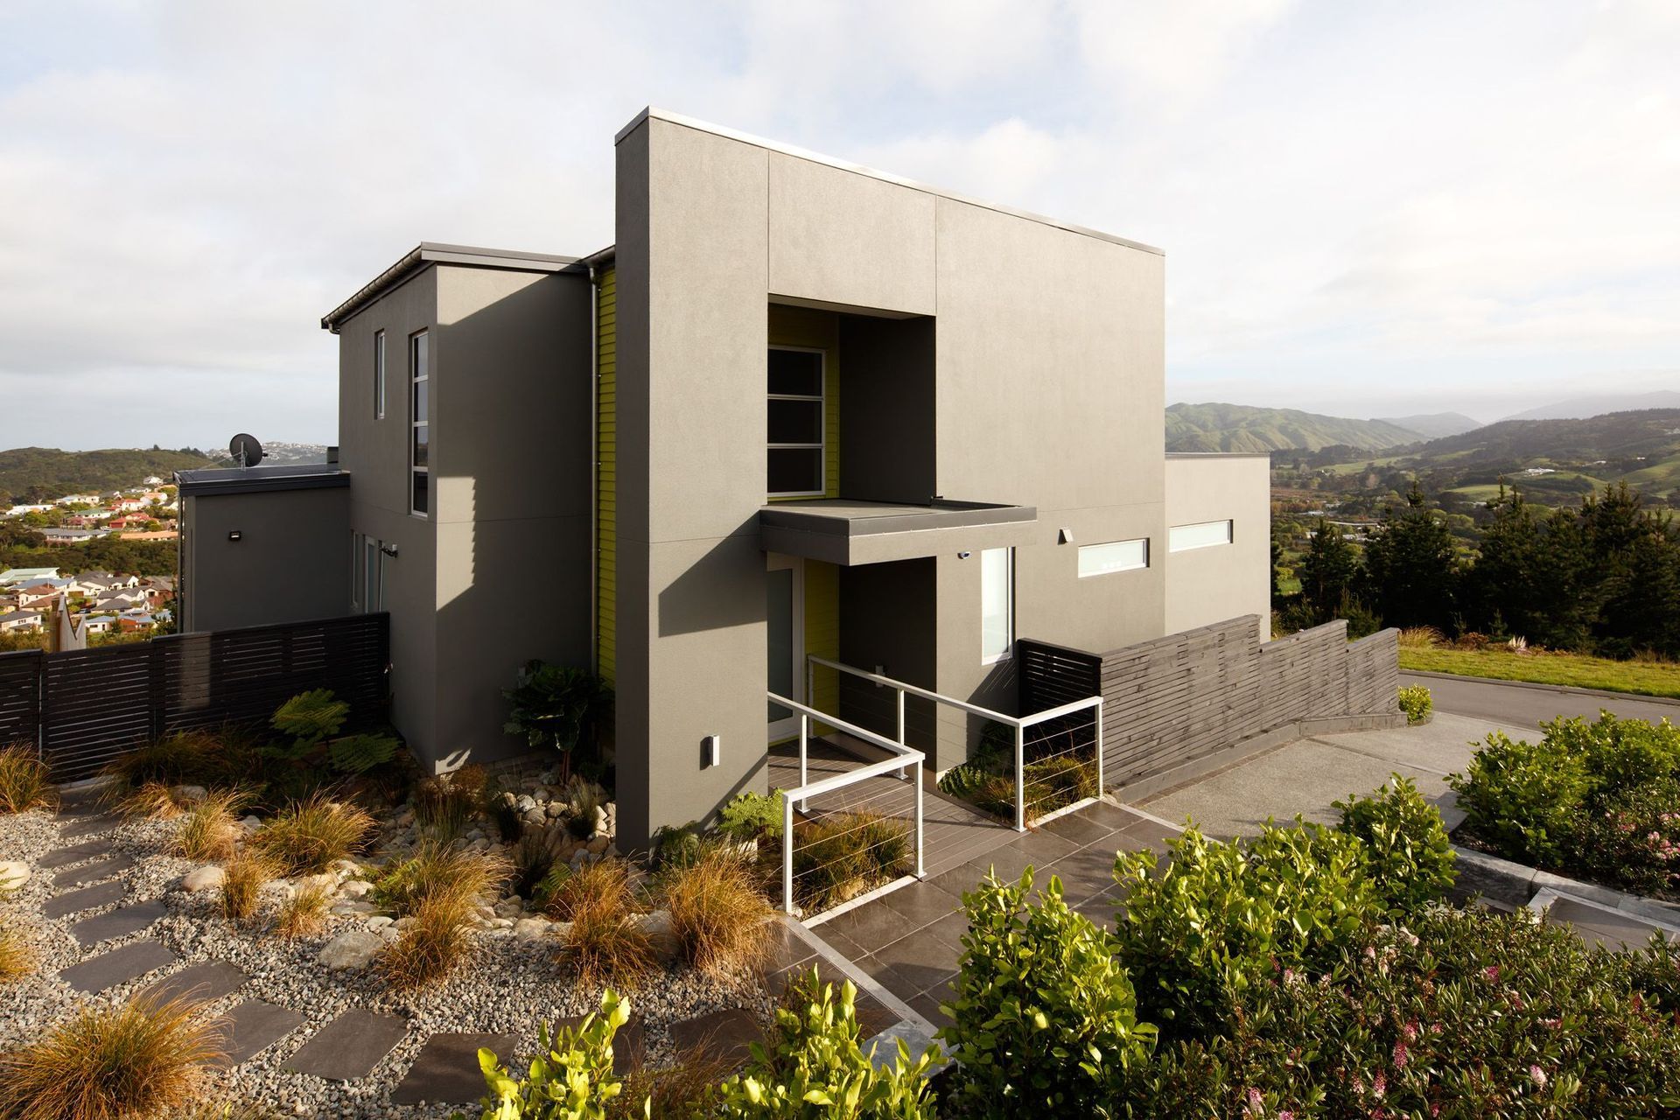
The material palette is simple and practical, in keeping with contemporary design the walls are predominantly an aerated concrete panel with plaster finish with weatherboard complimenting.
Retaining walls are all timber pole tied into the landscaping through appropriate planting and decking.
Like this Project?
Hire HWA Ltd
Professional Reviews
The products behind the project
Two products specified into this build from two suppliers, verified ArchiPro members. Tap through to specifications, suppliers and lead times.


Professionals used in
this project
The practices and trades credited on this project.







More projects from
HWA Ltd
Other work by HWA Ltd, across every category they build in.


More in
Single House
Everything else in Single House, from every practice on ArchiPro.


Next Project
Keep scrolling