Product Suppliers
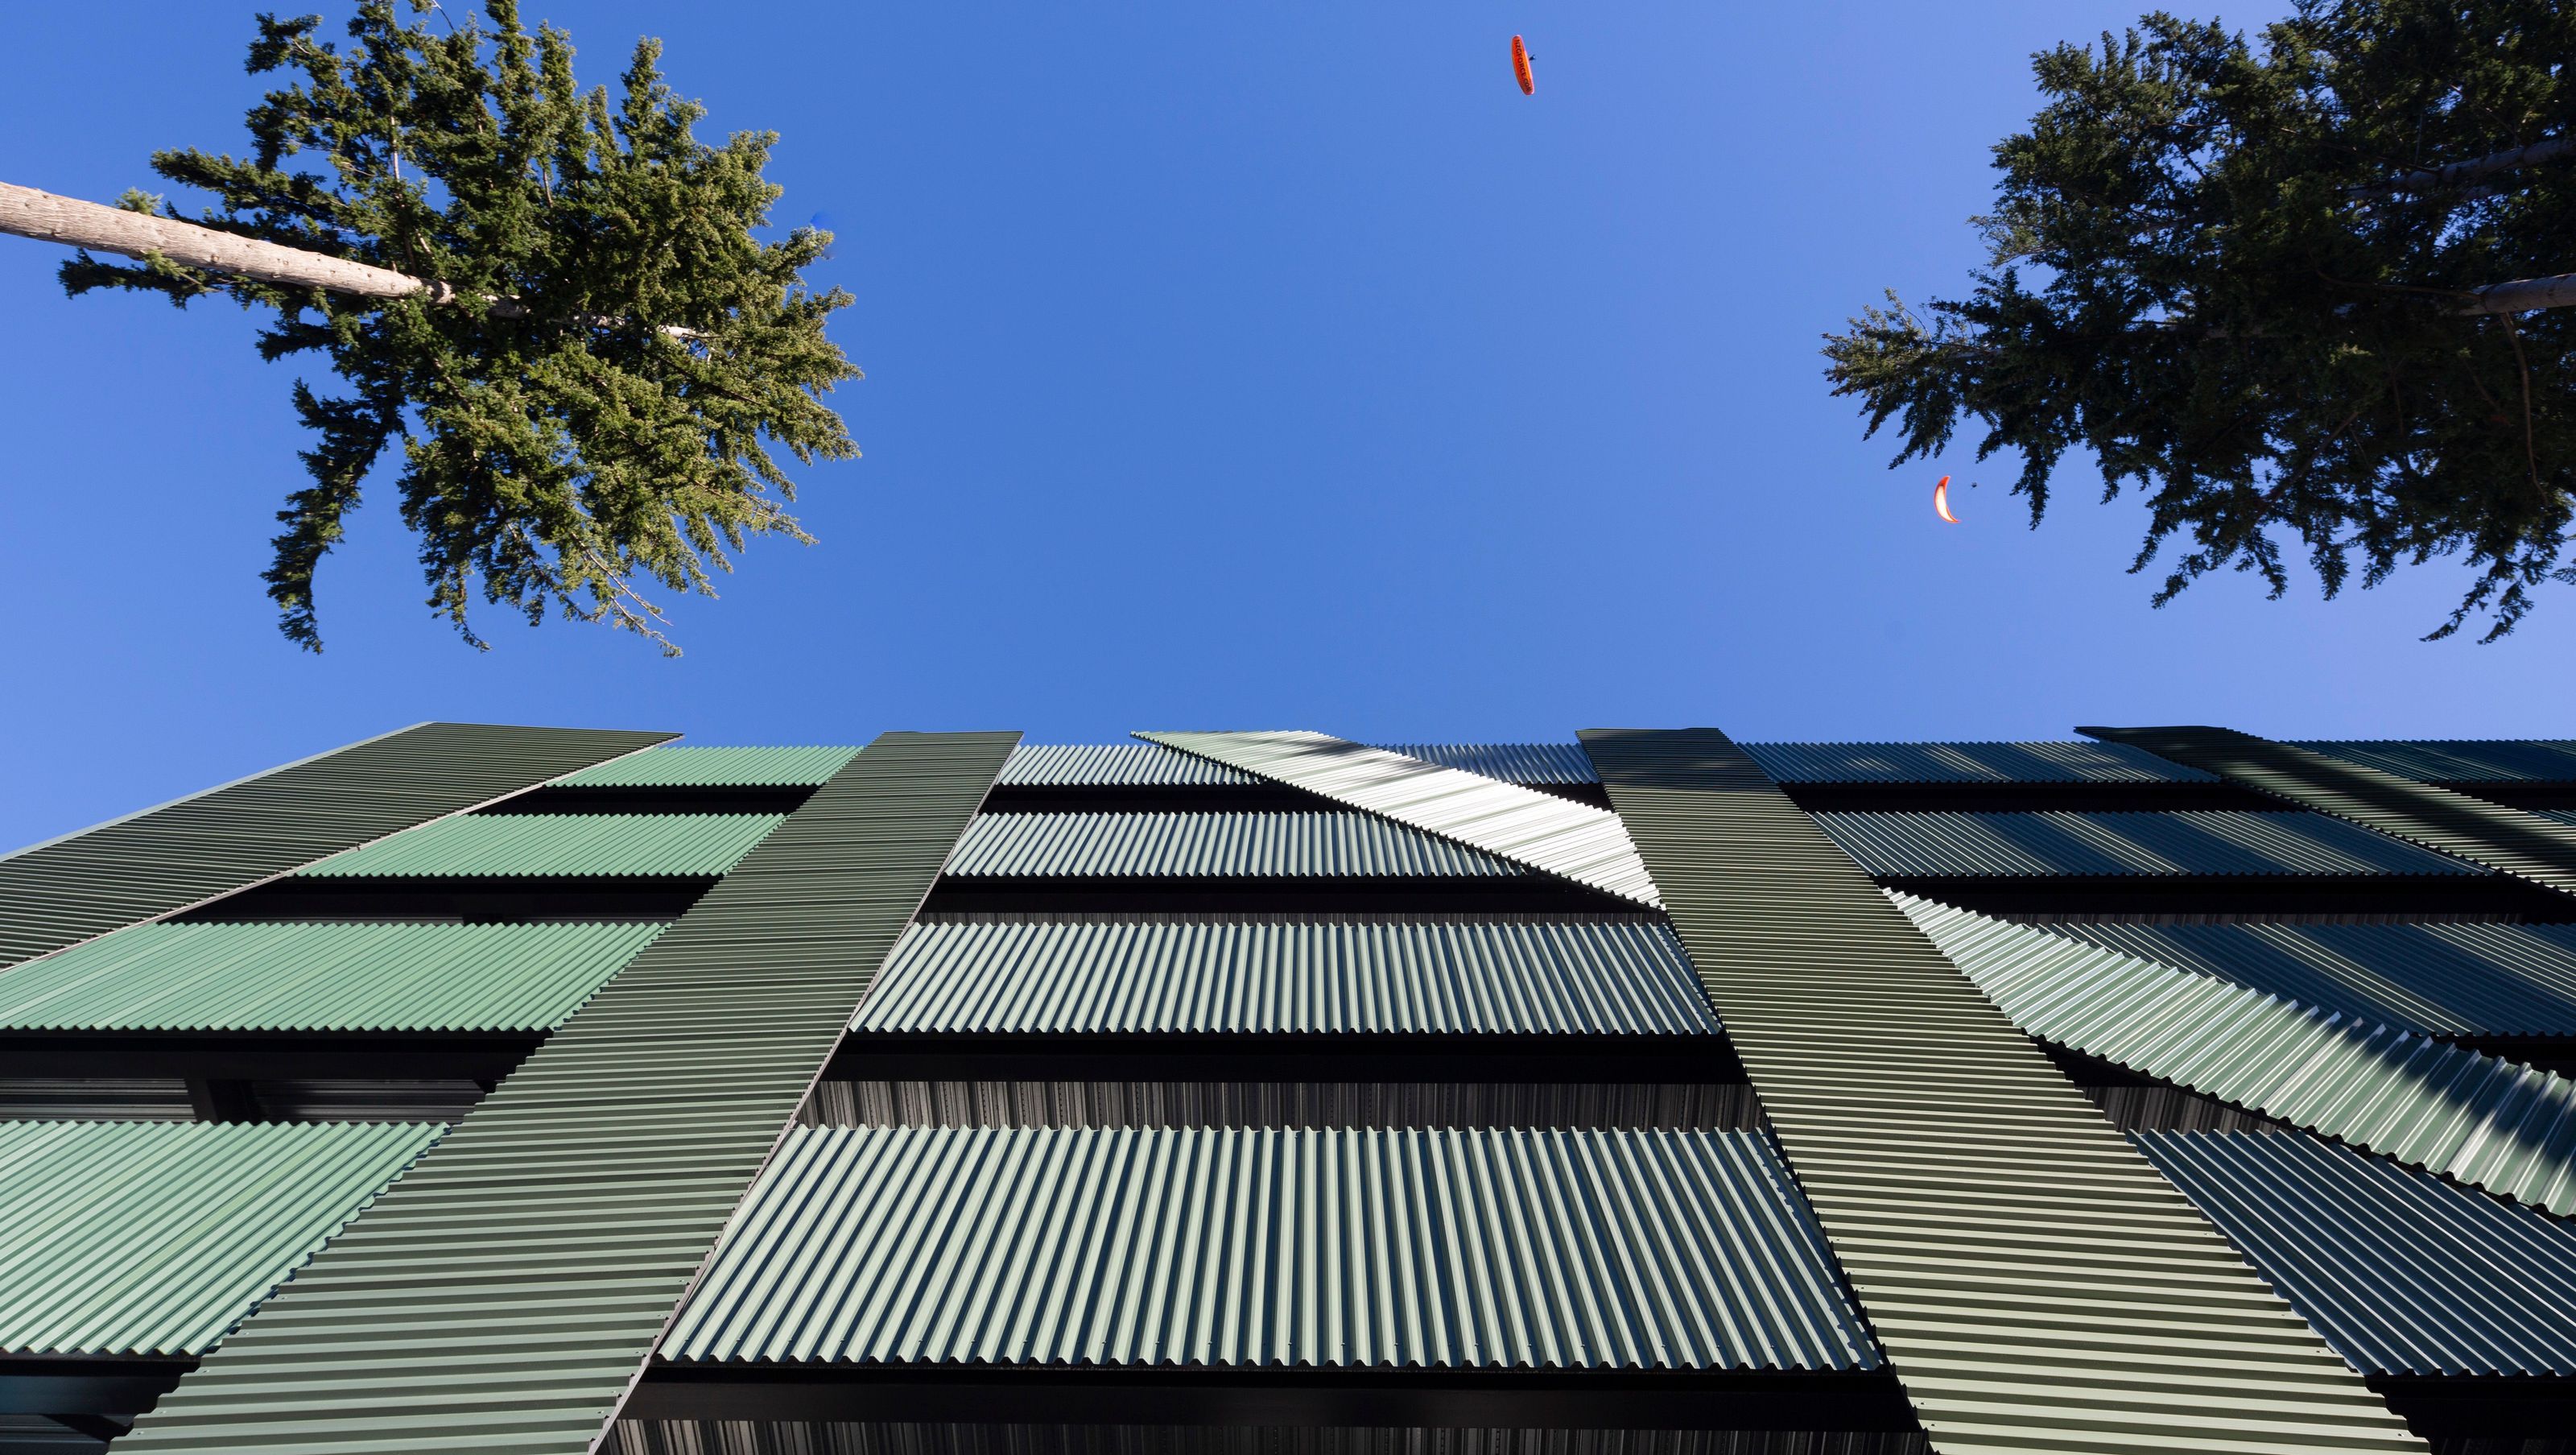
Skyline Carpark: A thoughtfully designed facility that harmonizes with its stunning natural landscape, featuring a large excavation to create a functional parking space, complemented by a façade adorned with three shades of green to blend seamlessly into the wooded surroundings.
Although this site feels connected to the town it is zoned outstanding natural landscape as part of the mountain behind. A large excavation was required to make a large enough useable site for a carpark. The three shades of green used as diagonal bands on the façade help to integrate the building into its wooded setting.
- Completed
- 2024
- Building style
- Industrial
- Client
- Skyline Queenstown


Awards
NZIA Southern Awared
NZIA
The products behind the project
Two products specified into this build from two suppliers, verified ArchiPro members. Tap through to specifications, suppliers and lead times.


Professionals used in
this project
The practices and trades credited on this project.





More projects from
Wyatt + Gray Architects
Other work by Wyatt + Gray Architects, across every category they build in.


More in
Landscapes
Everything else in Landscapes, from every practice on ArchiPro.


Next Project
Keep scrolling