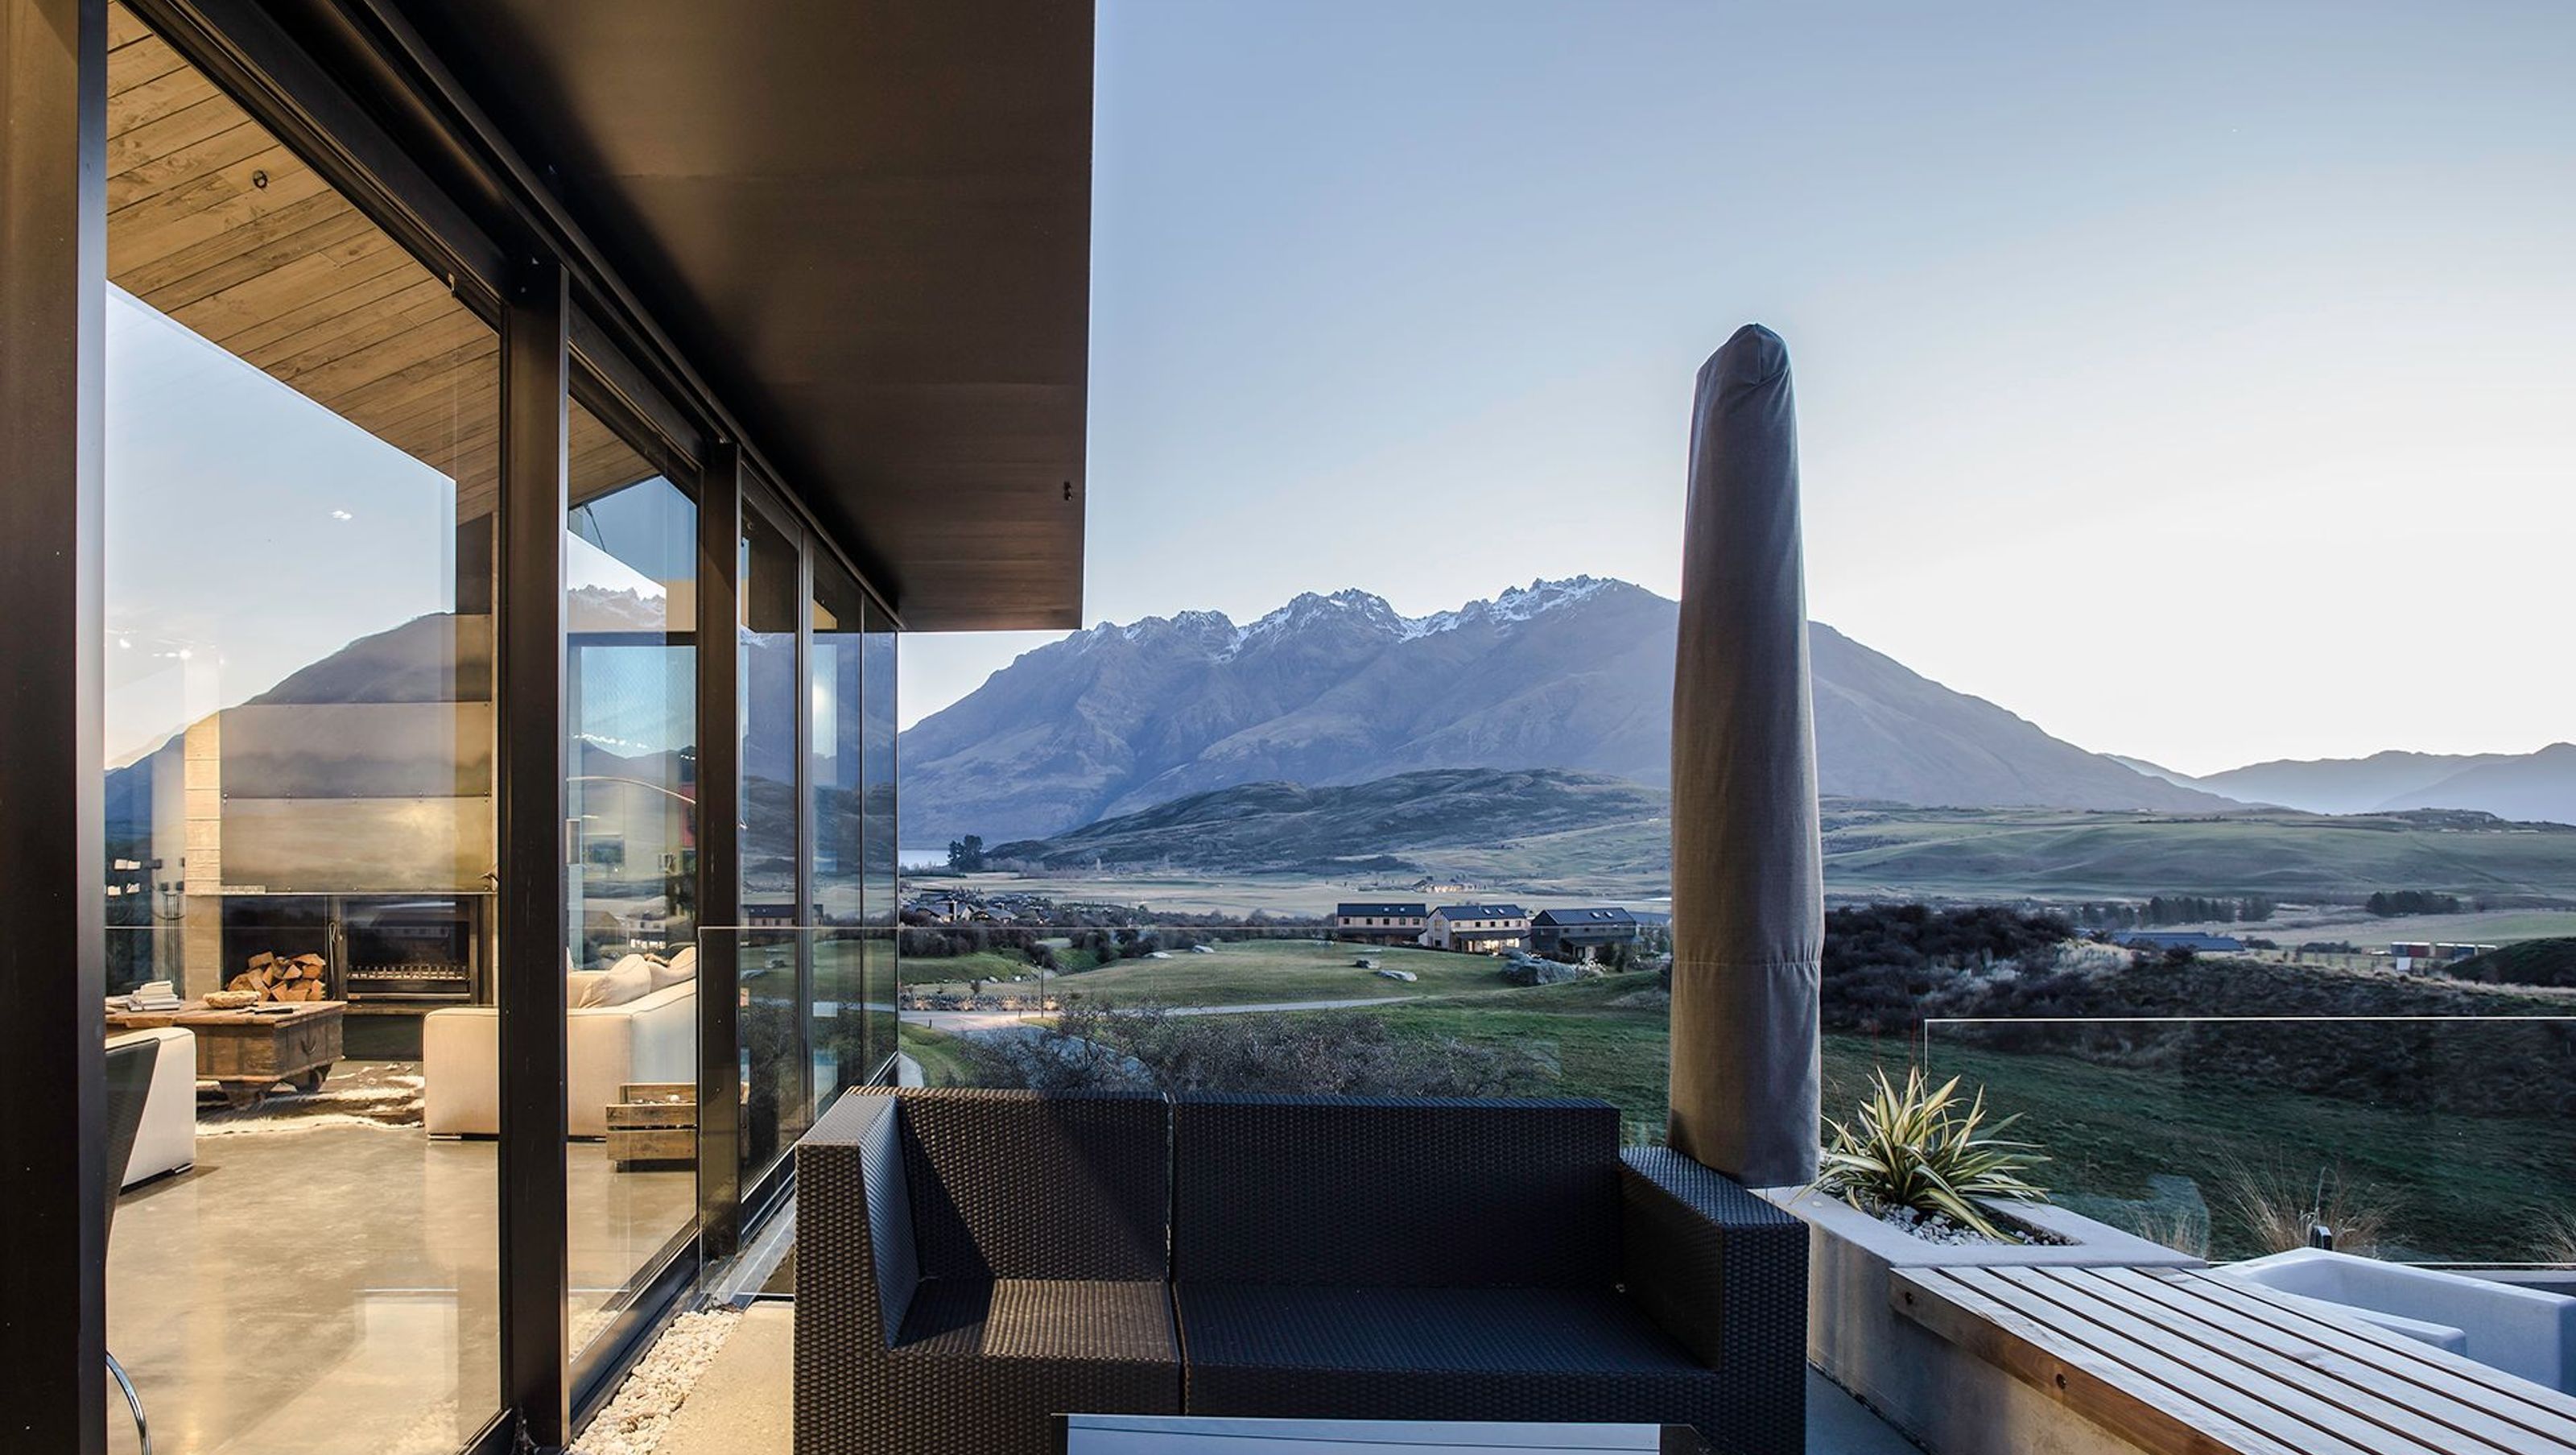
Sloping Site at Jacks Point
Sloping Site at Jacks Point

- 746.6K profile views
- 821 saves
Project team

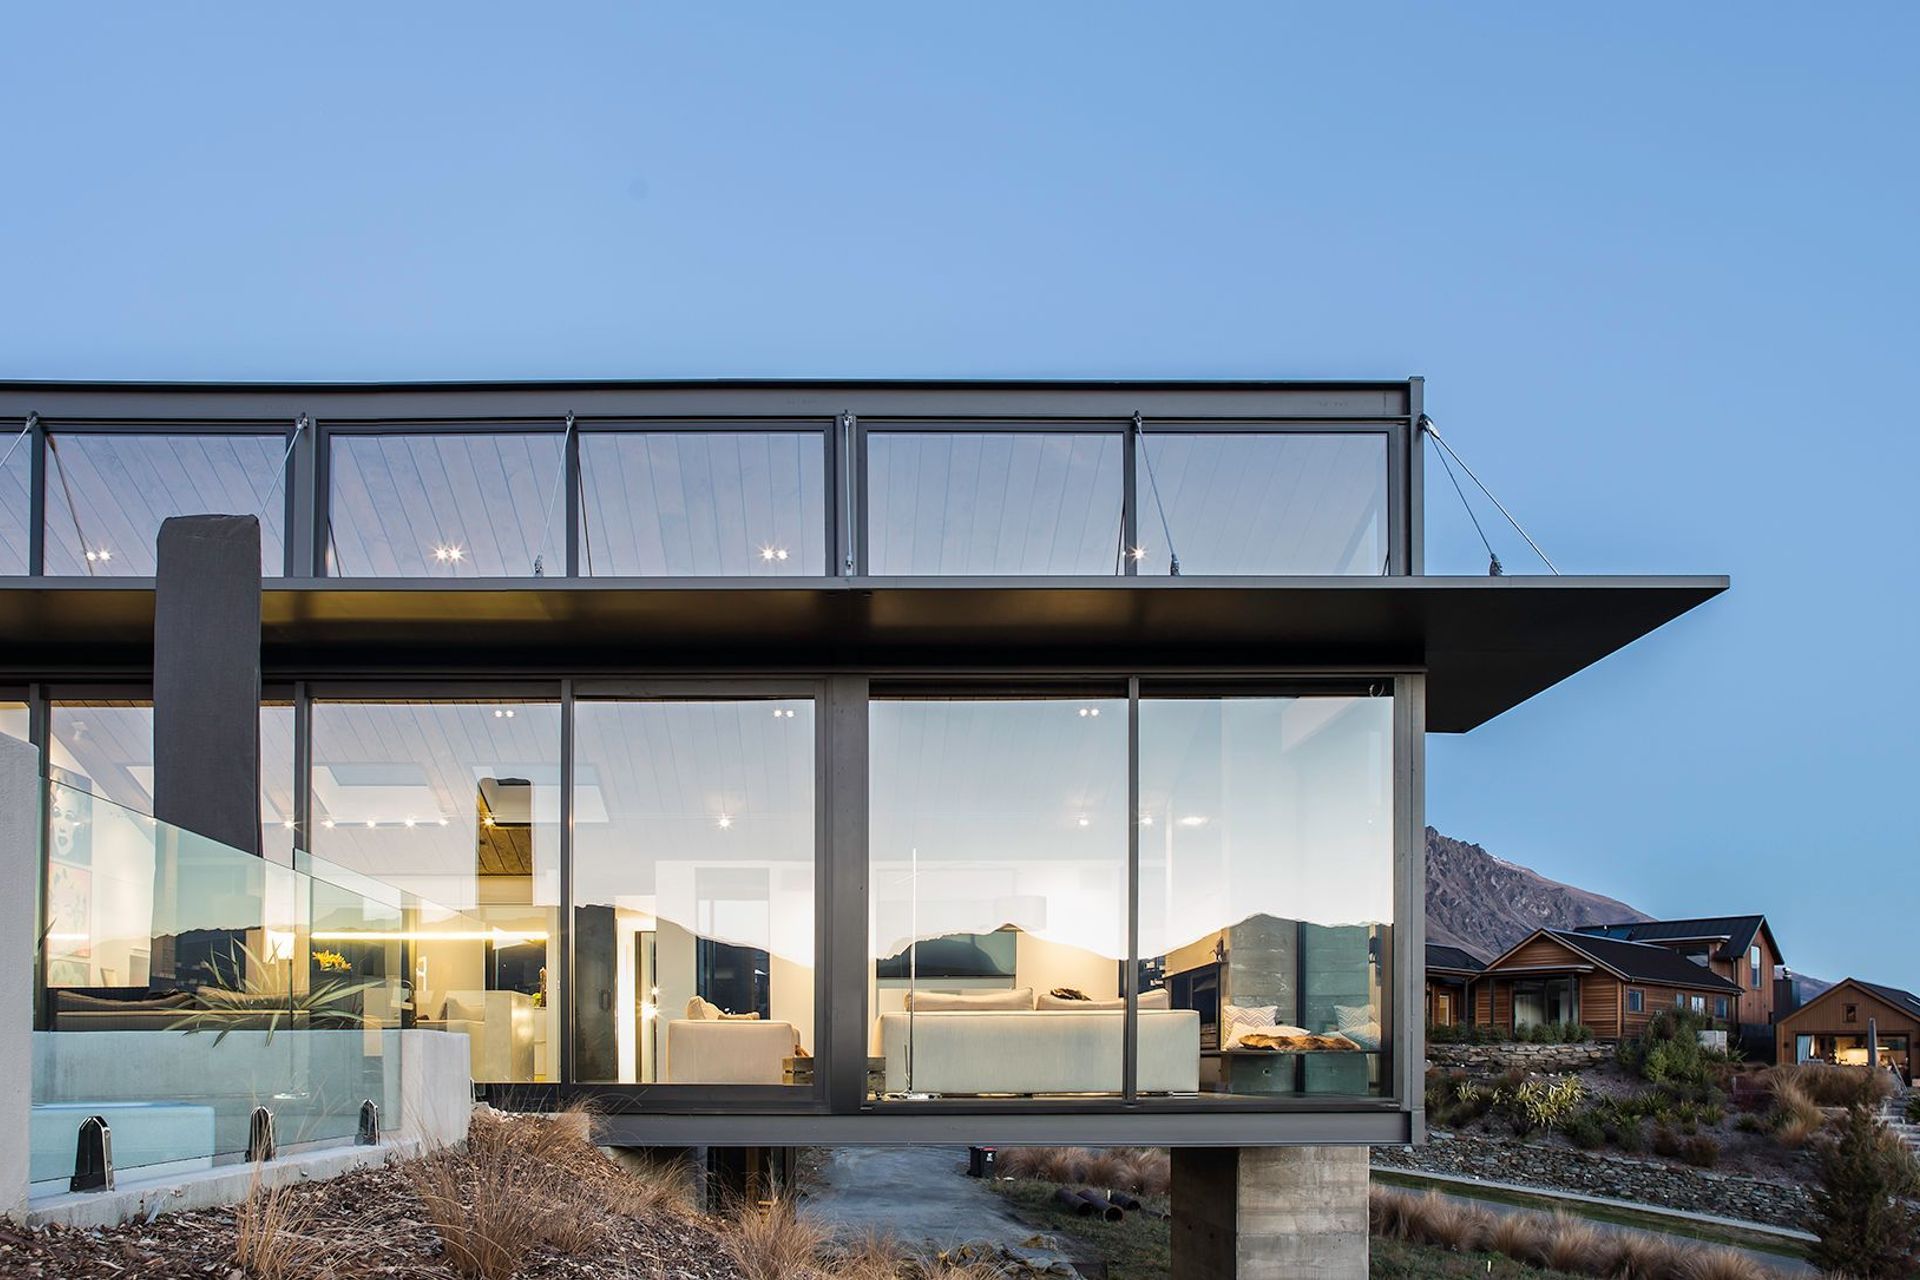
The Raetz residence at Jacks Point features a stunning cantilevered living room, maximizing views while minimizing site disturbance, complemented by north-facing glazing and a blend of insitu concrete panels and cedar weatherboard cladding.
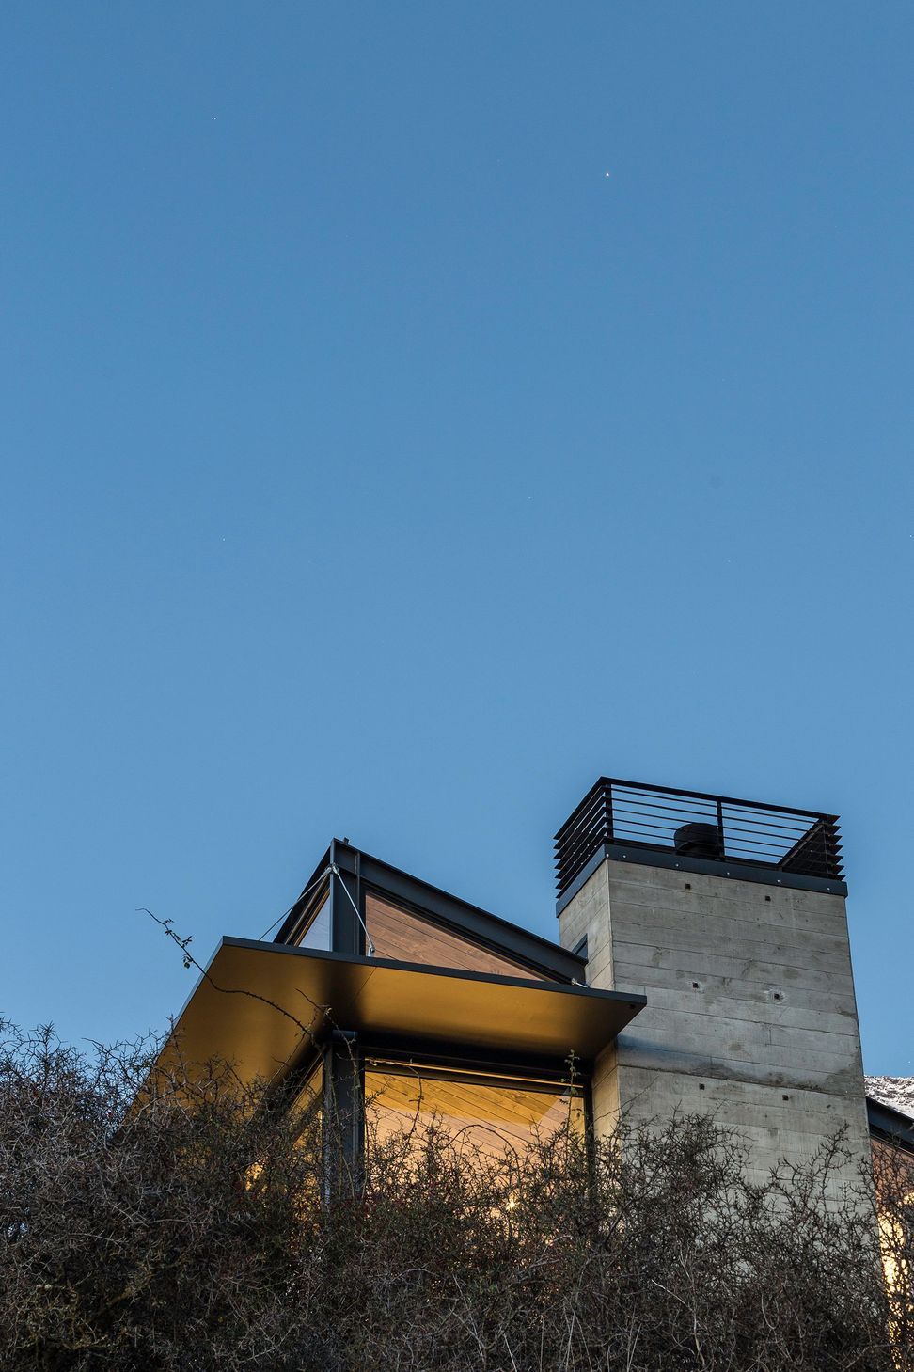
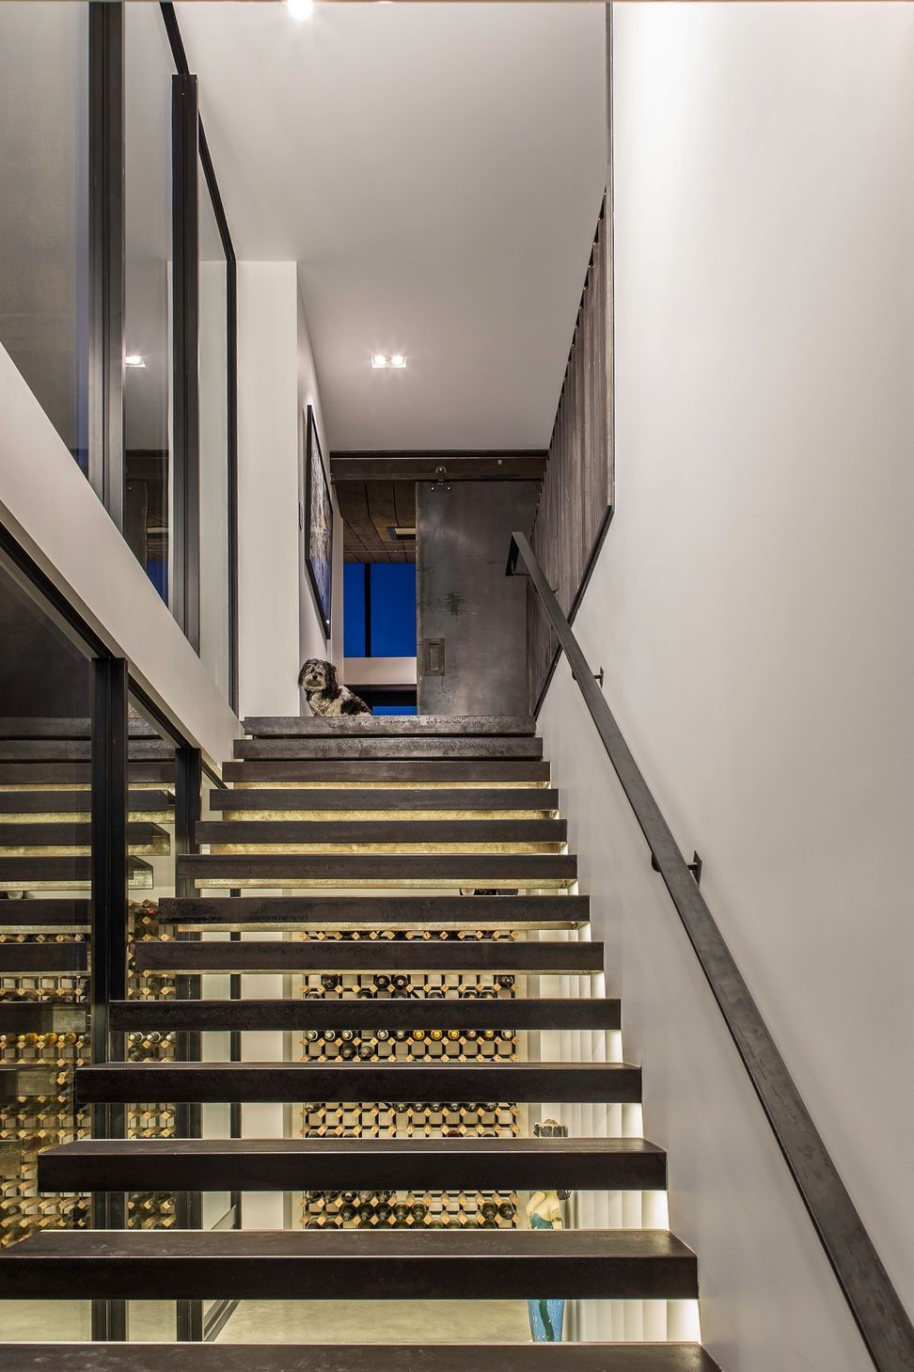
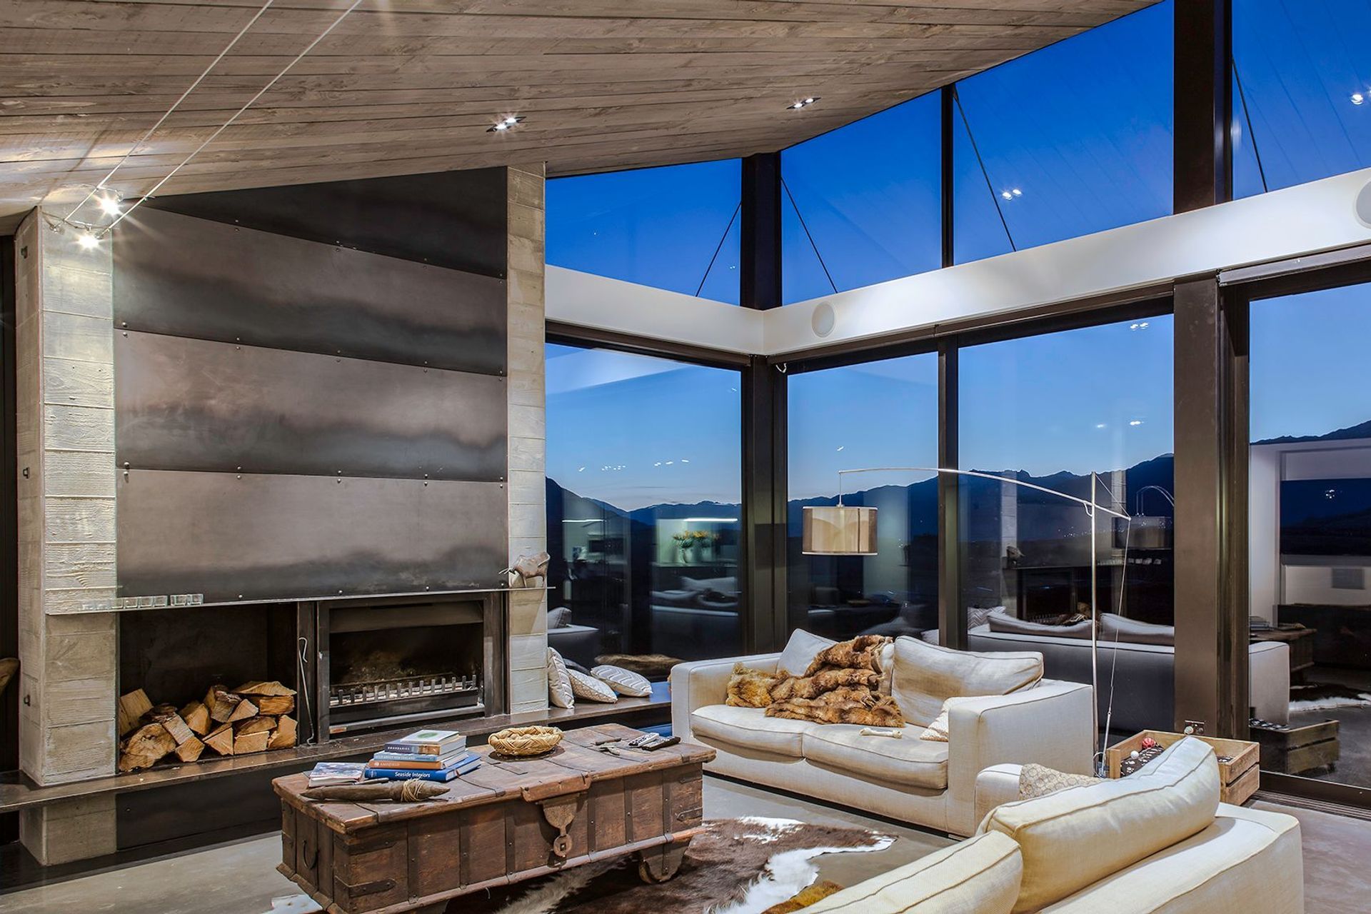
The Raetz residence occupies a sloping site in the Jacks Point subdivision in Queenstown. The living room cantilevers off part of this slope which not only enables the house to capture the best views but limits the amount of site disturbance. This cantilever is partly supported by the feature concrete chimney.
A large amount of north facing glazing will capture all day sun and heat the exposed concrete floors.
The exterior of the home features insitu concrete panels and cedar weatherboard cladding.
Like this Project?
Hire Dravitzki Brown Architecture
Professionals used in
this project
The practices and trades credited on this project.

More projects from
Dravitzki Brown Architecture
Other work by Dravitzki Brown Architecture, across every category they build in.


More in
Single House
Everything else in Single House, from every practice on ArchiPro.


Next Project
Keep scrolling