

Transformation of a 30m2 bach into a 65m2 family home featuring a functional kitchen, ply-clad nib walls, and stainless steel accents, completed in 2015 in Auckland.
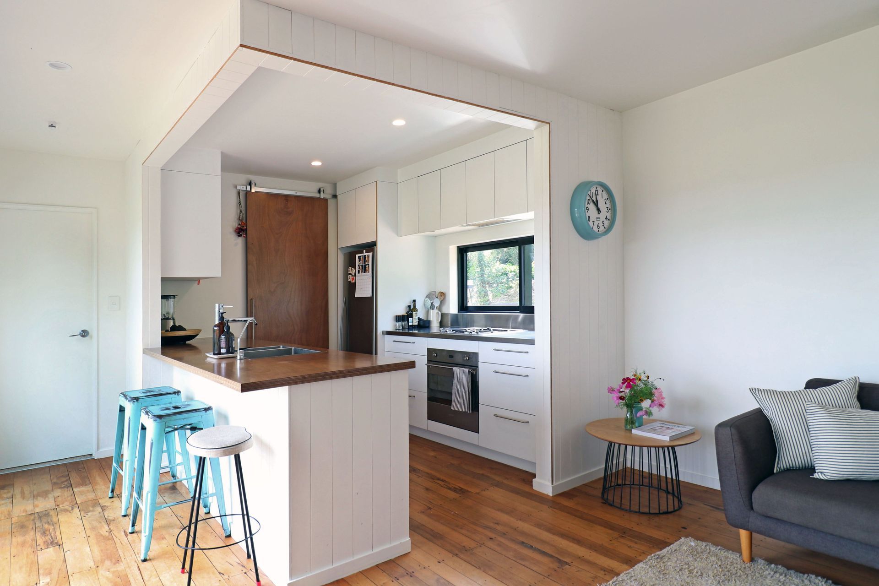
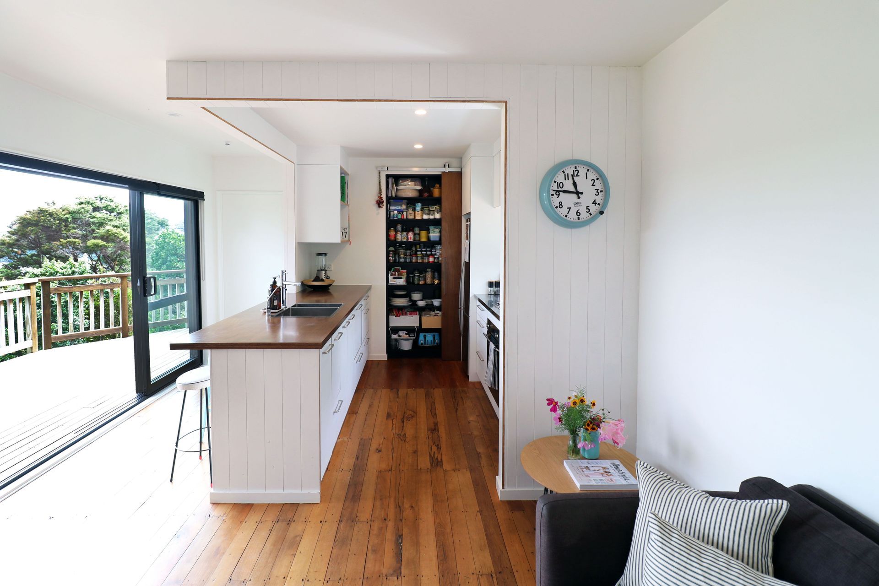
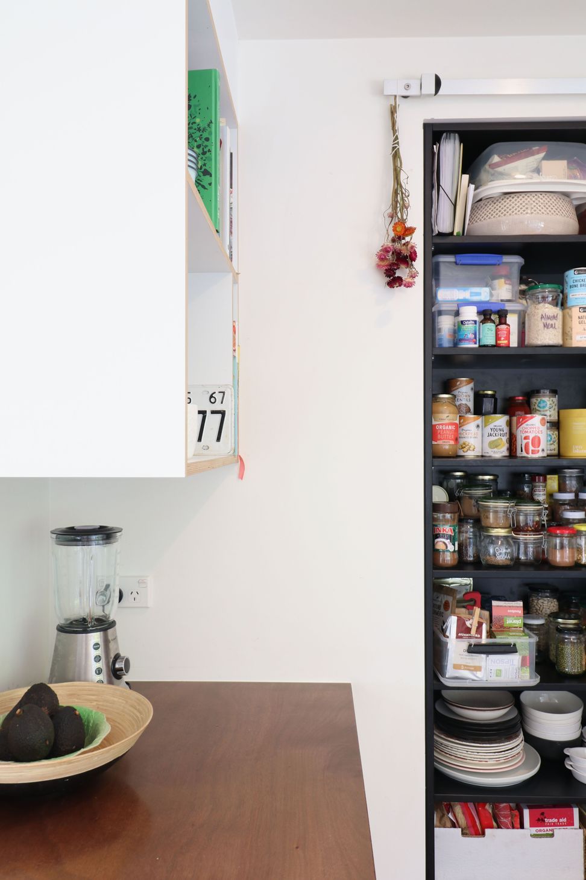
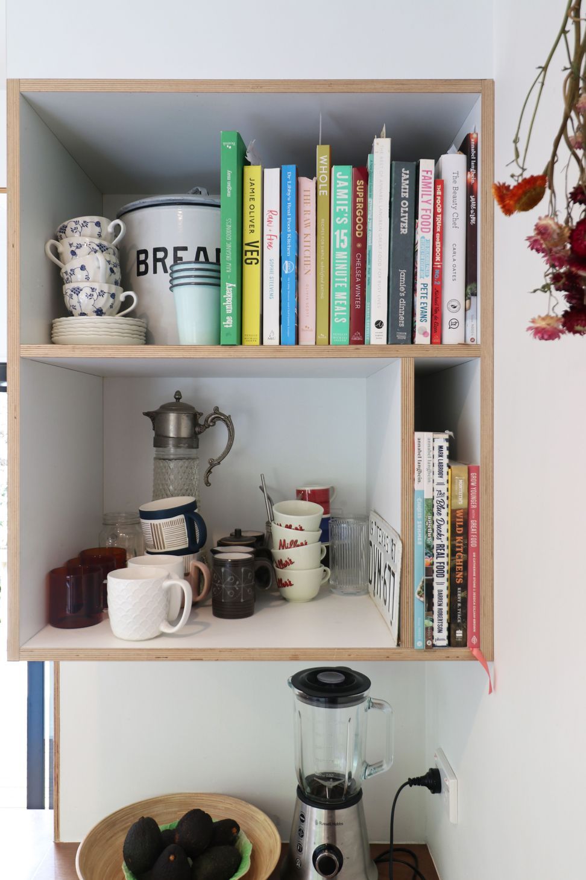
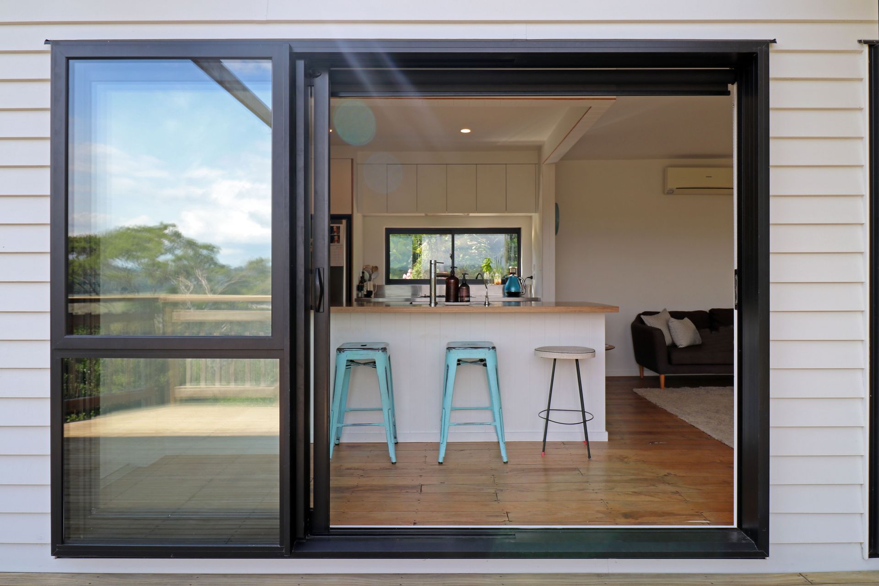
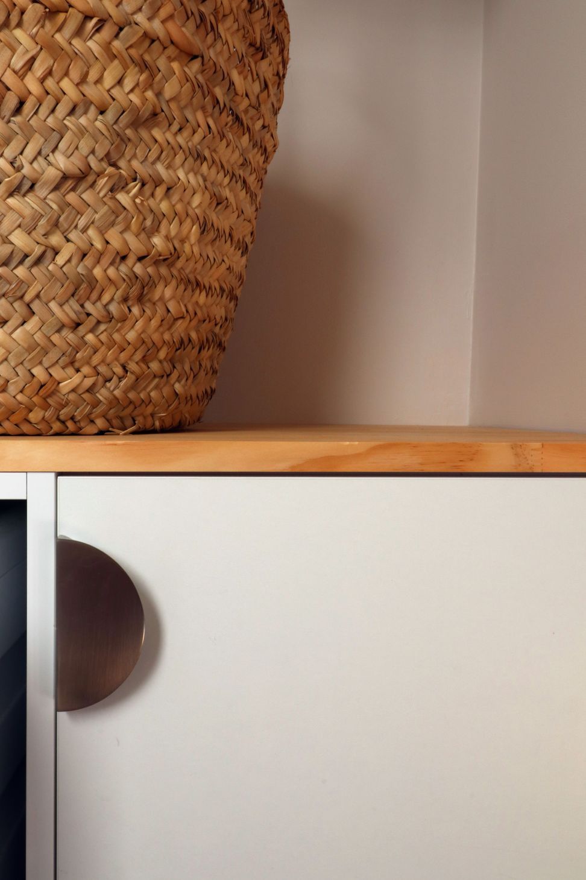
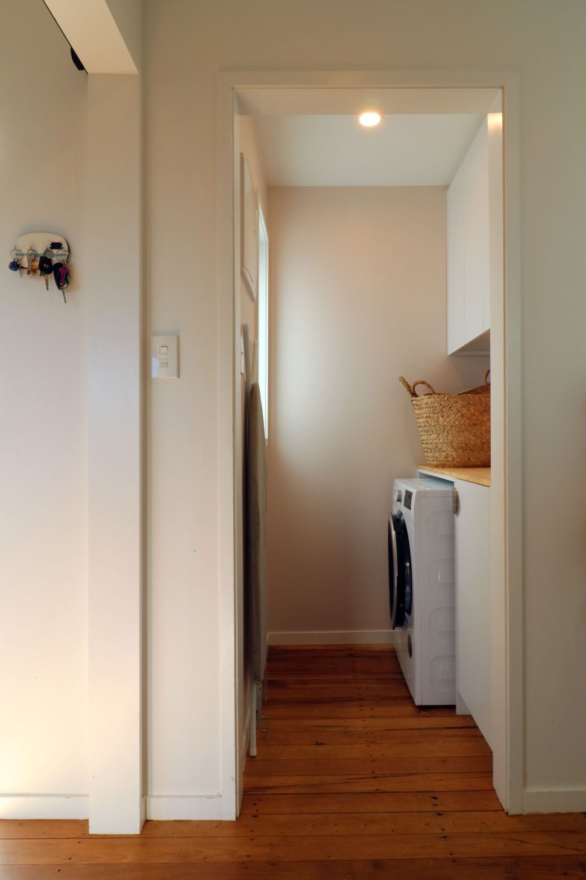
This very basic 30m2 bach underwent a total transformation into a 65m2 family home. A self-build, Jo (Fluid Interiors) repositioned the kitchen to the rear of the living space, allowing the flow from the living room to the bedrooms to connect to the deck. The decision to add ply-clad nib walls and bulkhead creates a defined space within the household. The brief was to create an affordable and functional kitchen using tactile and hardwearing materials for ultimate longevity. The design response utilised the designer’s favourite material ‘Ply’, and highlighted the exposed edge throughout. The Stainless benchtops with matching barn door hardware hint at the original bach’s 70’s kitchen.
PHOTOGRAPHY CREDIT: Jo Lanham
FEATURED IN: ‘Big Ideas For Small Houses’ Catherine Foster
- Completed
- 2015
Like this Project?
Hire Fluid Interiors
Professional Reviews
Professionals used in
this project
The practices and trades credited on this project.

More projects from
Fluid Interiors
Other work by Fluid Interiors, across every category they build in.


More in
Living Room
Everything else in Living Room, from every practice on ArchiPro.


Next Project
Keep scrolling