
Project team
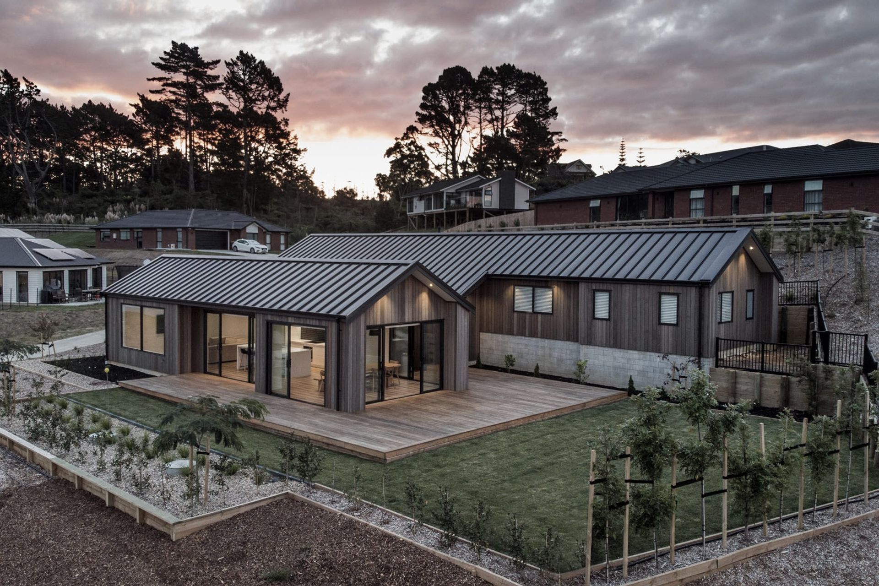
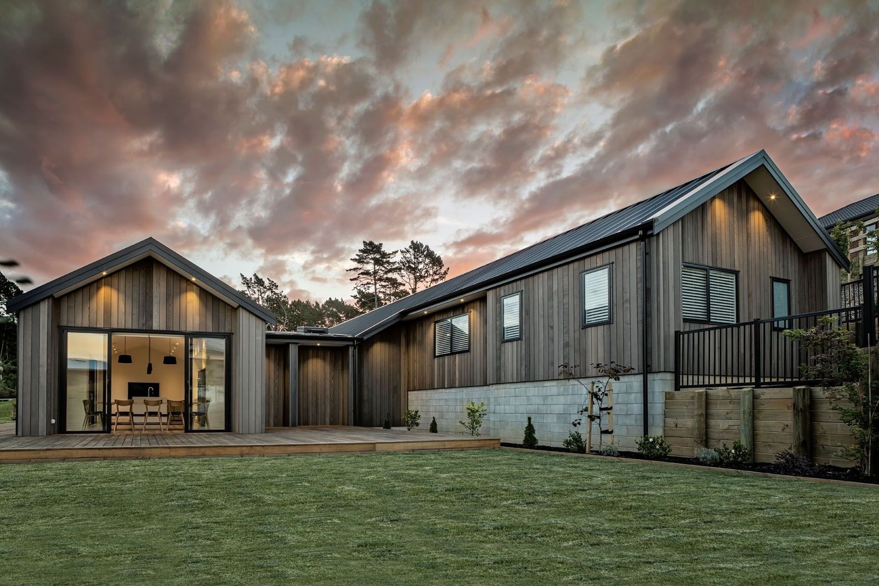
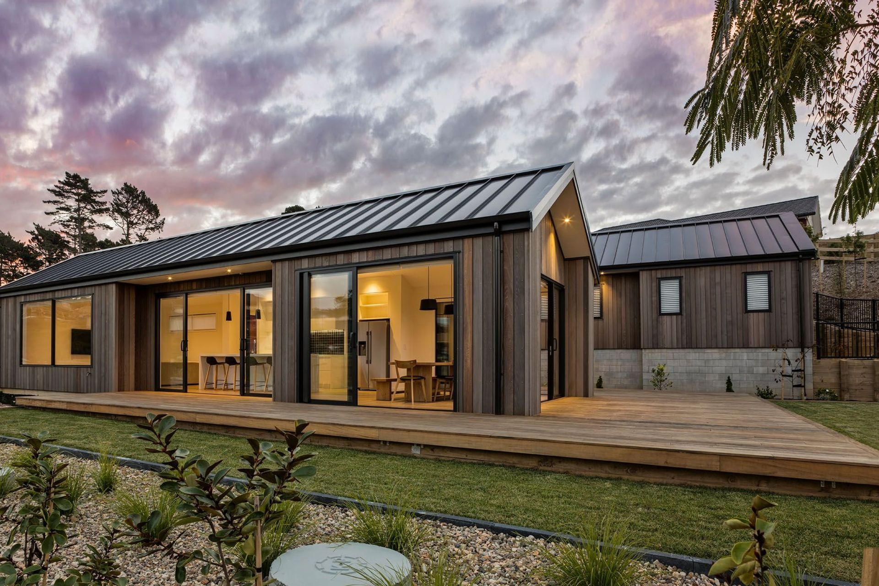
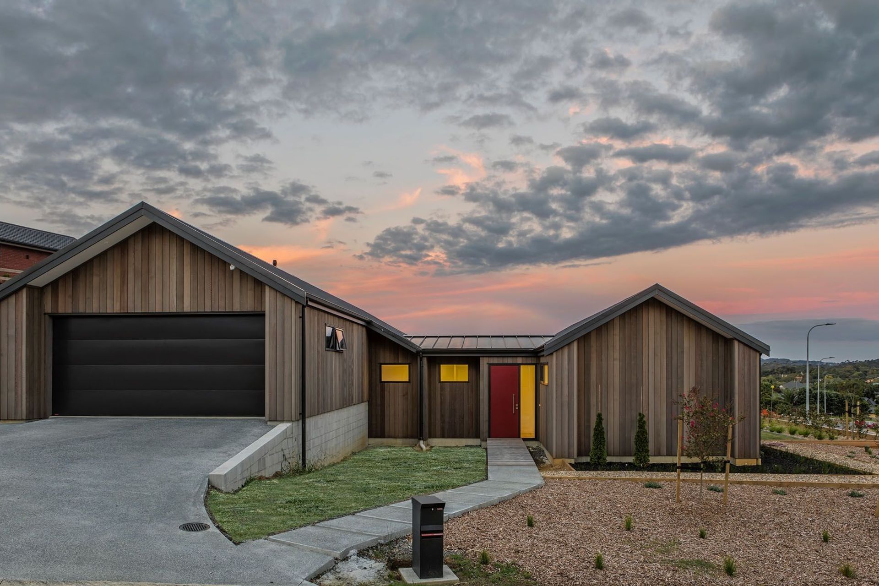
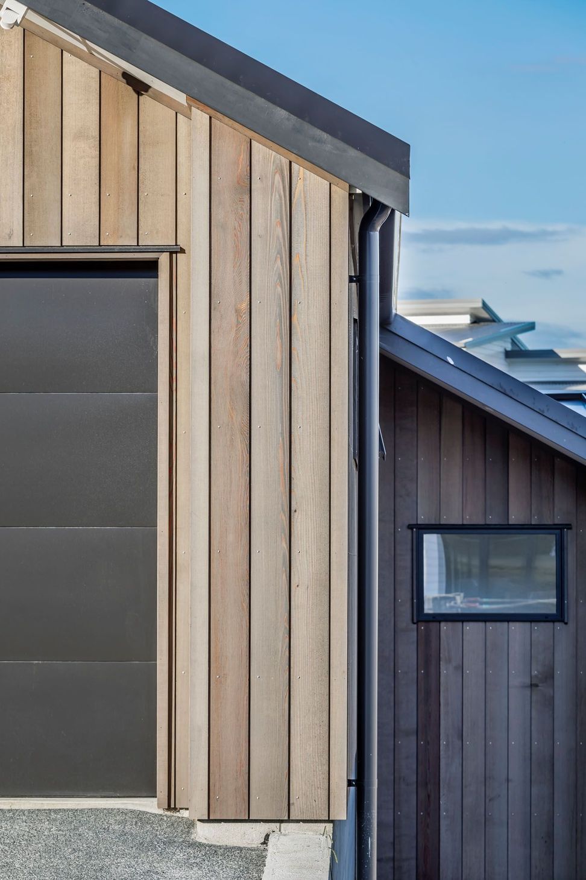
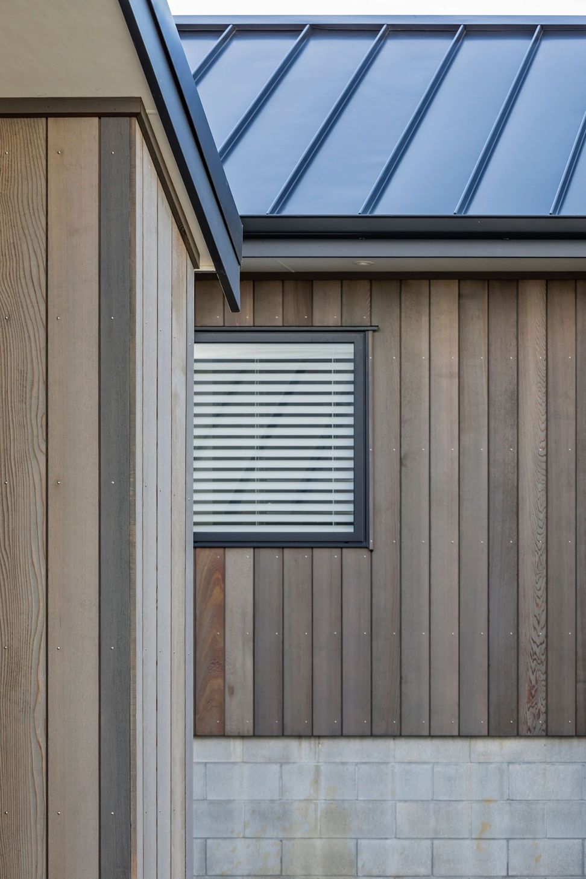
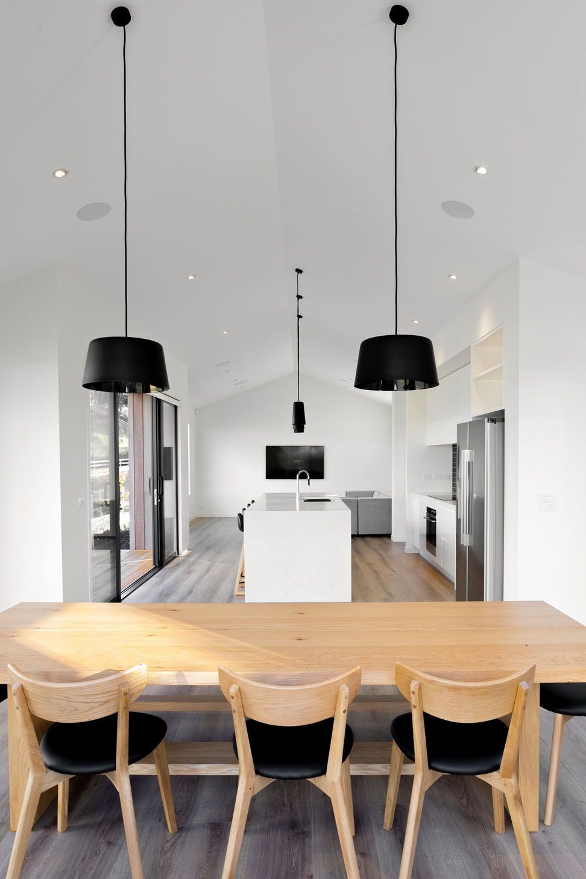
Modern home on Solan Drive, Waimauku, featuring a strong architectural form, strategic orientation for optimal views, and thoughtful design for privacy and shelter.
Located on Solan Drive in Waimauku, the site is in a new urban sub-division surrounded by large sections with residential housing and public open space. The sites topography slopes up slightly from the road giving the building a pleasant elevation and presence above the road. The access to the property is via a shared driveway to the south-western boundary. The northern aspect of the site is dominated by the neighbouring house. Due to this the proposed building platform levels and house orientation was critical to the success of the project.
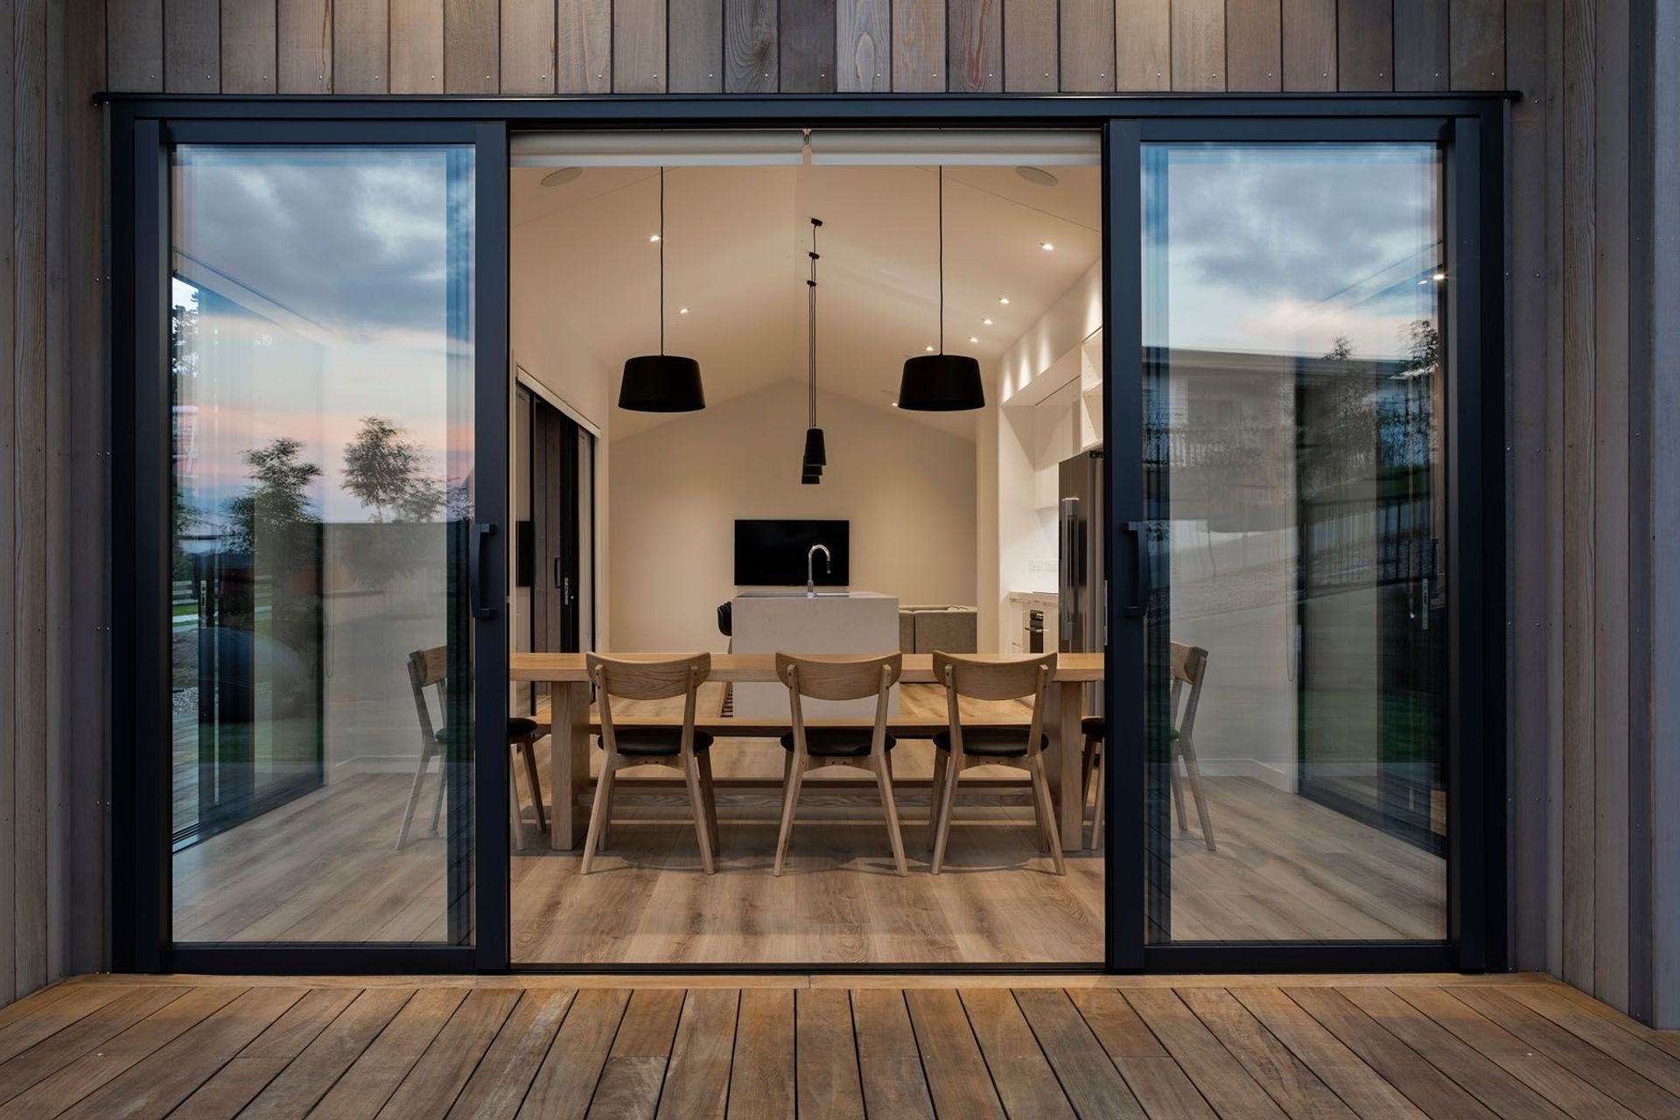
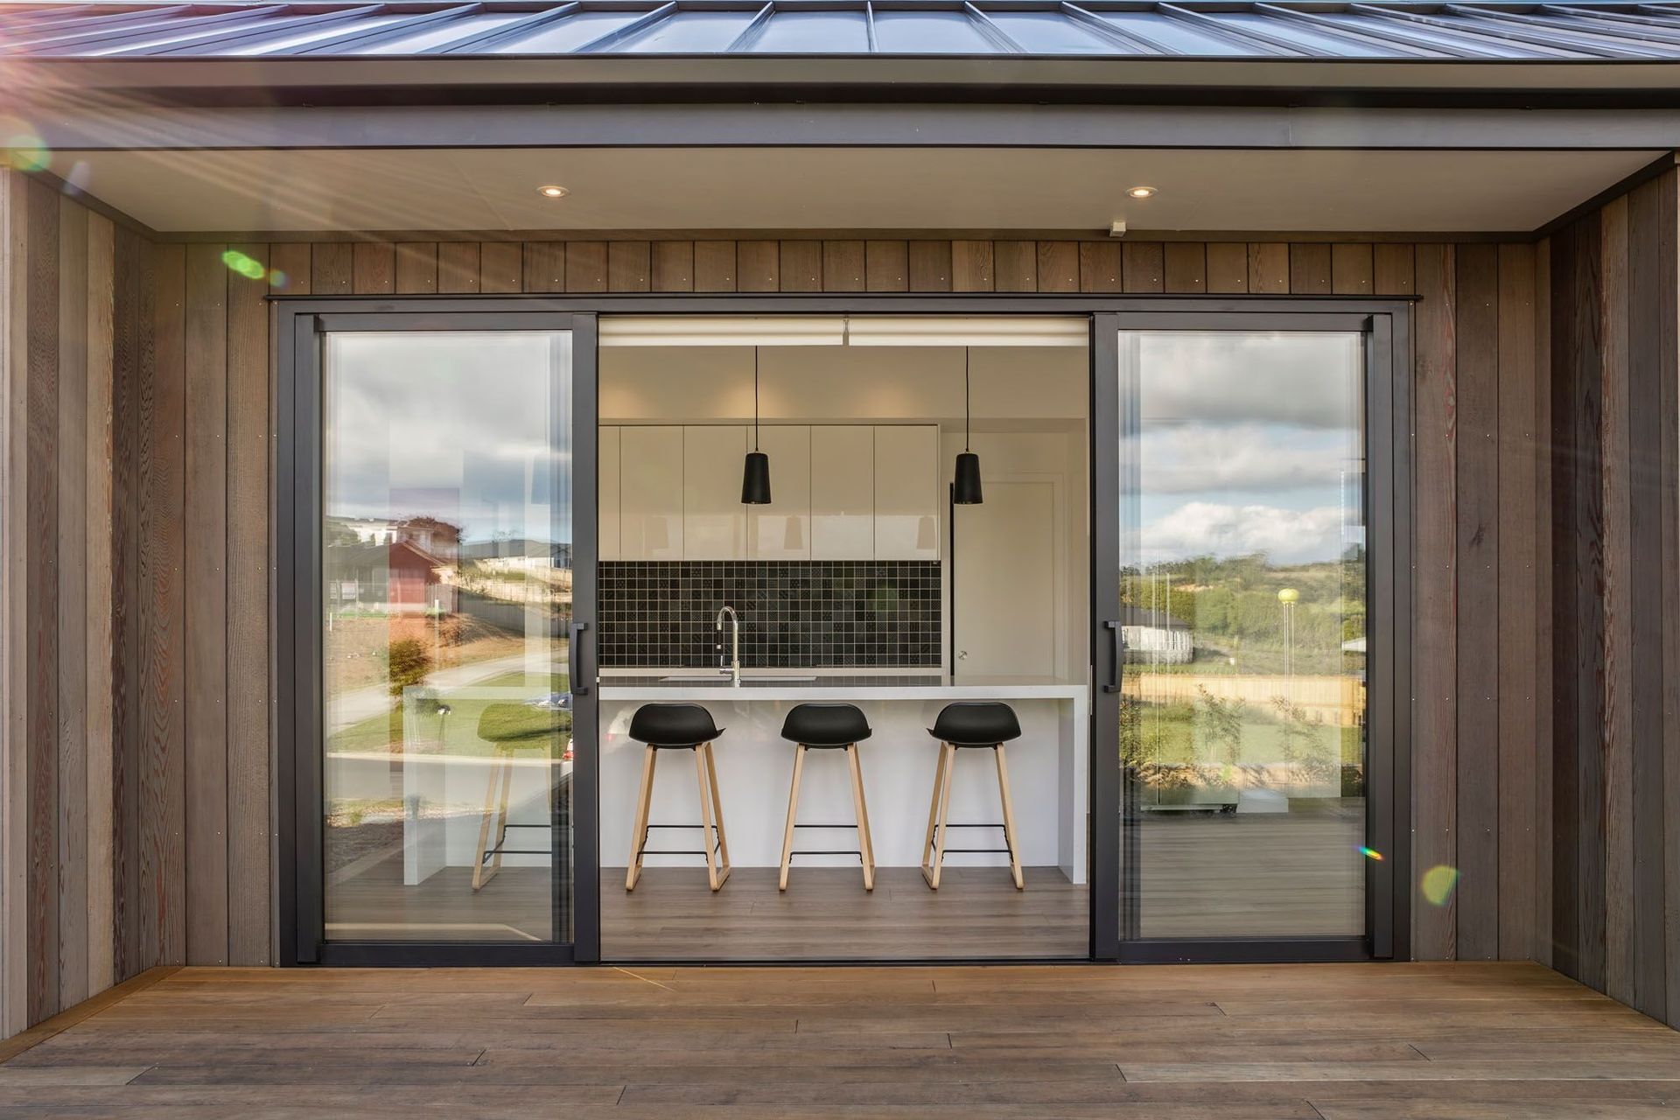
The clients’ vision was for a modern home with strong and simple building form with the main living areas of the home to take in the views to the south-west toward the public open space and wetlands. Privacy from the northern neighbours and shelter from the prevailing winds were also important factors for the client.
Like this Project?
Hire 360 Architectural
Professional Reviews
Professionals used in
this project
The practices and trades credited on this project.

More projects from
360 Architectural
Other work by 360 Architectural, across every category they build in.


More in
Single House
Everything else in Single House, from every practice on ArchiPro.


Next Project
Keep scrolling