
Project team
- KODA Design + Architecture
- Studio Chance
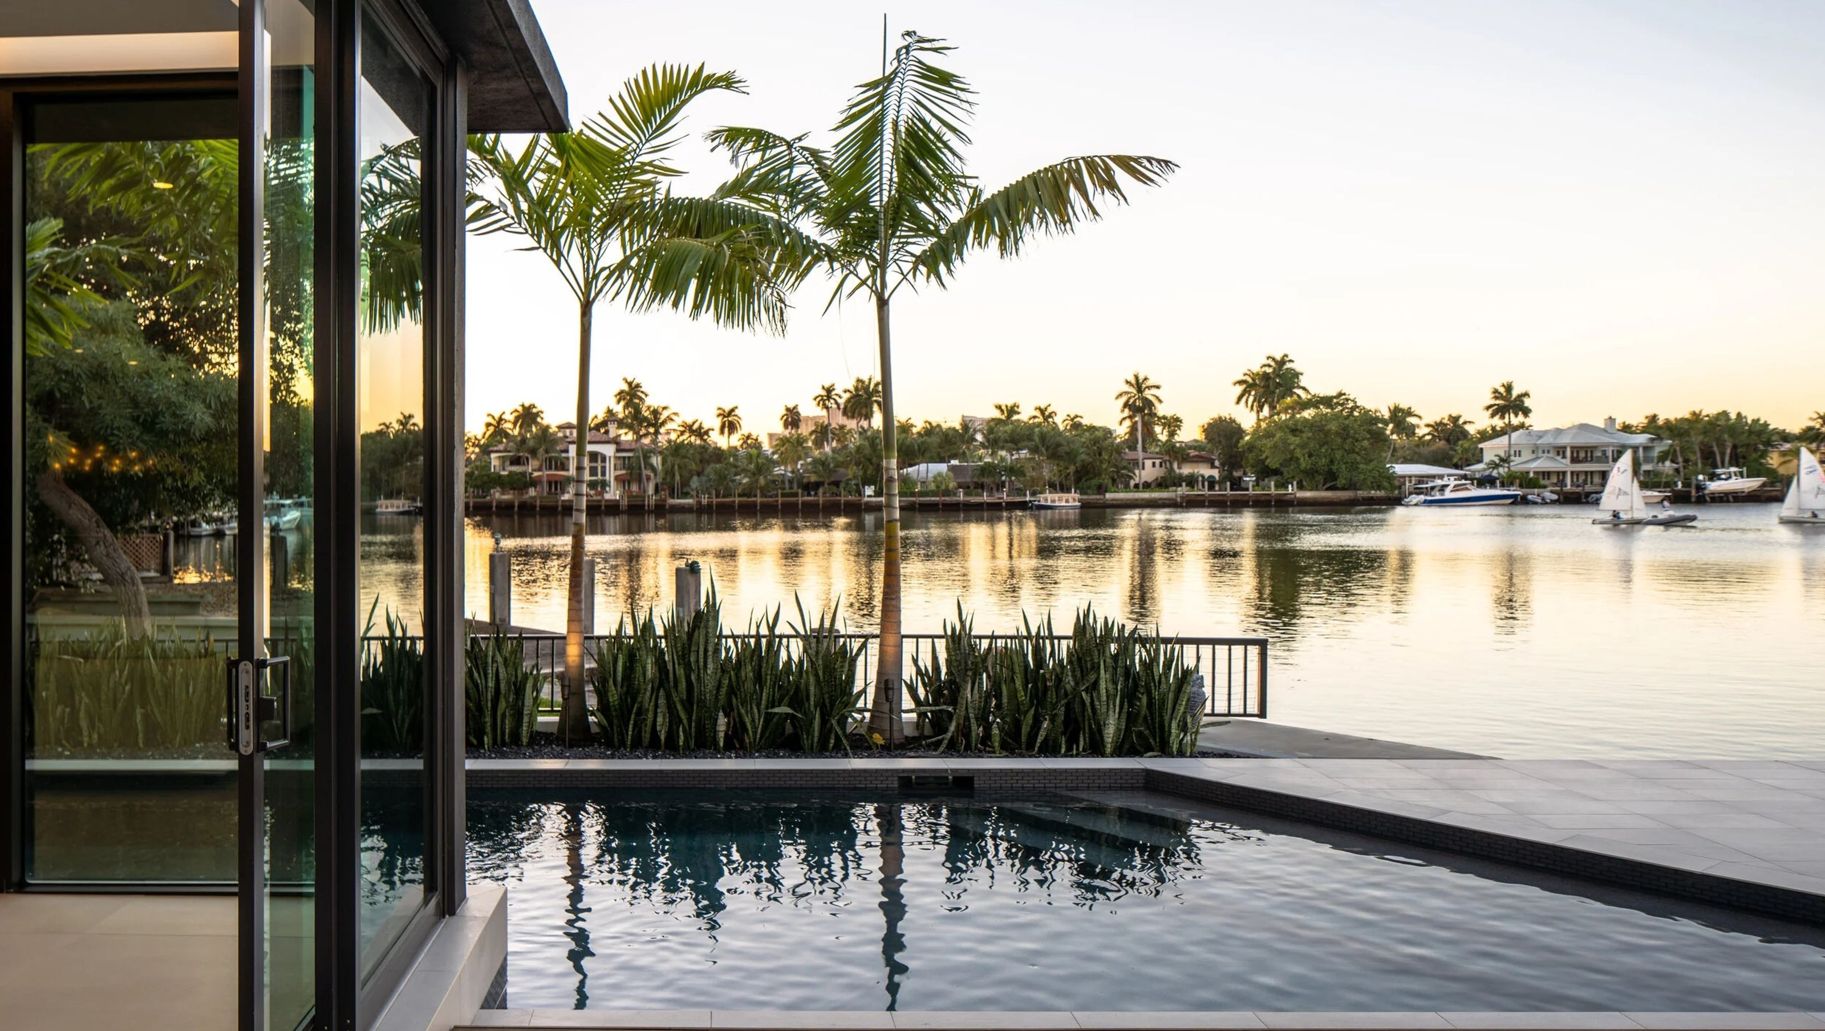
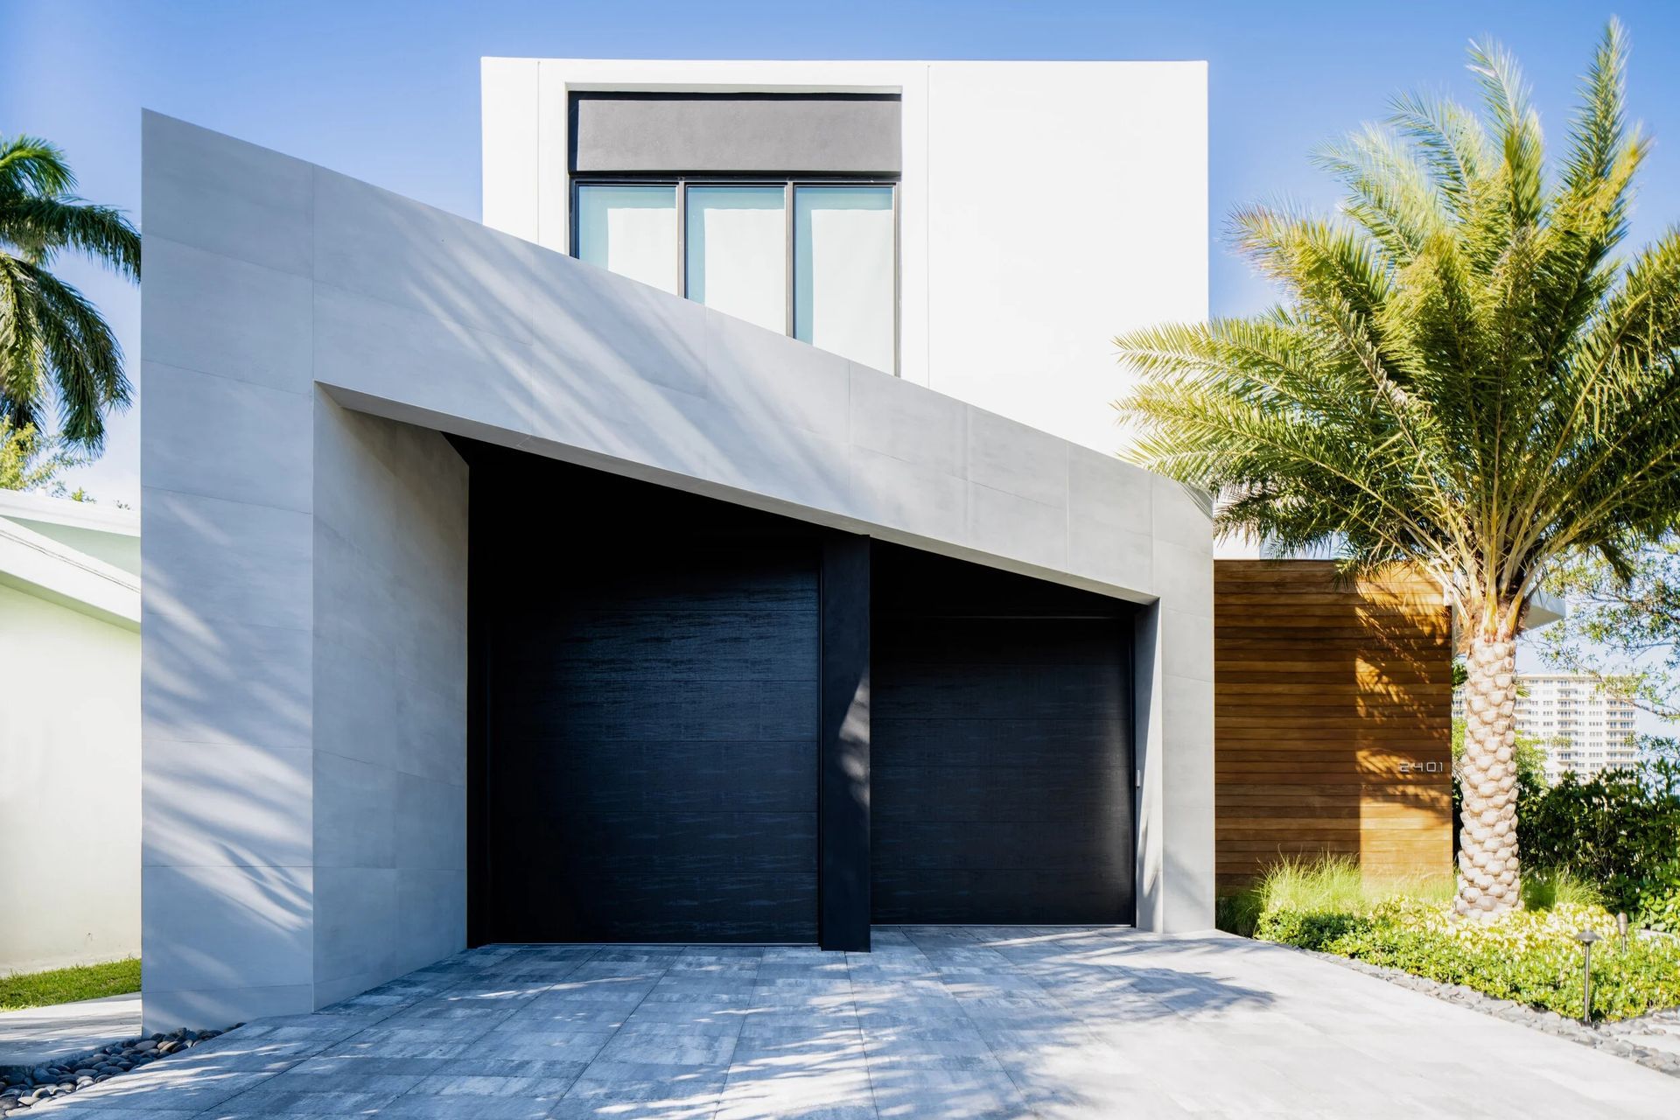
The site for this generous home was challenging due to its parallelogram shape. With the street front and waterfront at different angles to the sides of the lot, the building form had to break from tradition and take on its own character. Herein laid the design opportunities for what would turn out to be a striking and unique design.
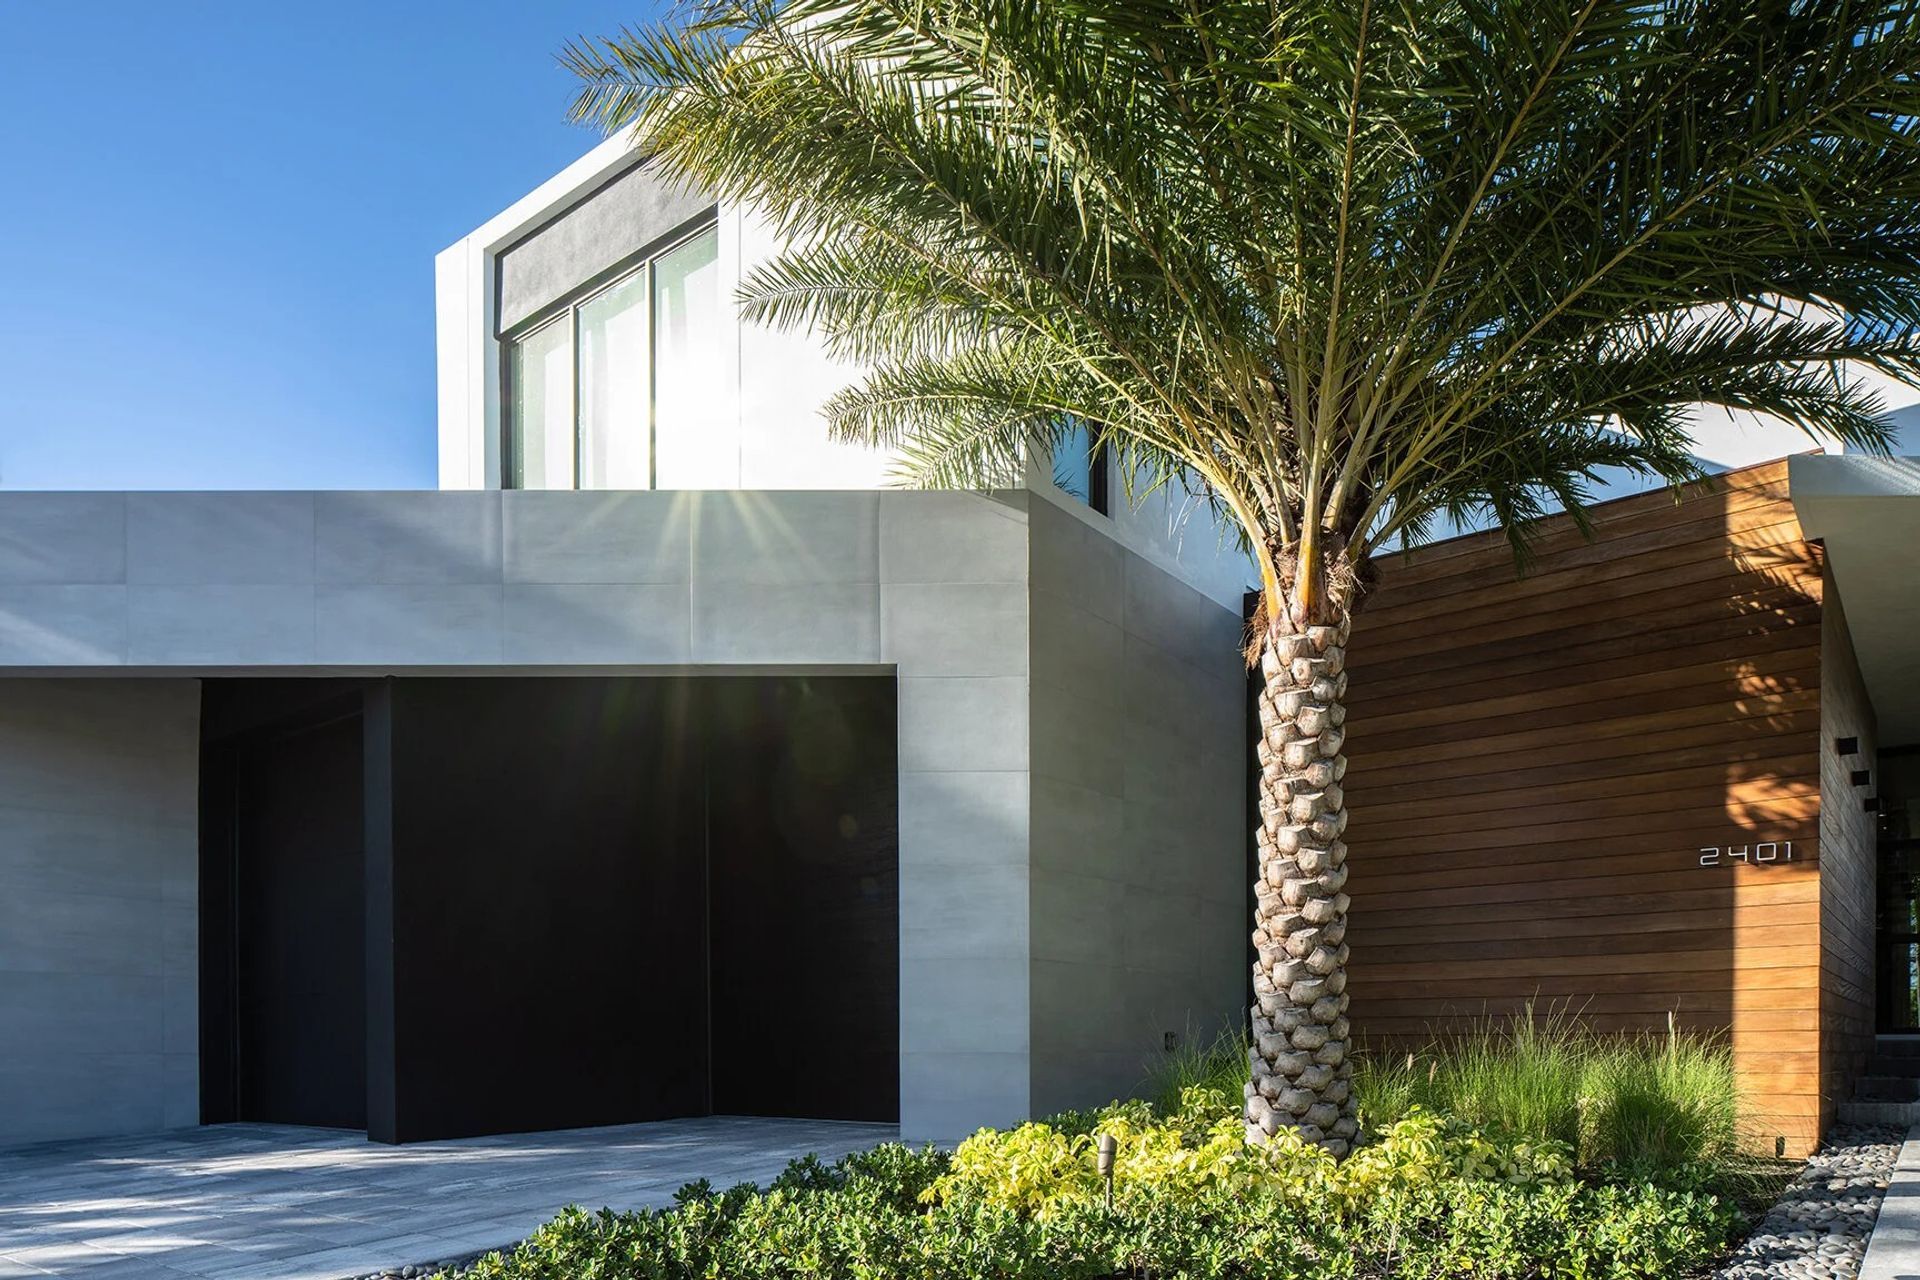
Rather than resist the combination of obtuse and acute angles revealed by the site, the design embraces the geometric pattern as the organizing element of the plan. With the entrance tucked along the north side yard, one is forced to experience the garden before entering the home and seeing directly out to the main view of the water beyond.
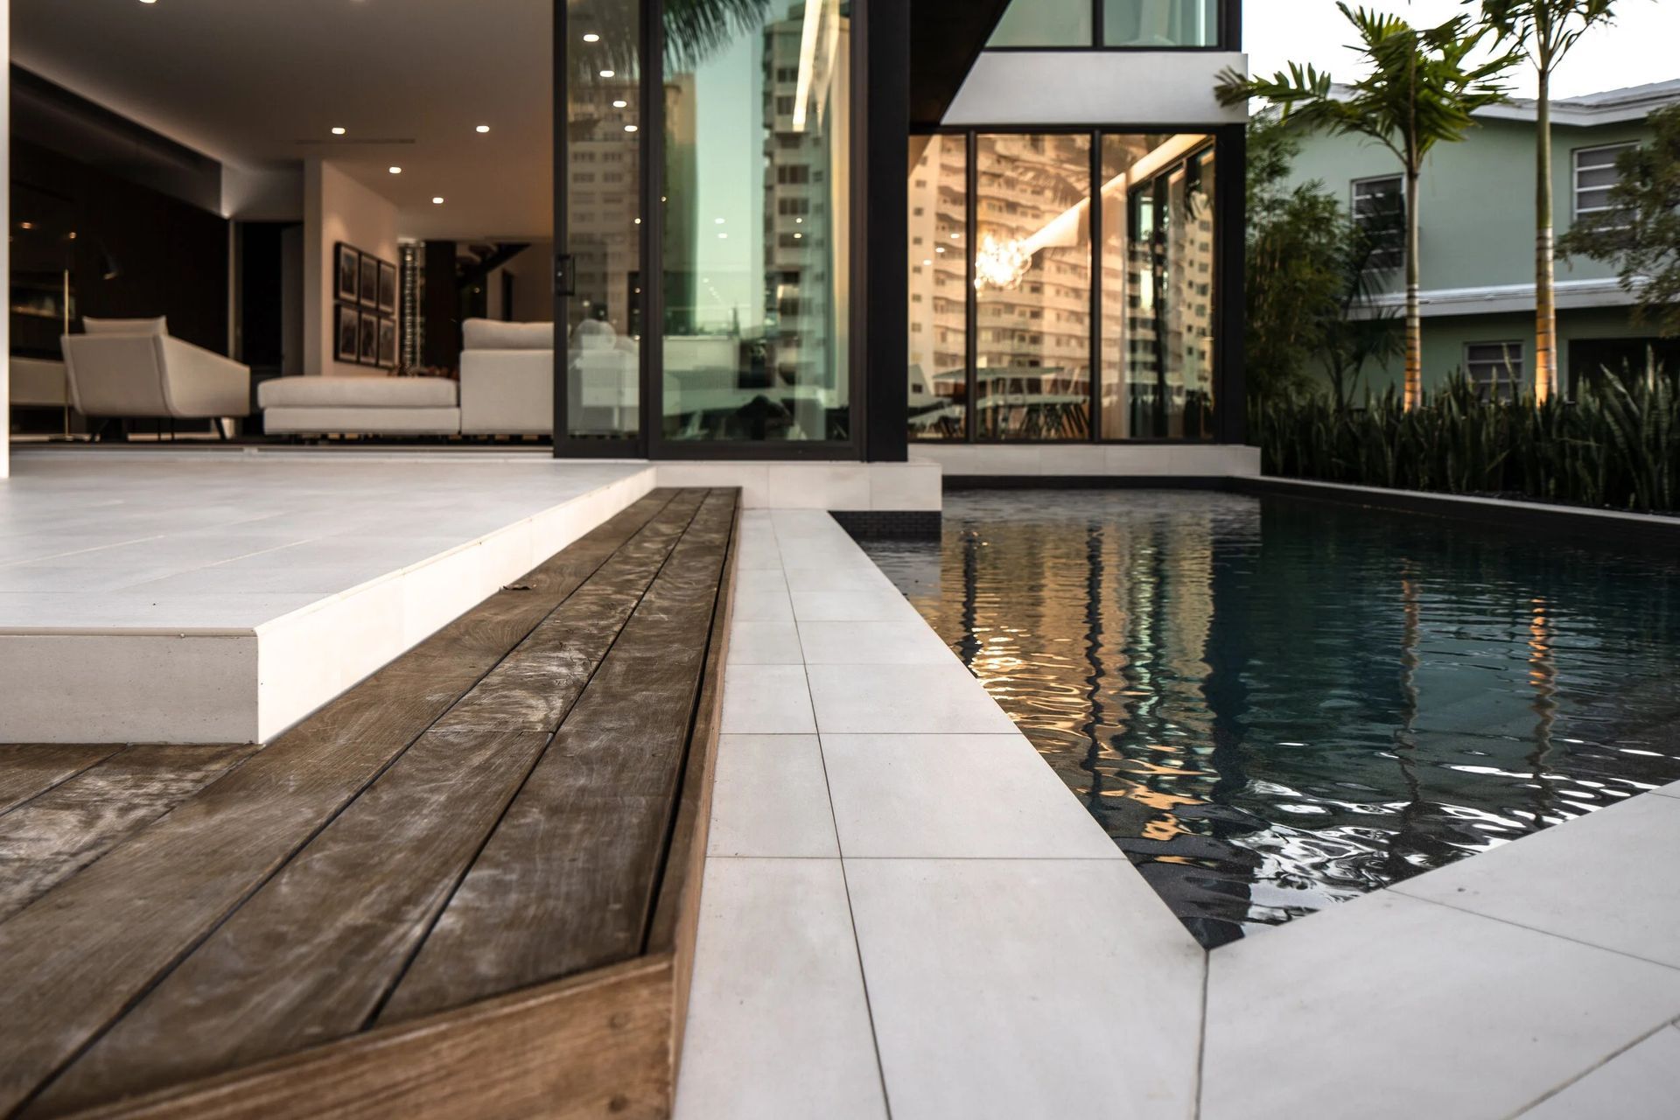
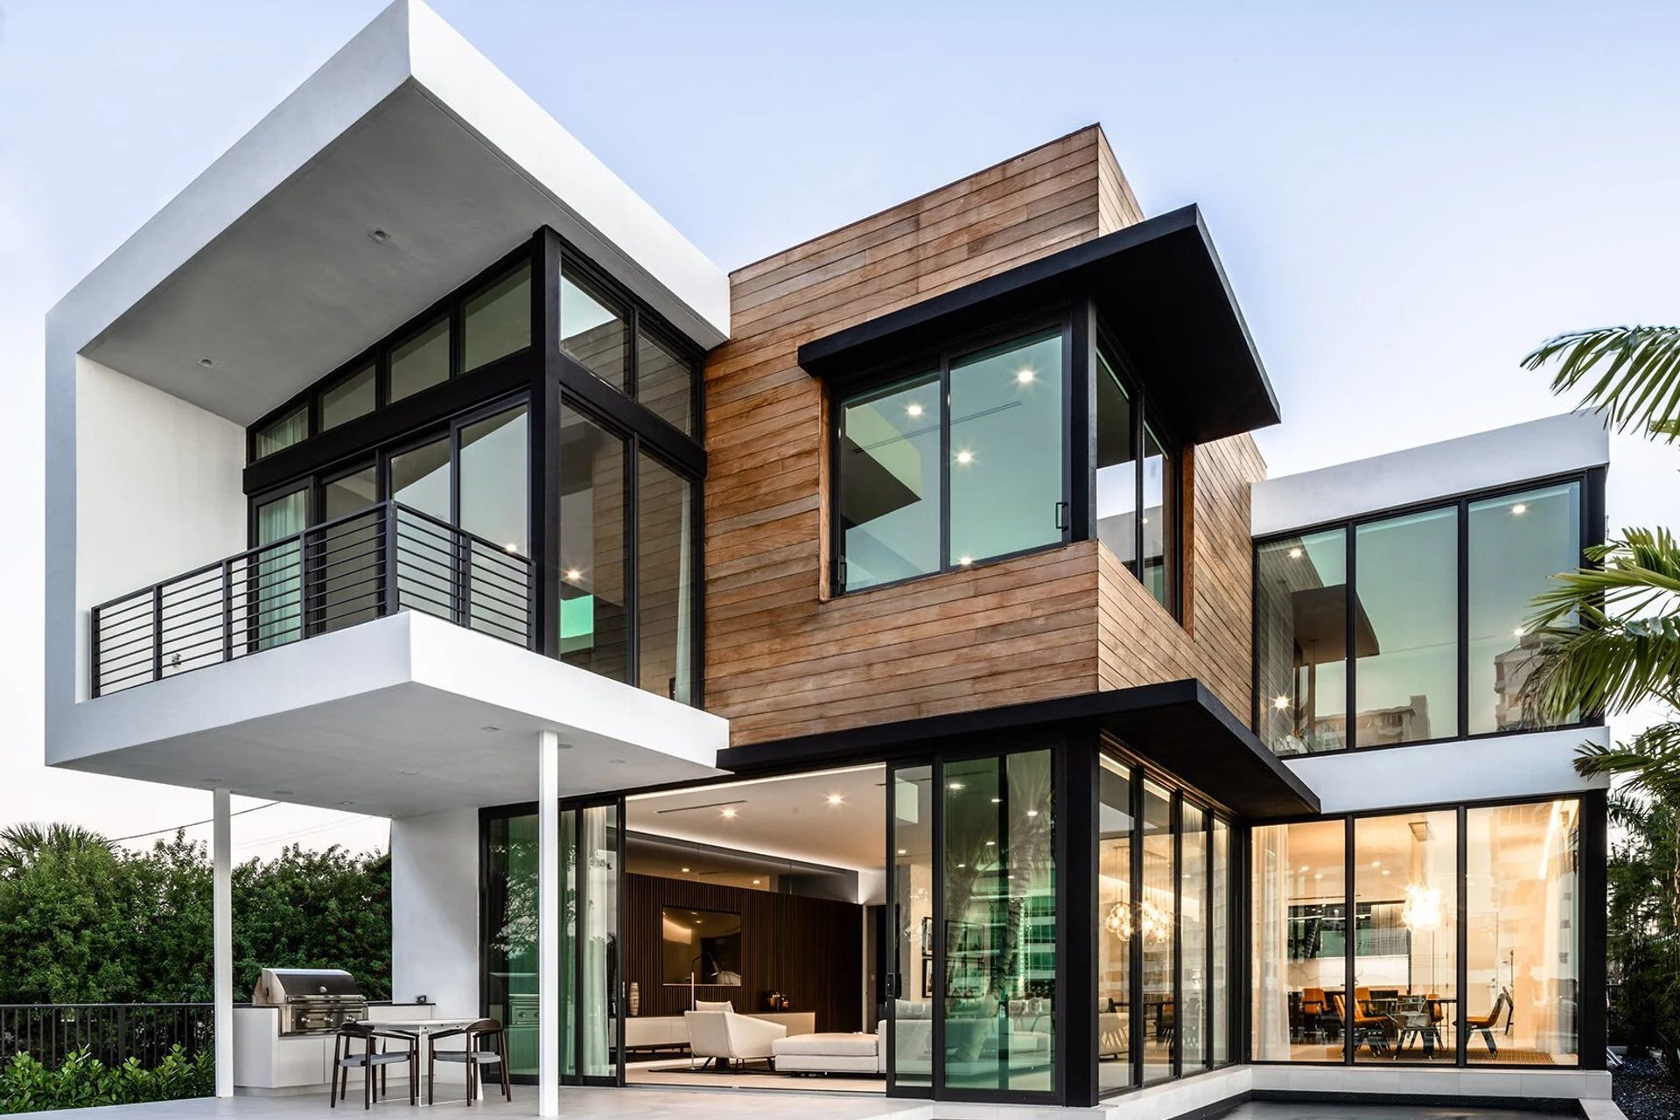
Concrete tiles ground the main volumes on the first floor while the second story floating volumes are clad in a combination of Brazilian hardwood and white stucco. The pool is oriented parallel to the ground floor and tucks underneath the home to surround the living spaces on the first floor. An outdoor trellis houses the bbq area and extends out to integrate with the natural sub-tropical landscape.
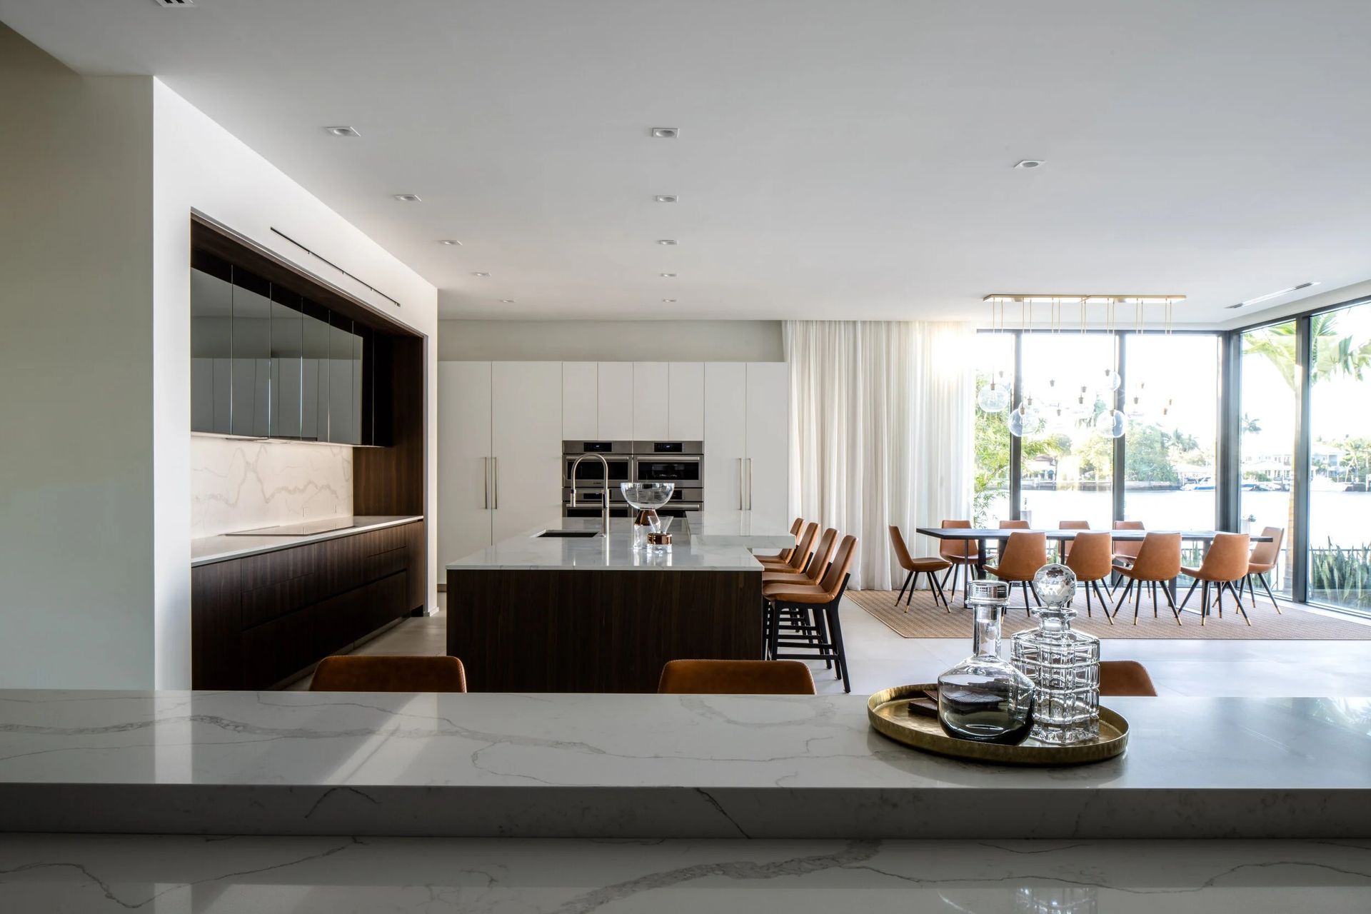
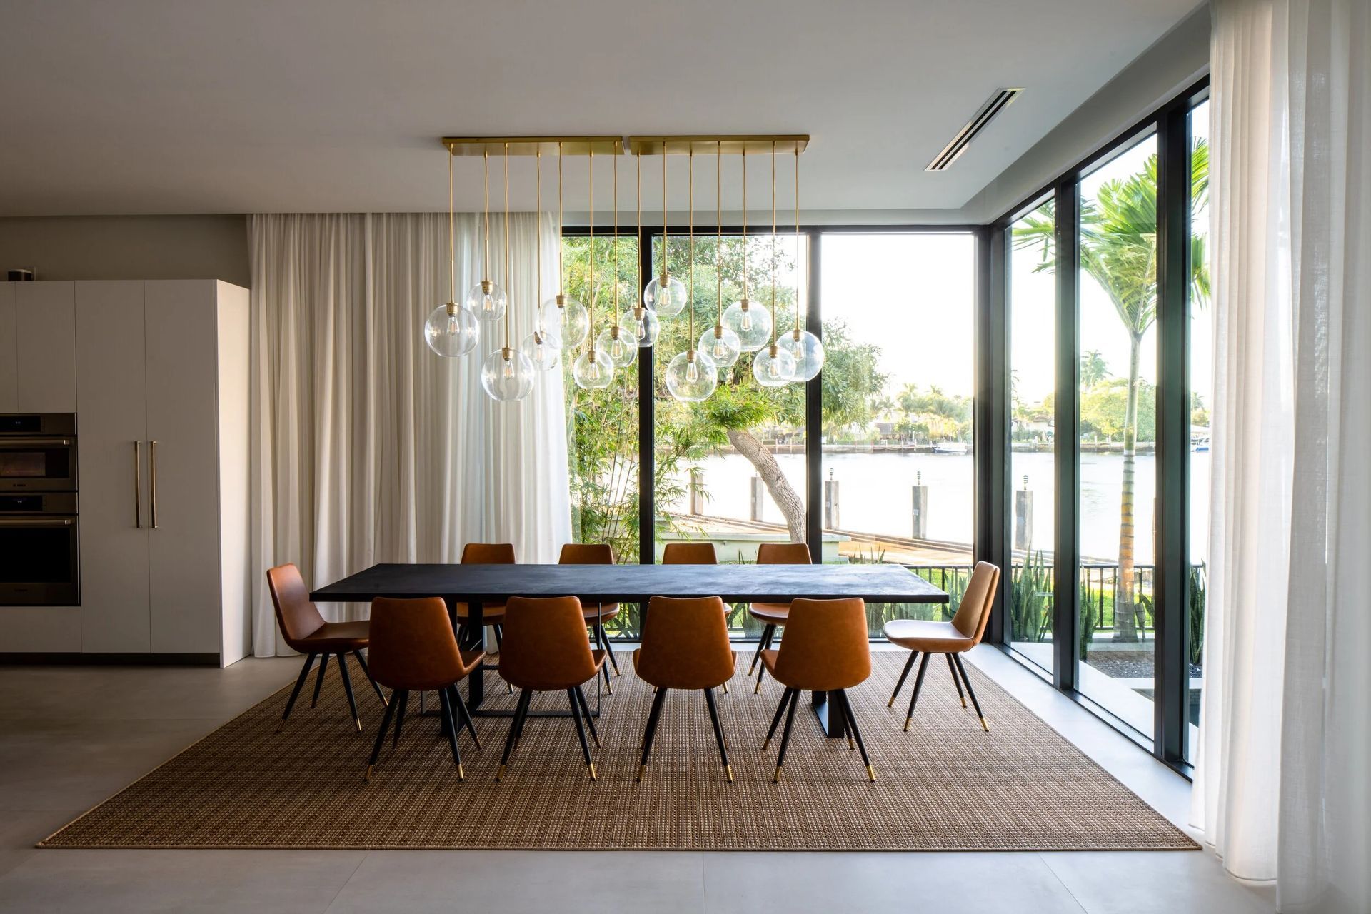
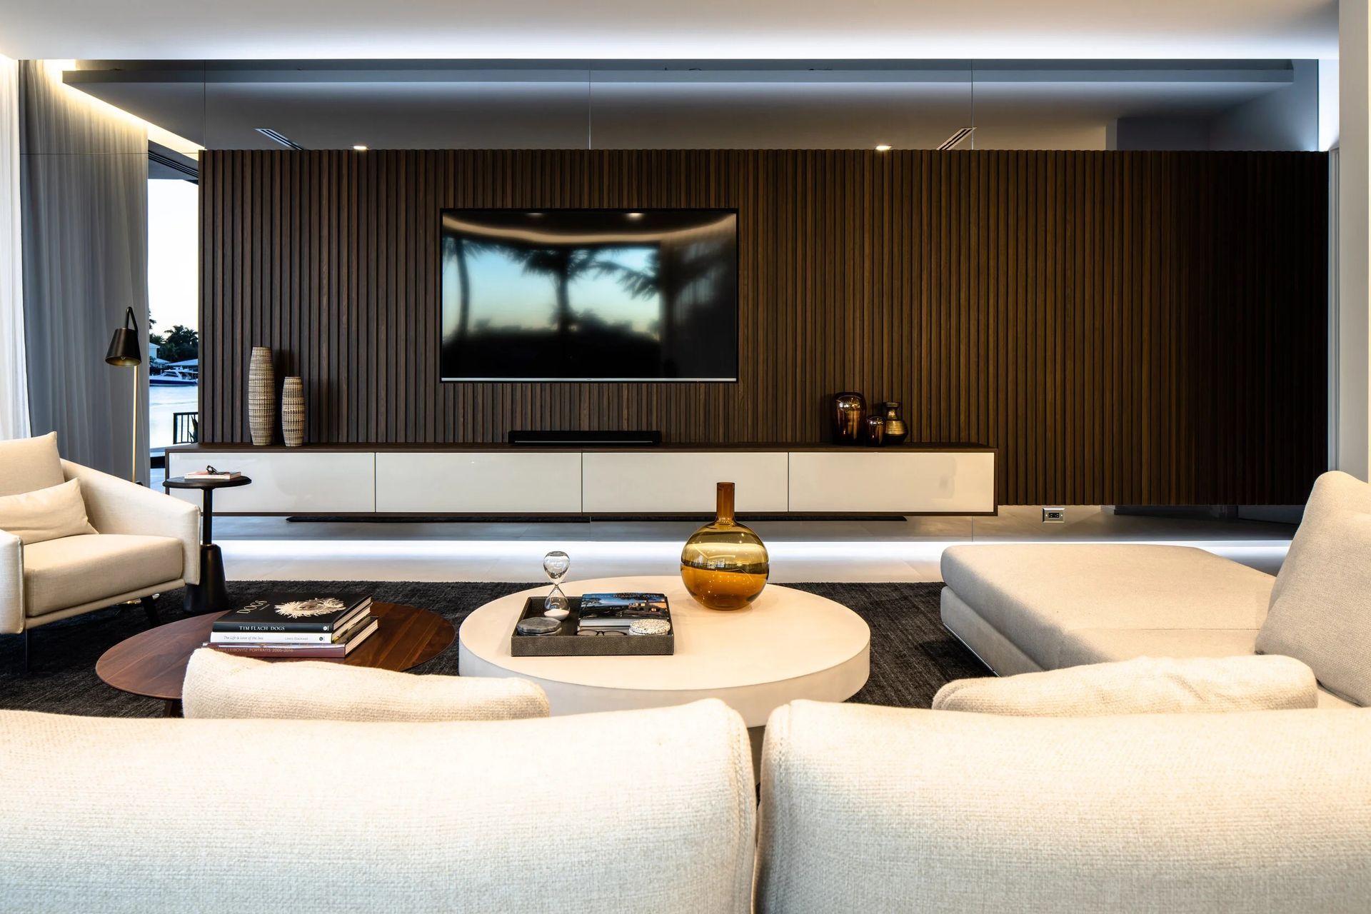
The home uses a combination of earthy materials as well as light and shadow to enhance the façade. A true example of regional contextualism, this building has been designed specifically for its place and its user.
- Completed
- 2018
- Building style
- Modern


Like this Project?
Hire KODA Design + Architecture
Professionals used in
this project
The practices and trades credited on this project.

More projects from
KODA Design + Architecture
Other work by KODA Design + Architecture, across every category they build in.


More in
Luxury Homes
Everything else in Luxury Homes, from every practice on ArchiPro.


Next Project
Keep scrolling