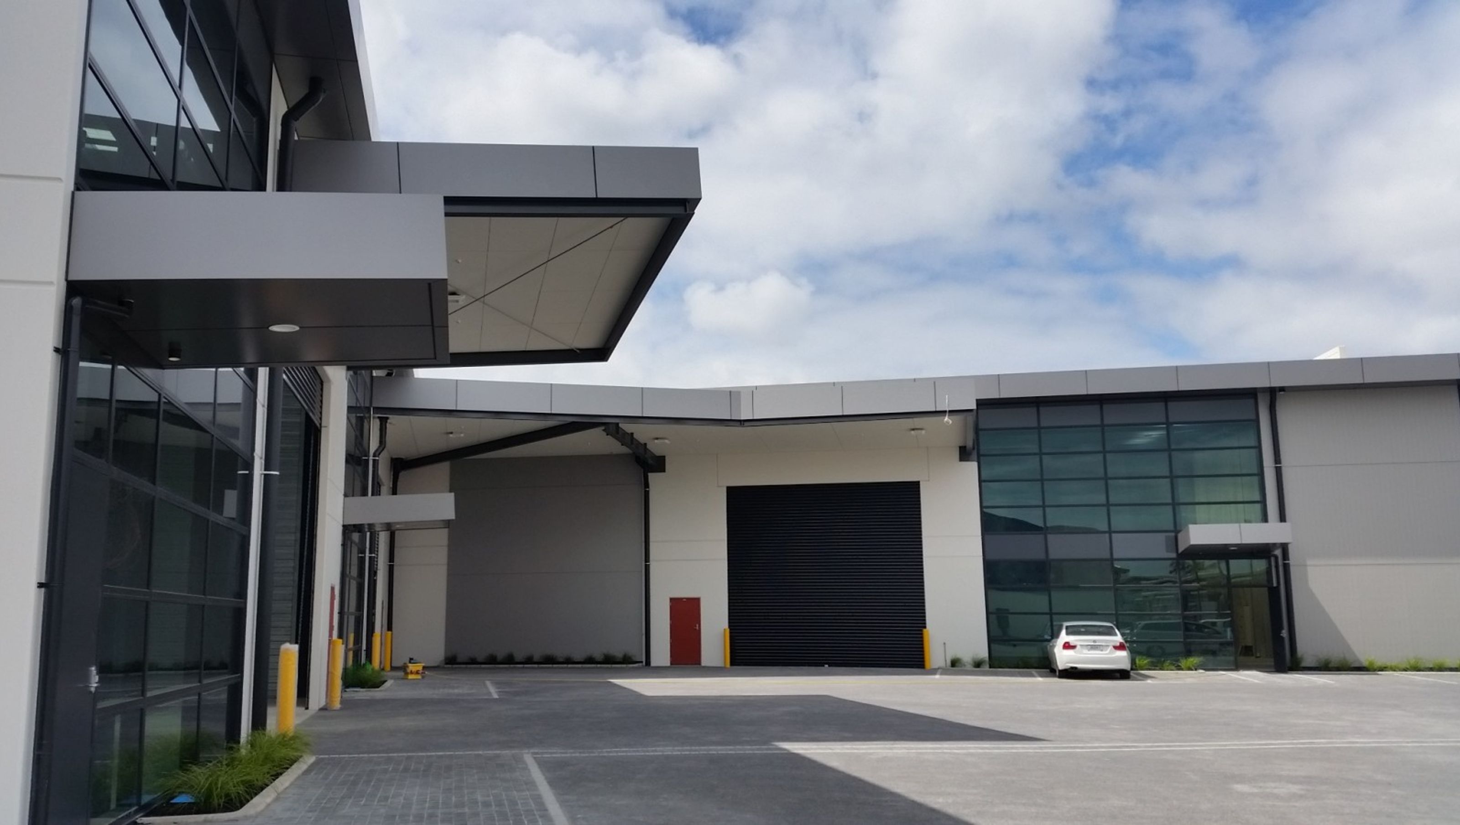
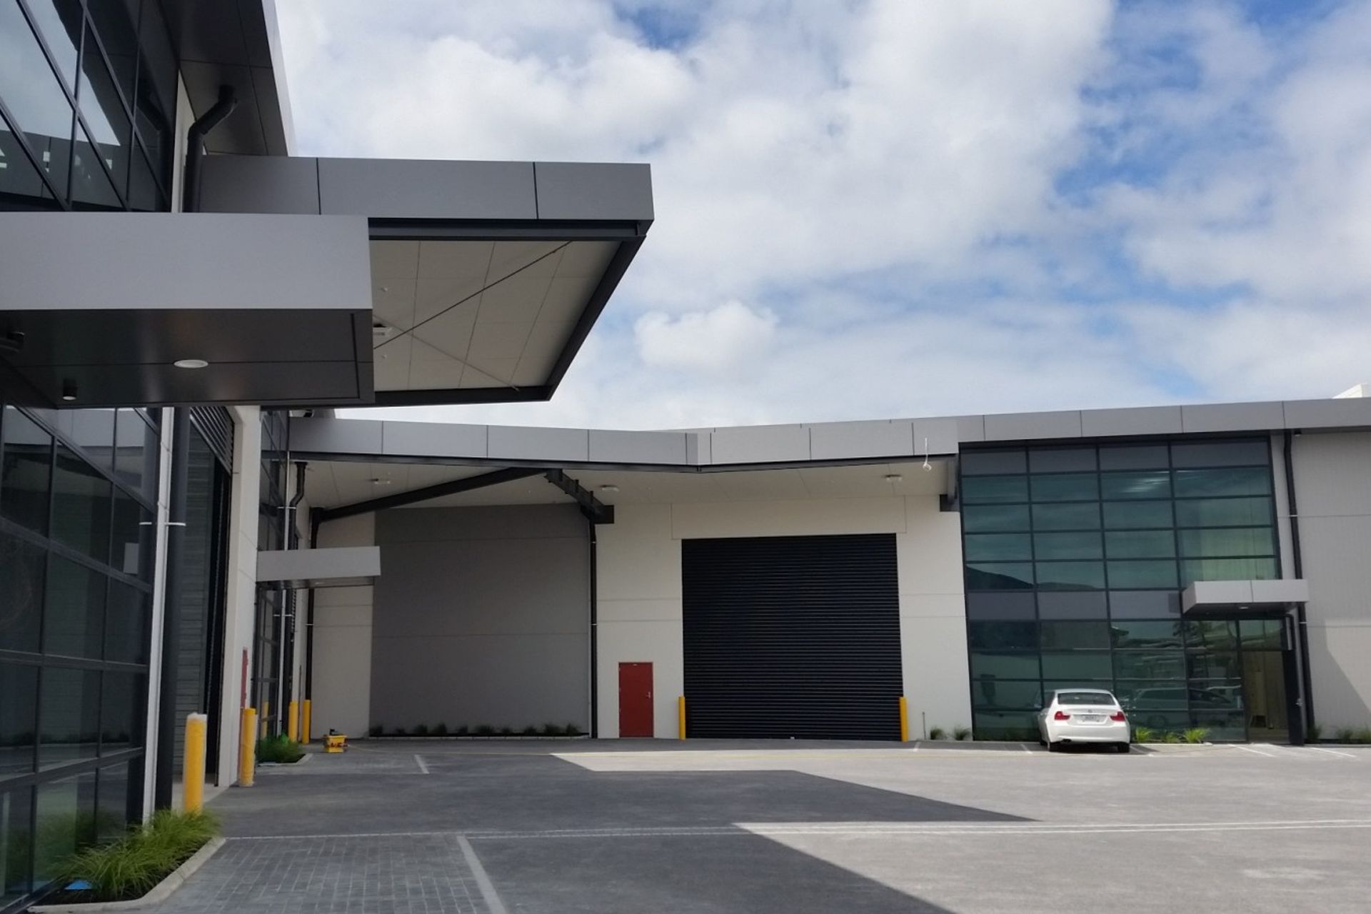
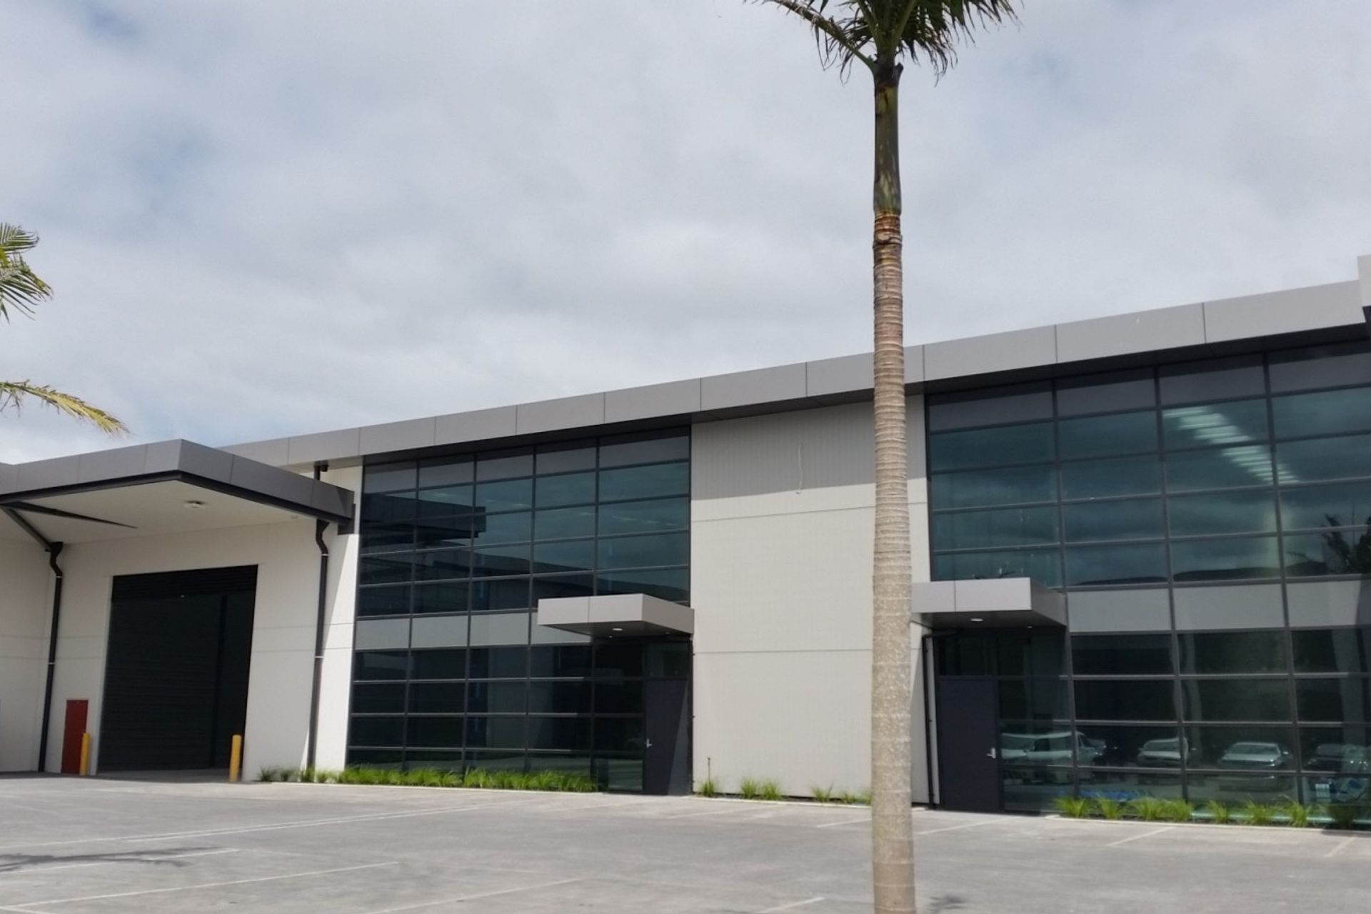
11-unit industrial development on Hugo Johnston Drive, Penrose, designed by Tse Architects for Southpark Corporation, featuring flexible ground floor and mezzanine office spaces, with future unit-titling potential.
Tse Architects were commissioned by Southpark Corporation to design an 11 unit industrial development on Hugo Johnston Drive, Penrose. The brief called for units in a range of sizes, with flexibility for variation in ground floor and mezzanine office space. The building design allows for future unit-titling, but is currently leased and managed by Southpark.
Like this Project?
Hire Tse Architects
Professionals used in
this project
The practices and trades credited on this project.

More projects from
Tse Architects
Other work by Tse Architects, across every category they build in.


More in
Factories and Warehouses
Everything else in Factories and Warehouses, from every practice on ArchiPro.


Next Project
Keep scrolling