
Project team
A striking Grey Lynn residence featuring two interconnected volumes, steel accents, and a spacious living area with stunning views, designed for a film industry client and completed in 2015.
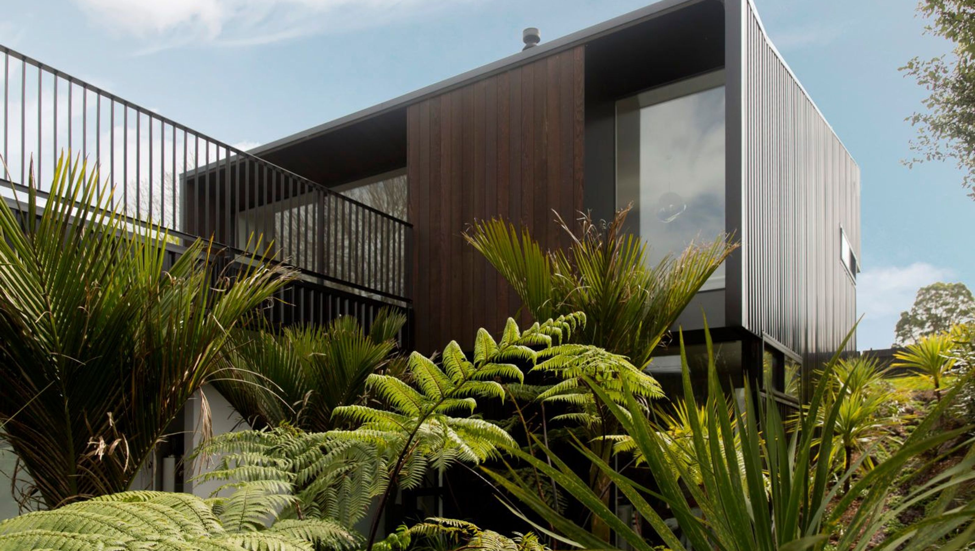
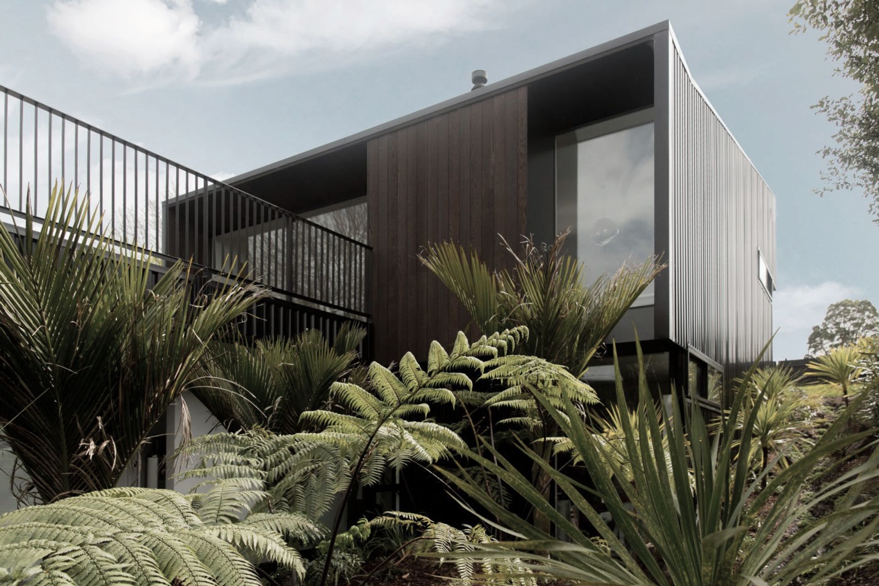
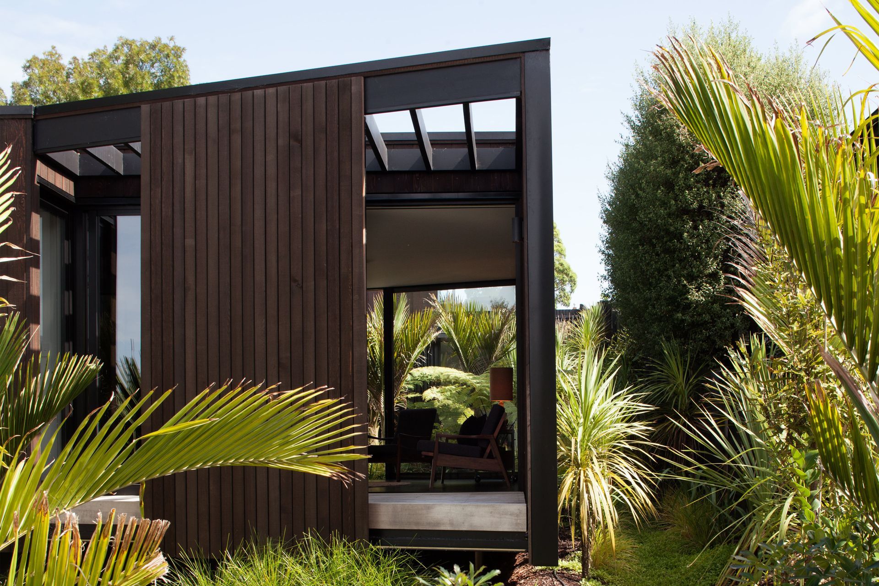
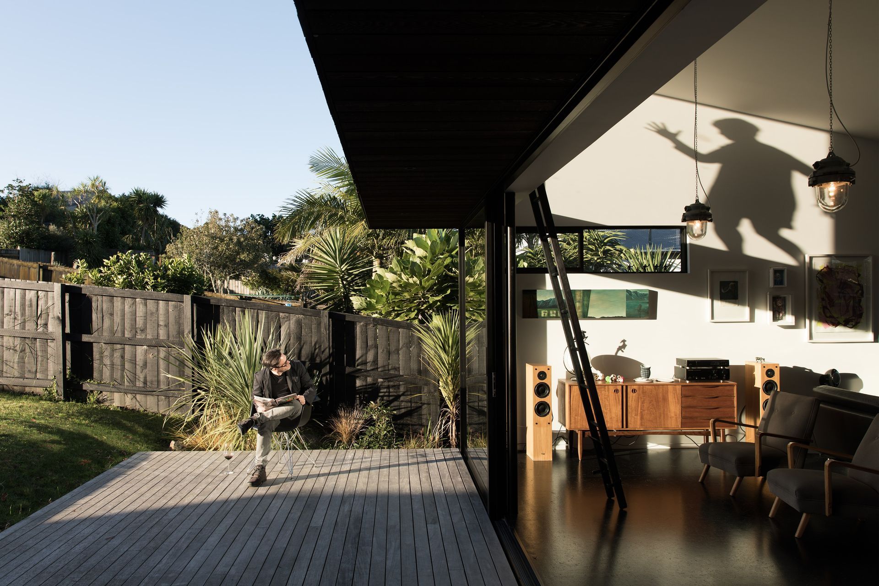
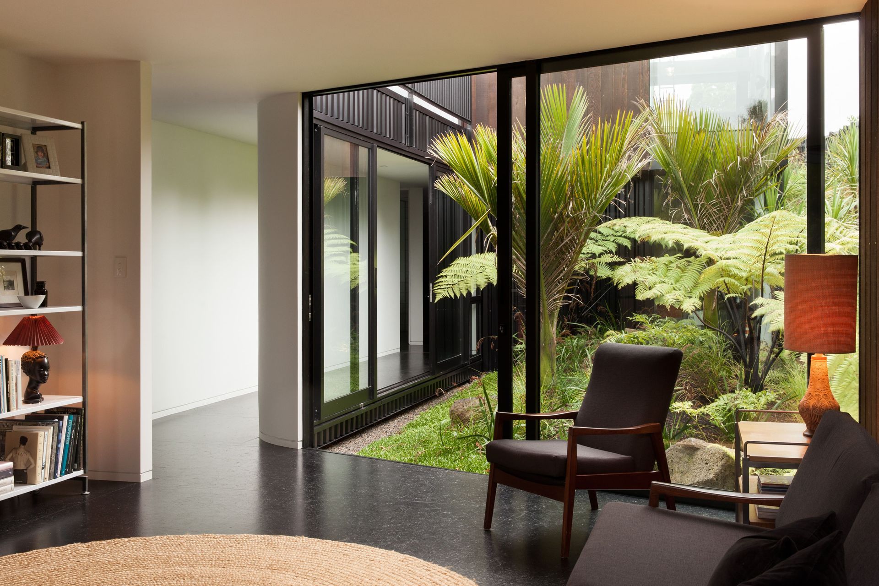
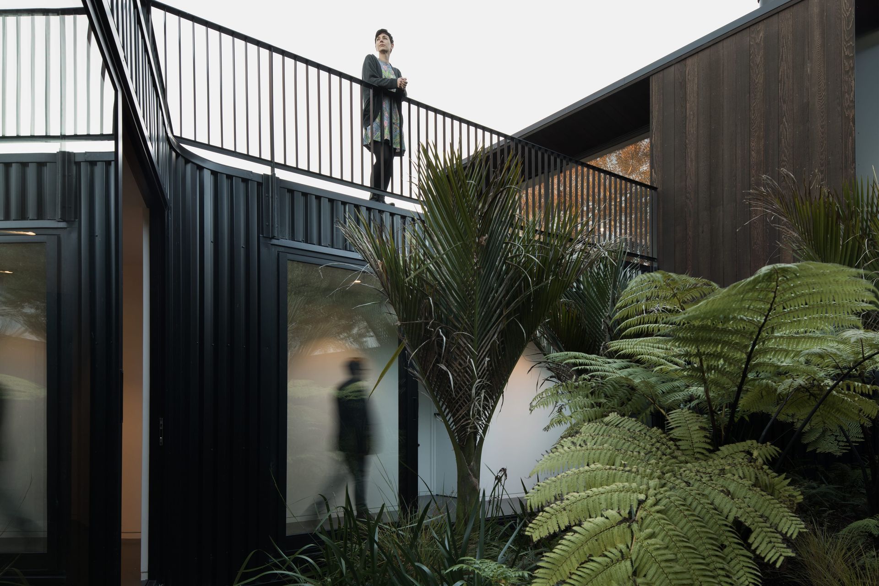
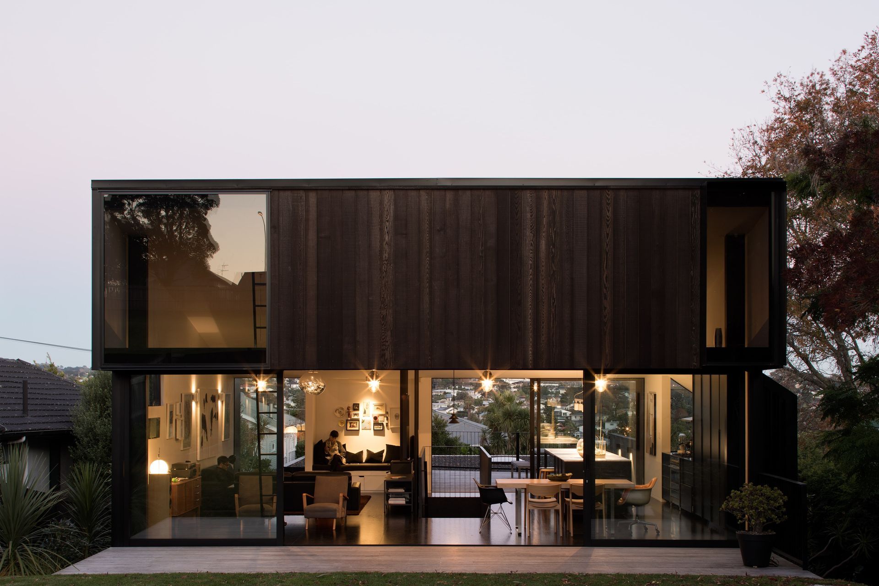
Earth hugging, black and brooding, this ‘spaceship’ for a film industry client and his family (with more than one sci-fi film credit to his name) has a hint of the dystopian about it. The Grey Lynn home is composed of two volumes connected by a central pavilion. Steel screens and profiled-metal cladding and roofs accentuate the heavy metal theme, while cedar to the north and the street elevation friendly things up for the neighbours. The lower mass accommodates bedrooms and bathrooms. A common second lounge expands from the hall and entry to create a connection through the courtyard to the street.
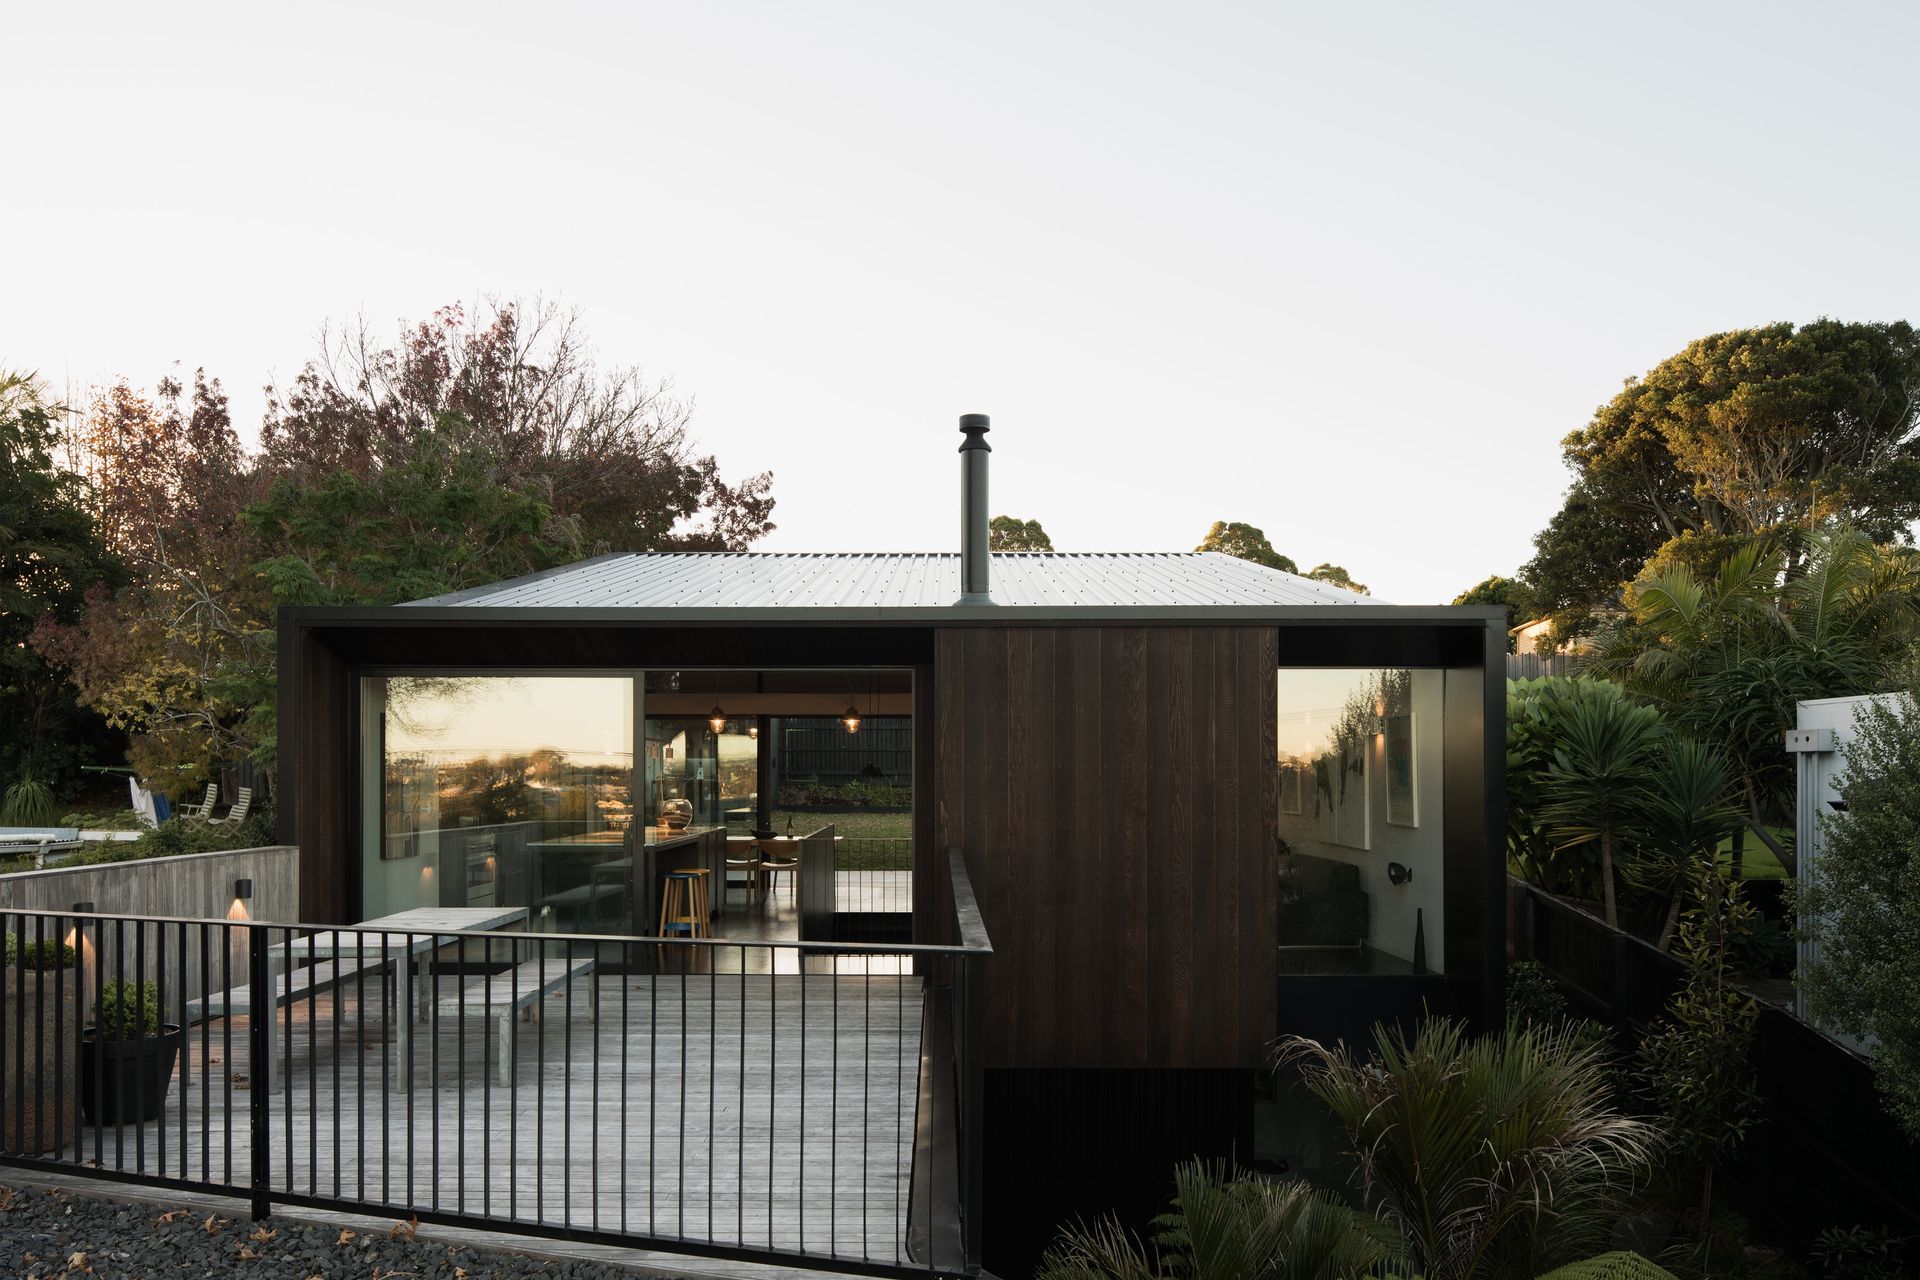
From the entry, a straight-run stair ascends to the middle of a large living area. The adjacent kitchen, to the west, opens out to a generous roof deck, an eyrie that provides unexpected views of Auckland’s volcanic cones. From top to bottom, the sloping roof forms follow the contours of the site, culminating in an overhanging north deck. Extensive landscaping, including an earth mound to the street, is still to come.
Practice : GPA
Location : Grey Lynn, Auckland
Status : Completed 2015
- Building style
- Modern
Like this Project?
Hire Pac Studio
Professional Reviews
Professionals used in
this project
The practices and trades credited on this project.



More projects from
Pac Studio
Other work by Pac Studio, across every category they build in.


More in
Residential
Everything else in Residential, from every practice on ArchiPro.


Next Project
Keep scrolling