
Project team
A stunning architectural design in Redcliffs, Christchurch, featuring panoramic views, a cantilevered structure, and a harmonious blend of indoor and outdoor living spaces.
Cust - Canterbury, 2015.
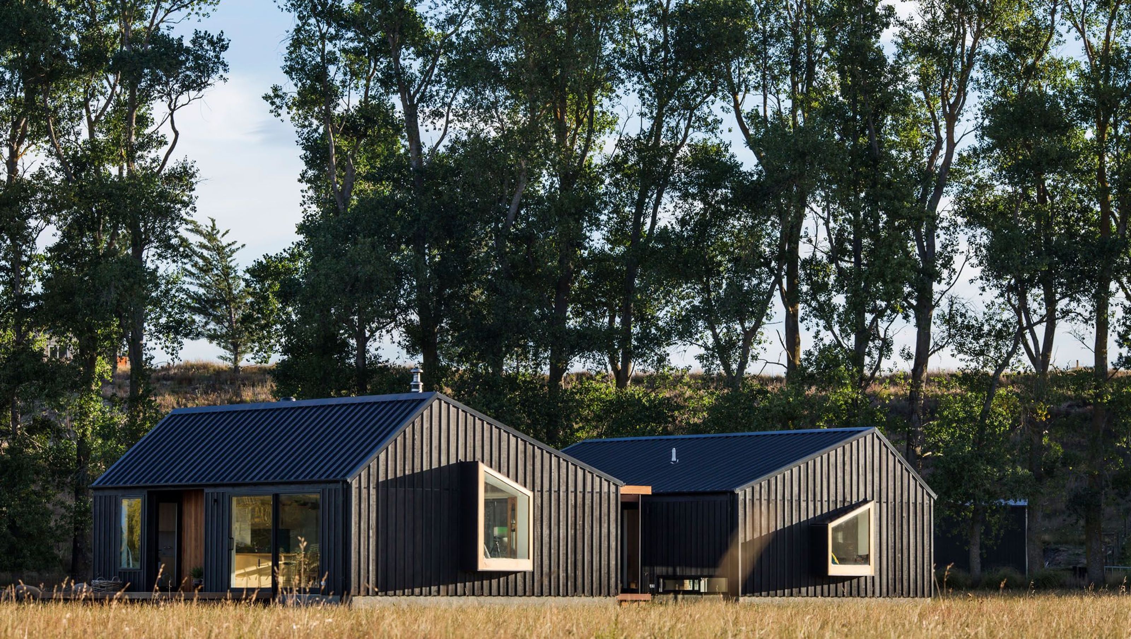
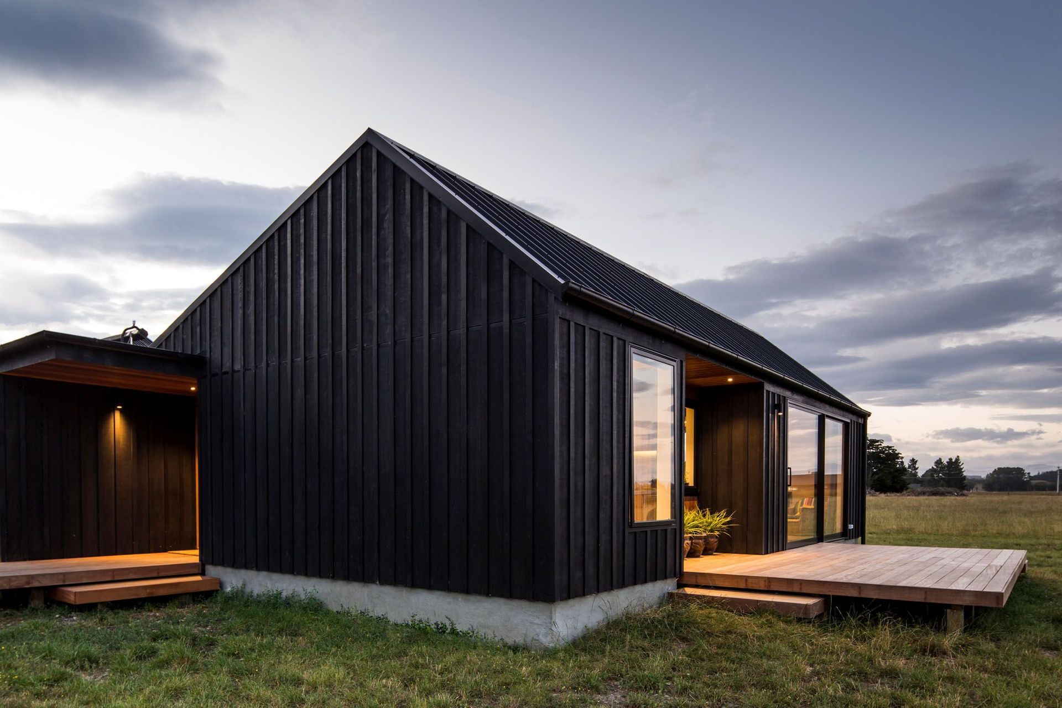
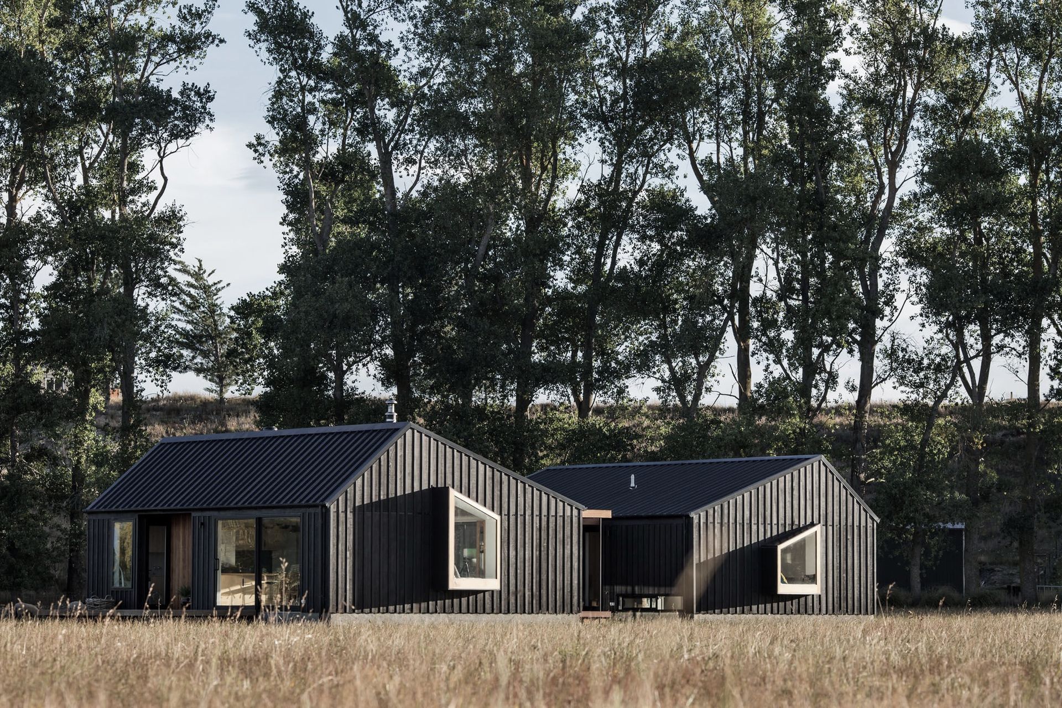
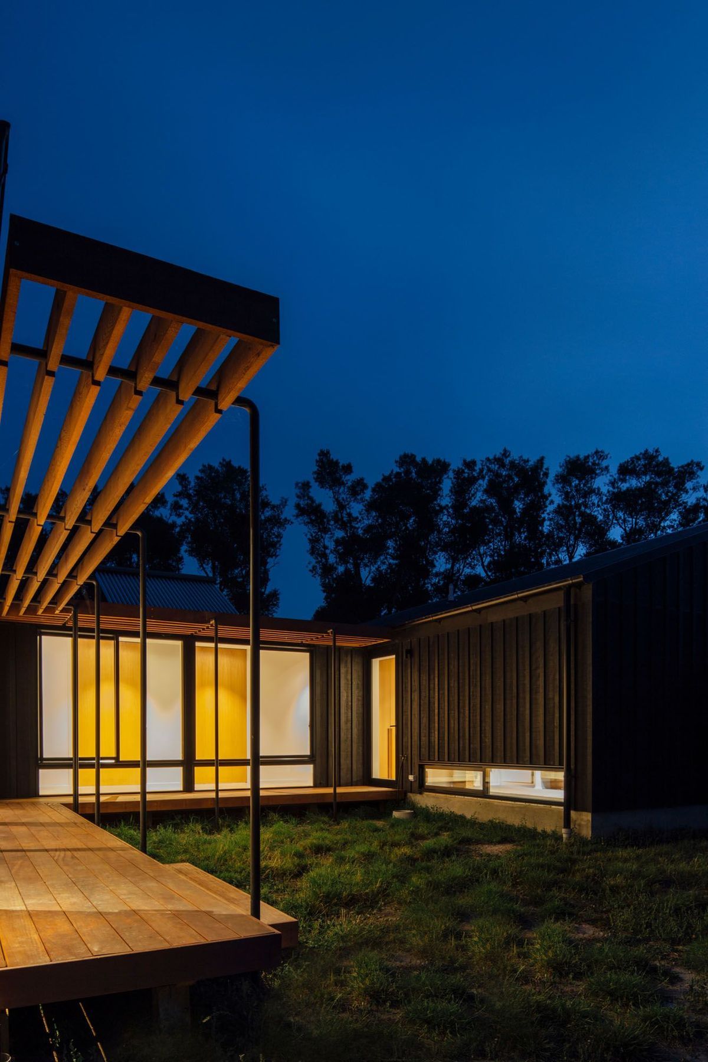
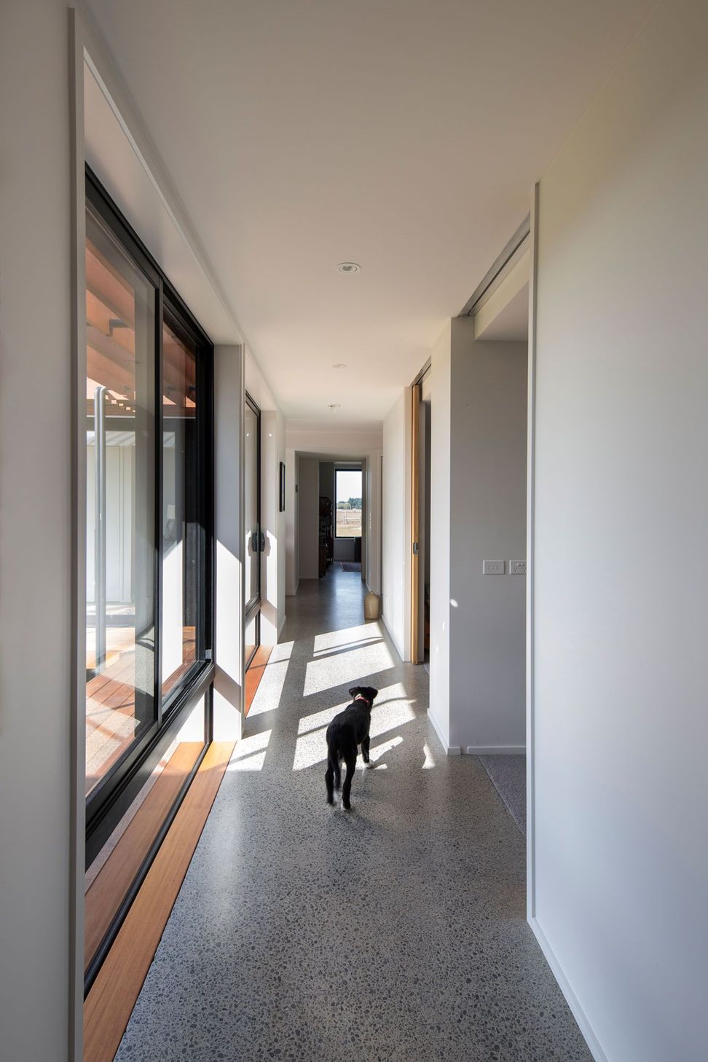
Located on a expansive rural setting, this house has a simple plan comprising two parallel rectangular zones each containing living/kitchen and bedroom/bathrooms. Both are linked by a gallery at their southern end which passes a media room and office/guest bedroom. The rectangular zones are contained under saltbox gabled roofs with the gallery link under a flat roof.
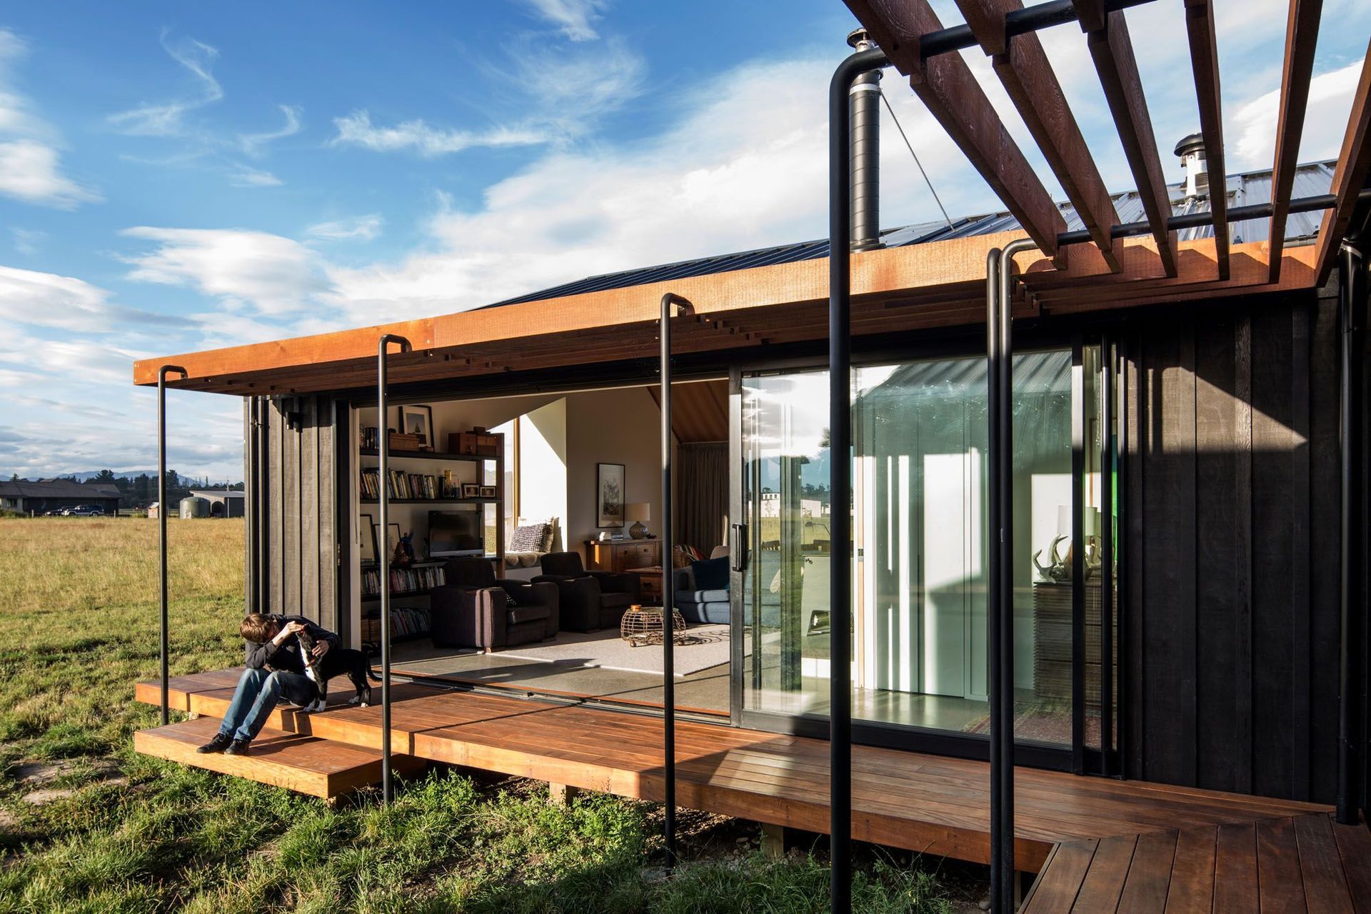
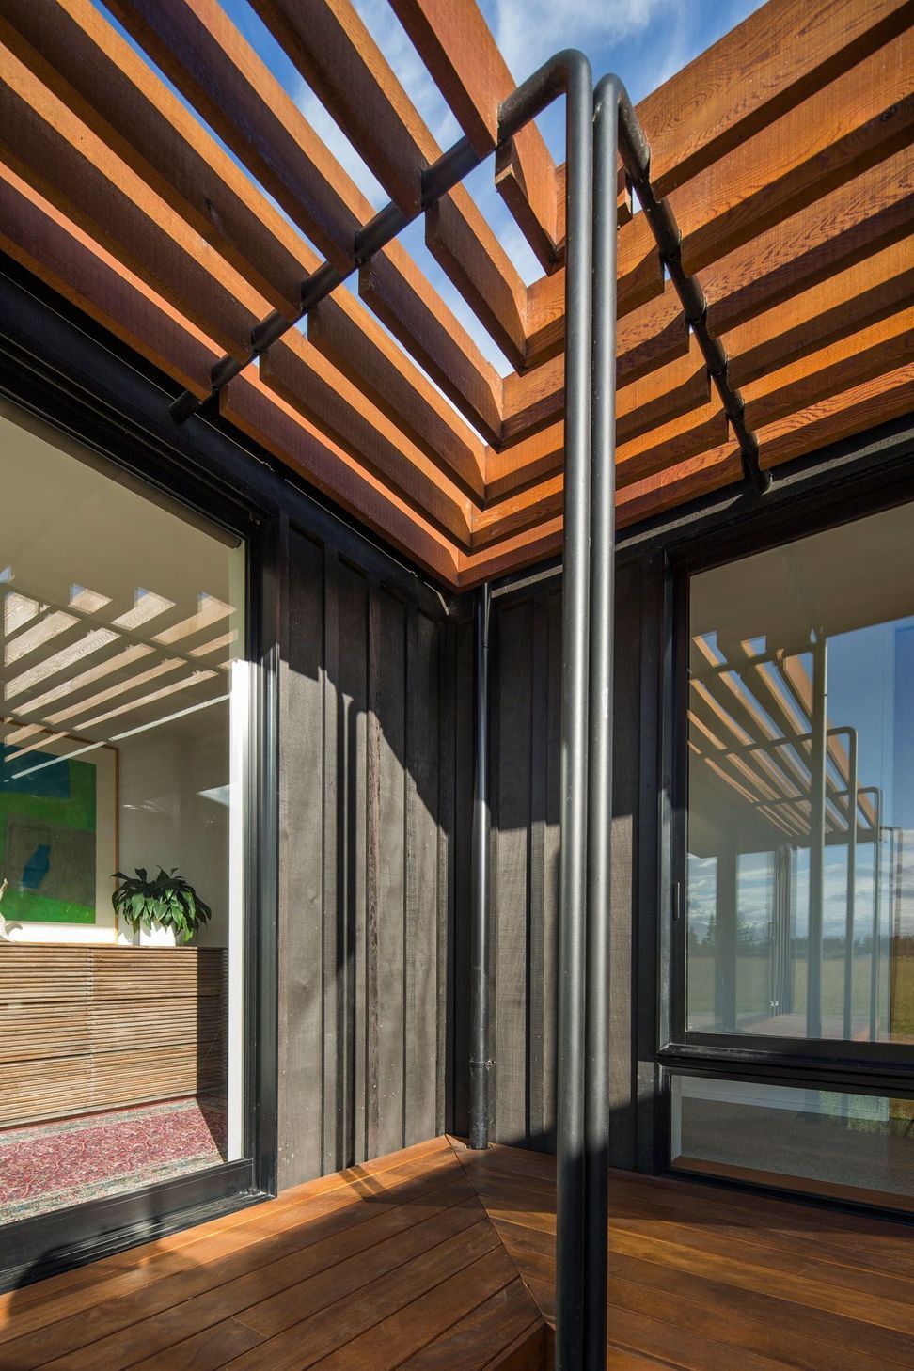
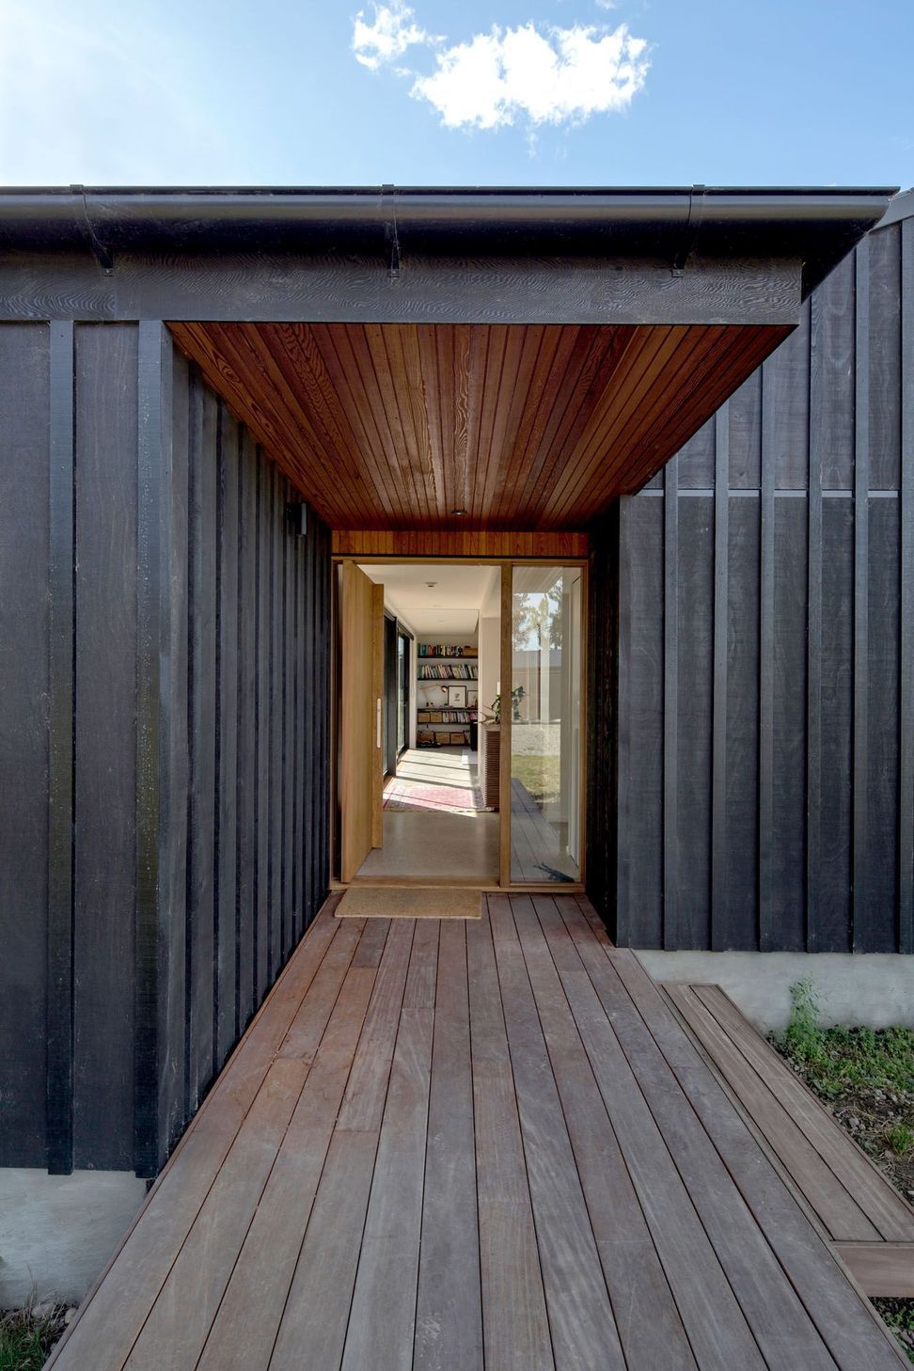
Formal approach to the house is via a long narrow deck that stretches to bring you in and increases anticipation of entry. Ground-level south glazing on the gallery link provides the only transparency to what lies beyond. Once inside, floor-to-ceiling glass and large stacking sliders connect the main living areas with the sheltered courtyard. A boardwalk with pergola above lies parallel to the galleries, transitioning the floor & ground levels and providing shade in the summer months.
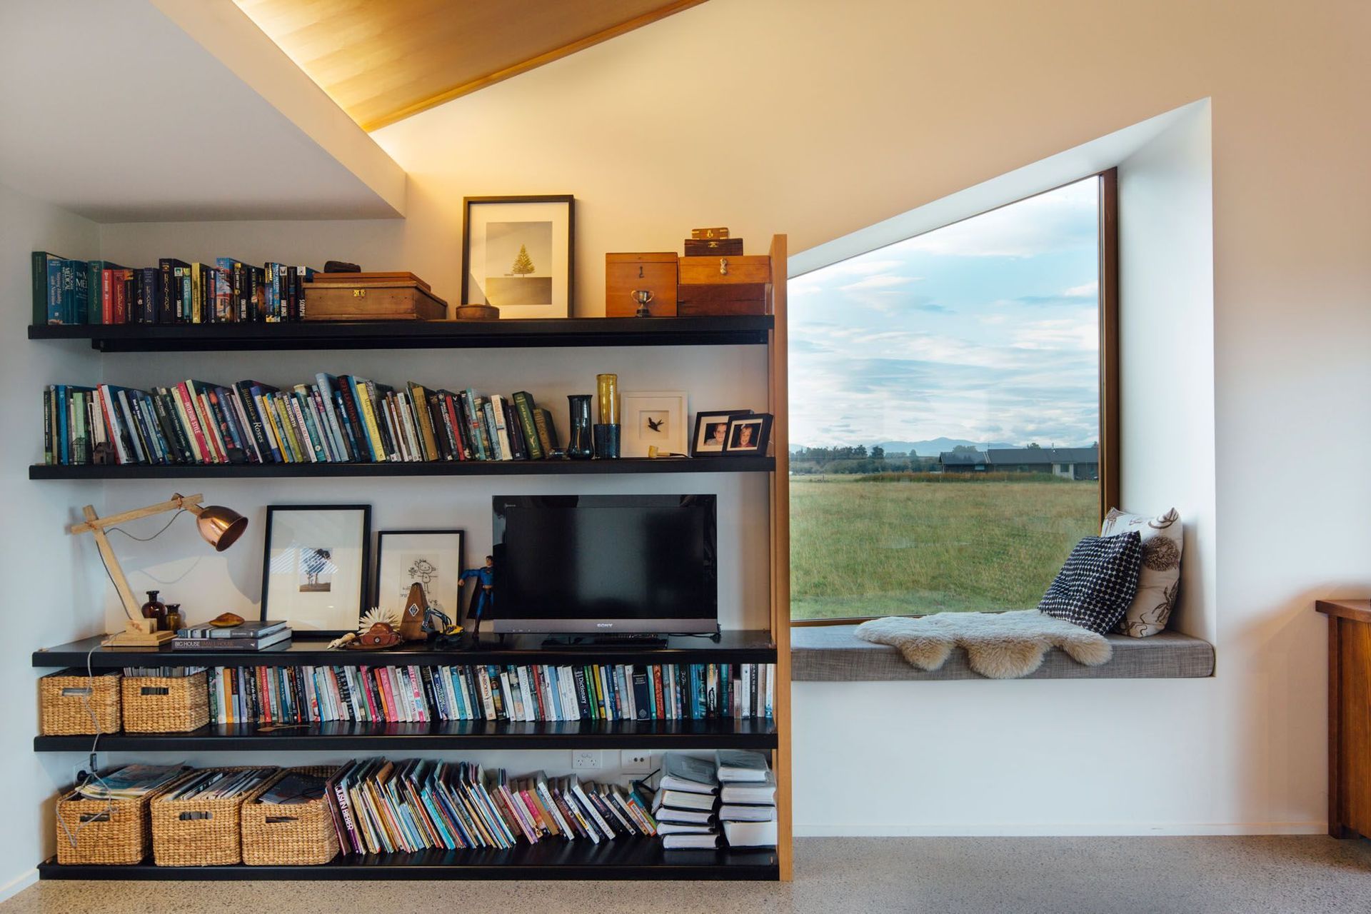
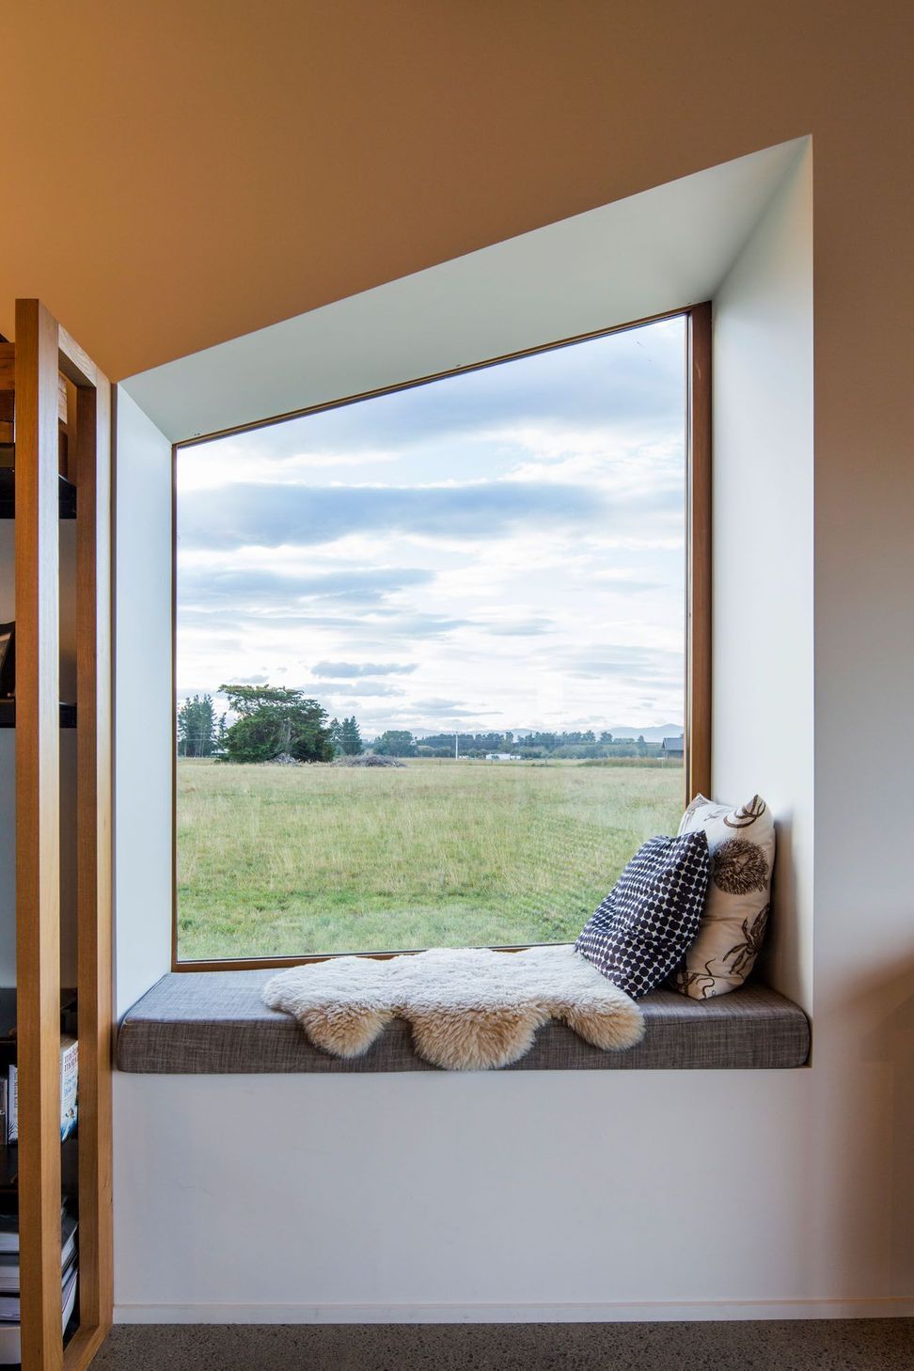
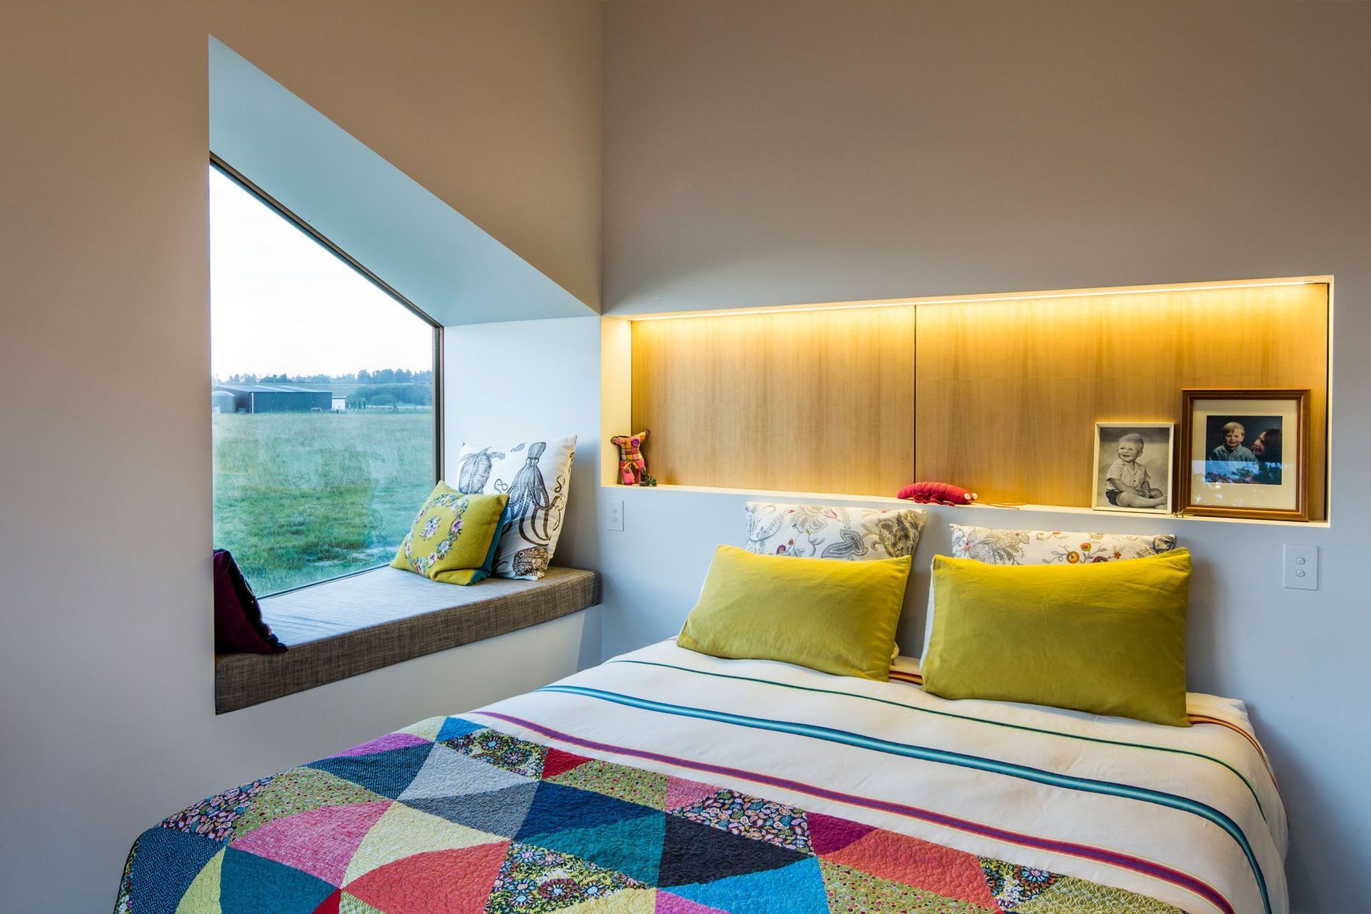
Two large trapezoidal cedar window seats in the master bedroom & lounge provide contemplative areas and views to the mountain ranges beyond.
ADNZ Architectural Design Awards 2016 - Regional Winner "Residential New Home Between 150m2 - 300m2".
Photography by Sarah Rowlands Photography
Like this Project?
Hire Objects
Professionals used in
this project
The practices and trades credited on this project.




More projects from
Objects
Other work by Objects, across every category they build in.


More in
Single House
Everything else in Single House, from every practice on ArchiPro.


Next Project
Keep scrolling