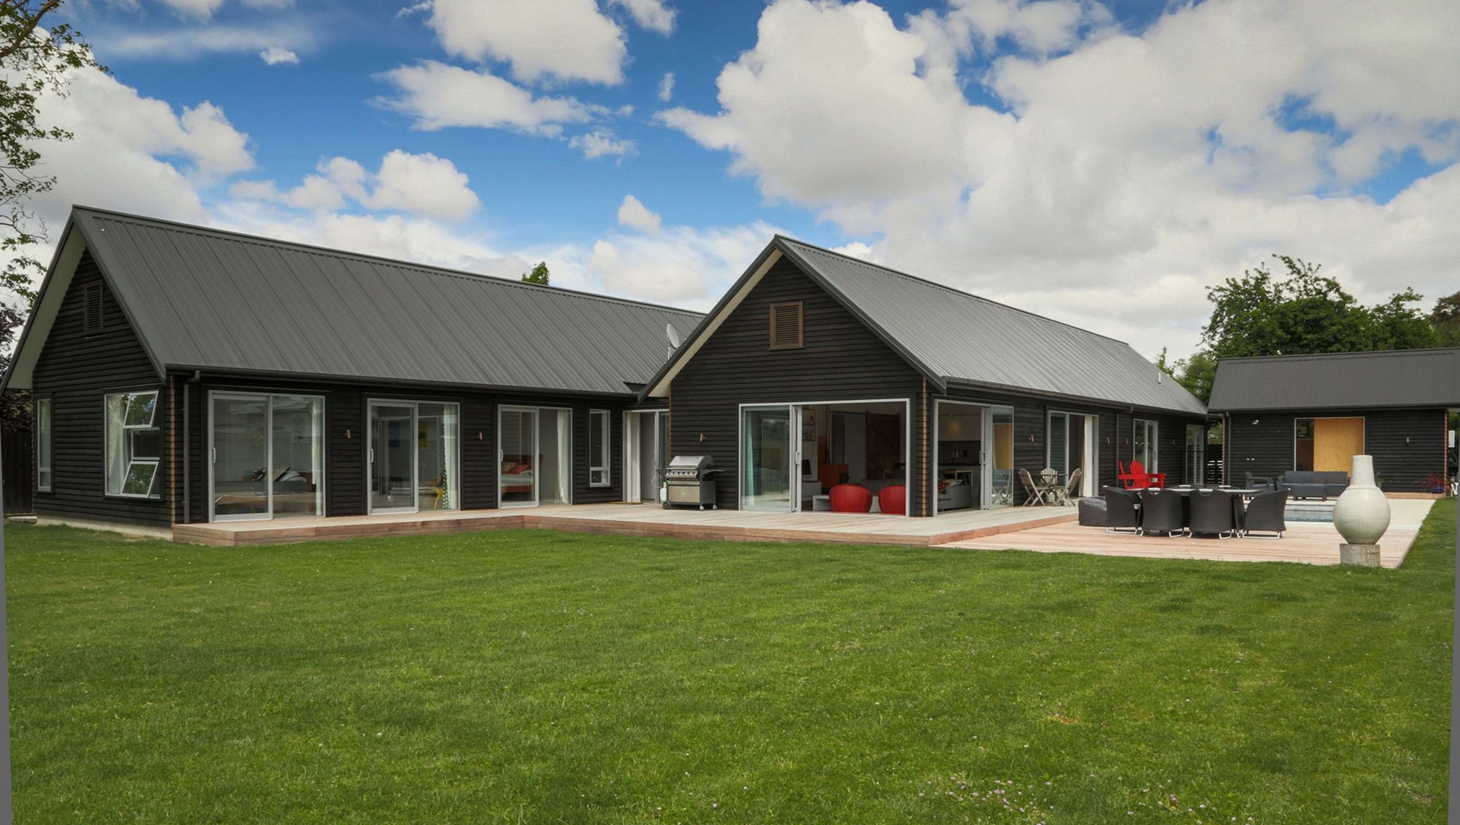

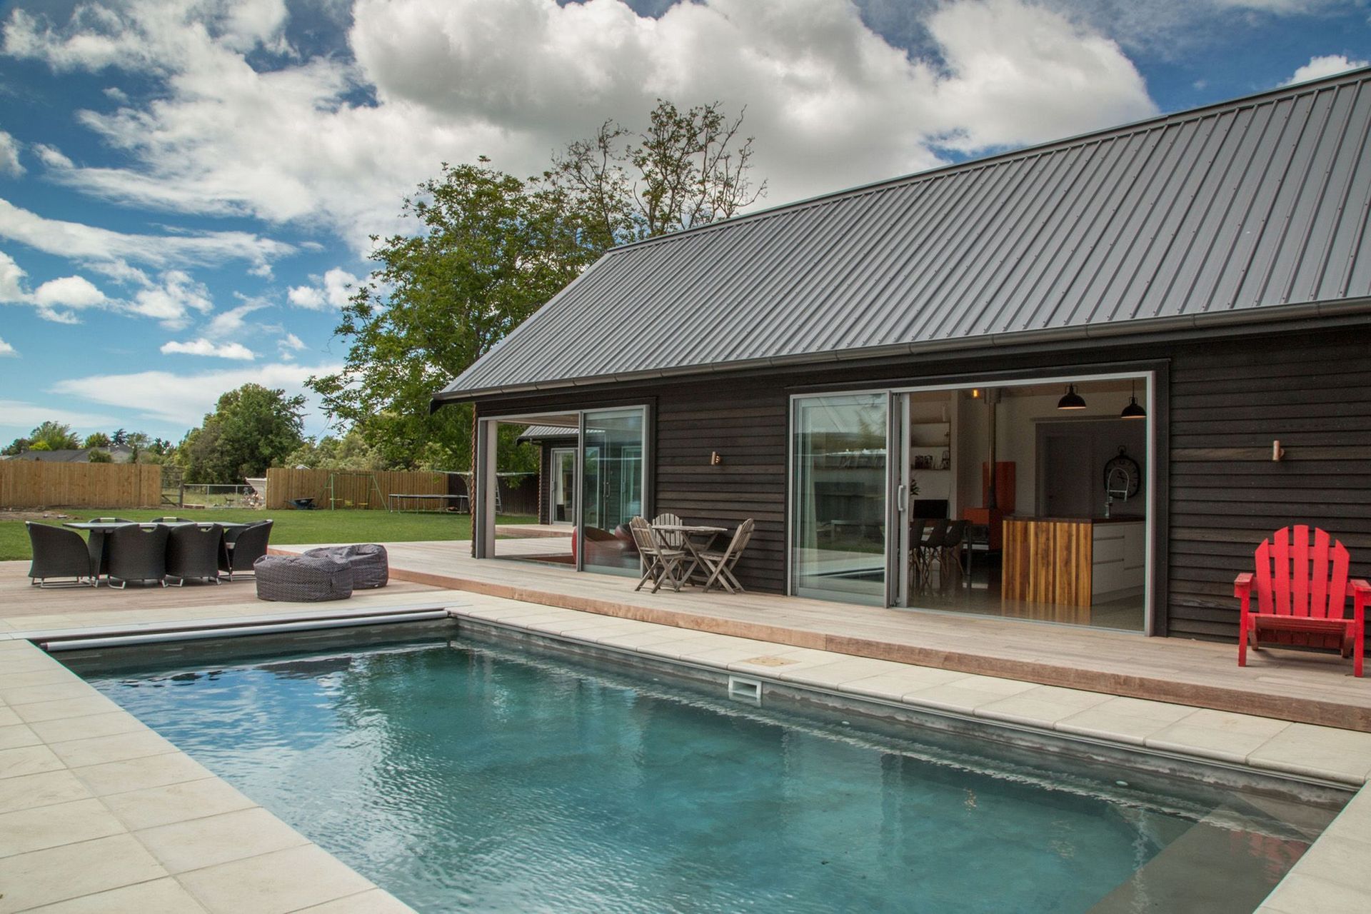
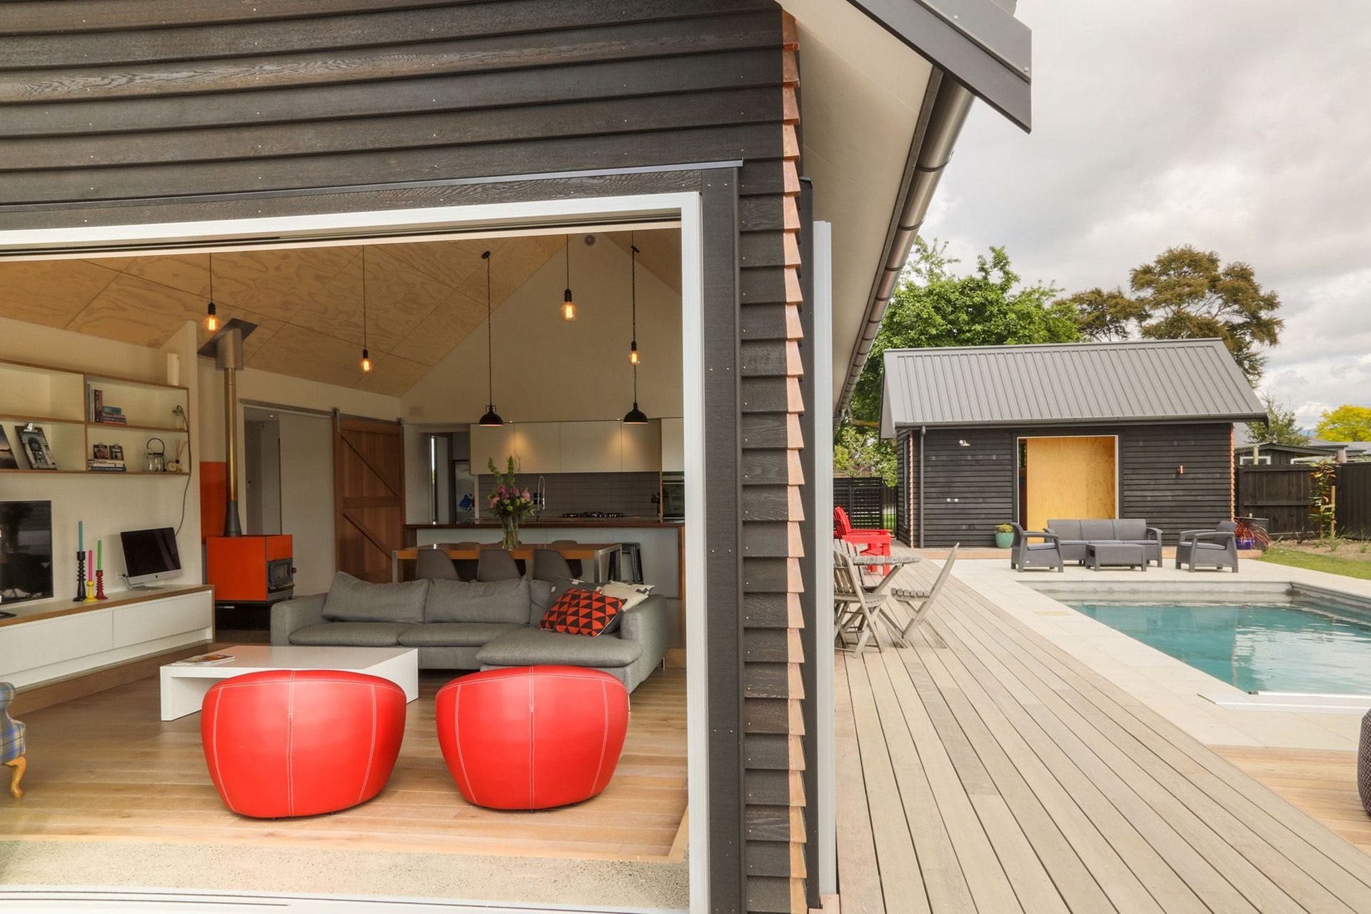
A thoughtfully designed family home in Blenheim, inspired by New Zealand vernacular architecture, featuring strong gable forms, a spacious interior with a high-pitched ceiling, and seamless connections to outdoor living spaces, completed in 2014.
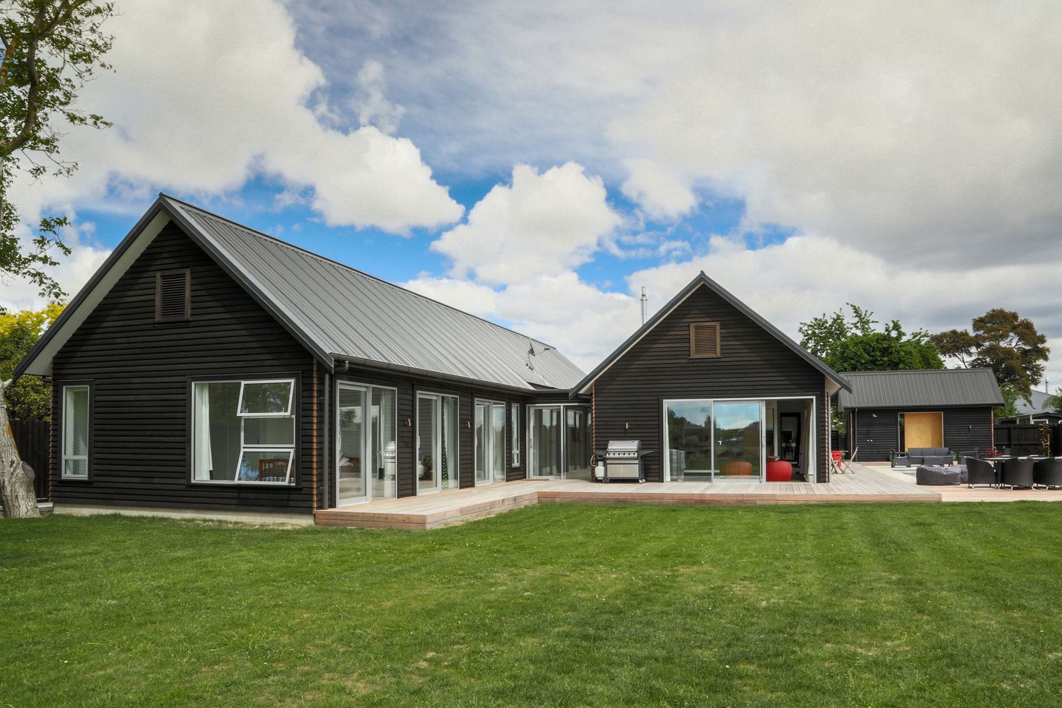
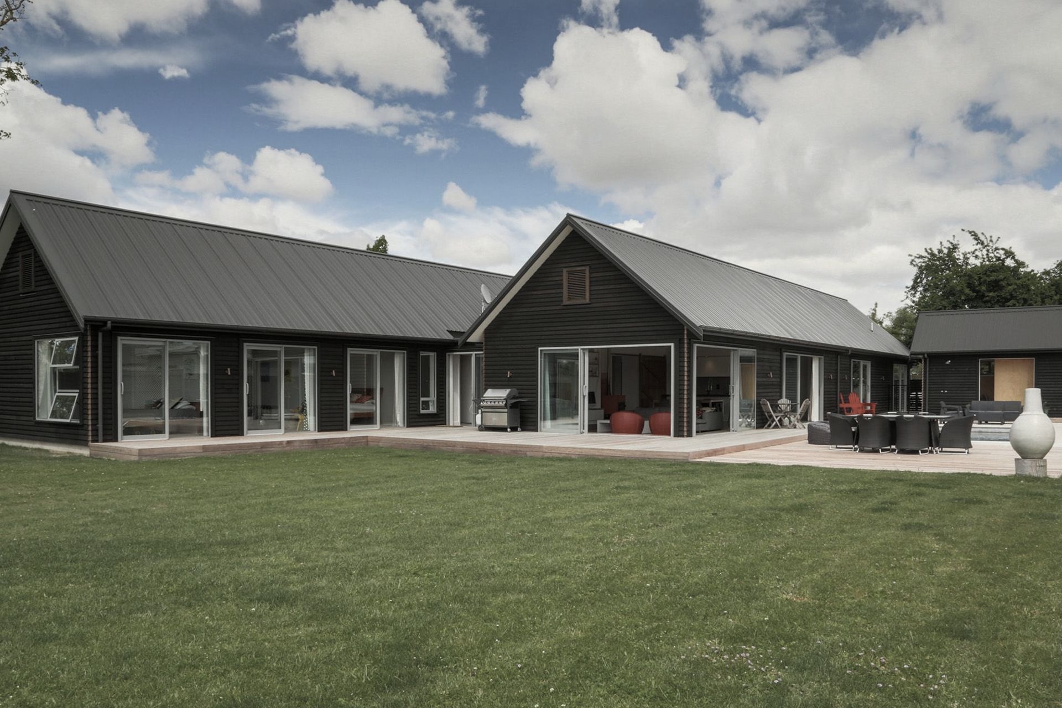
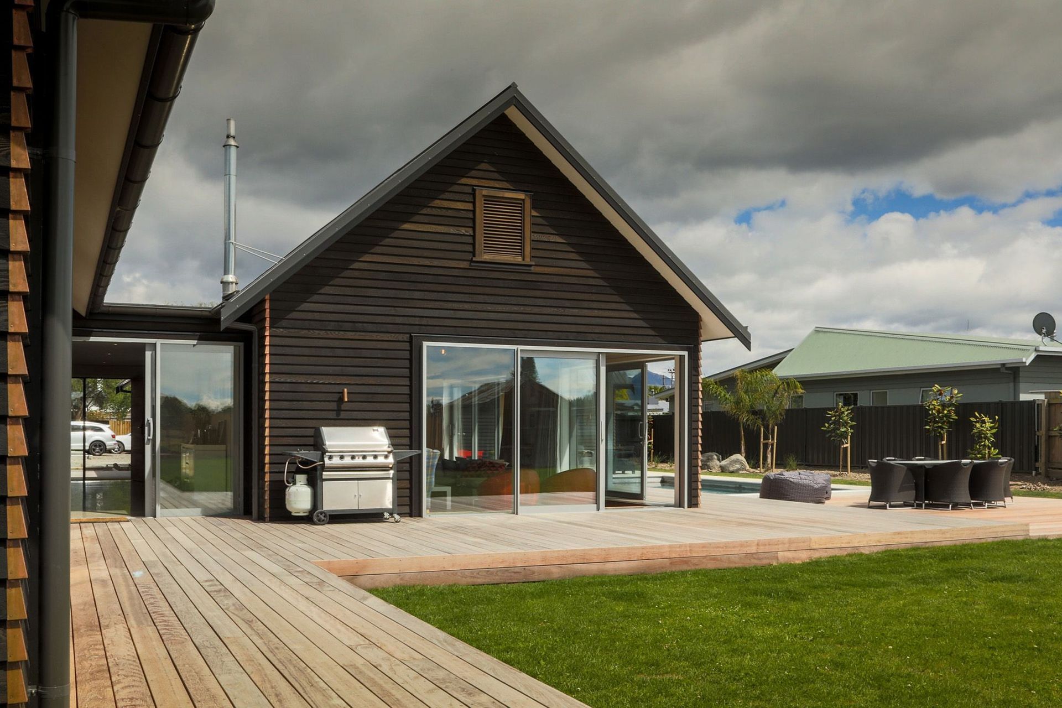
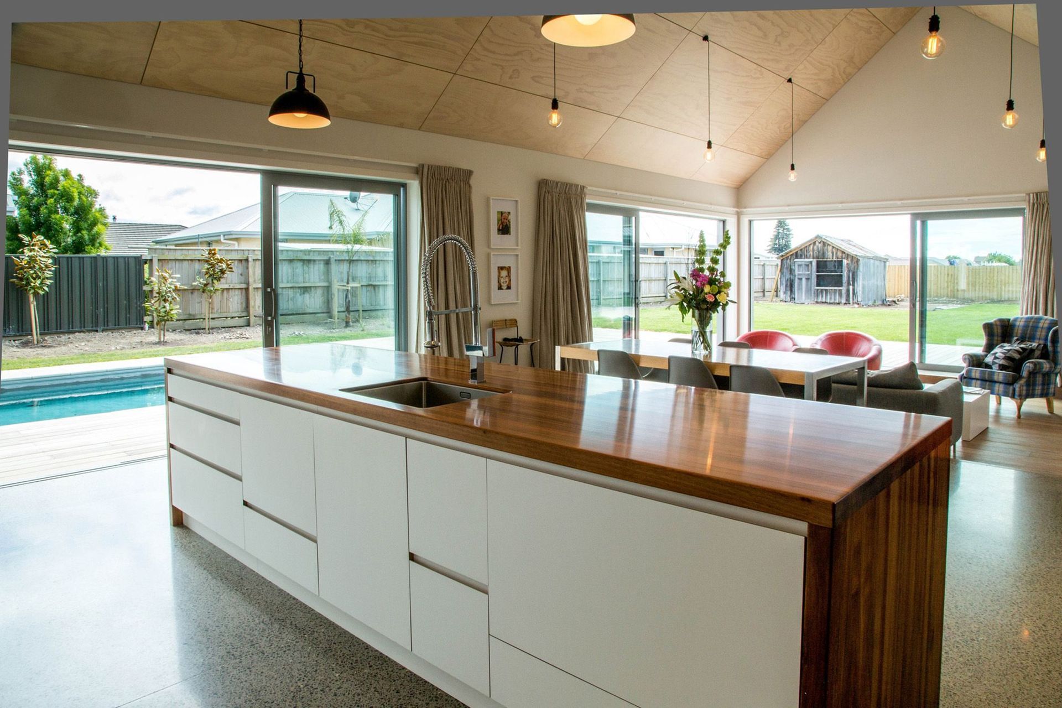
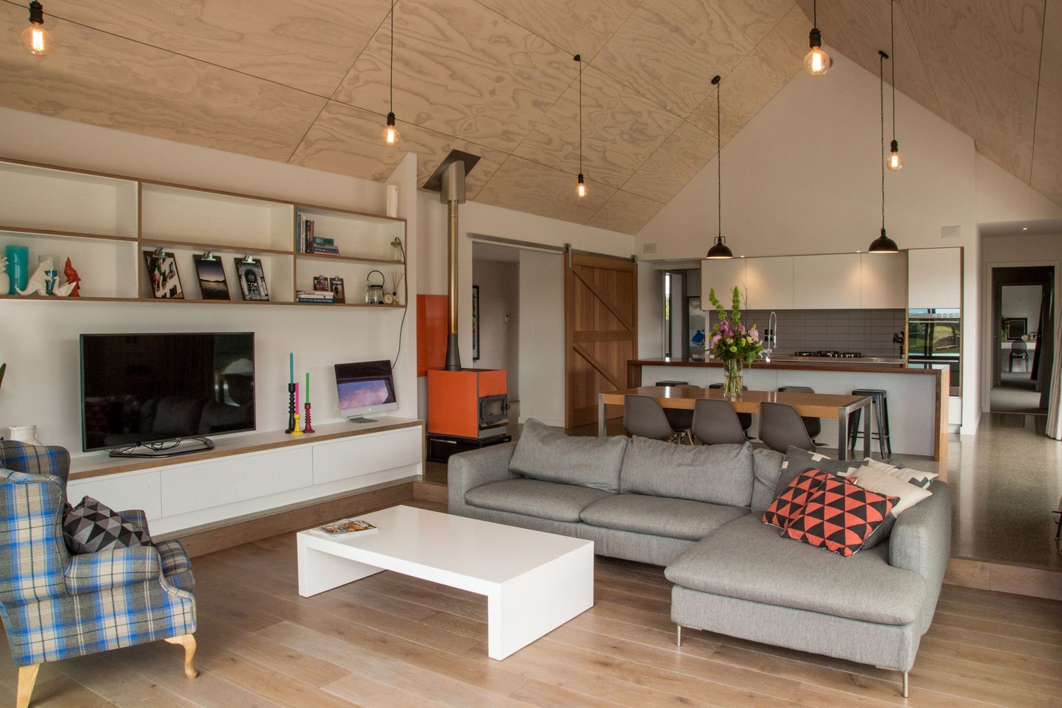
Designed to sit comfortably and modestly on this rear site in Blenheim, this family home was inspired from the typical New Zealand vernacular house. Two strong gable offset forms separated by a flat roof entry and gallery space provide all day sun and connection to the outdoor lawn, deck and pool areas. A high pitched, plywood lined ceiling over the kitchen, dining and living areas and large sliding doors to the north create a wonderful sense of space and warmth against the polished concrete floor.
‘This family home was inspired from the typical New Zealand vernacular house.’
The living module also contains a separate scullery space, media room and master suite. The other gable contains the garage and associated amenities, children’s living space, bedrooms and a guest bedroom.
COMPLETED: 2014
CONTRACTORS: Hamish Ryan Construction
Like this Project?
Hire Arthouse Architects
The products behind the project
One product specified into this build from one supplier, a verified ArchiPro member. Tap through to specifications, suppliers and lead times.

Professionals used in
this project
The practices and trades credited on this project.





More projects from
Arthouse Architects
Other work by Arthouse Architects, across every category they build in.


More in
Single House
Everything else in Single House, from every practice on ArchiPro.


Next Project
Keep scrolling