

Project team
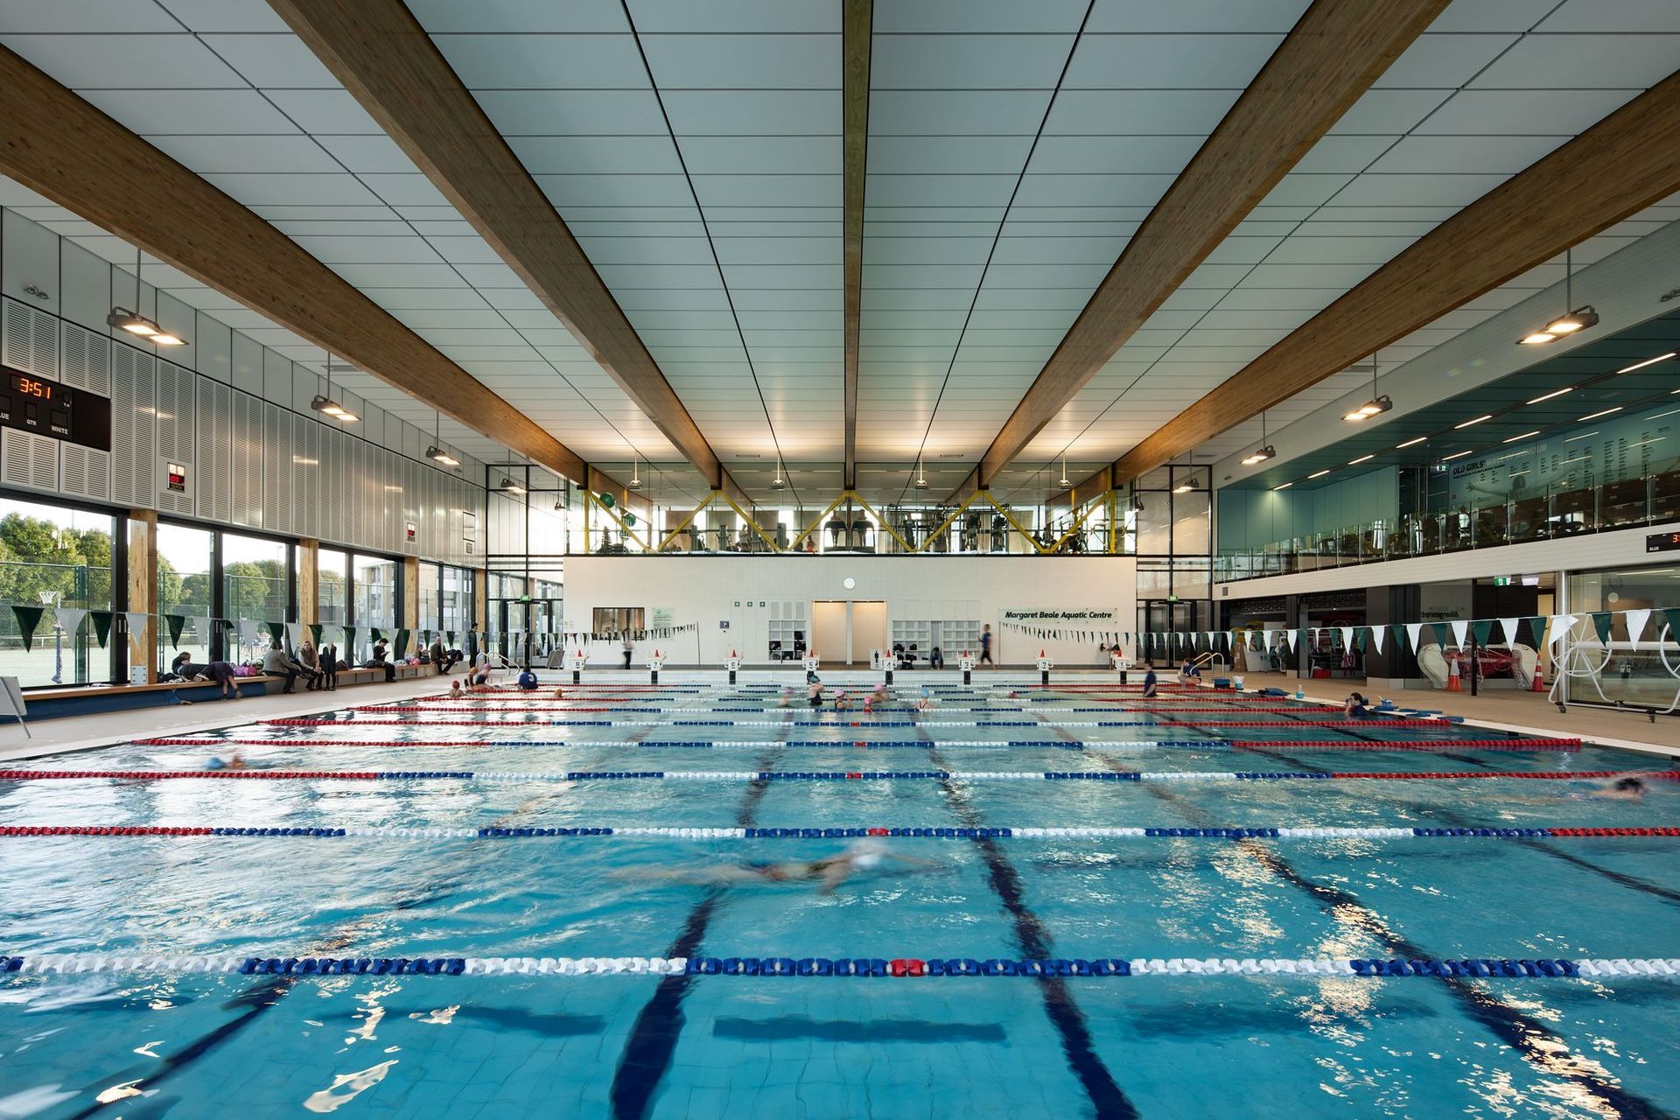
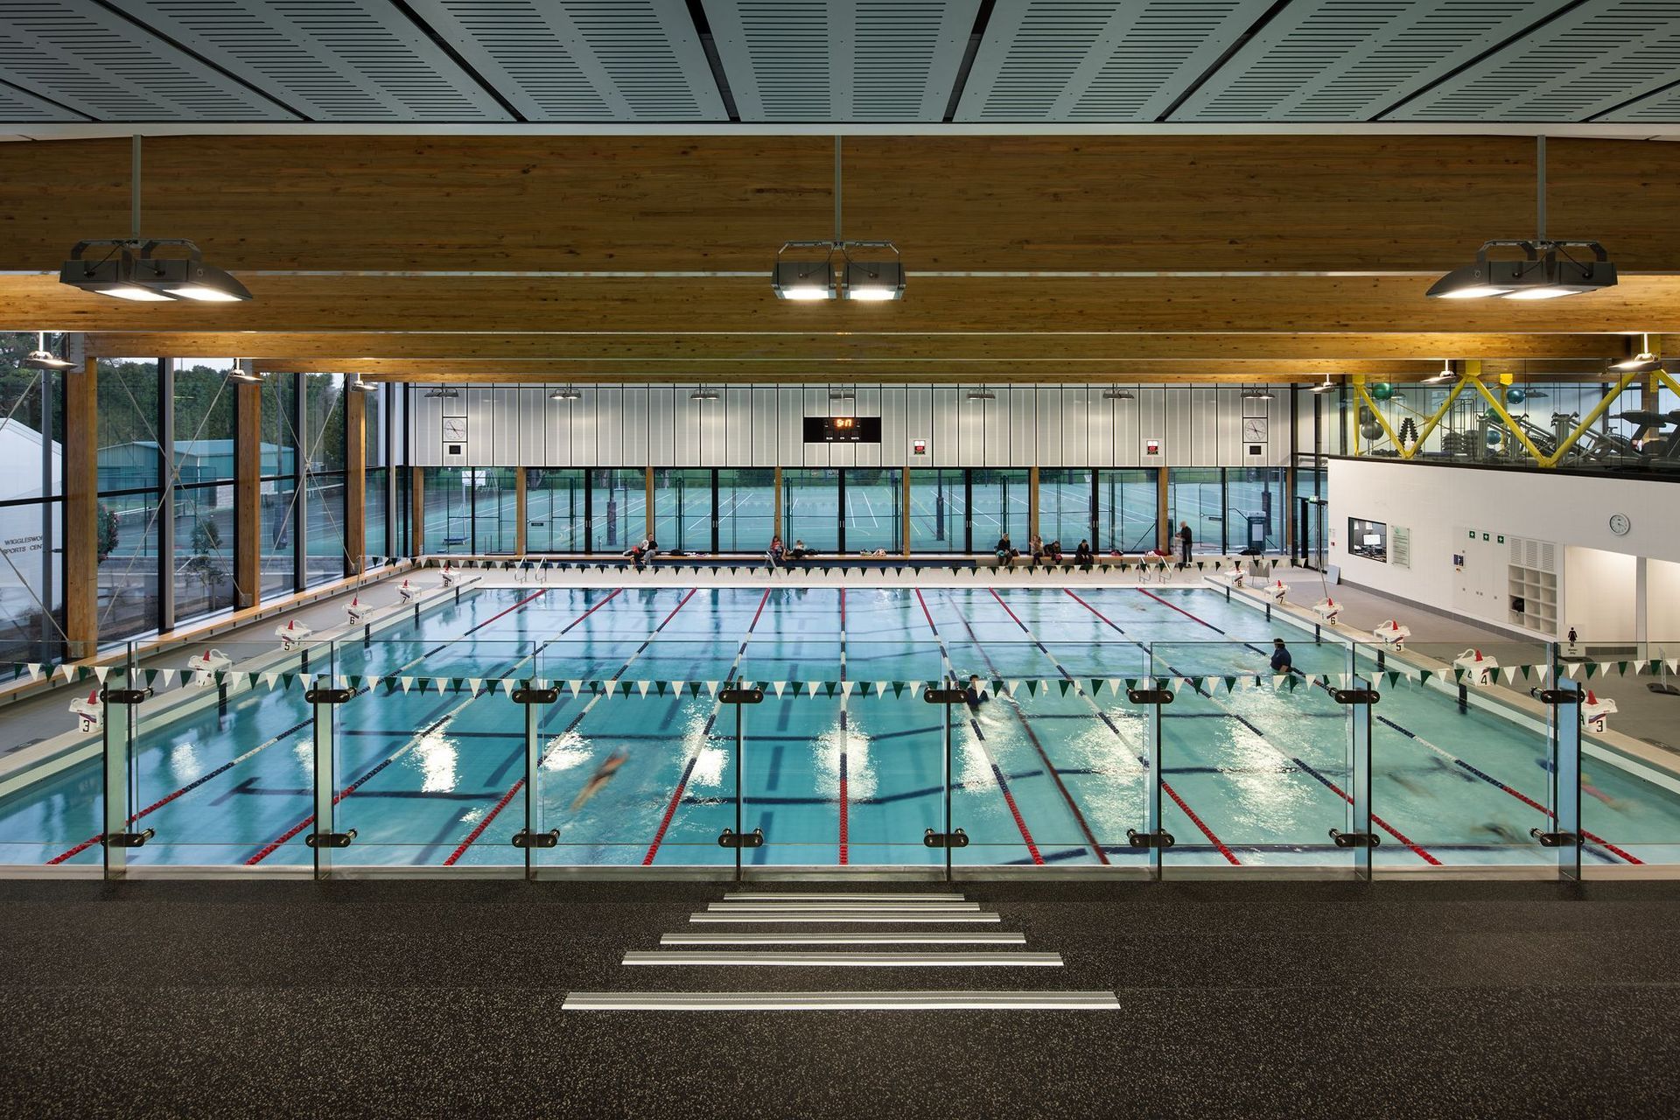
St. Cuthberts Centennial Pool & Fitness Centre features a 25m competition pool, a Learners Pool, and a Fitness Centre, designed with cutting-edge technology and sustainable materials to promote holistic student development in a healthy environment.
For St Cuthbert’s College, the Centennial Centre is fulfilling its proposed holistic role, encouraging every student to reach her potential, with “a strong mind in a healthy body.”
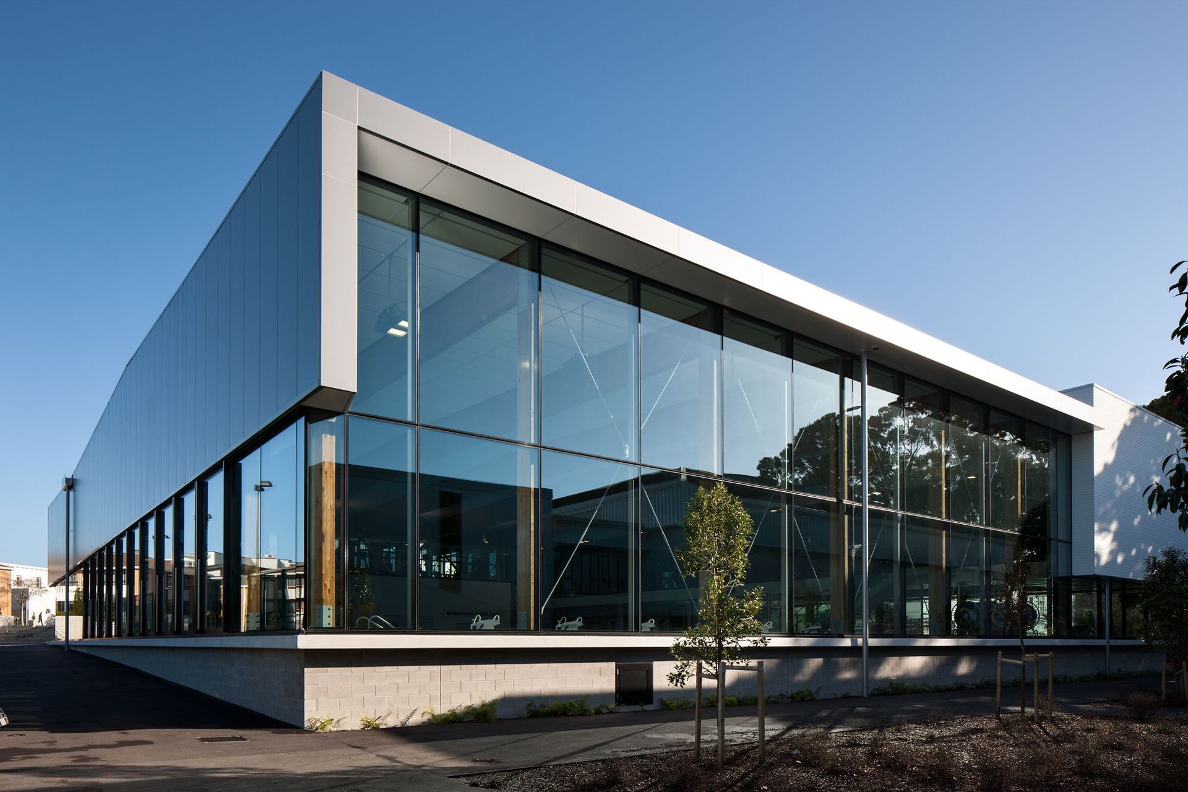
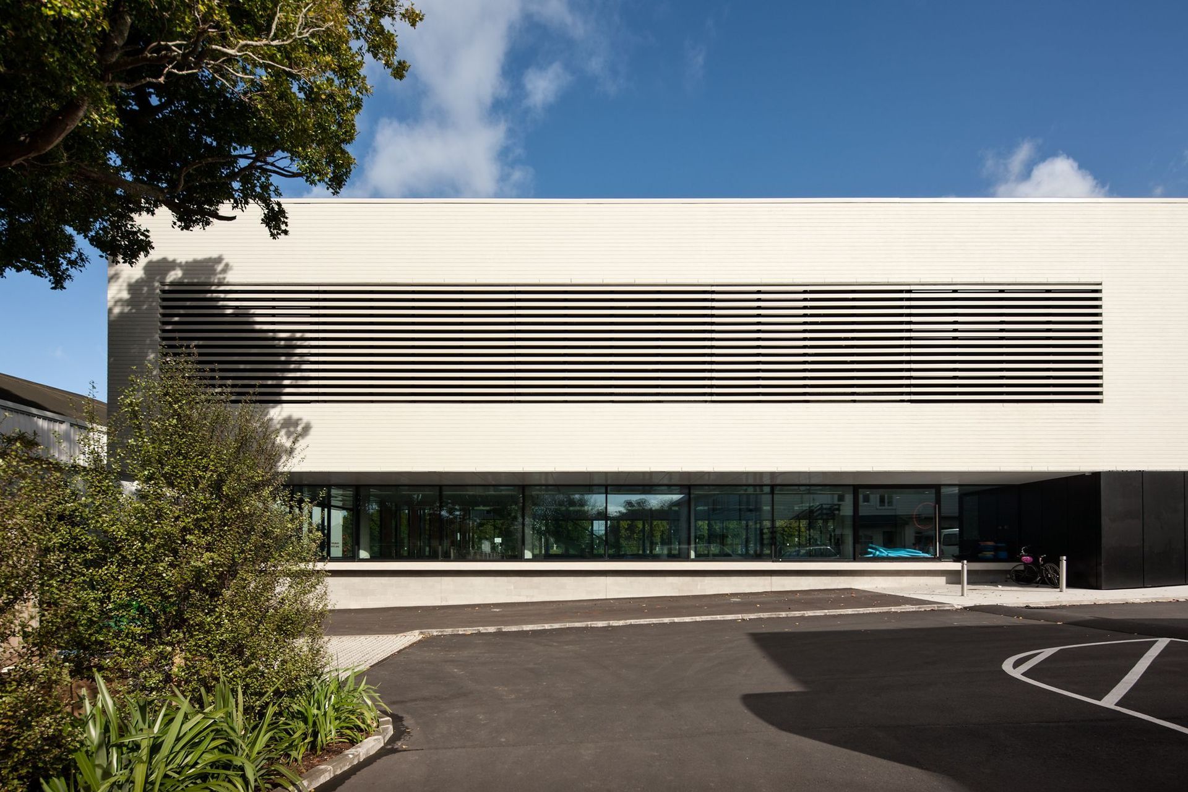
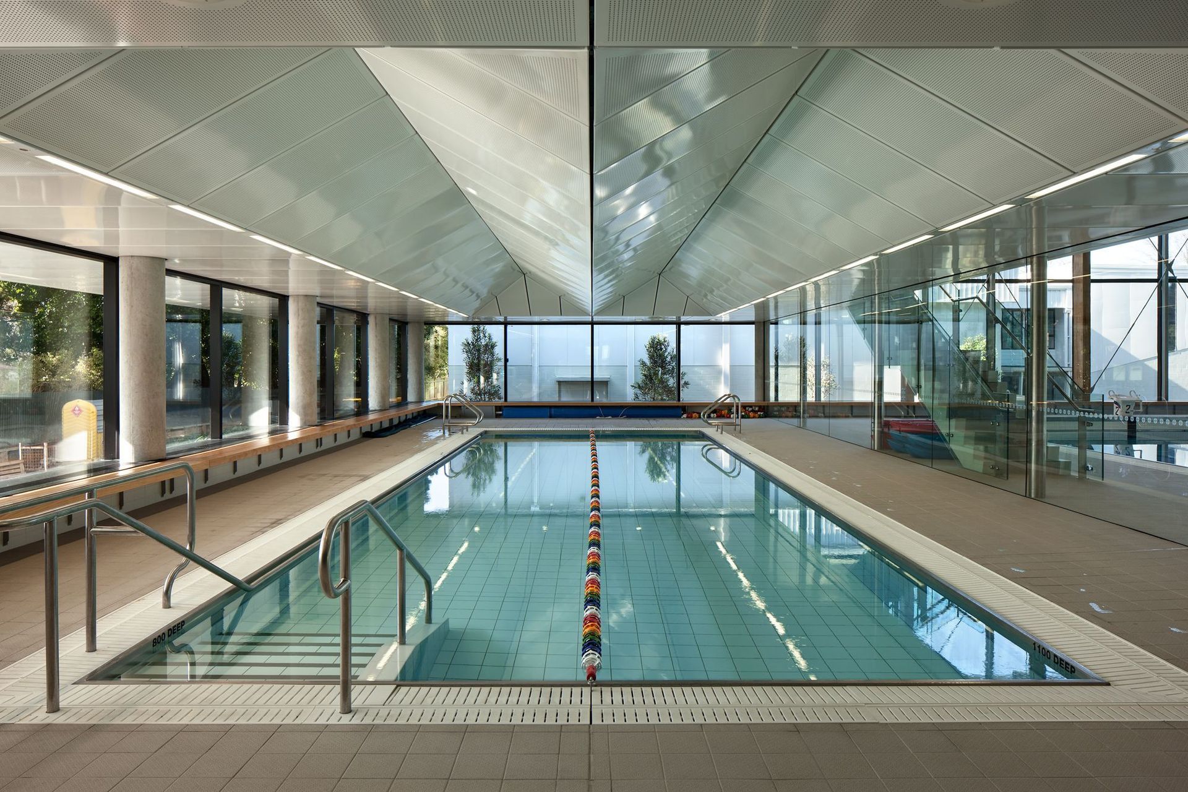
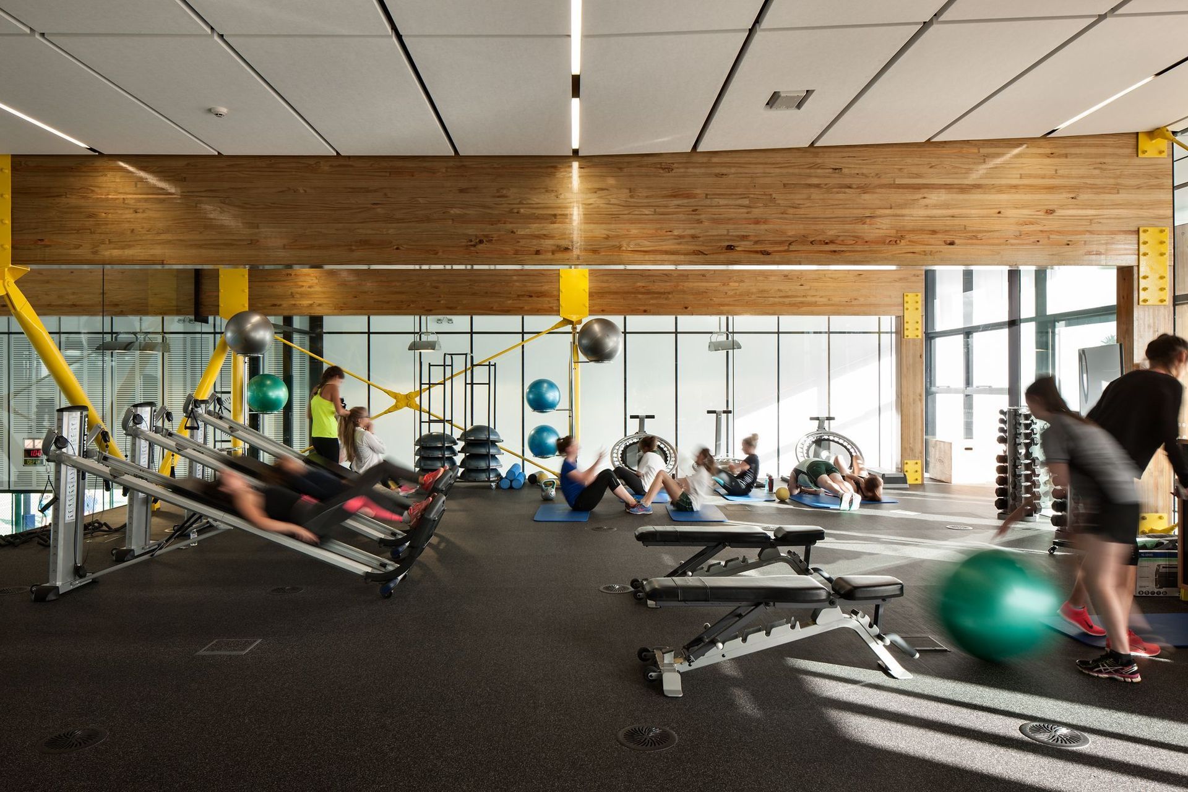
The Centre incorporates a 25m competition pool, a separate Learners Pool, Fitness Centre and student support services.
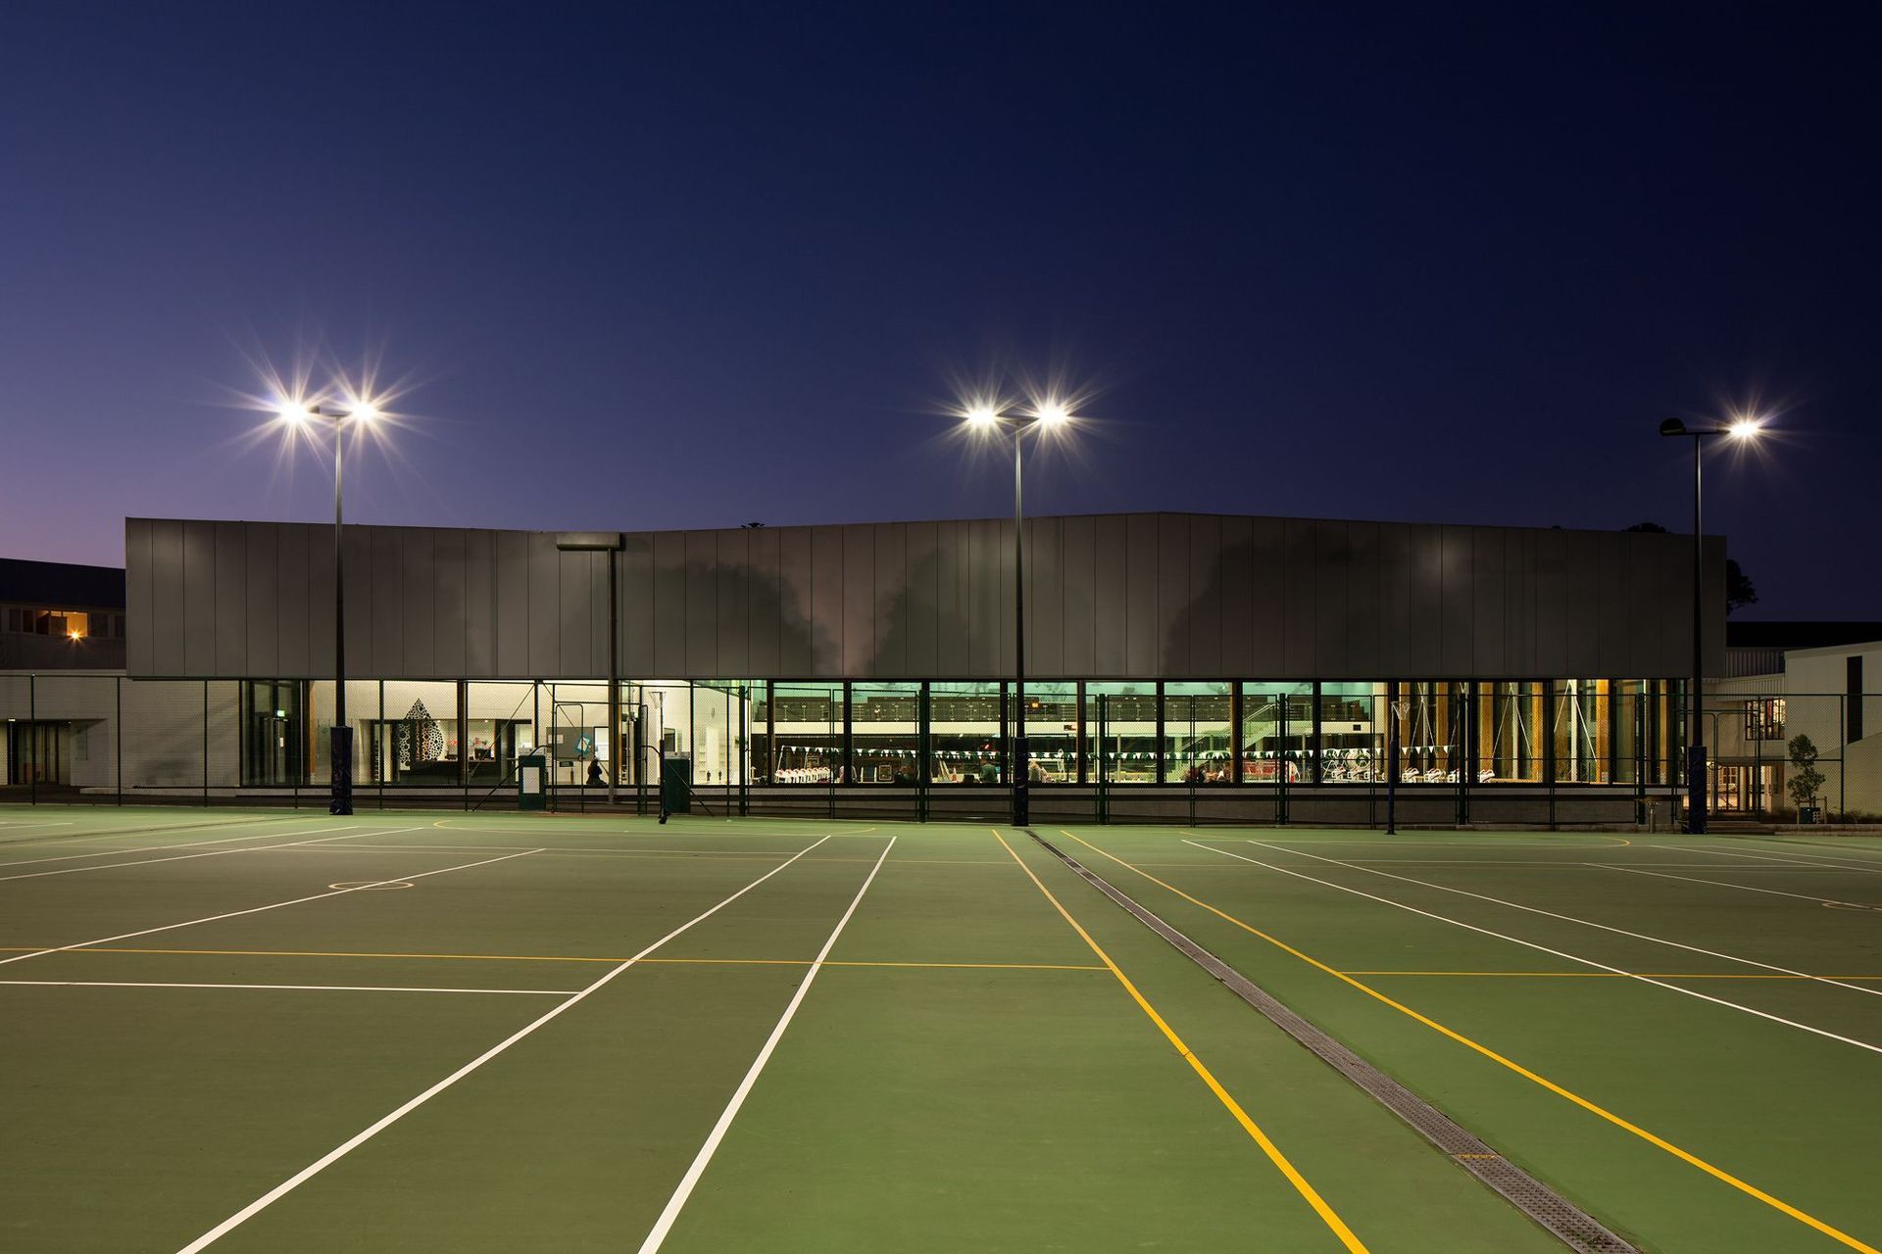
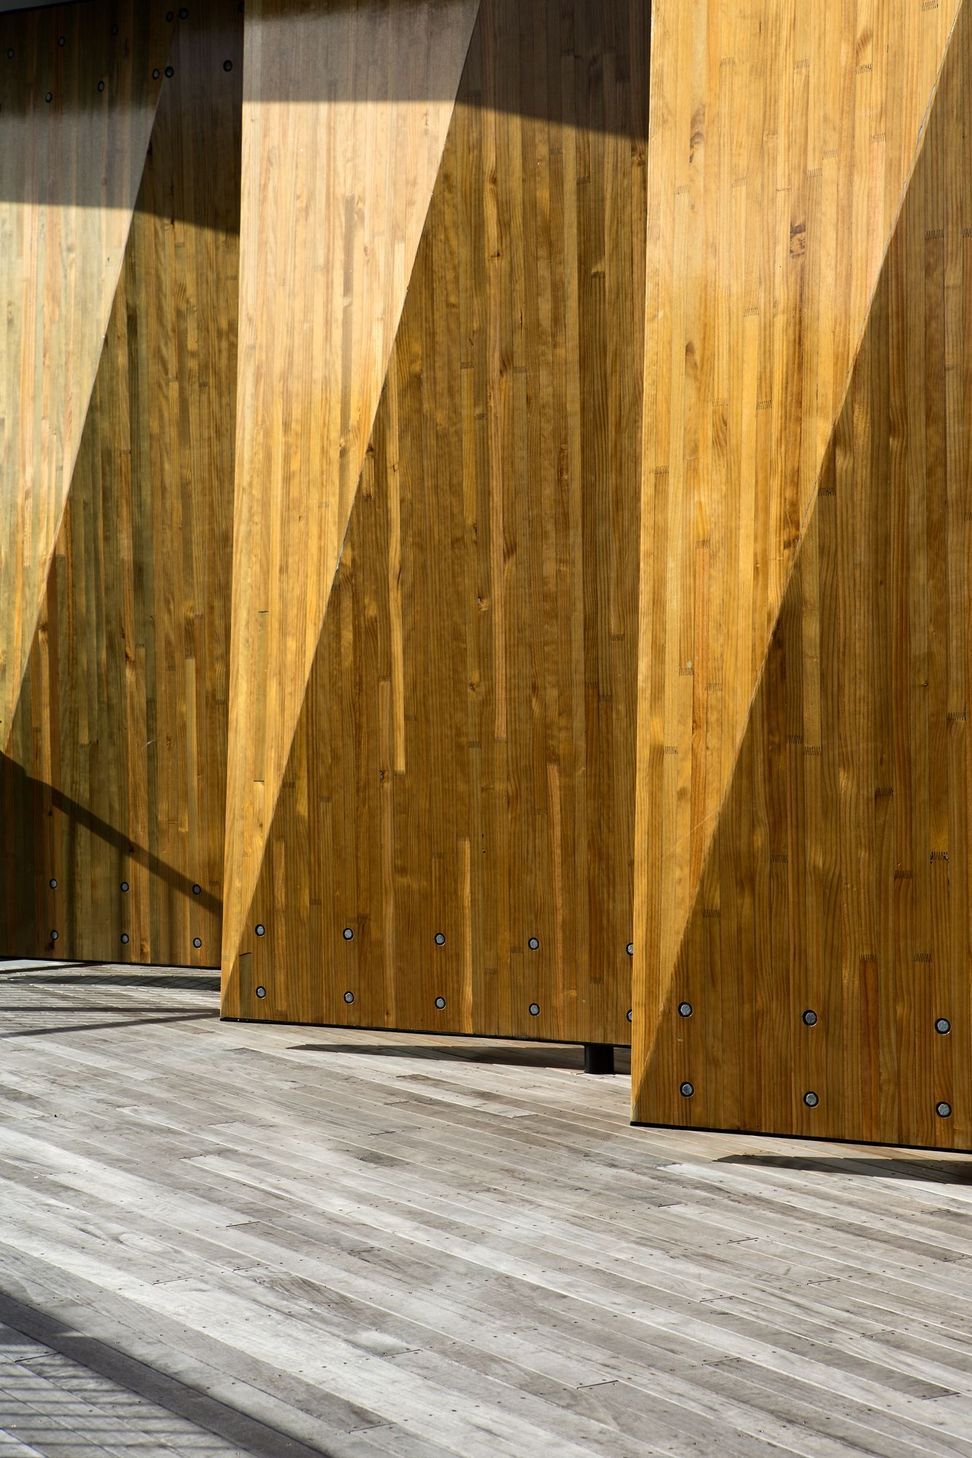
Design consistency and a clear articulation of building elements gives legibility to the pool, fitness centre and student support area. The extensive use of glazing allows the upper level to ‘float’ above the transparent base. Laminated timbers also feature – 34m-long glulaminated beams support the roof of the complex, while the western elevation features glulaminated fins.
Cutting edge design and the latest technology was incorporated throughout the centre, including hydraulic and mechanical services. The Lane Pool features a moveable floor that can be raised and lowered to give flexibility to the pool use, allowing lane swimming, advanced learn to swim, Flippaball, Water Polo and Canoe Polo. Both pools use the Natare pool integrated gutter and filtration system, providing great water quality and an attractive and robust stainless steel pool edge.
Like this Project?
Hire Architecture HDT
Professionals used in
this project
The practices and trades credited on this project.

More projects from
Architecture HDT
Other work by Architecture HDT, across every category they build in.


More in
Schools
Everything else in Schools, from every practice on ArchiPro.


Next Project
Keep scrolling