
Project team
Contemporary Performance Institute for elite sports training, featuring innovative design and technology, completed in 2021 for Heretaunga Company, serving as a key venue for professional teams and the FIFA Women’s World Cup.
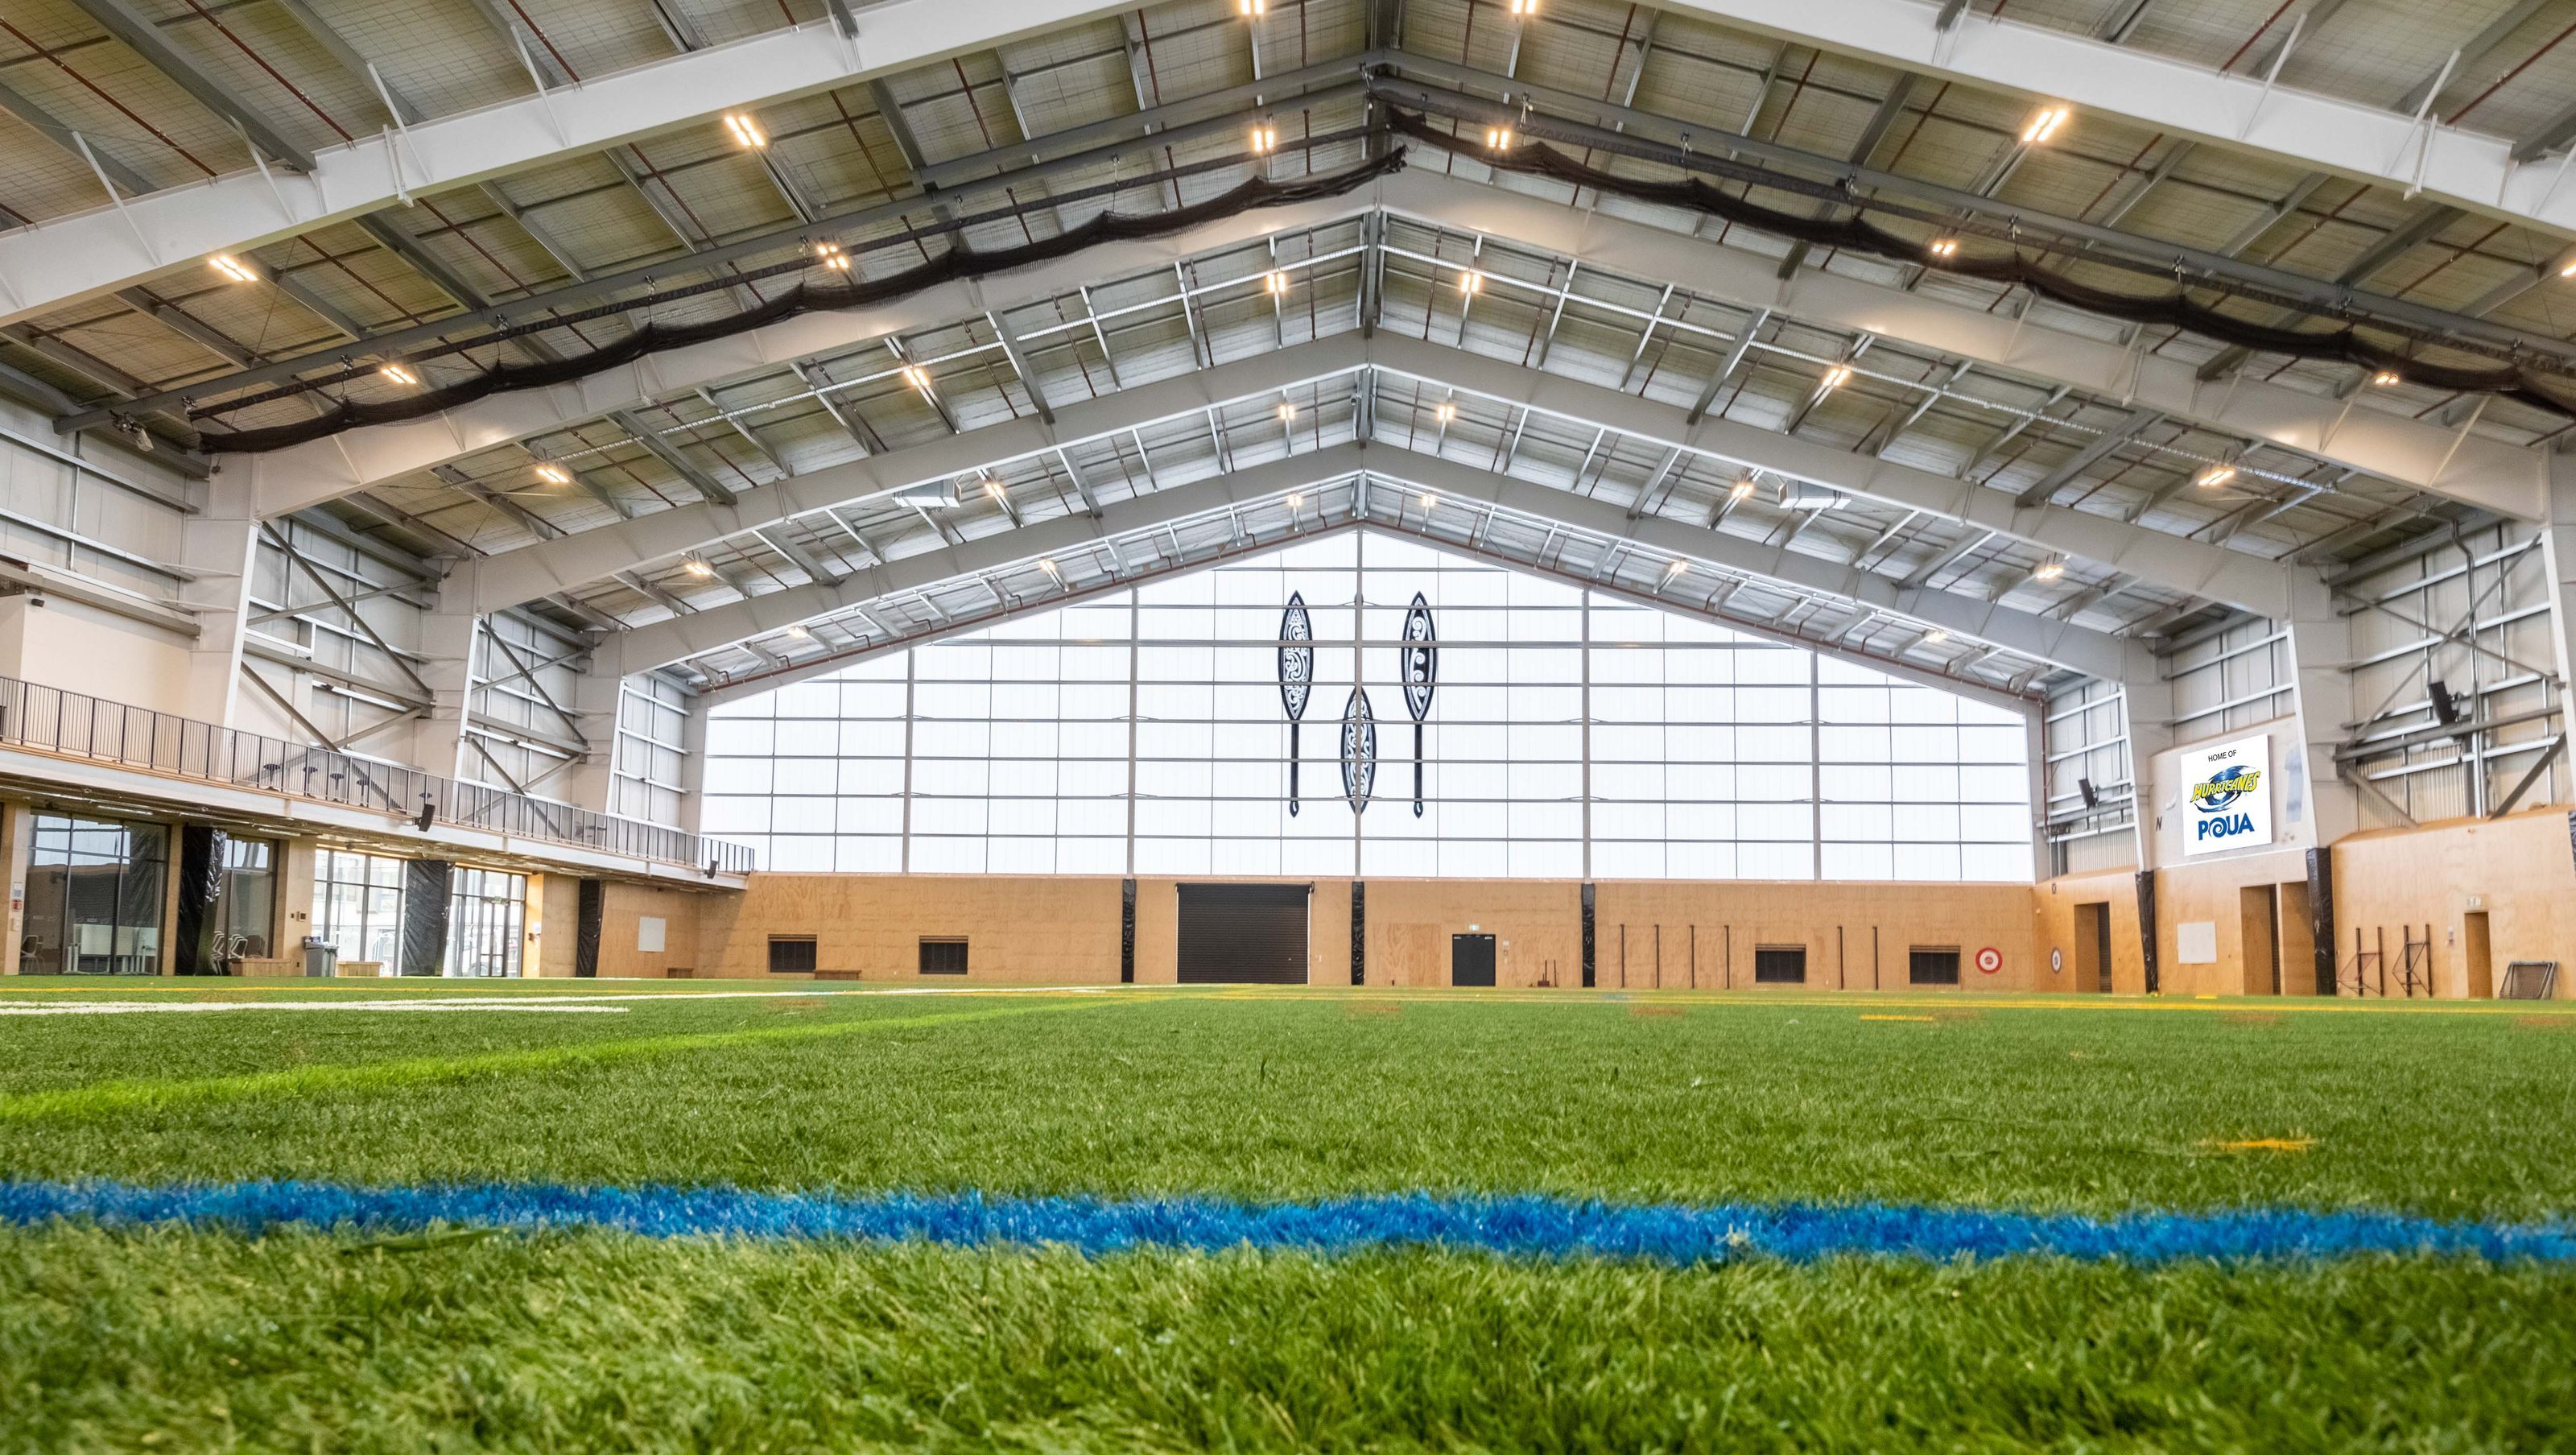
The NZCIS Performance Institute is the anchor project for the redevelopment of the former CIT campus in Heretaunga, Upper Hutt. The facility is the training base for the Wellington based professional football and rugby teams the Phoenix and Hurricanes and was selected as a training venue for the FIFA Women’s World Cup in 2023.
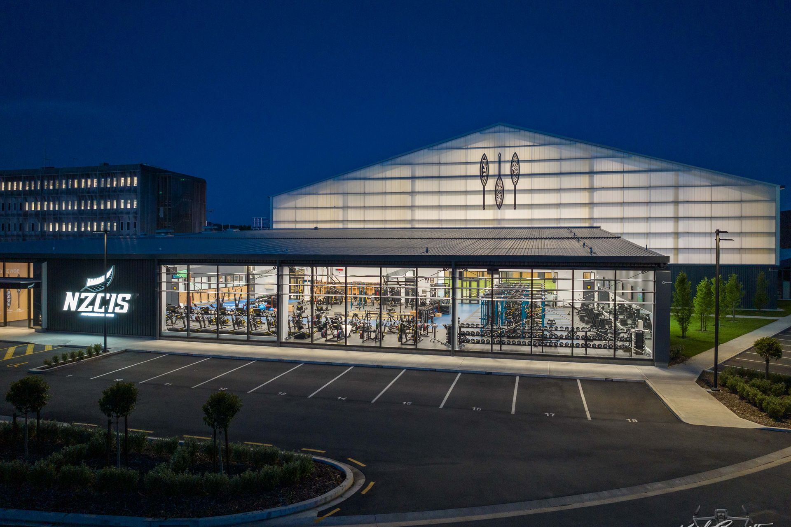
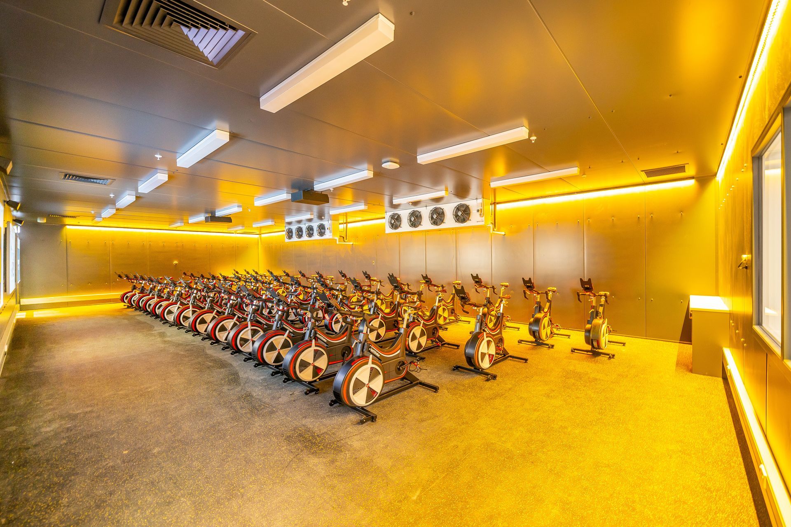
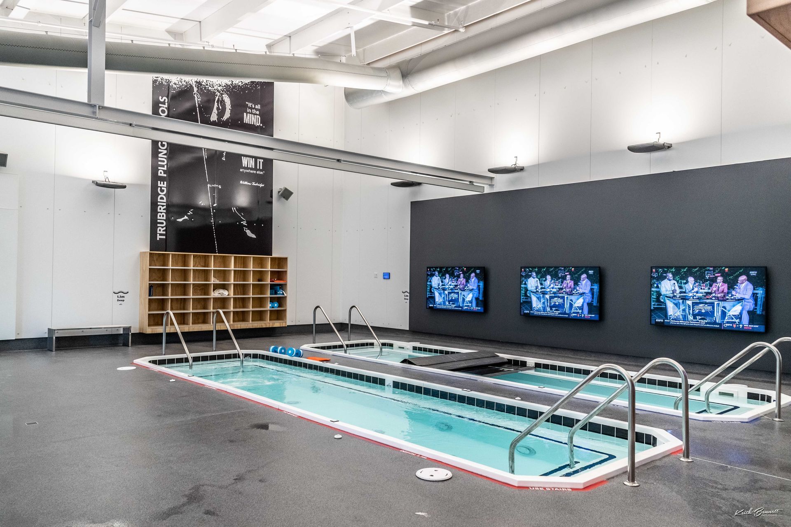
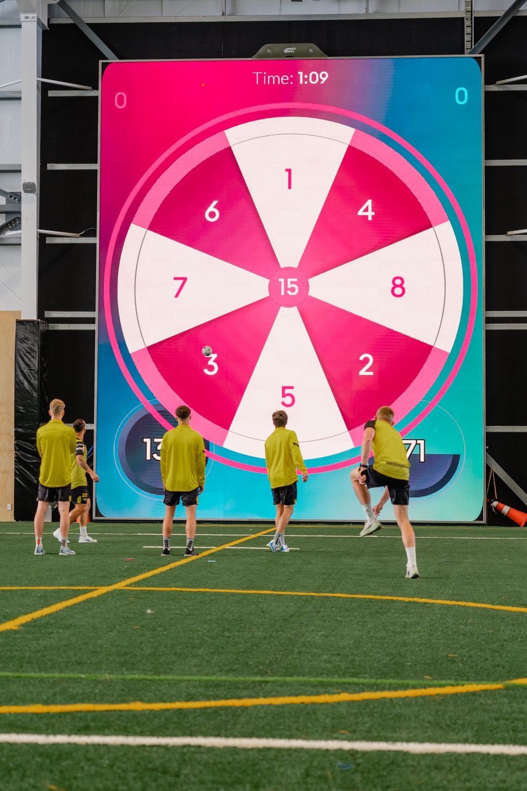
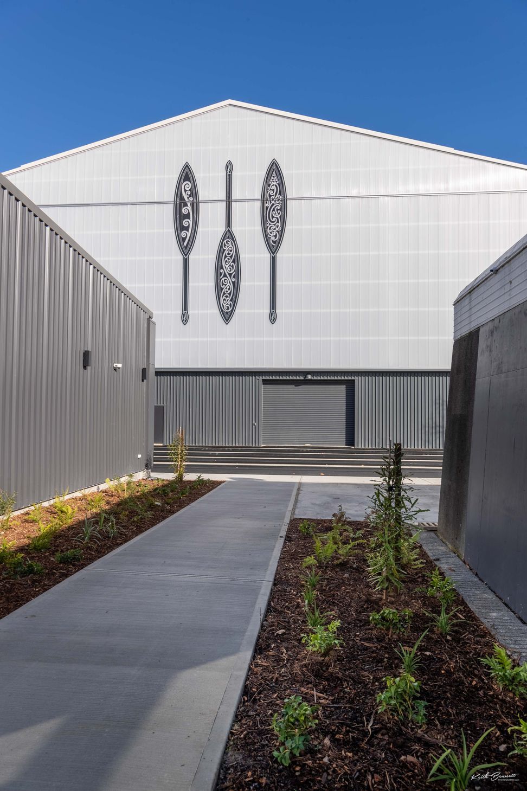
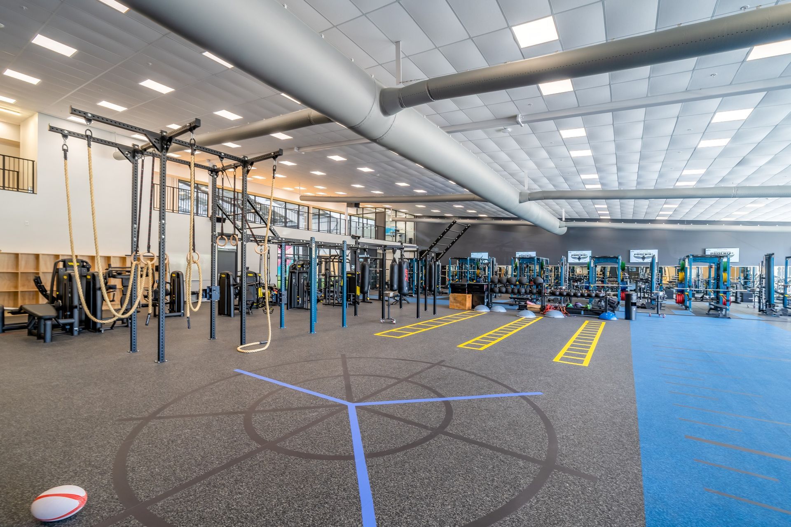
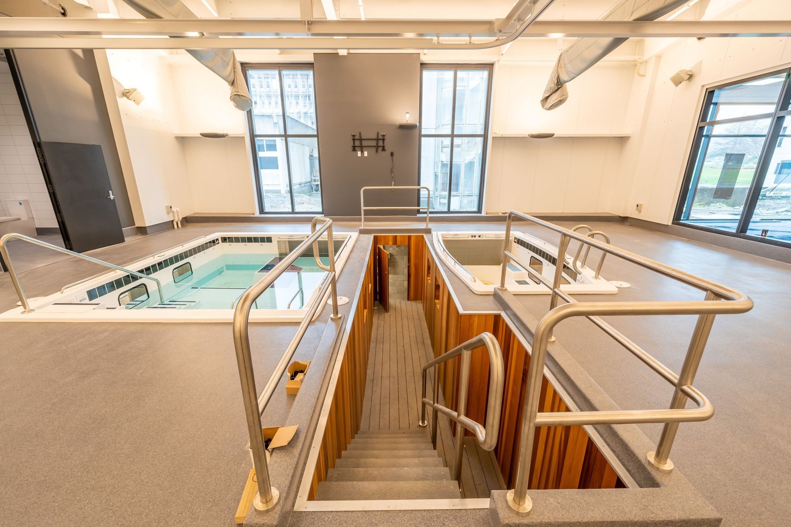
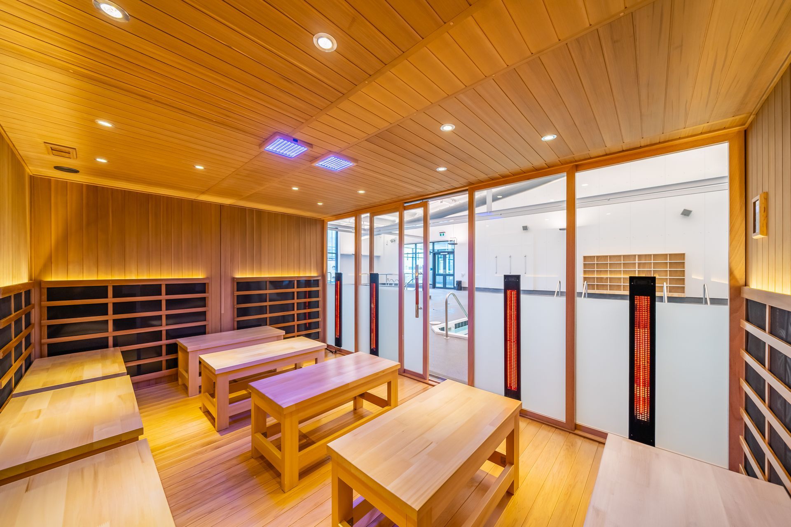
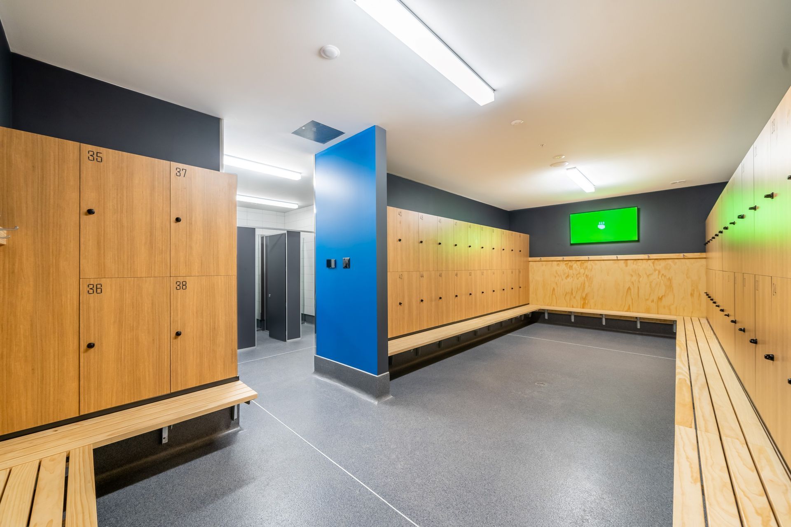
Constructed using the innovative Coresteel structural frame system this very large building has been designed to fit within an existing campus environment. The indoor Green Room space provides a clear 50m x 70m training space with IRB and FIFA certified artificial turf. The distinctive polycarbonate-clad gable ends give the building a clear identity and provide high levels of diffuse natural light that is augmented with artificial lights on daylight sensors. At night these gable ends have a lantern effect. Included within the facility are a 1000m2 gym space, watt bike studio, recovery suites, medical and physiotherapy suites and change facilities able to accommodate mixed gender team environments. It incorporates world leading sports technology including interactive play screens, climate and altitude controlled spaces, cryotherapy, light therapy, specialist recovery pools, body scanning equipment. Being fully accessible, the facility is designed for use beyond professional sport with the equipment and recovery spaces catering for a wide range of physical therapy programmes.
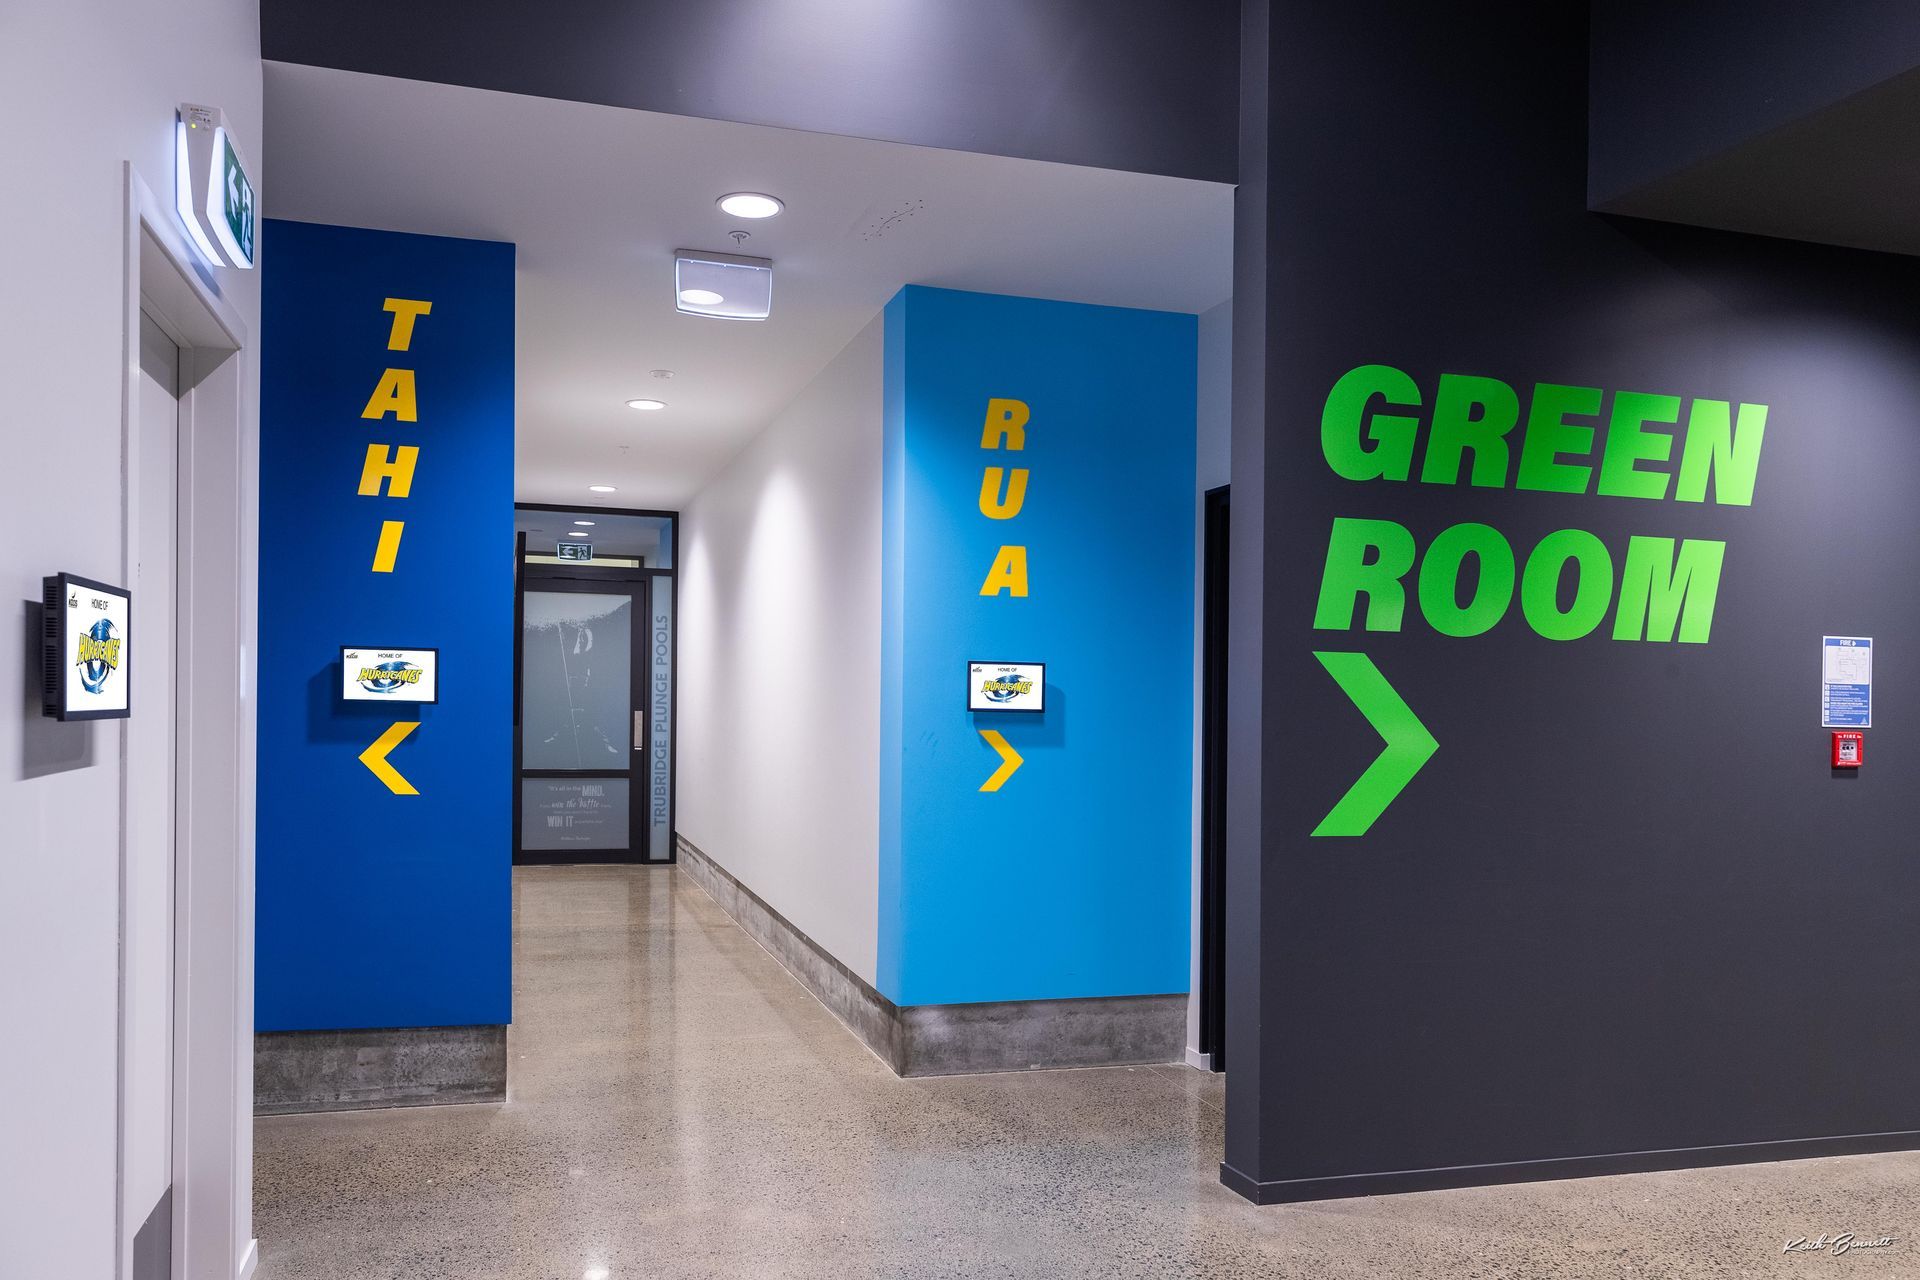
Materials and finishes for the facility are generally neutral with areas of colour and texture used sparingly to provide a clear identity for key spaces and to assist with wayfinding. Two distinct and fresh shades of blue identify the change rooms, pops of blue are used in the gym space floor and equipment and bamboo paneling is used in the public entry foyer. This ensures that the building does not fight for attention from the large expanse of green turf in the Green Room and the bright yellow branding and uniforms associated with the anchor tenants, the Phoenix and Hurricanes.
Wider site works and pedestrian links are under construction that connect to the adjacent specialist change facilities for home-based and visiting sports teams, outdoor activity spaces, hospitality suites and training fields.
- Completed
- 2021
- Price range
- 5m+
- Building style
- Contemporary
- Client
- Heretaunga Company
Like this Project?
Hire Architecture HDT
Professionals used in
this project
The practices and trades credited on this project.

More projects from
Architecture HDT
Other work by Architecture HDT, across every category they build in.


More in
Training Facilities
Everything else in Training Facilities, from every practice on ArchiPro.


Next Project
Keep scrolling