

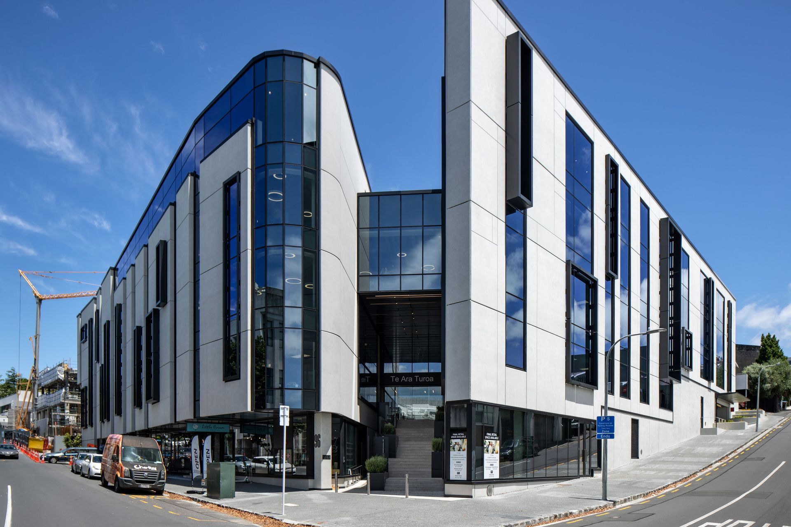
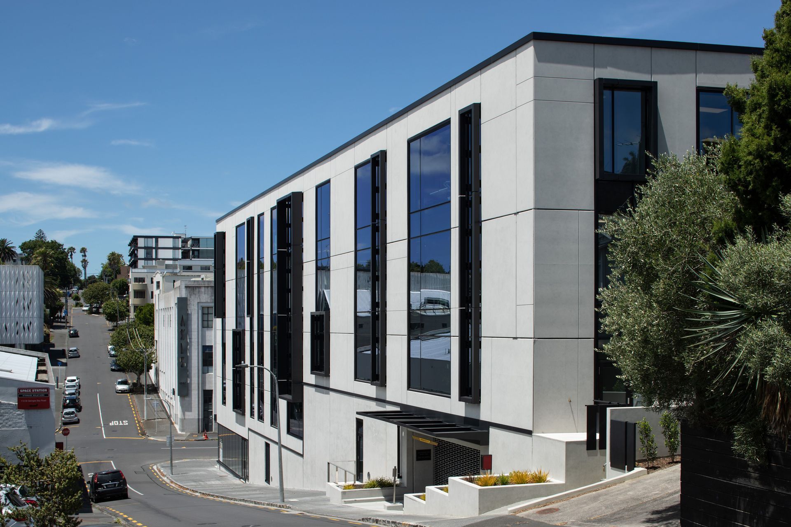
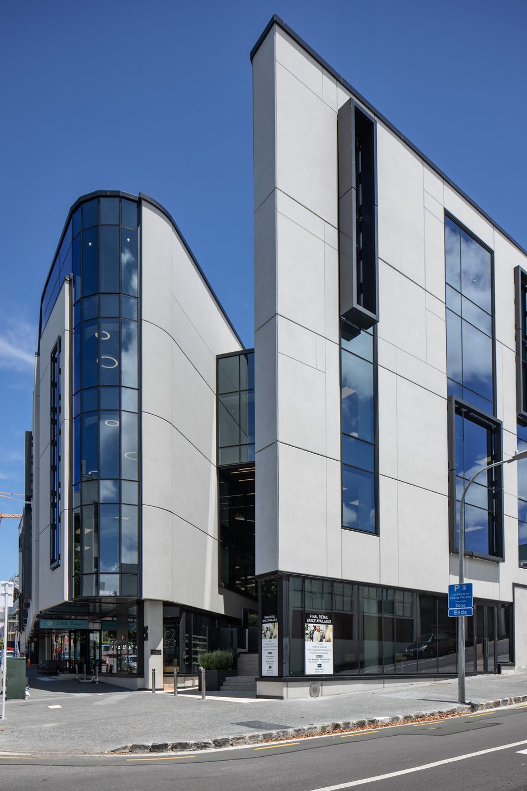
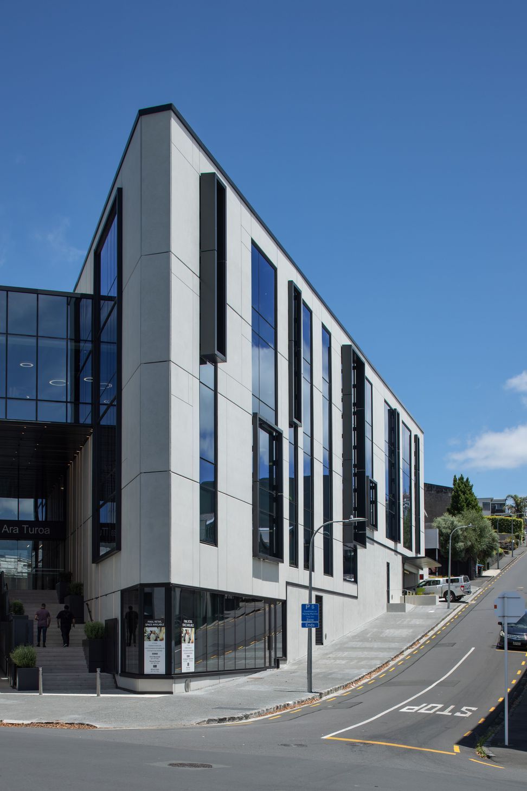
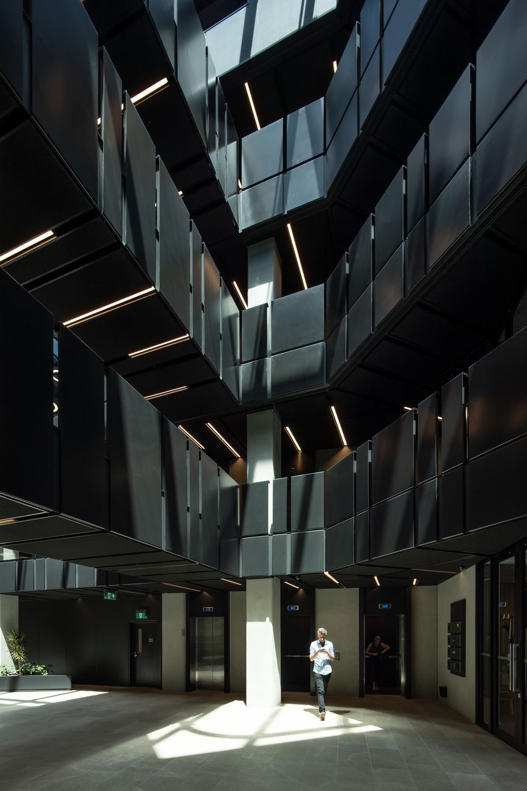
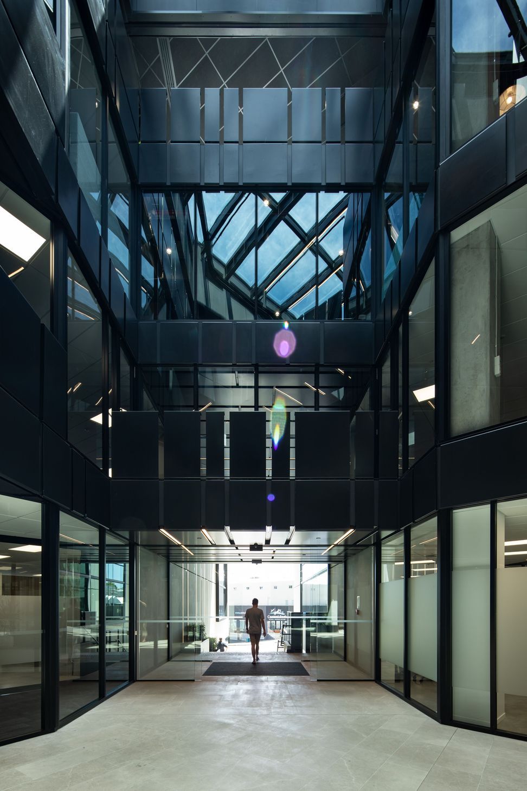
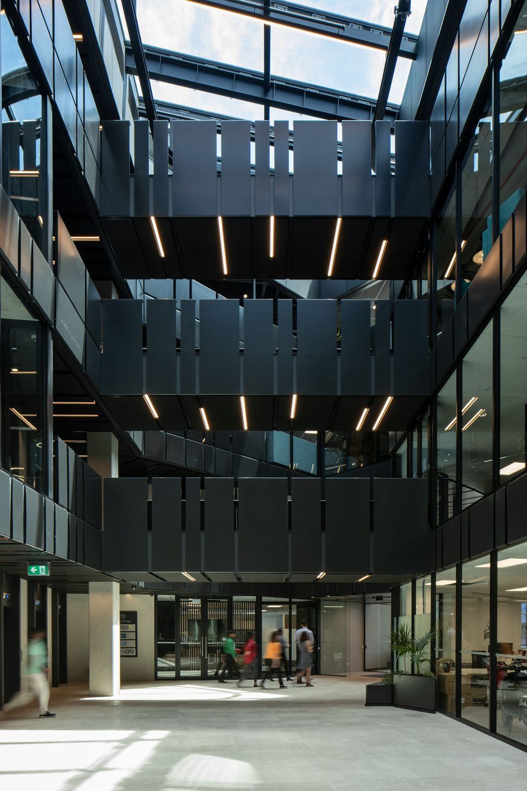
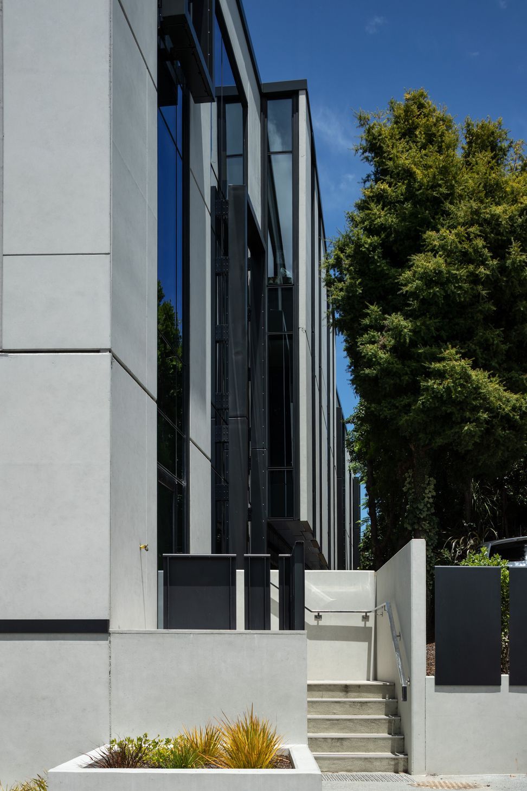
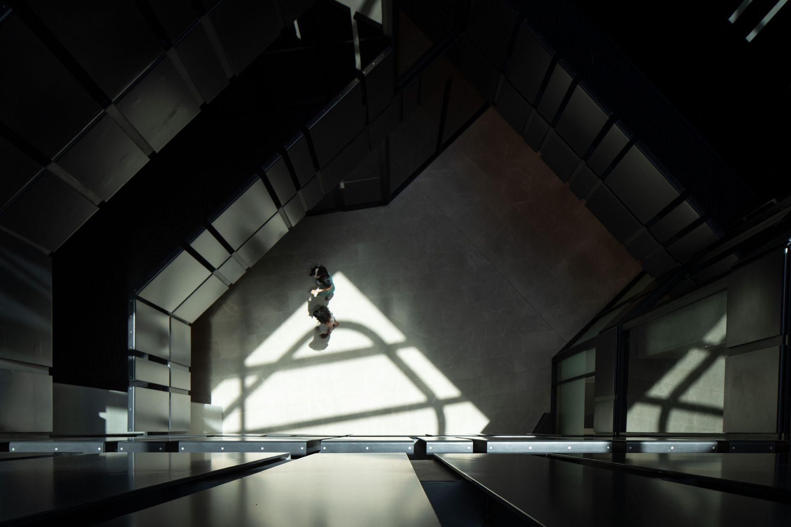
A contemporary architectural response to the historic Axis Building, featuring a light-filled atrium, cantilevered bridges, and a striking concrete façade that harmonizes with its urban context on St George's Bay Road.
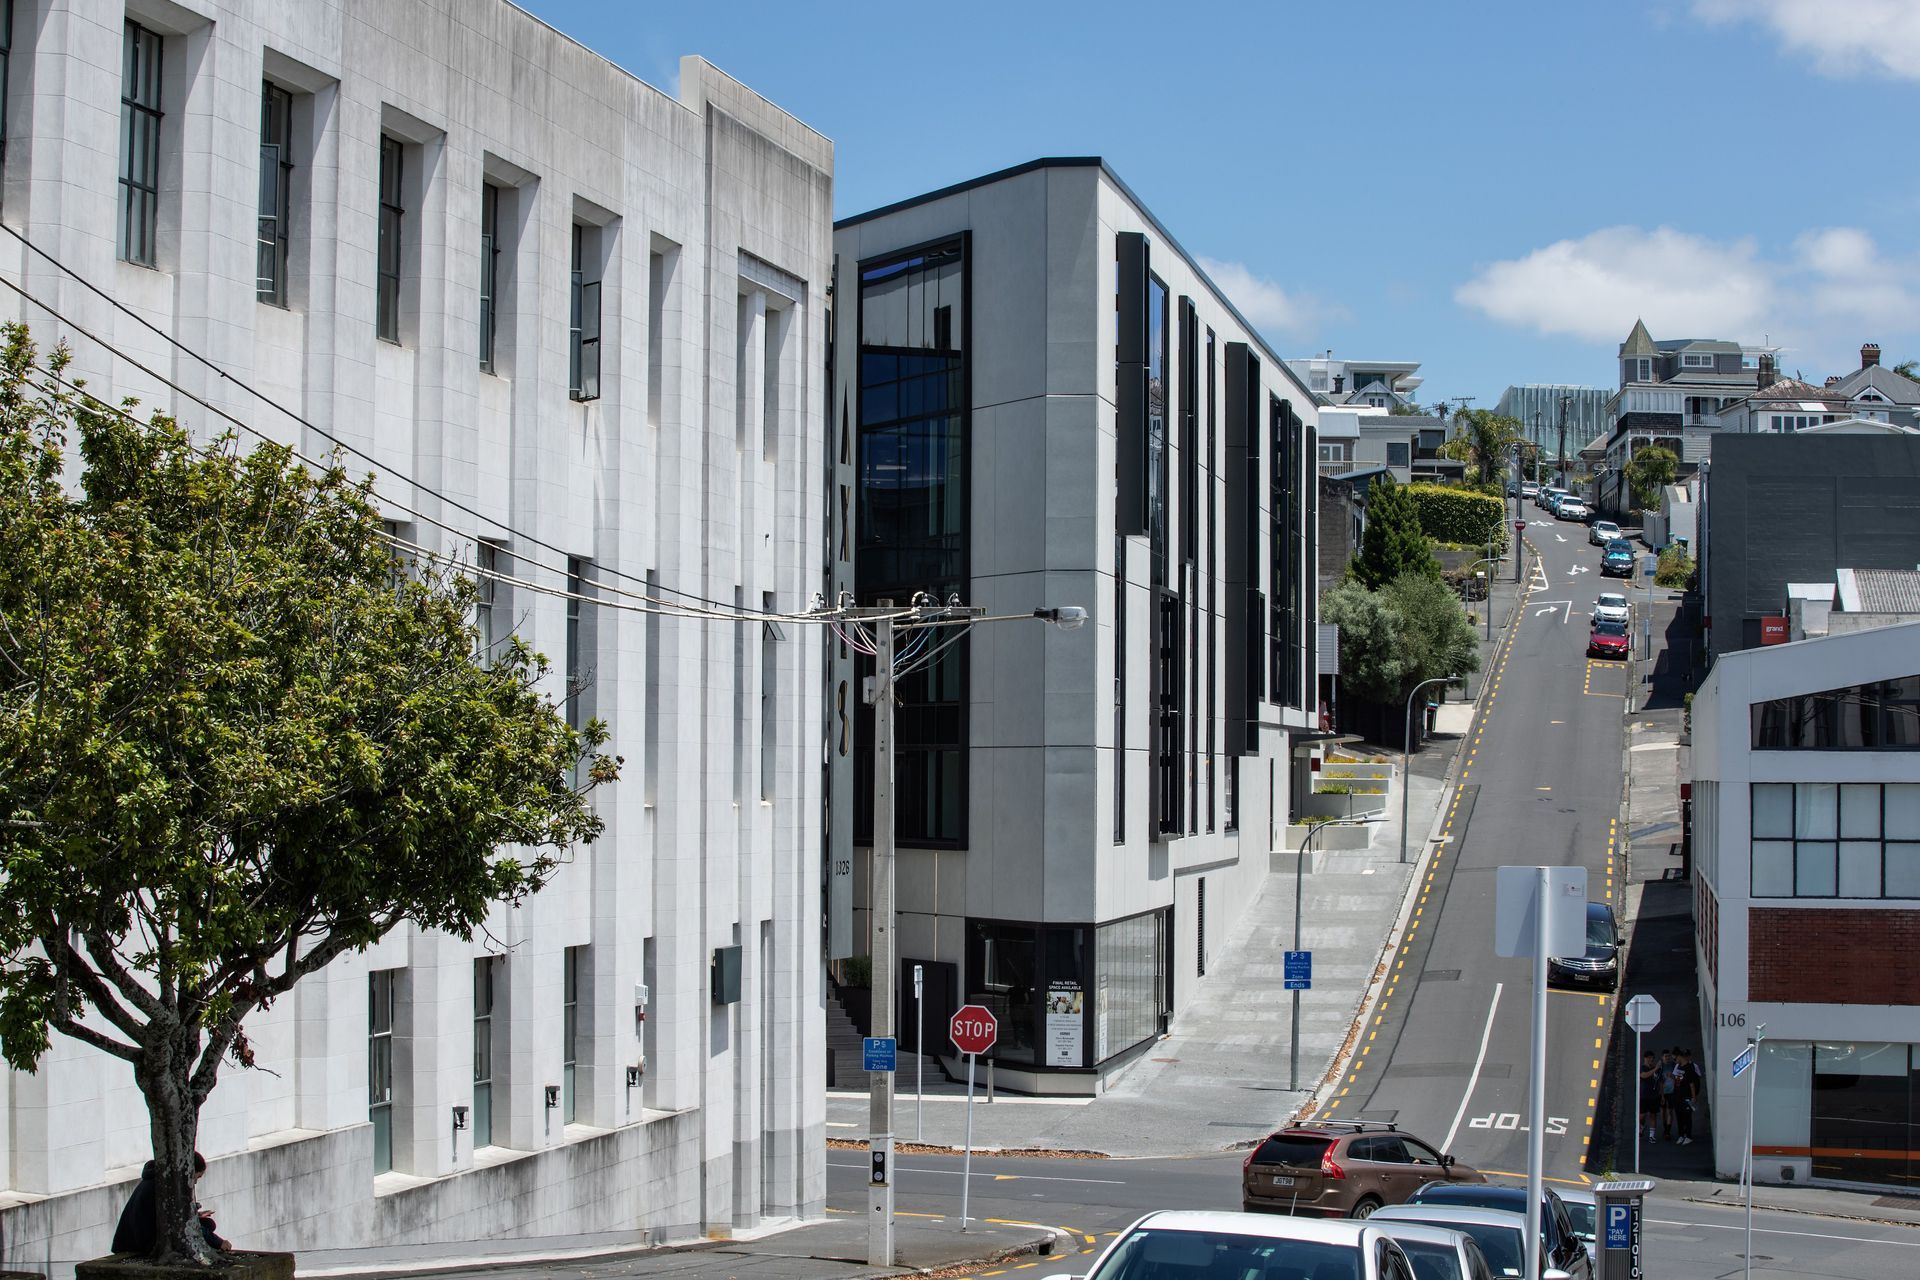
Te Ara Turoa is located in Parnell beside a number of historic buildings, including the Axis building built in 1926.
The Axis Building, positioned directly opposite the site, defines the street edge / boundary corner and the scale of its urban context. To respond to this noble neighbour, we proposed the solid and honest material of concrete designed with strong vertical lines with similar façade proportions. Some inspirations were also drawn from the artistic movements that were internationally present at the time of the Axis’ building construction in 1926.
The corner of St. Georges Bay Road and Garfield Street form the main entry to the building. This has created an opening that will lead into the atrium and provide light and visual connection to the inner part of the building from the street from the entry. Above the entry there is a link bridge, connecting the level 3 floor plates. Cantilevered bridges overhanging the atrium void act as a mini “sky court” for the upper level tenants. The atrium also contains the main cores, allowing the occupants to experience the sky court vertically as well.
Photography by Simon Devitt.
Like this Project?
Hire FORMiS
More projects from
FORMiS
Other work by FORMiS, across every category they build in.


More in
Office
Everything else in Office, from every practice on ArchiPro.


Next Project
Keep scrolling