St Marks Lane, Queenstown
St Marks Lane, Queenstown

- 508.2K profile views
- 329 saves
Project team
Product Suppliers
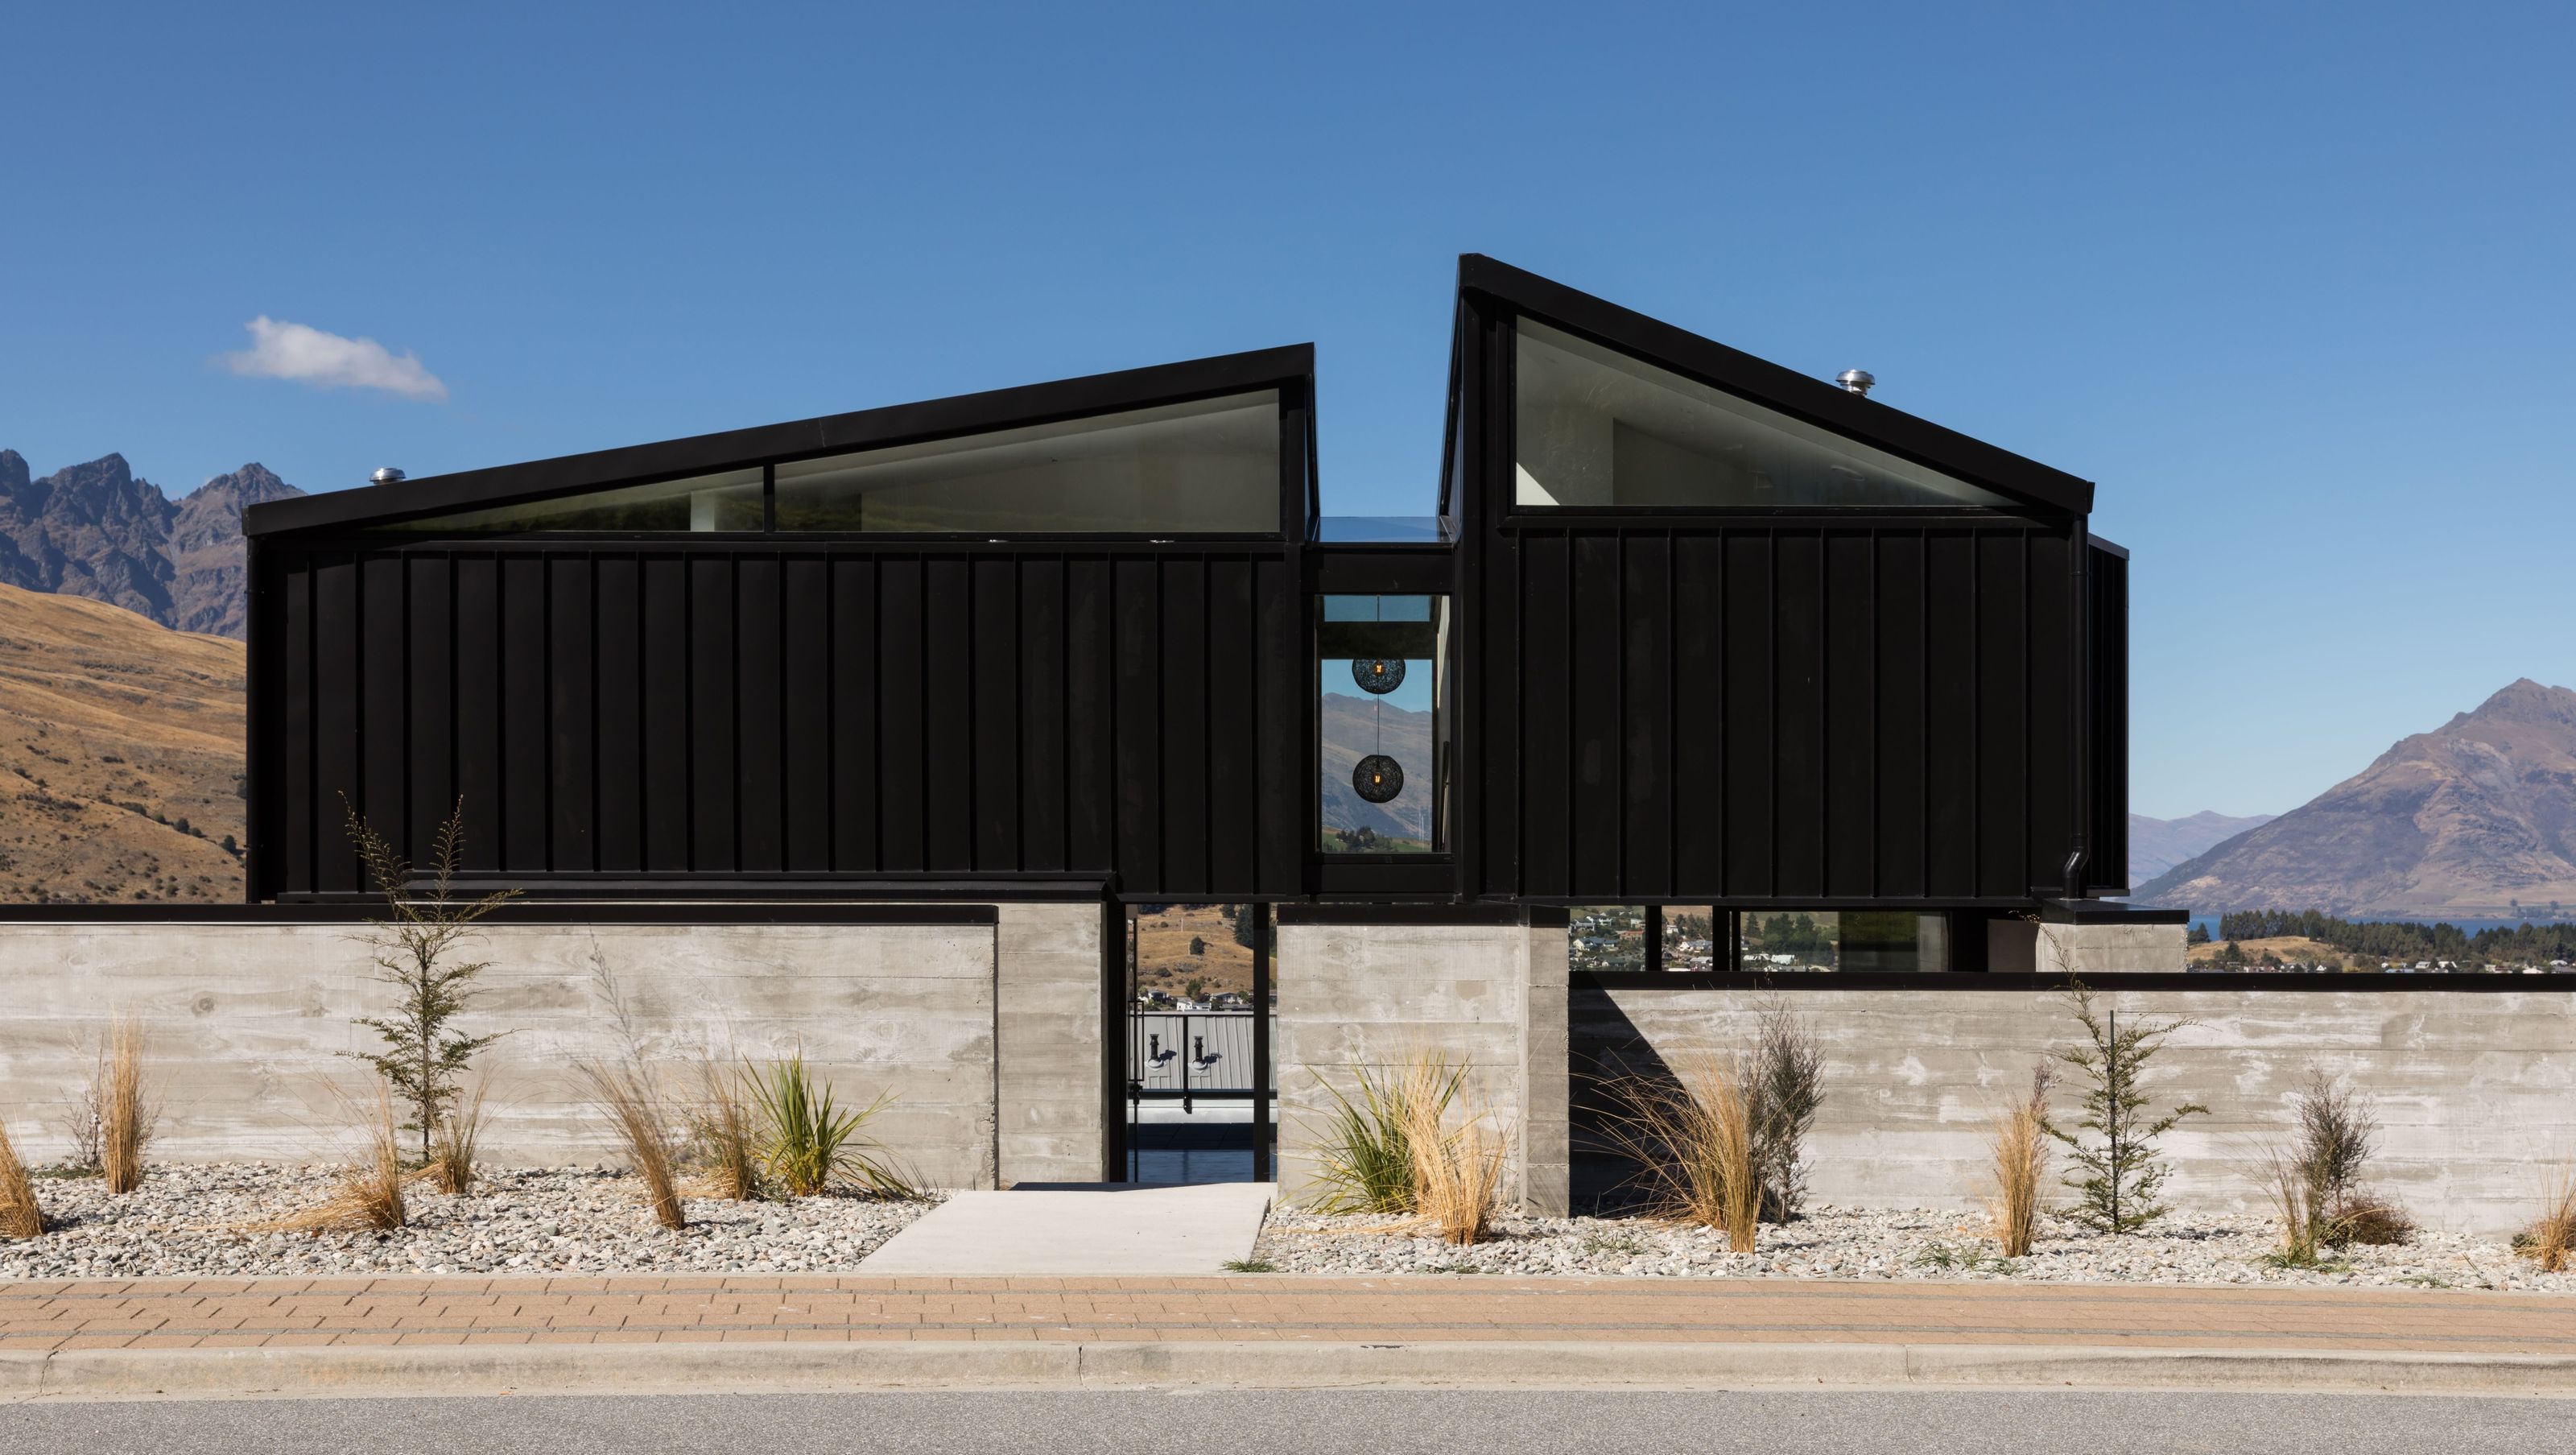
A stunning new build in Queenstown, harmonizing with breathtaking views of The Remarkables and Lake Wakatipu, featuring a unique design with functional spaces, a sunken lounge, and a striking glazed staircase.
A new build in Queenstown featuring stunning views of The Remarkables and Lake Wakatipu inspired a unique house to complement the setting.
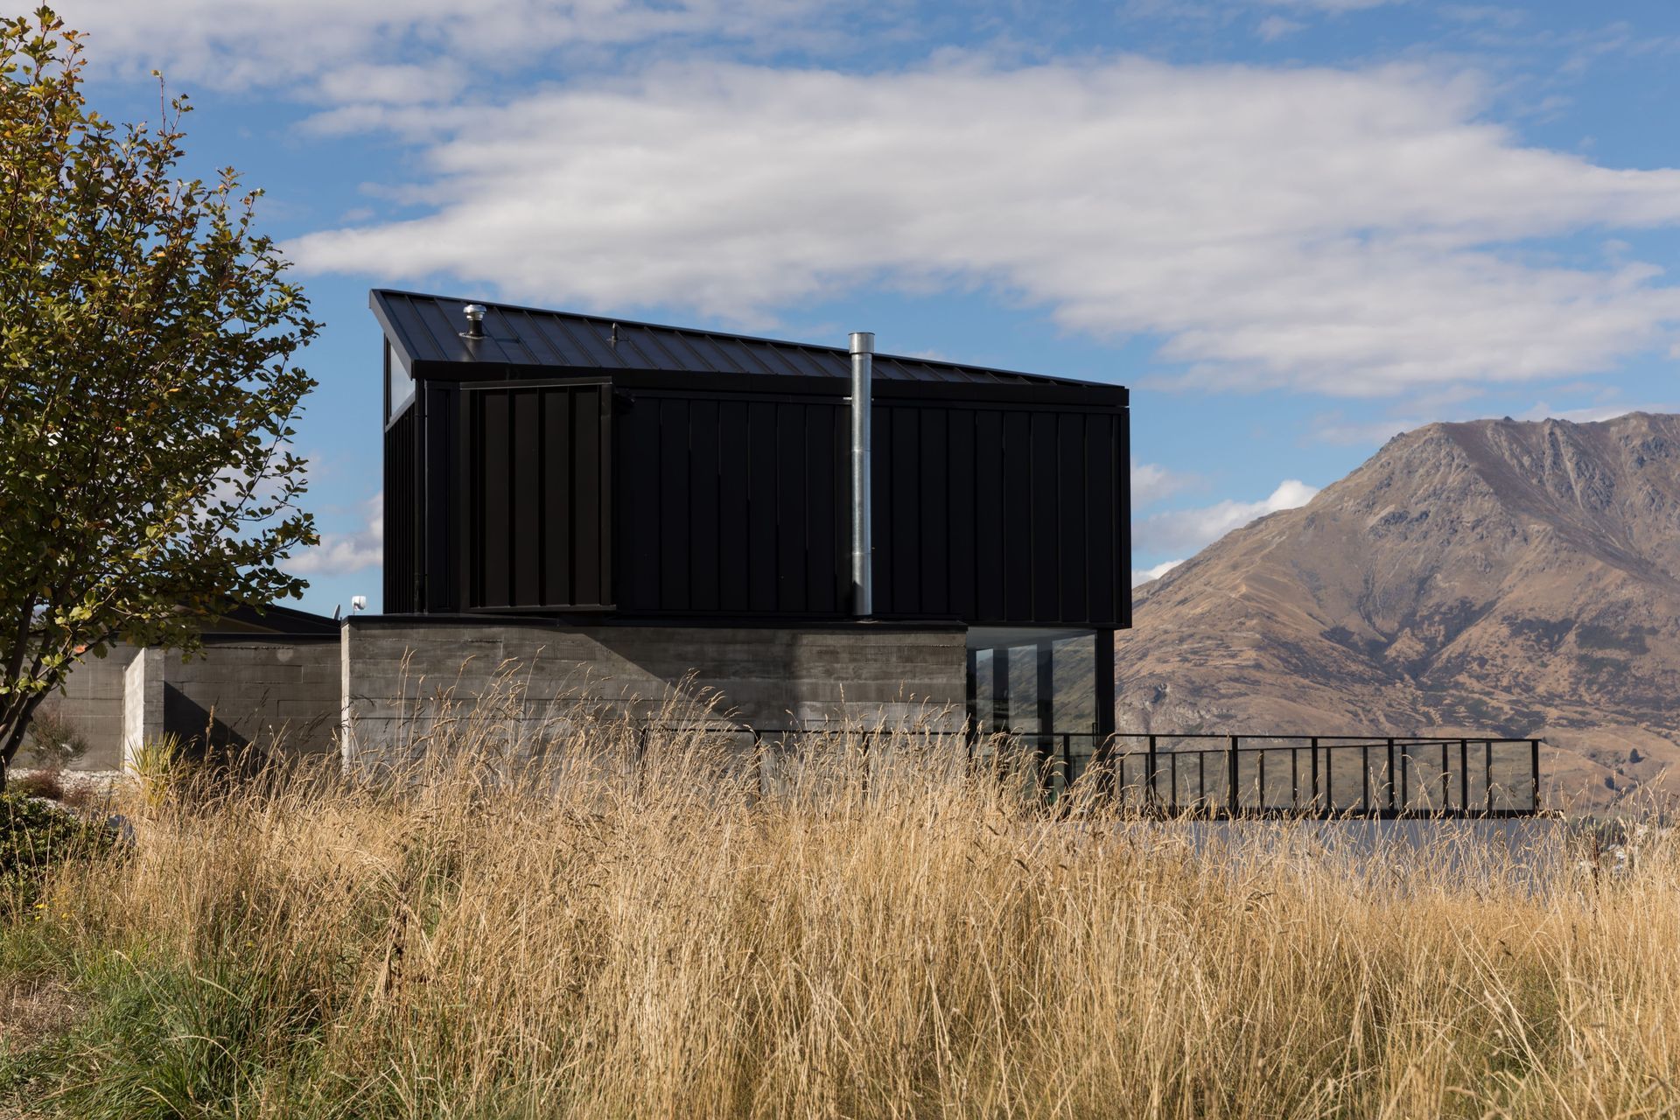
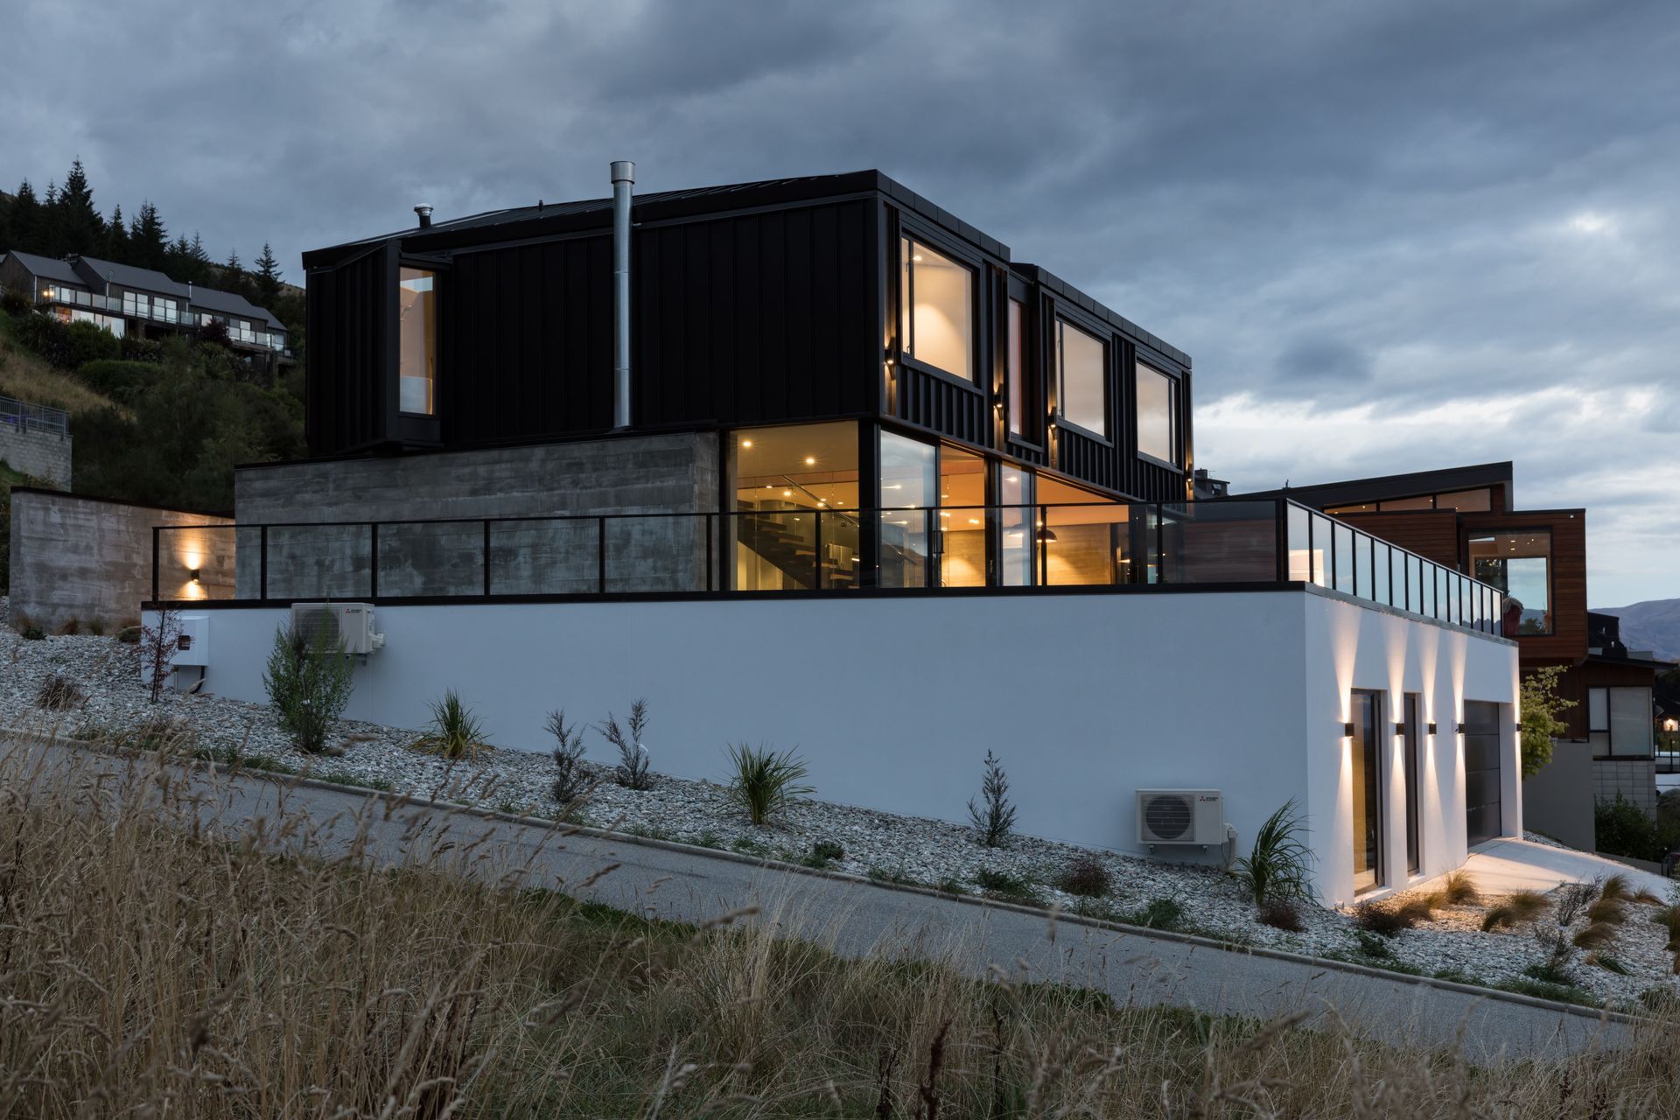
A solid mass buried into the ground at basement level provides the functional spaces of the house, garage, laundry, rumpus room and the essential drying room for winter and summer sports.
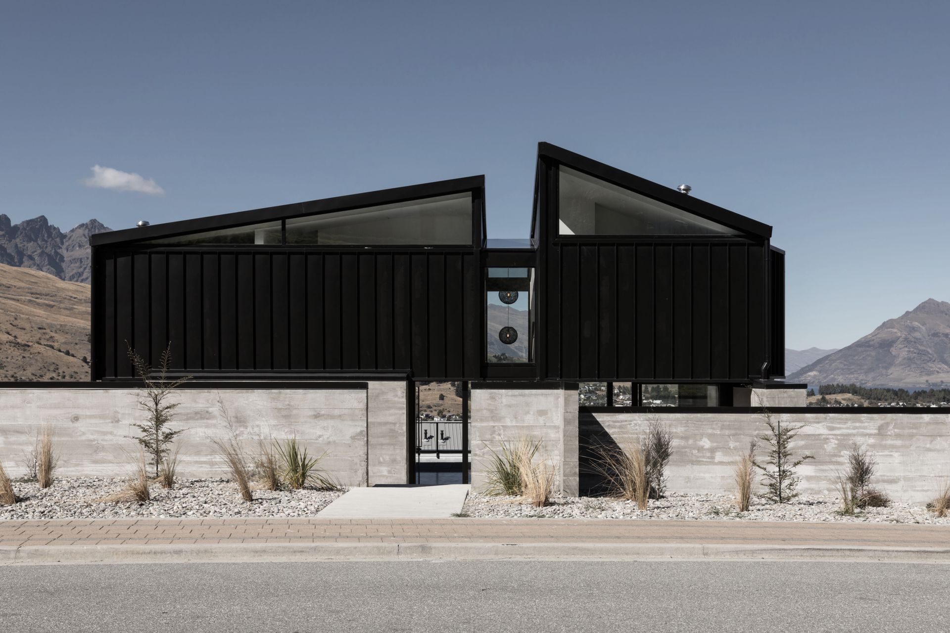
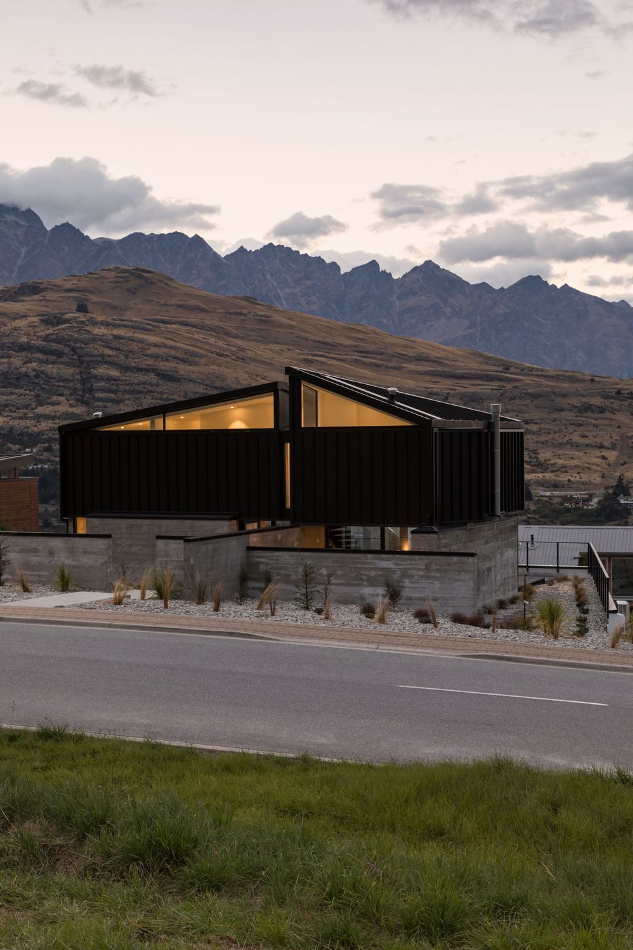
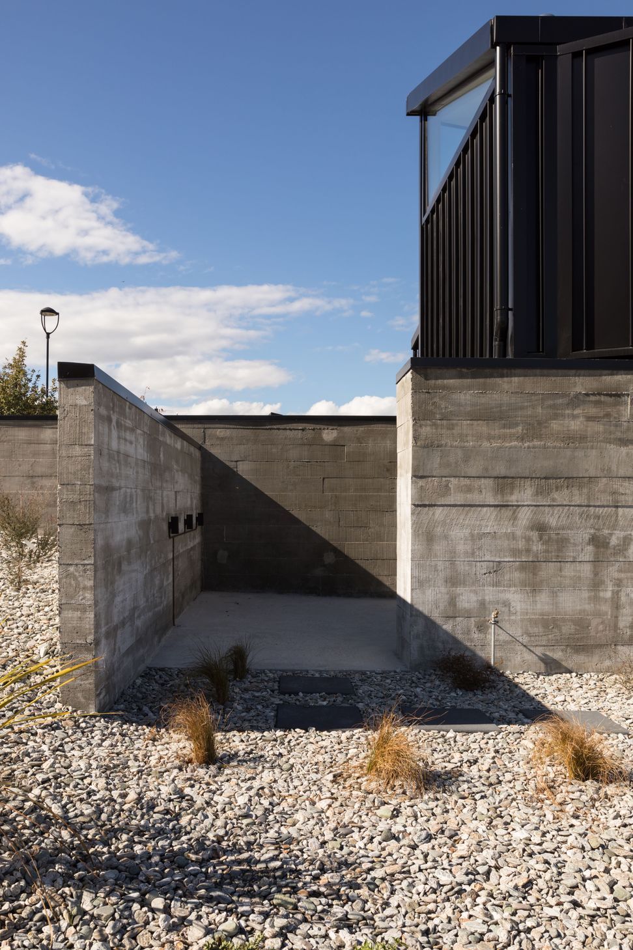
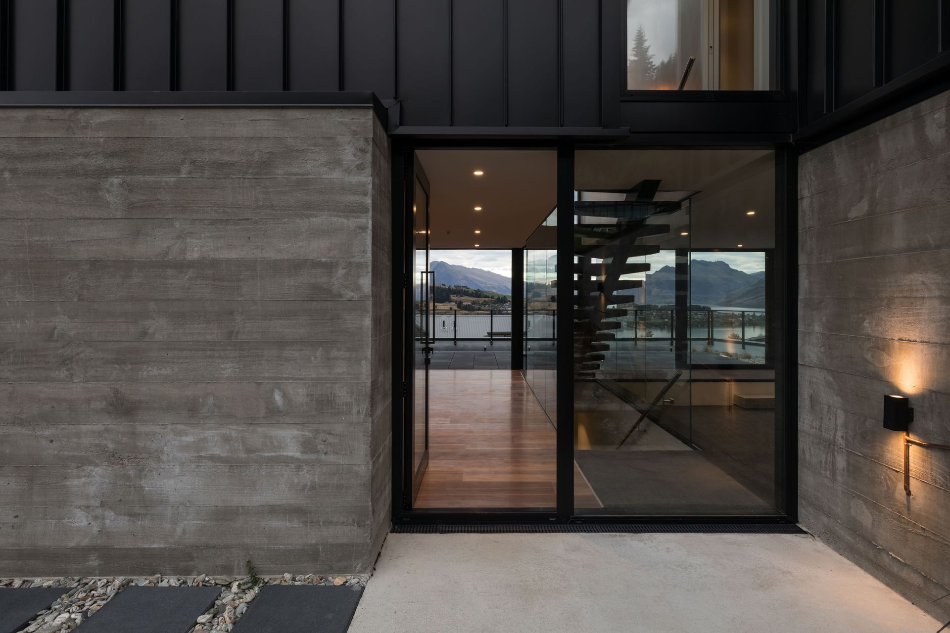
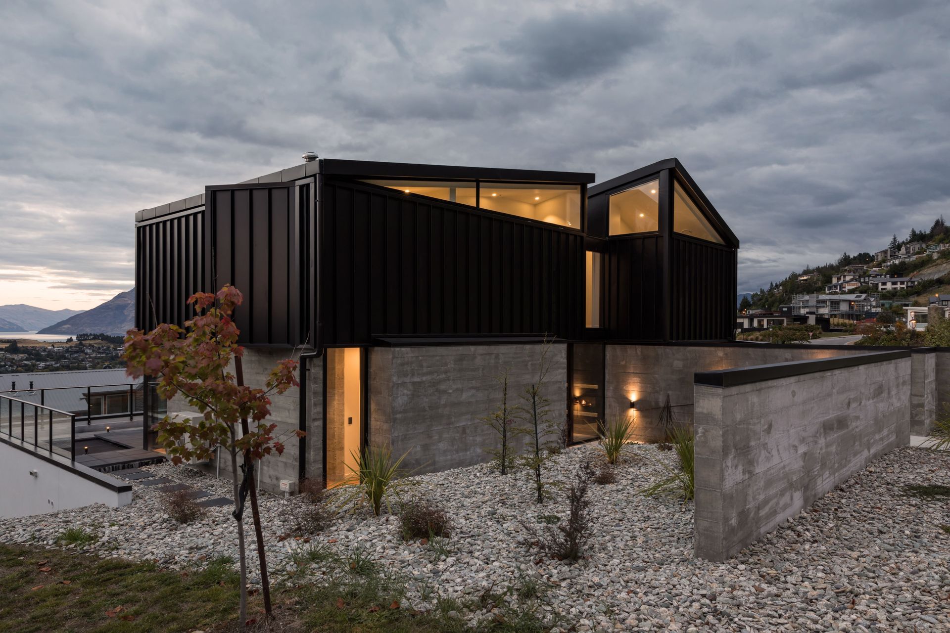
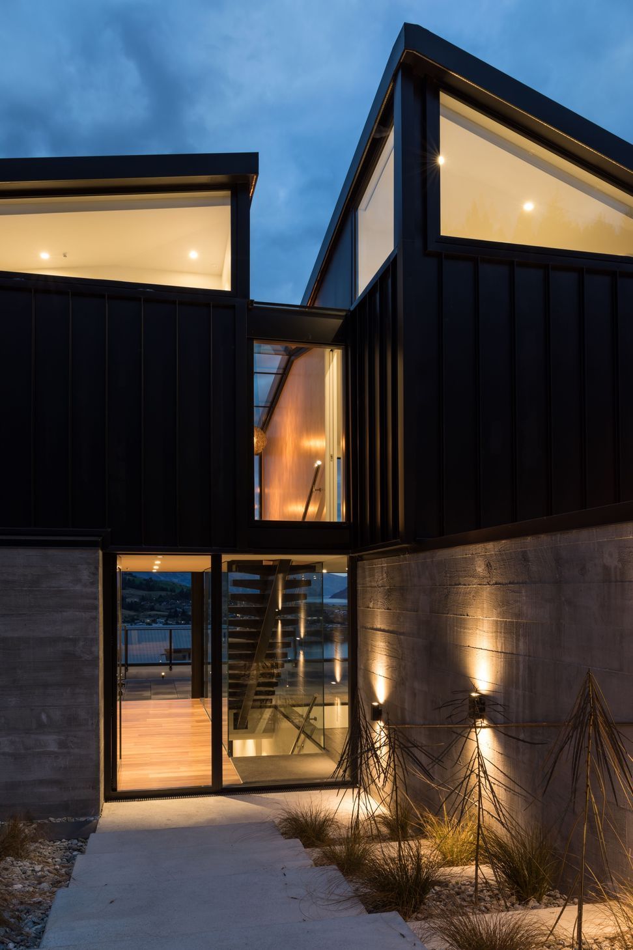
Entry to the house for visitors however is via a sheltered northern courtyard at street level. This is encased in cast insitu walls, allowing only a glimpse of the magnificent views revealed as you enter the house at mid level. The peaks of the top floor roofline follow the contours of the mountain range beyond and provide an intriguing accent.
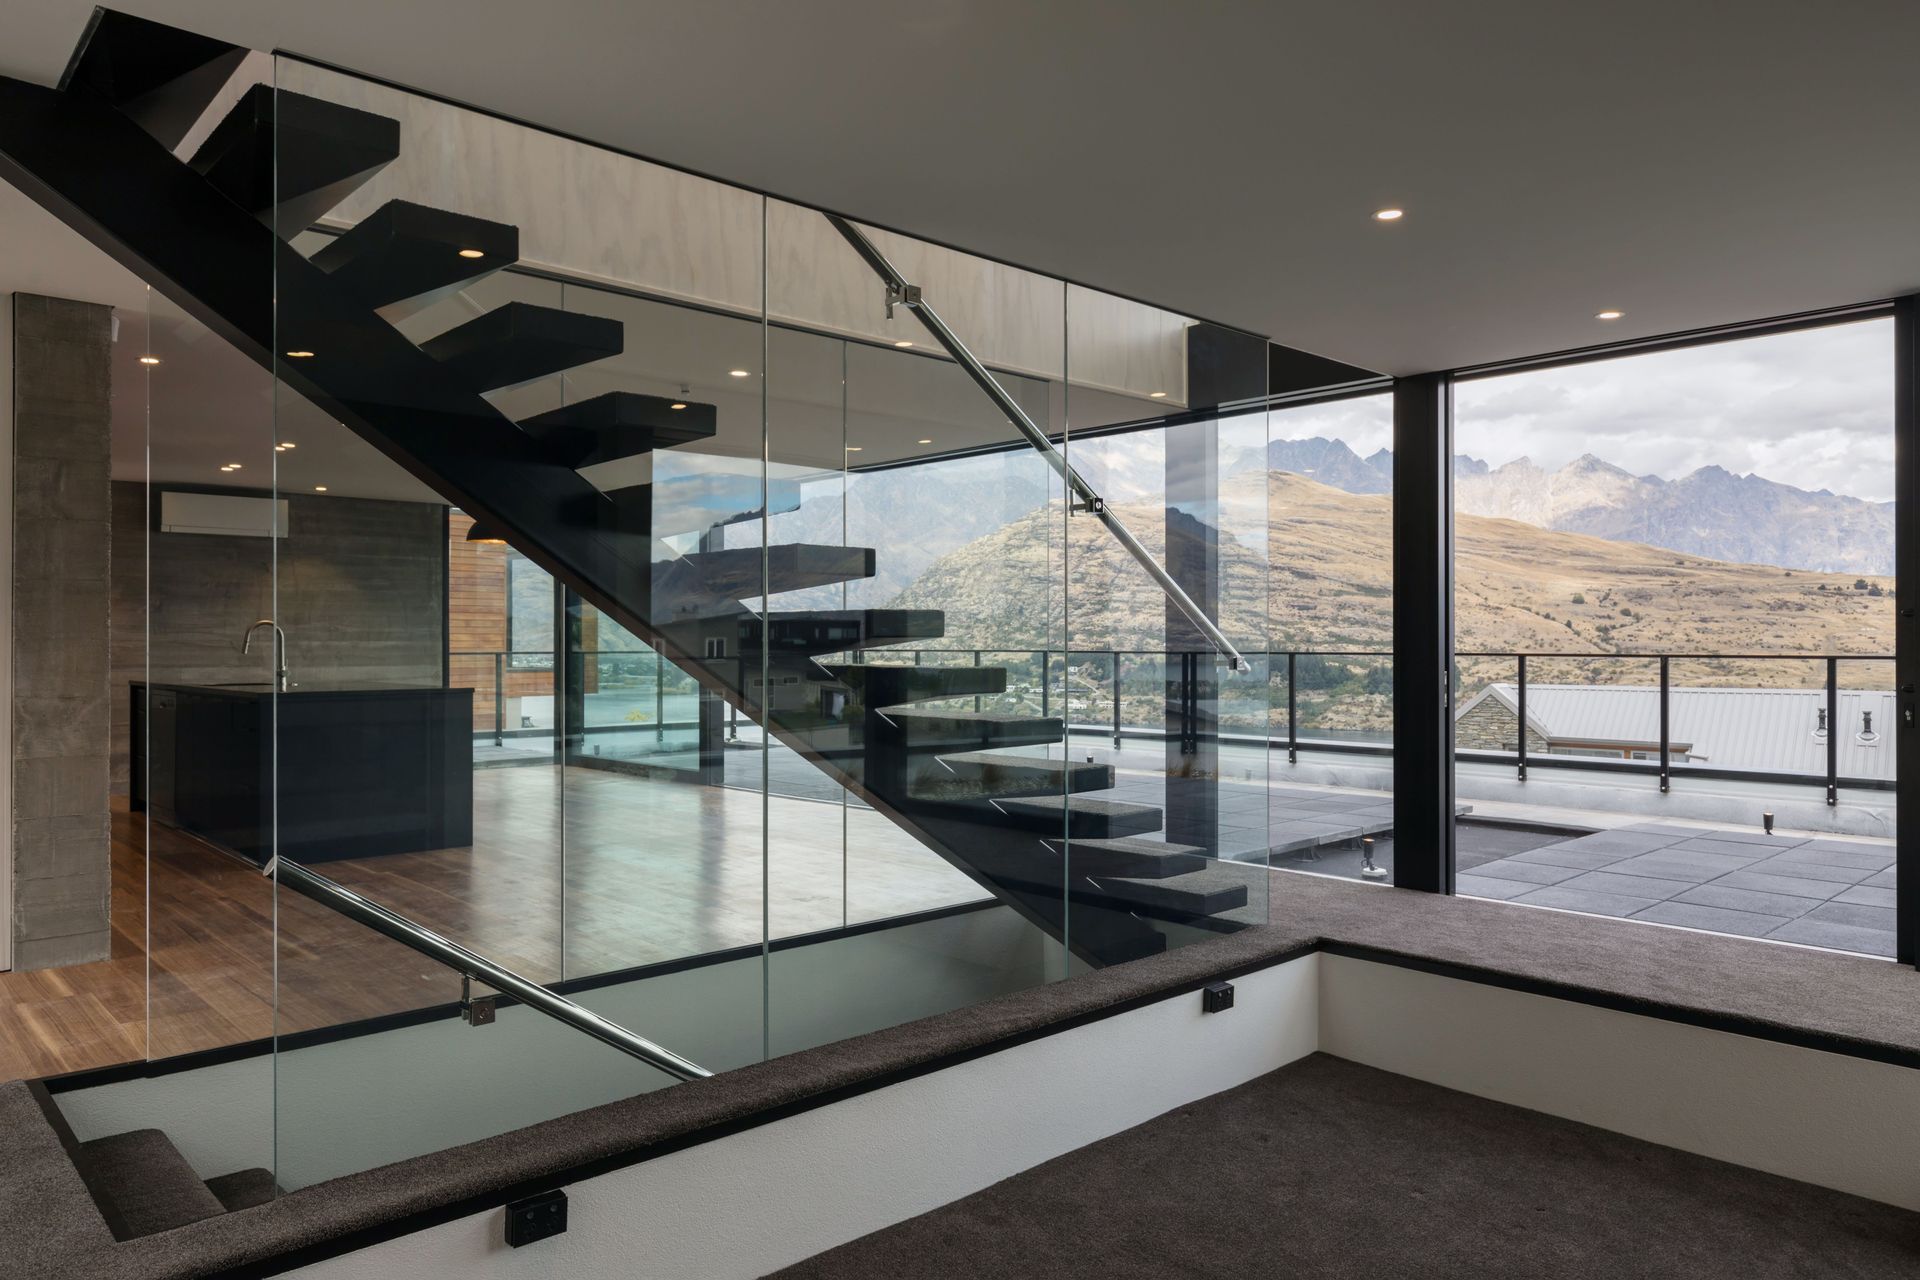
The mid level of the house contains the kitchen and dining areas and also a sunken lounge, perfect for a hot toddy and fondue session in front of the fire after a hard day on the slopes. Sliding doors open seamlessly to the view and a substantial terrace beyond.
Neighbours have been blocked by the use of cast insitu walls. These provide both privacy and a sense of solidity, in contrast to the uninterrupted glazing of the living level.
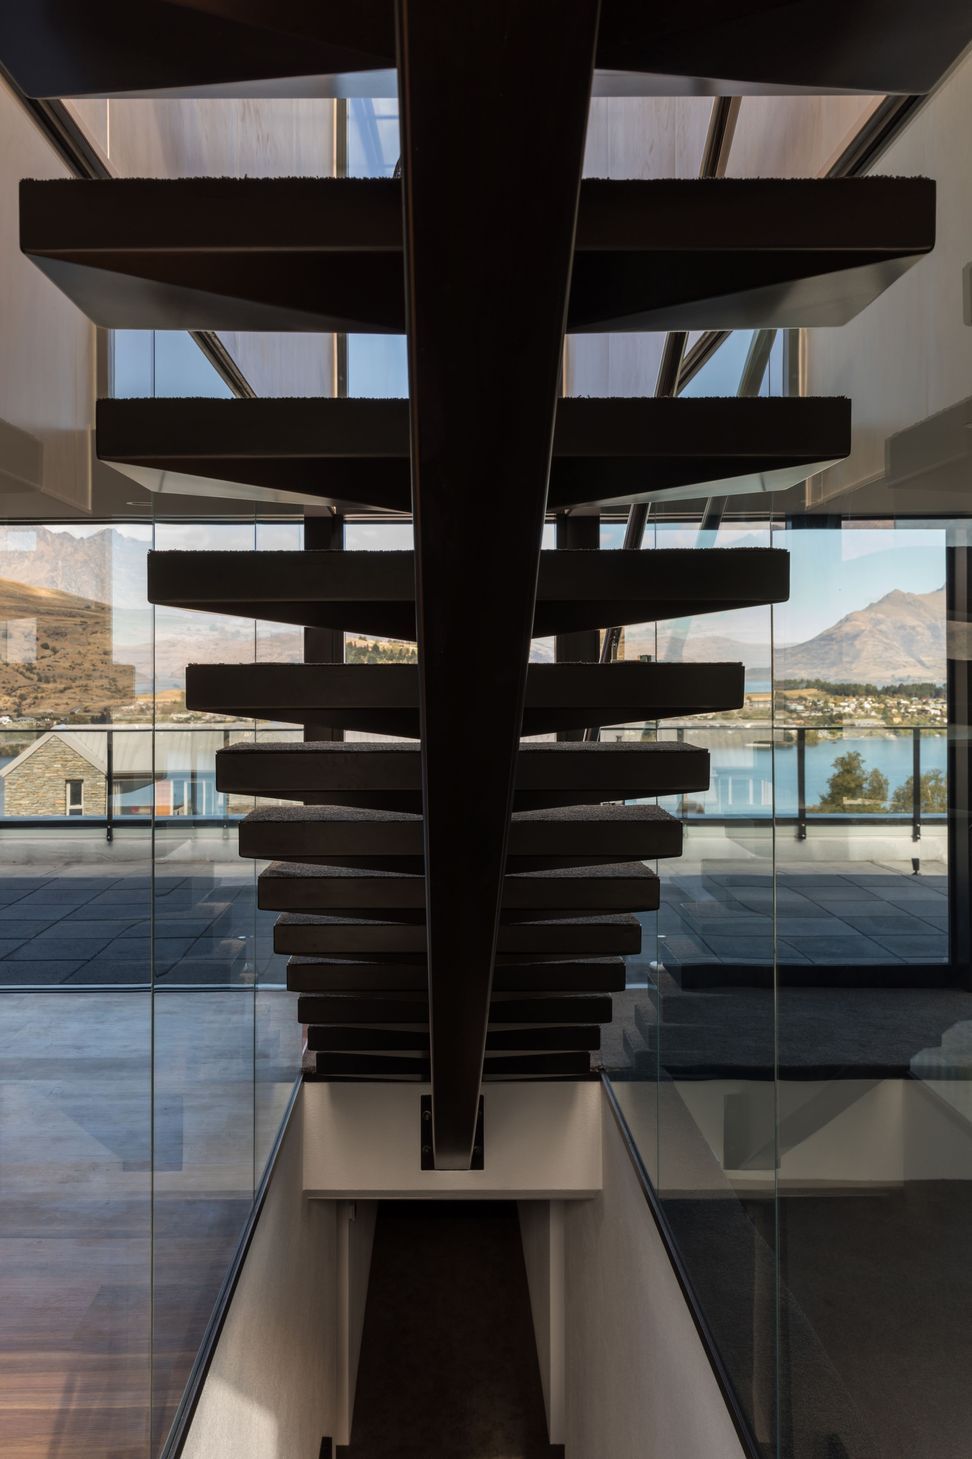
The feature staircase is expressed as a glazed slot running through the center of the house and again ensures the view is unimpeded.
Bedrooms and bathrooms are situated on the top floor and in contrast to the concrete of the mid level this has been encased in a dark metal cladding. High-level windows allow the northern sun to enter and the glazing fills the void between the floating roof forms and the walls.
Like this Project?
Hire Dorrington Atcheson Architects
Professional Reviews
The products behind the project
One product specified into this build from one supplier, a verified ArchiPro member. Tap through to specifications, suppliers and lead times.

Professionals used in
this project
The practices and trades credited on this project.





More projects from
Dorrington Atcheson Architects
Other work by Dorrington Atcheson Architects, across every category they build in.


More in
Single House
Everything else in Single House, from every practice on ArchiPro.


Next Project
Keep scrolling