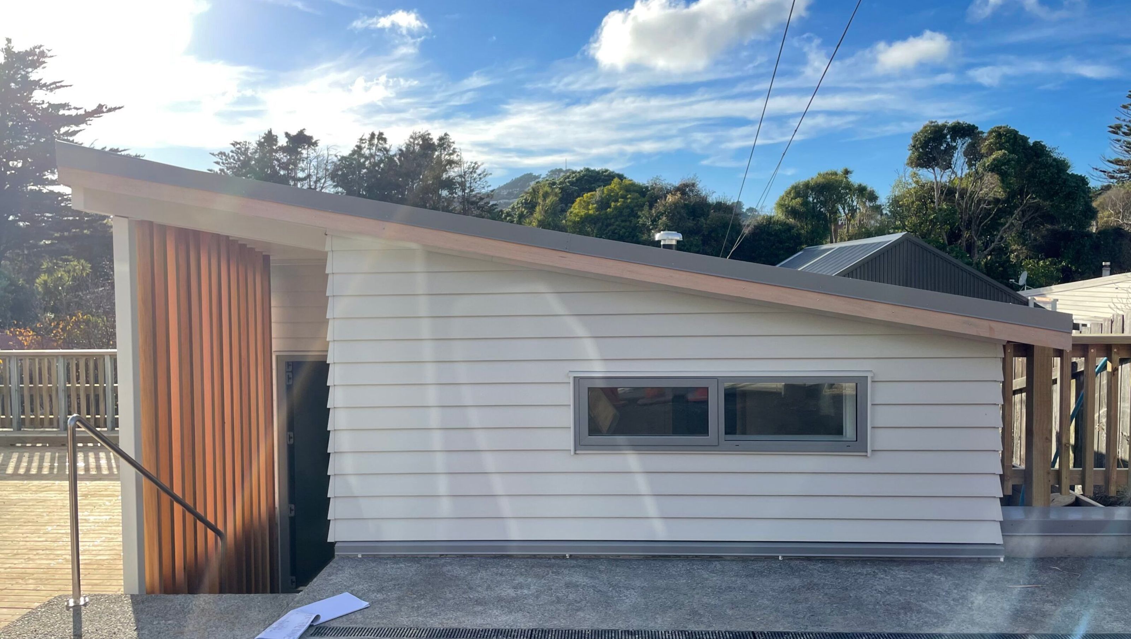

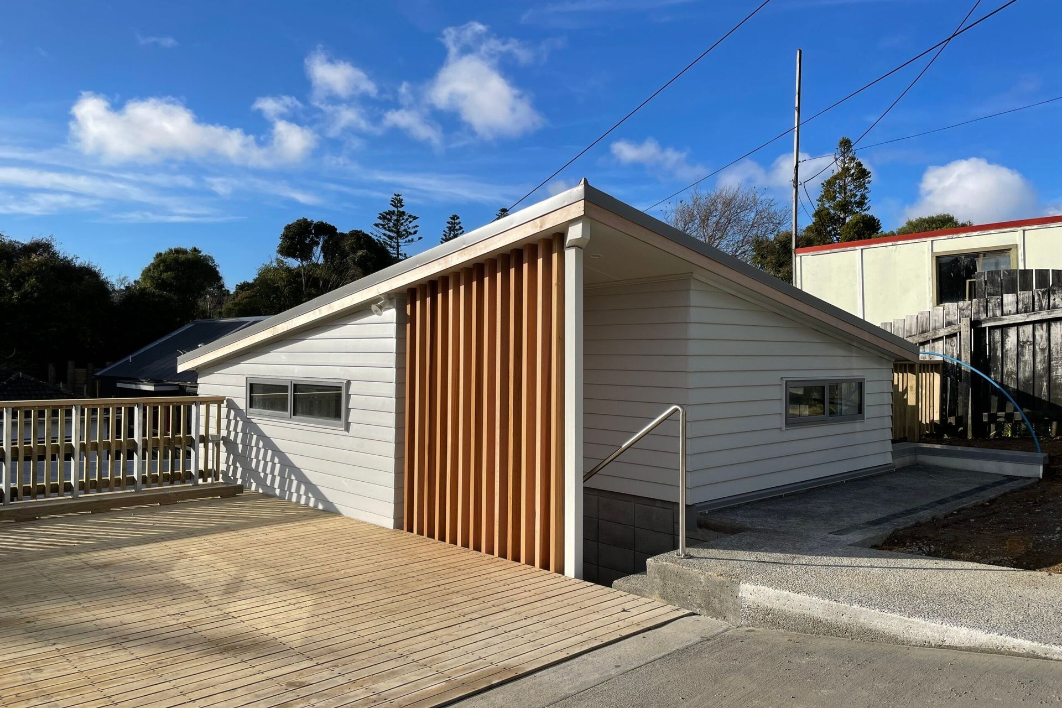
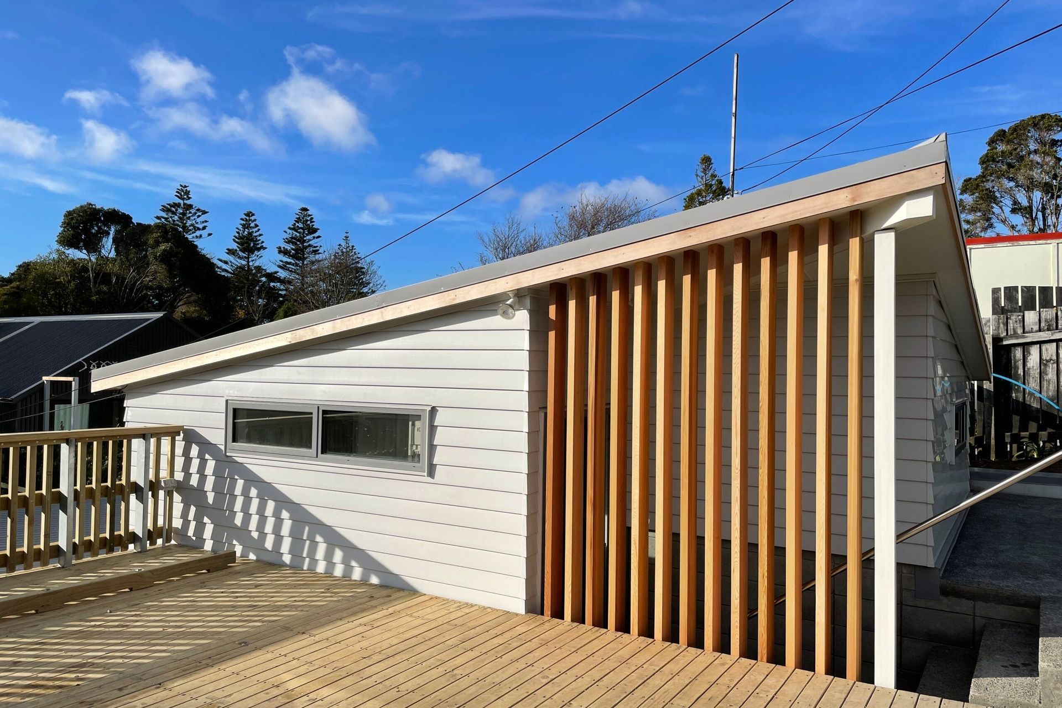
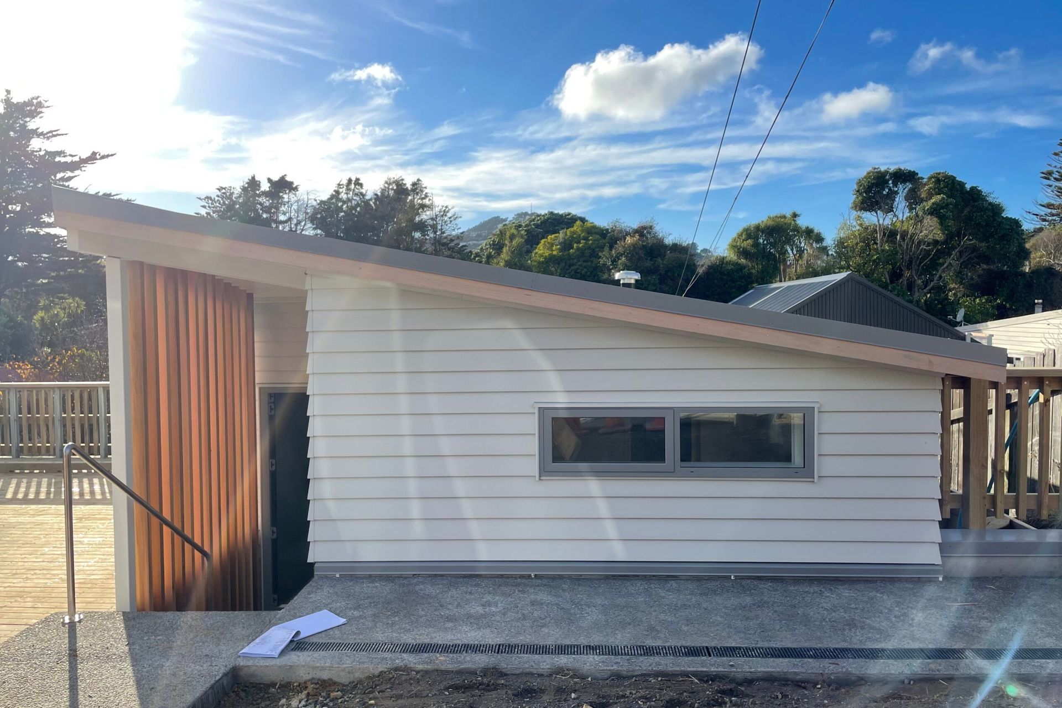
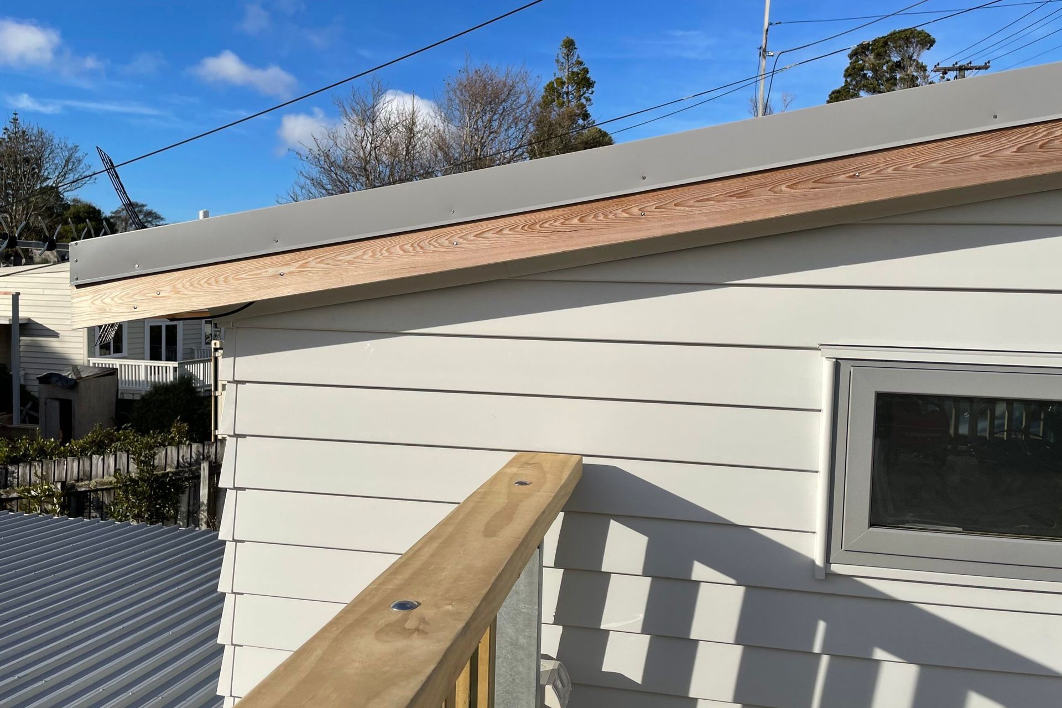
Innovative split-level design maximizes natural light in a challenging sloped site in Karori, Wellington.
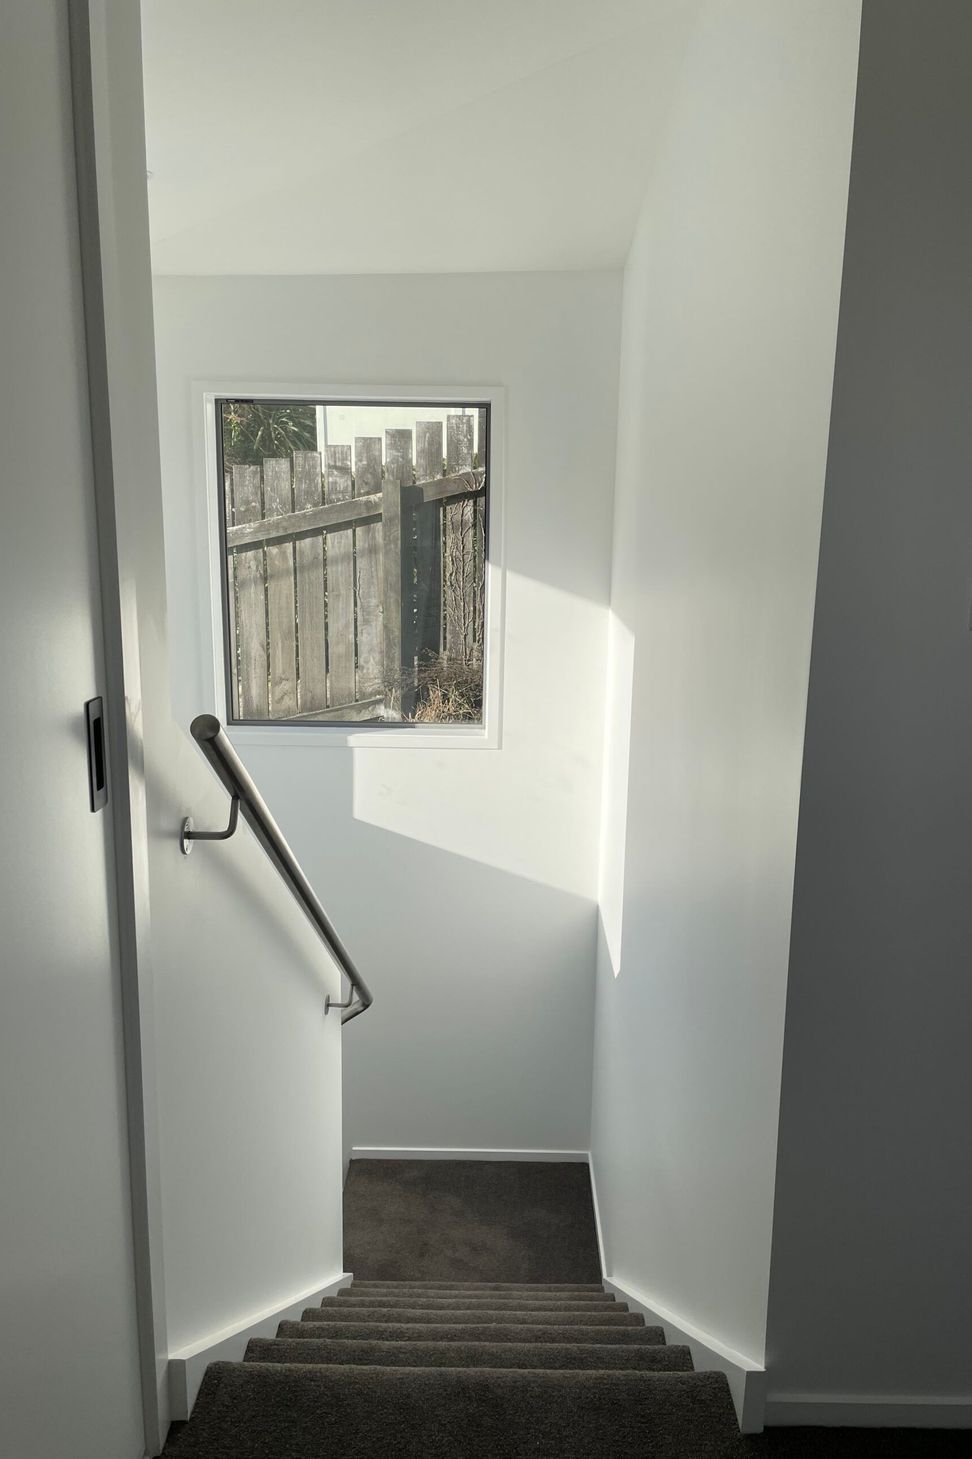
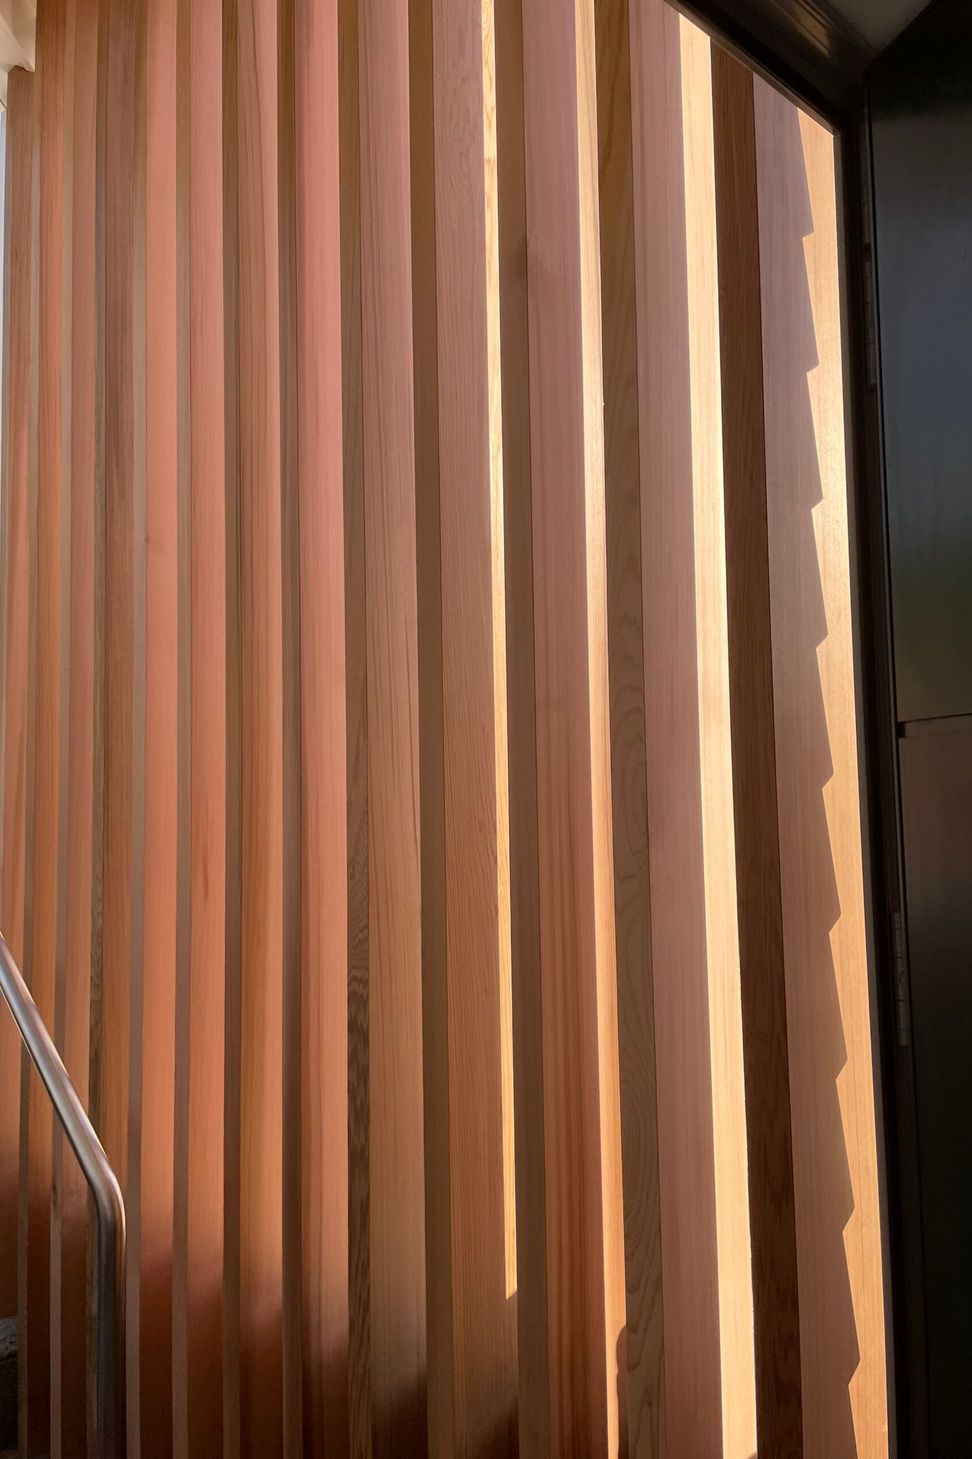
The design for this house was made difficult by the slope of the site. However, the split-level of the home has made it possible to introduce amazing light into areas of the home that wouldn't usually have the luxury of being lit - the hallway and stairwell.
- Year: 2021
- Location: Karori, Wellington
- Work: New build, Residential
1040h 4m
Like this Project?
Hire Nspire Design
Professionals used in
this project
The practices and trades credited on this project.

More projects from
Nspire Design
Other work by Nspire Design, across every category they build in.


More in
Single House
Everything else in Single House, from every practice on ArchiPro.


Next Project
Keep scrolling