

Project team
Unique 135 sqm residence in Wellington featuring a folded boomerang shape, intimate living spaces, and rich textures from recycled materials, designed and partially completed by its architect-owner residents.
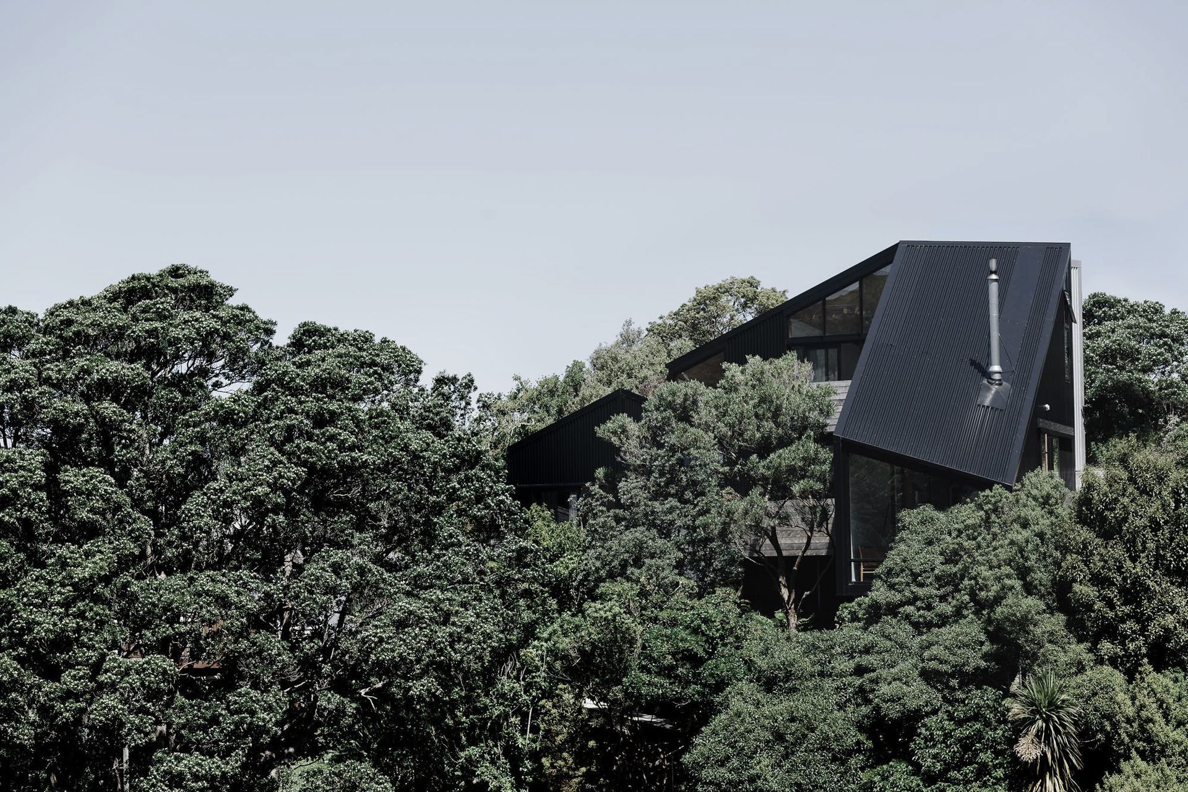
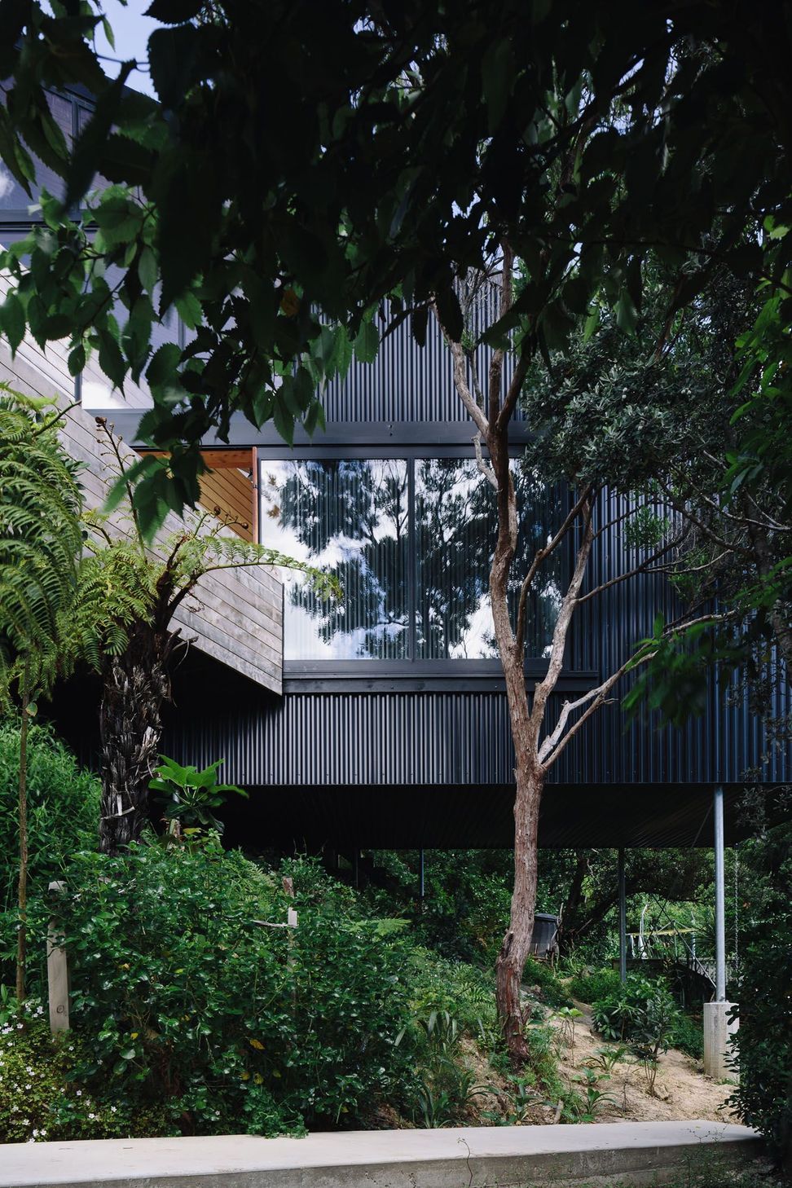
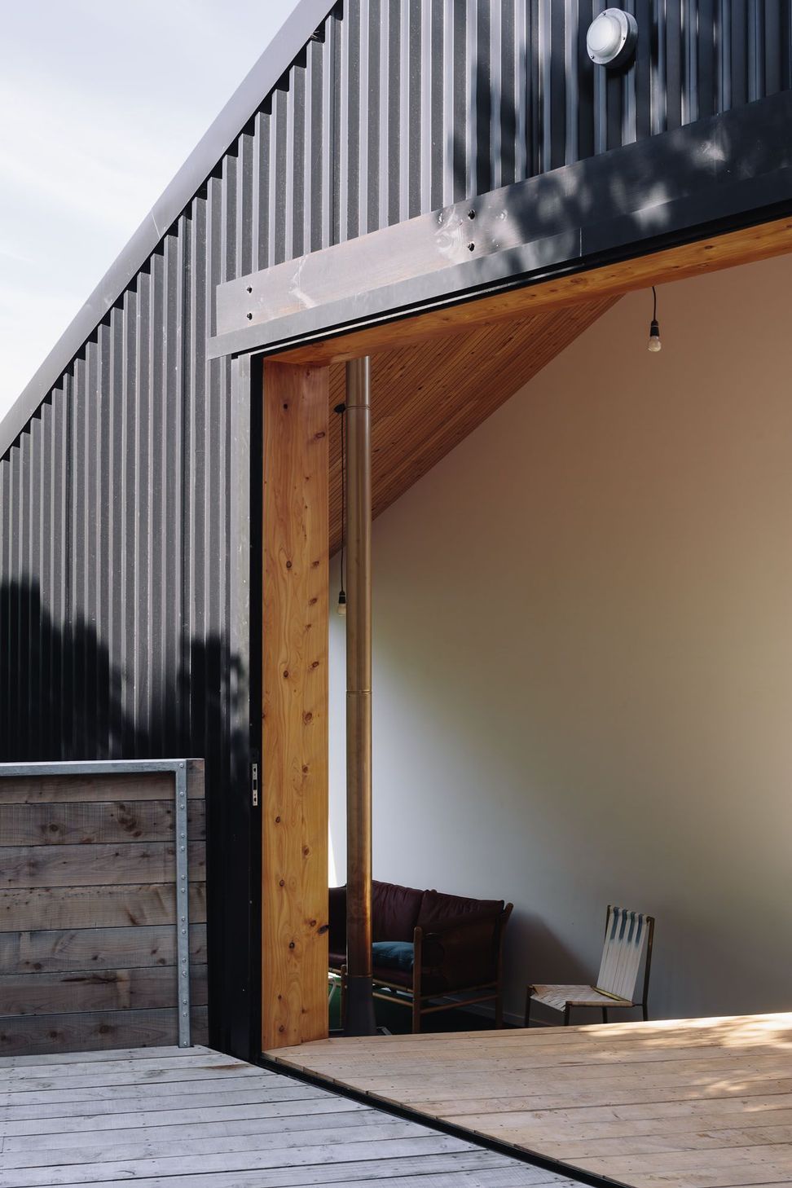
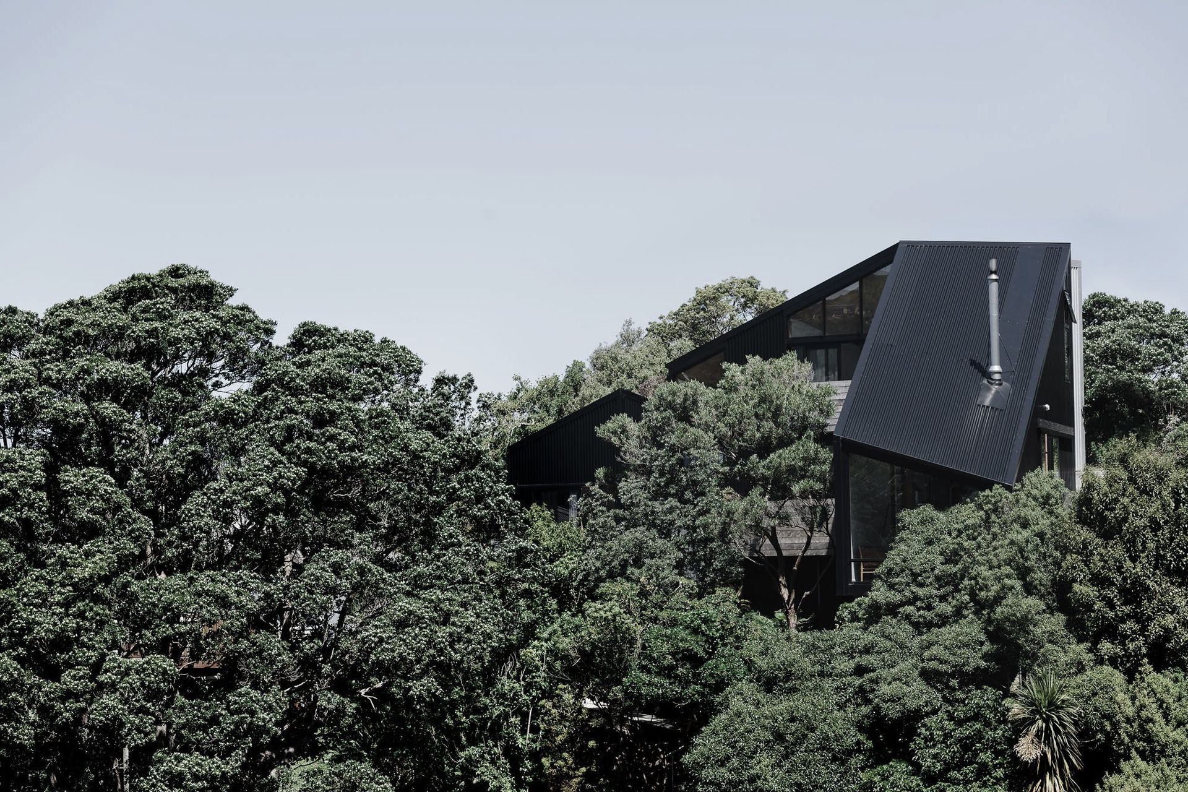
This 135 square metre house is located in an inner city Wellington suburb. Tight sunlight planes from all four neighbours, luscious existing native vegetation and a steep slope on an unusually shaped site determined the folded boomerang shape.
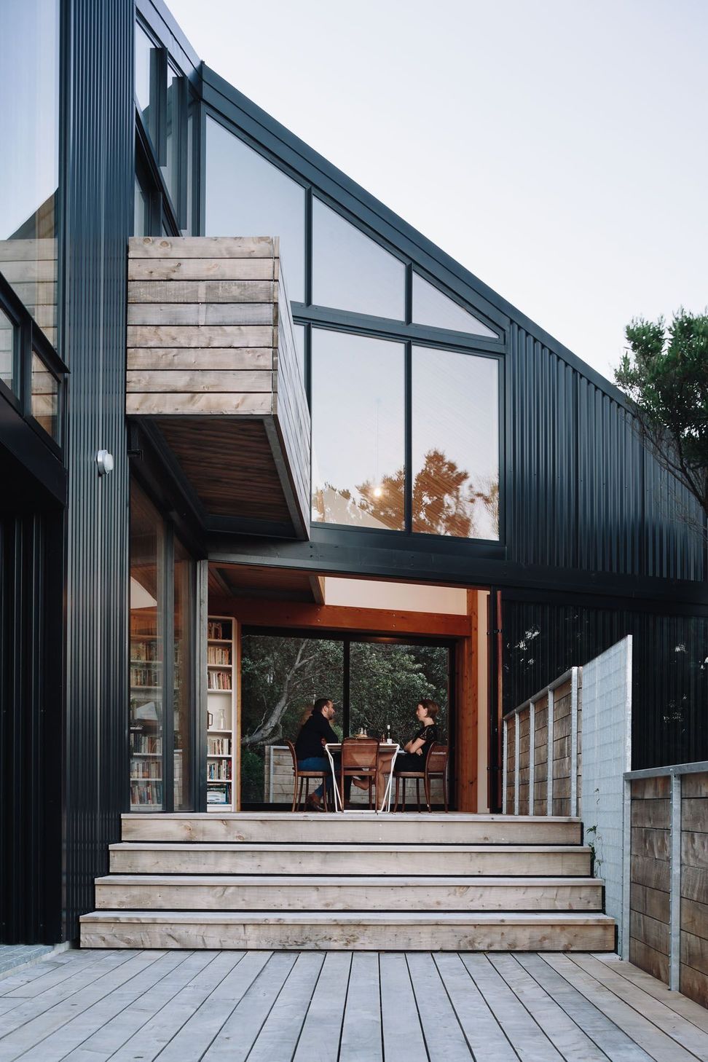
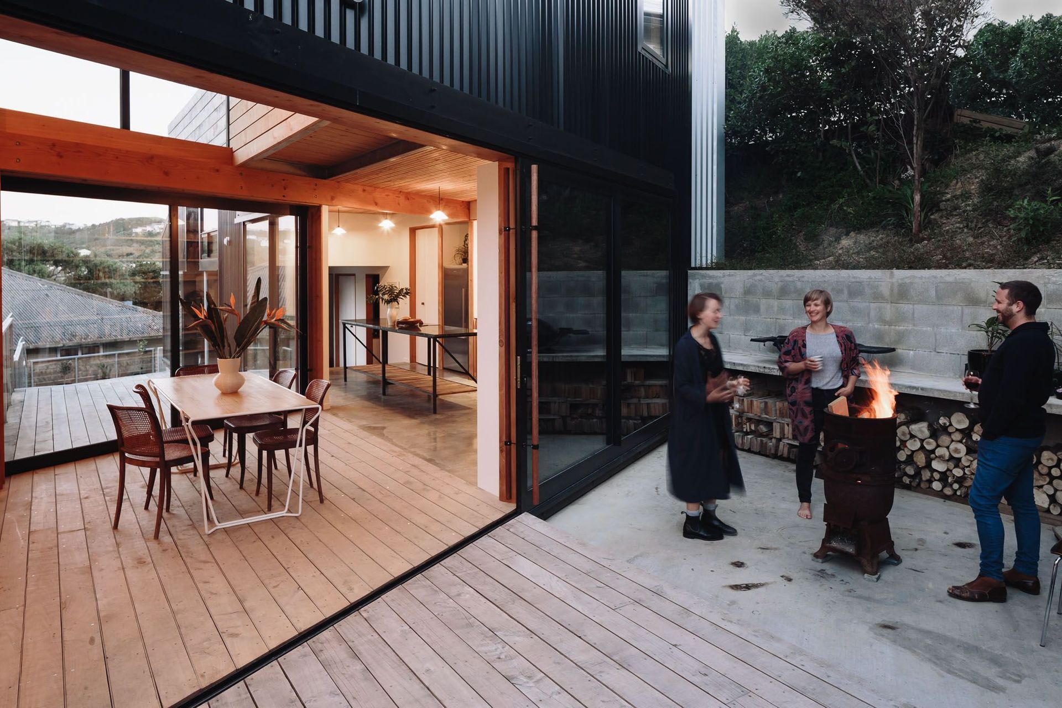
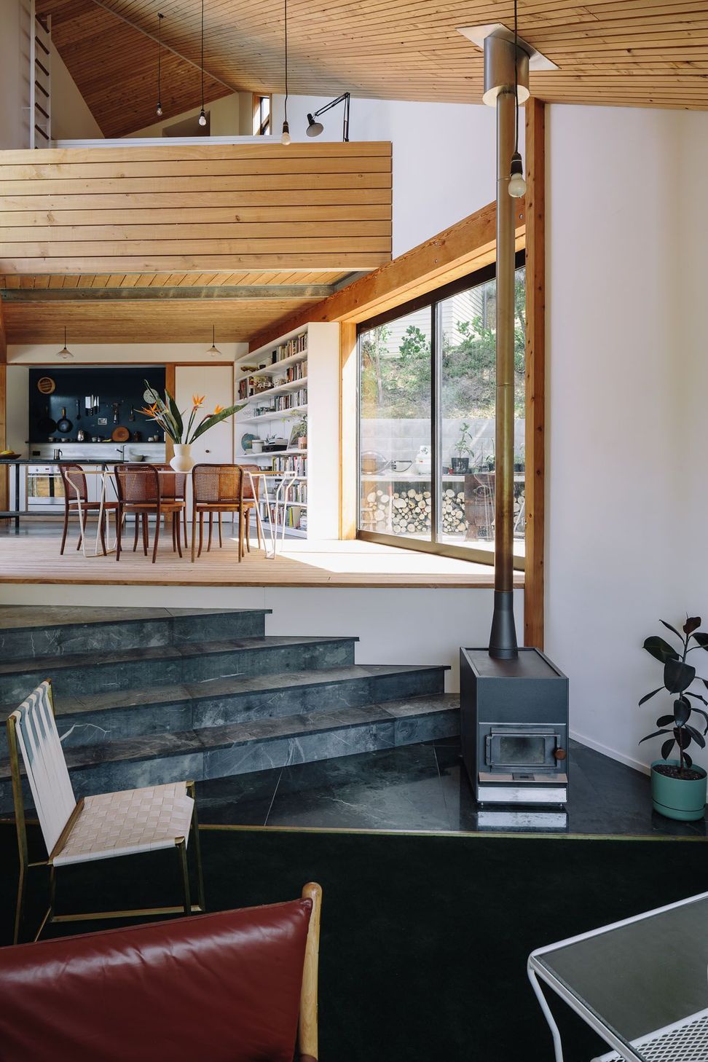
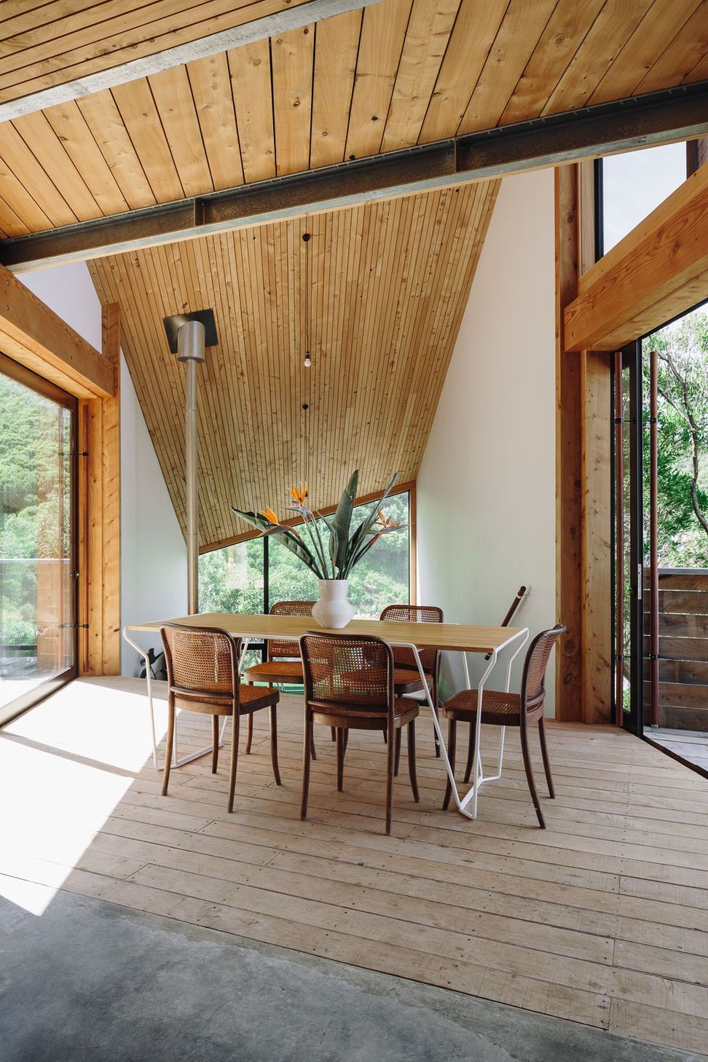
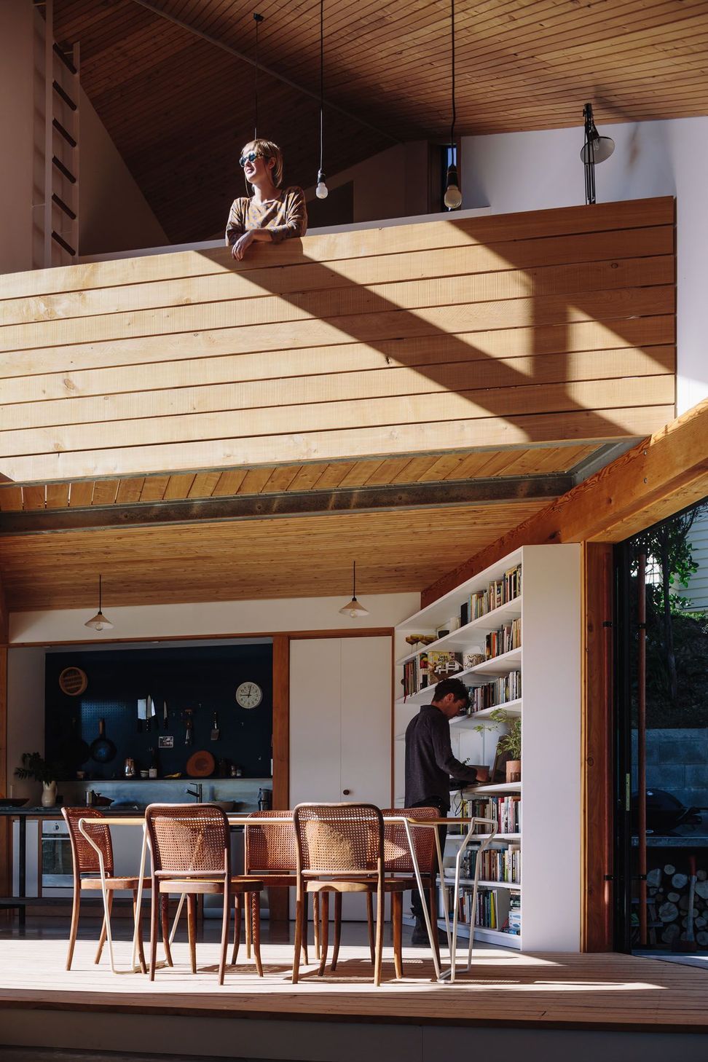
Internal living spaces fluctuate between lofty and voluminous, snug and cosy, with an intimate sunken lounge offering views upward of the two-tiered mezzanine. Large sliding doors on both the east and west face open up to connect the sunlight catching decks with the central dining. Three bedrooms have varied views, from the immediate garden, to distant hills.
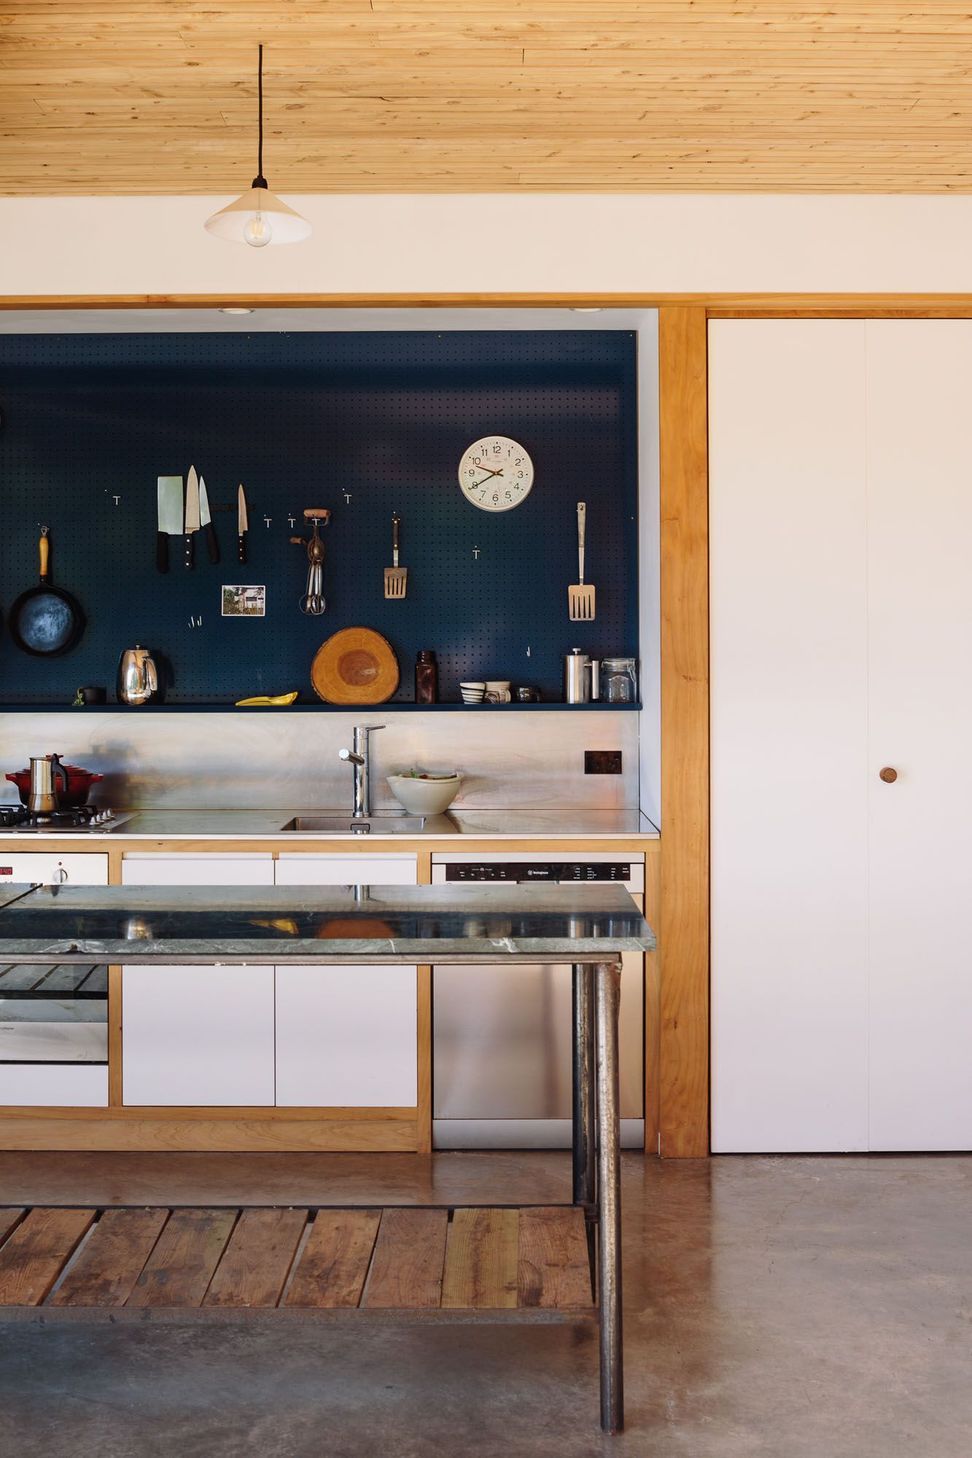
Found and recycled elements throughout the house add rich textures - with the use of one tonne of free green marble in various guise from hearth to shower, Oregon beams and even an old jam pan for a bathroom sink.
Constructed by the builders up to a certain point, the owners (a handy combination of two architects and a structural engineer) moved in and took it into their own hands to finish the details.

Like this Project?
Hire Patchwork Architecture
Professionals used in
this project
The practices and trades credited on this project.

More projects from
Patchwork Architecture
Other work by Patchwork Architecture, across every category they build in.


More in
Single House
Everything else in Single House, from every practice on ArchiPro.


Next Project
Keep scrolling