
Project team
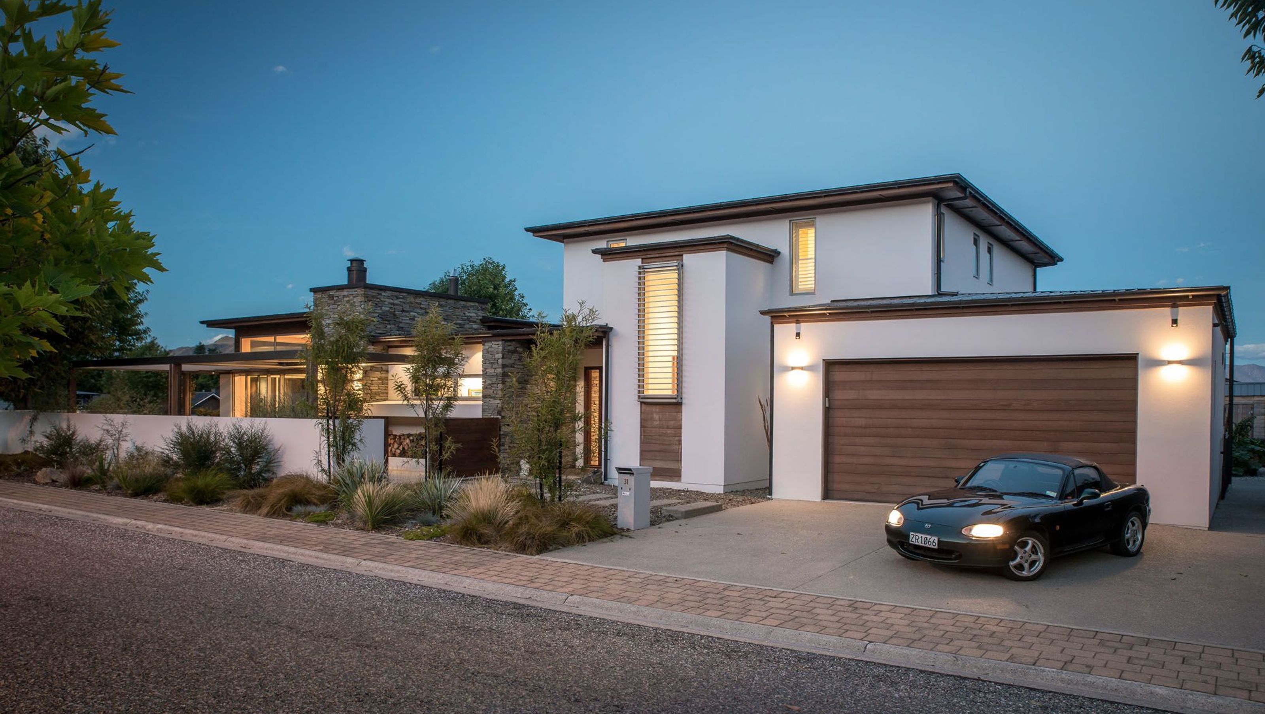
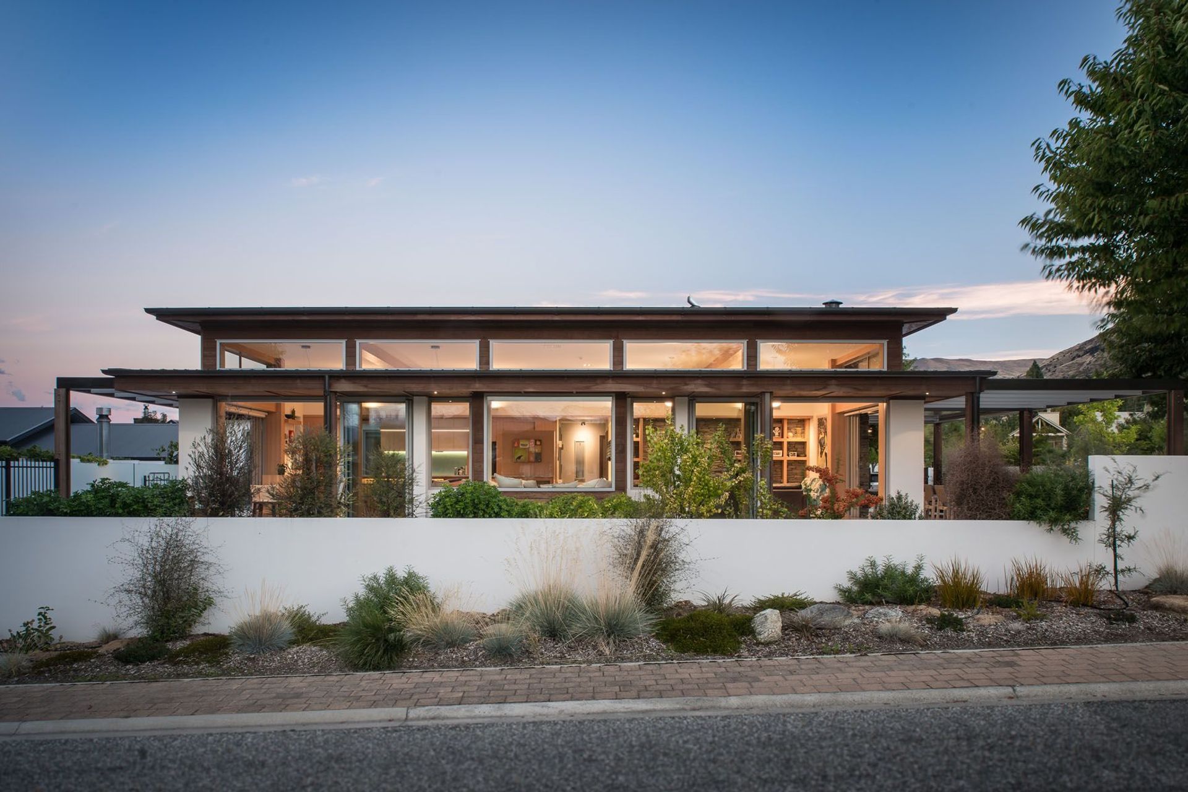
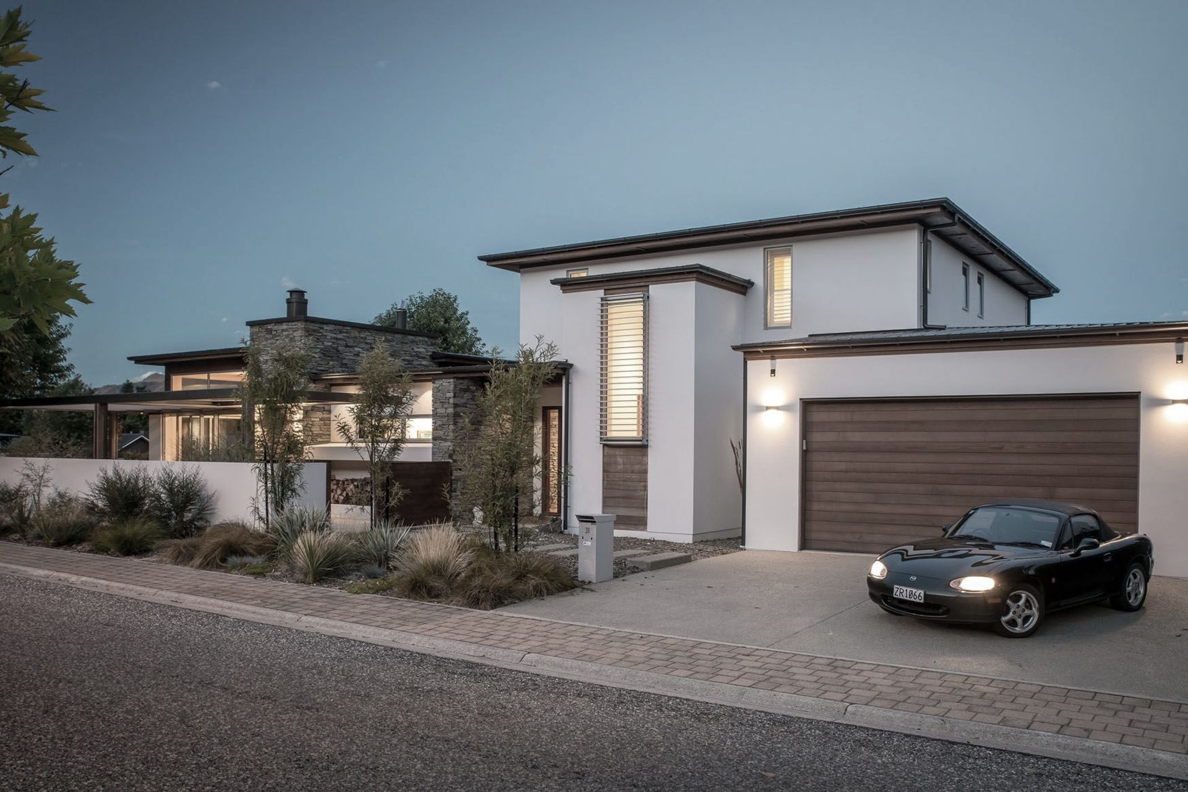
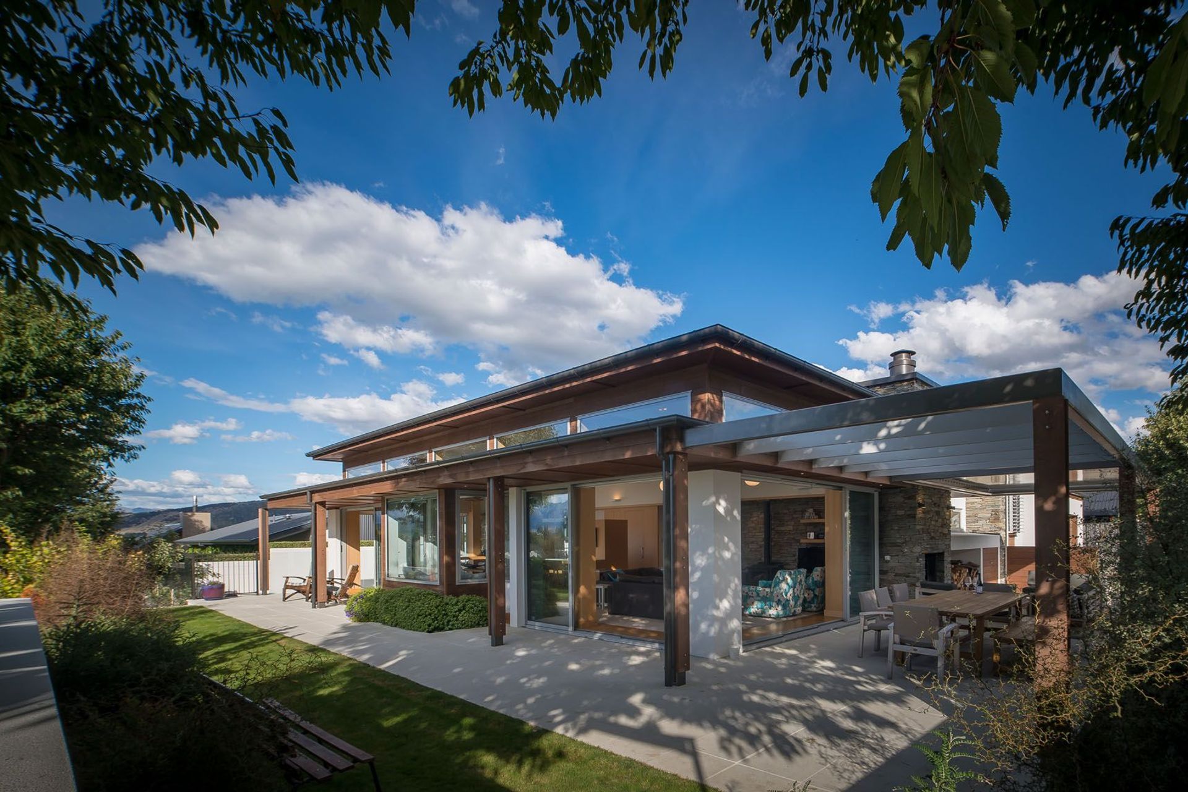
Spacious family home designed for gatherings, featuring outdoor courtyards and protected patios, completed in 2017.
Construction completed 2017
House / Garage / Outdoor Fire 322 Sqm
Patios under cover 23 sqm
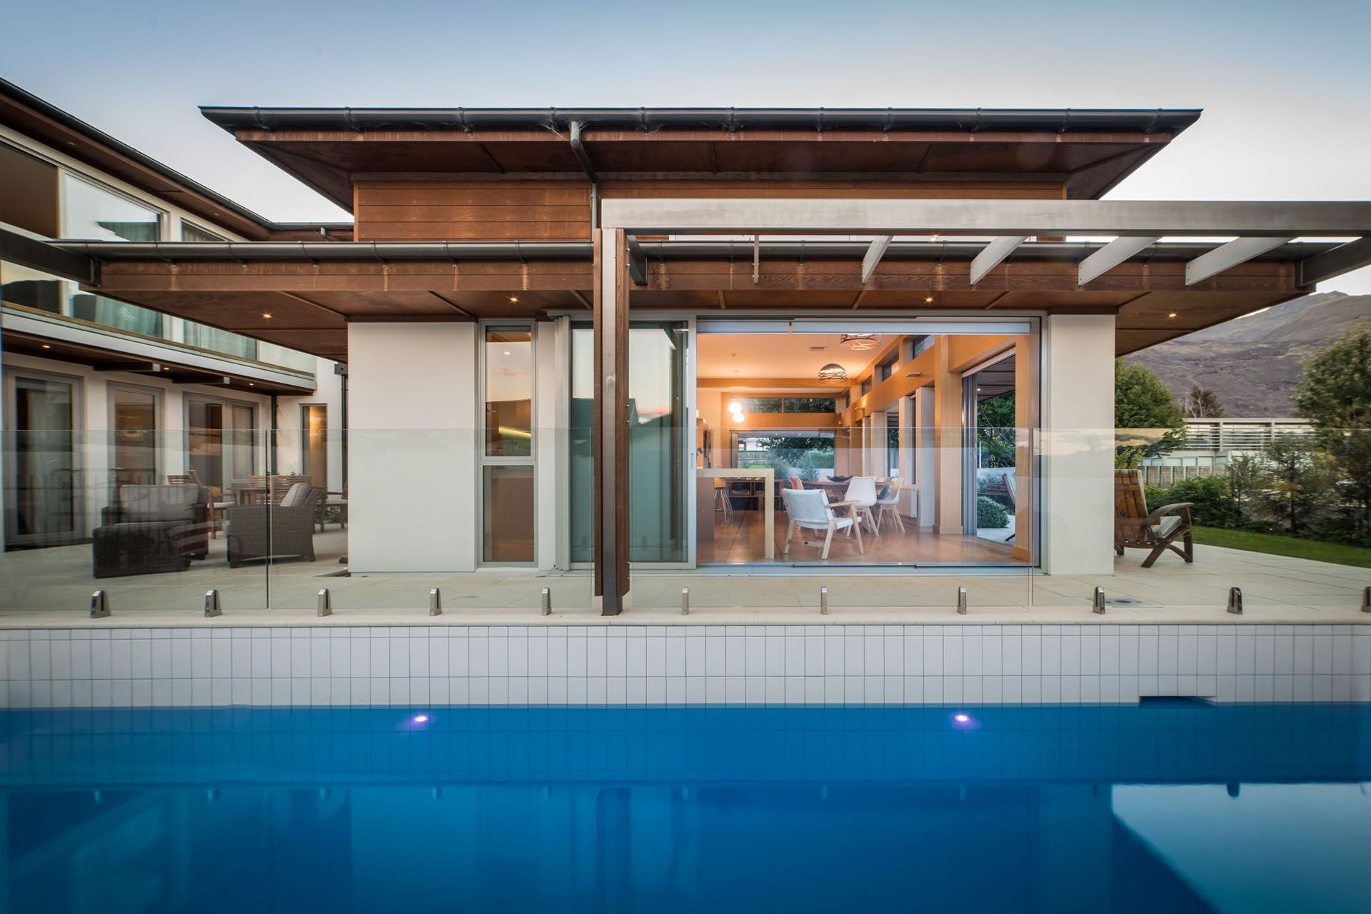
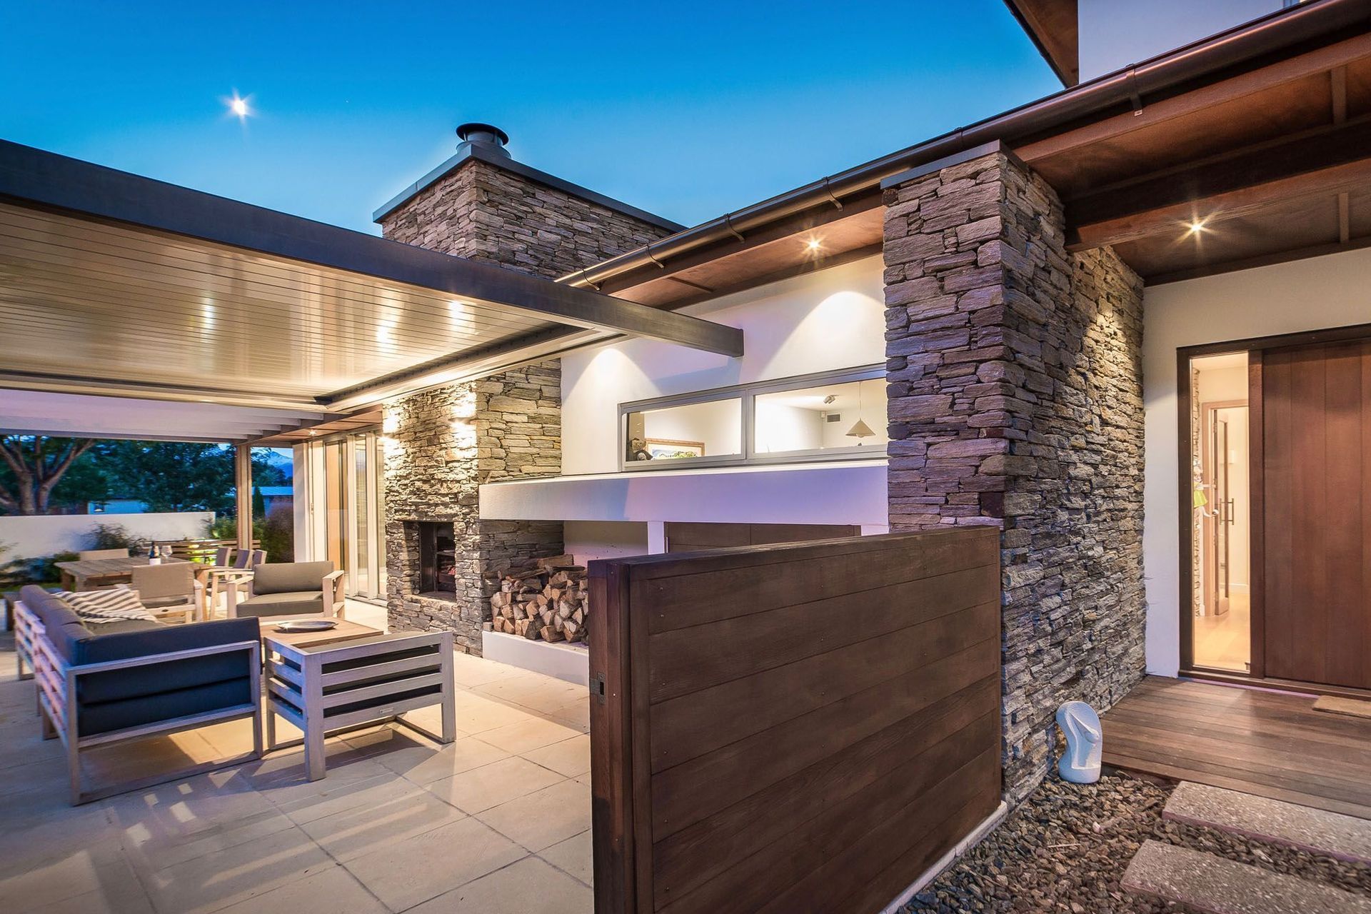
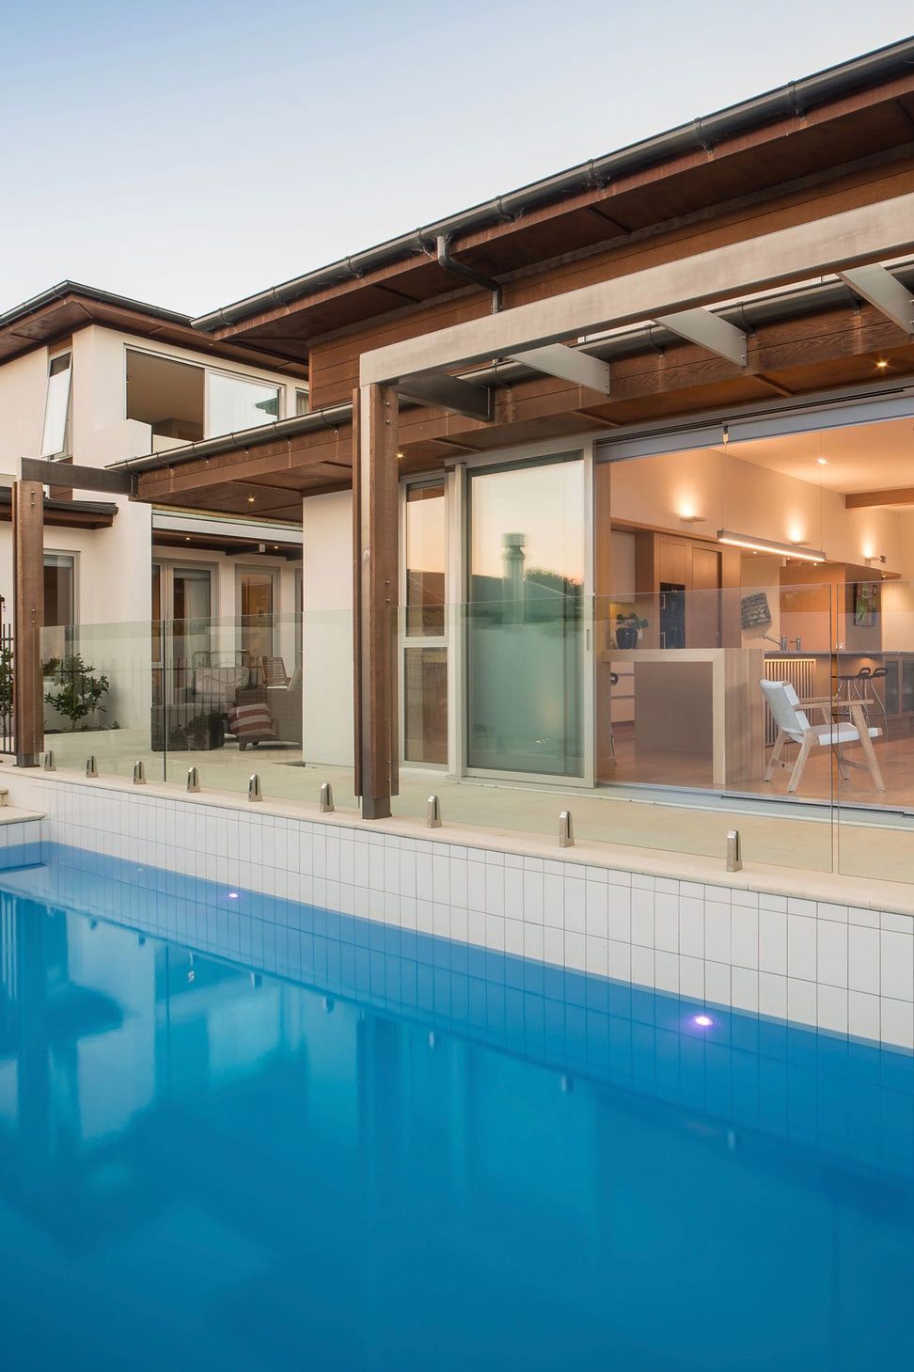
Completed in 2017, this home was built to maximise it’s corner site and to accomodate large extended family gatherings… the house is designed around a series of outdoor spaces and courtyards that provide protection from the elements and to allow privacy from neighbours.
Main Contractor: Plimmer Building Contractors Ltd, Wanaka
Structural Engineers: Batchelar McDougall Consulting
Photography: Simon Larkin
Like this Project?
Hire Eliška Lewis Architects
Professional Reviews
Professionals used in
this project
The practices and trades credited on this project.









More projects from
Eliška Lewis Architects
Other work by Eliška Lewis Architects, across every category they build in.


More in
Residential
Everything else in Residential, from every practice on ArchiPro.


Next Project
Keep scrolling