
Project team
- Juken New Zealand Ltd
- Kelly O'Hara
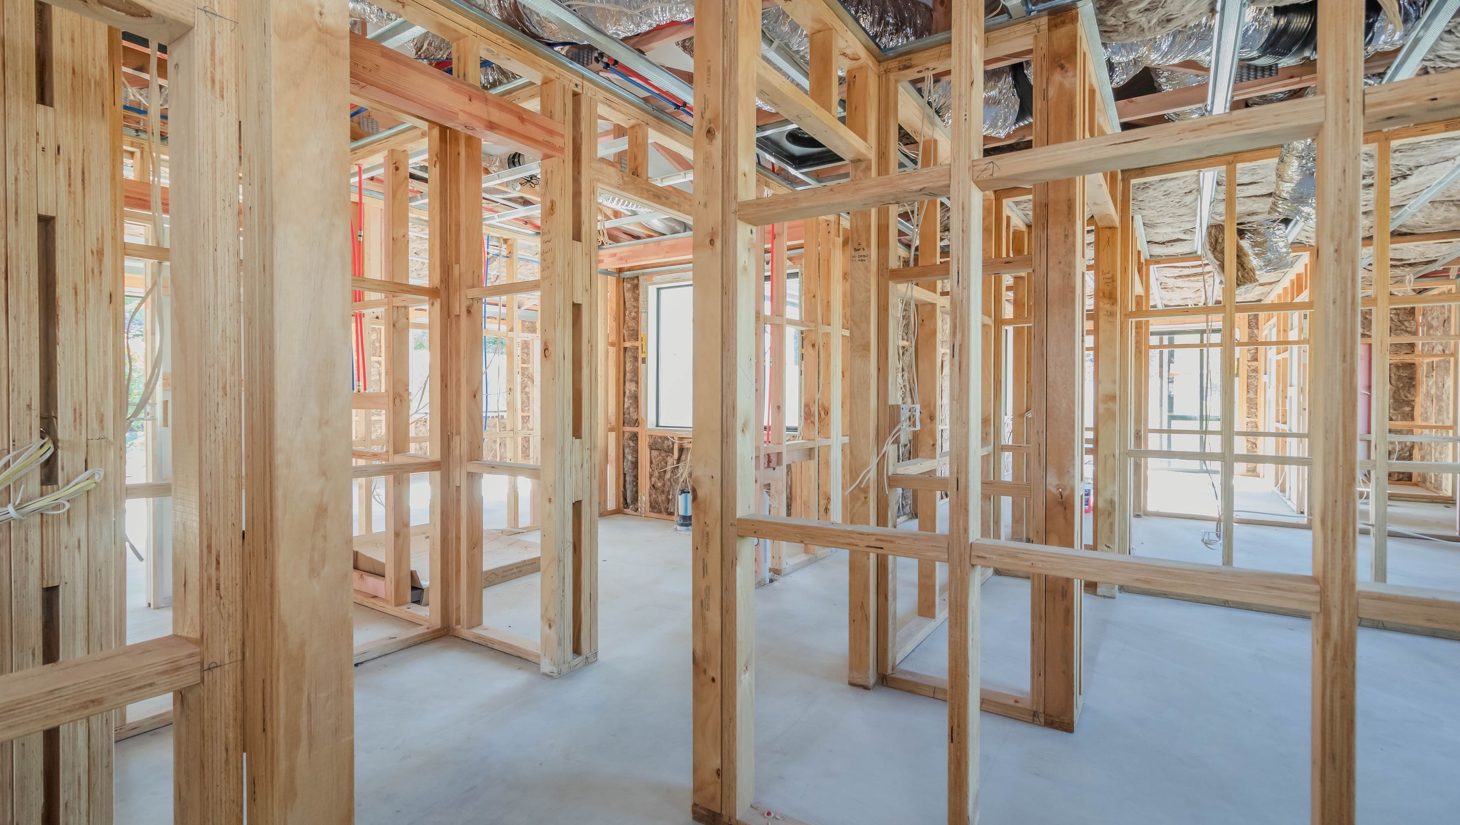
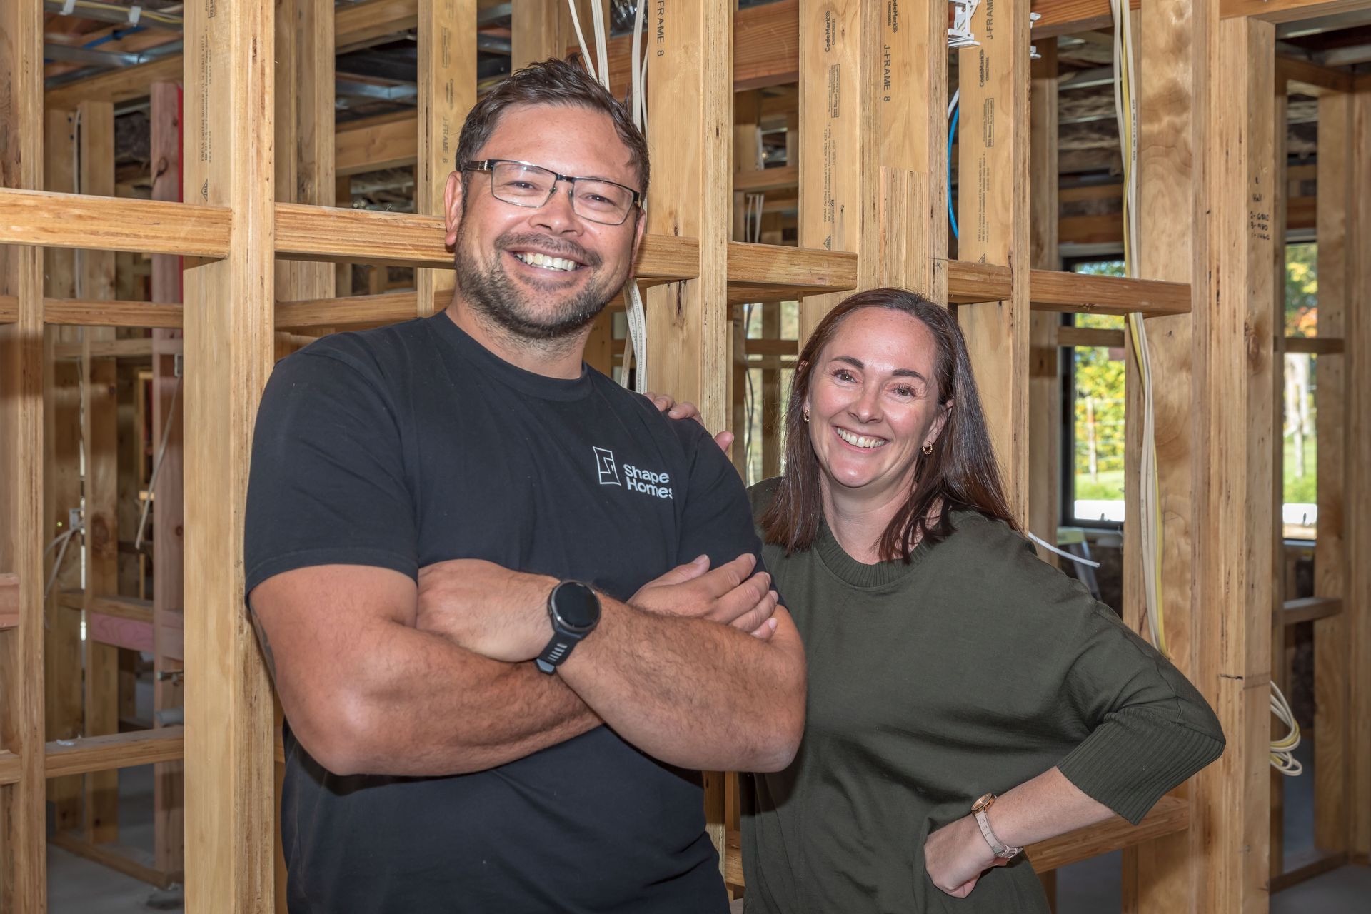
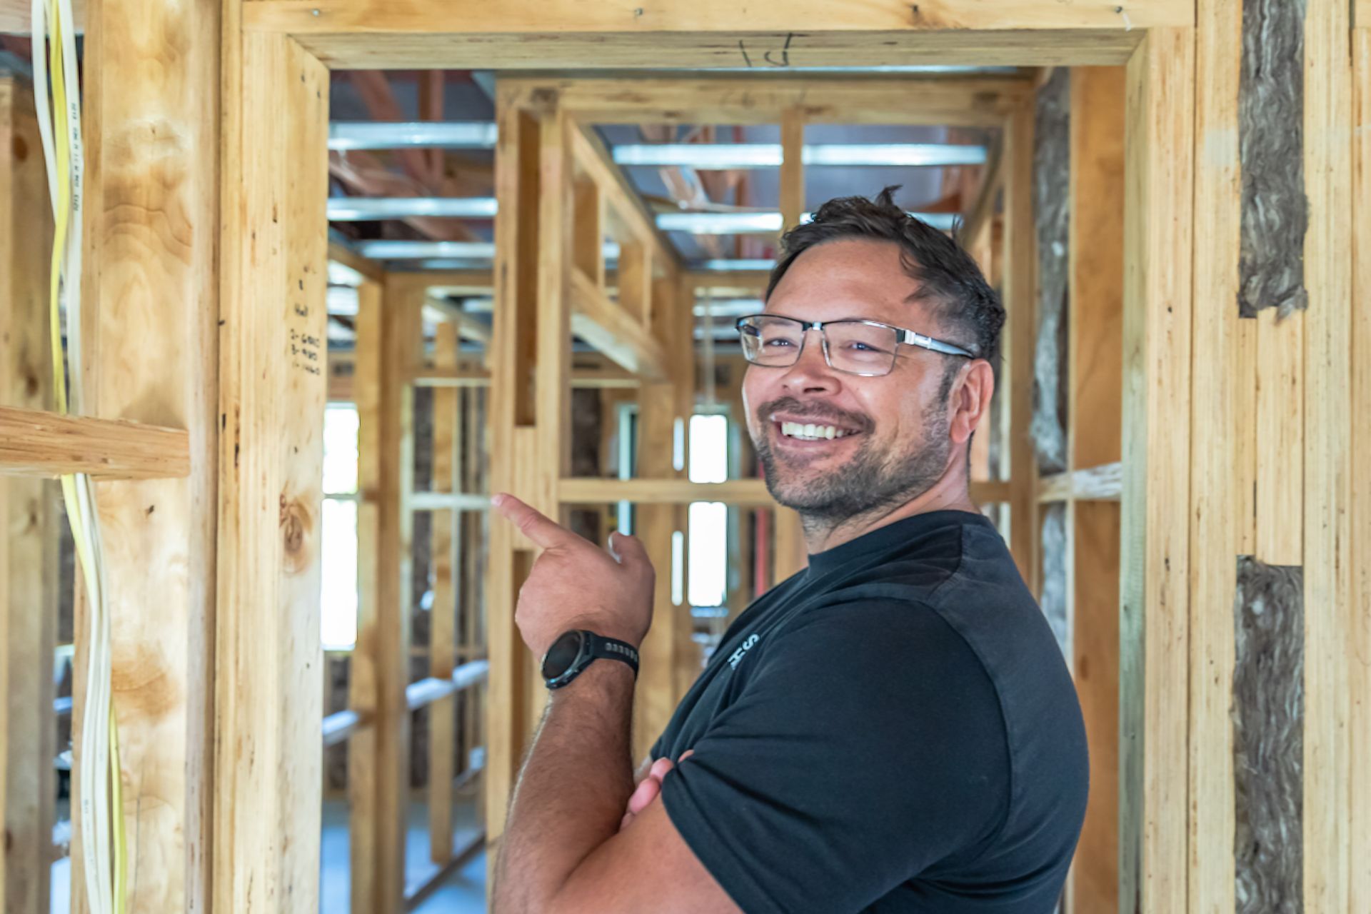
For Rotorua builder Stephen Hape, using J-Frame on a recent Hamurana home was a first. After seeing the results firsthand, it is now set to become a standard specification across future Shape Homes projects. Set on a rural site overlooking Lake Rotorua, the 190m² family home was designed to make the most of its north-facing orientation and expansi
"The brief was to create a modern family home that captured the outlook while delivering comfortable, high-performing living spaces," says Stephen, Building Consultant at Shape Homes. "The home features generous open-plan living areas that connect directly to an outdoor entertaining space and swimming pool."
With a focus on quality and long-term performance, Stephen was evaluating framing options when his local ITM Rotorua representative suggested J-Frame, Juken's structural Laminated Veneer Lumber (LVL) framing system.
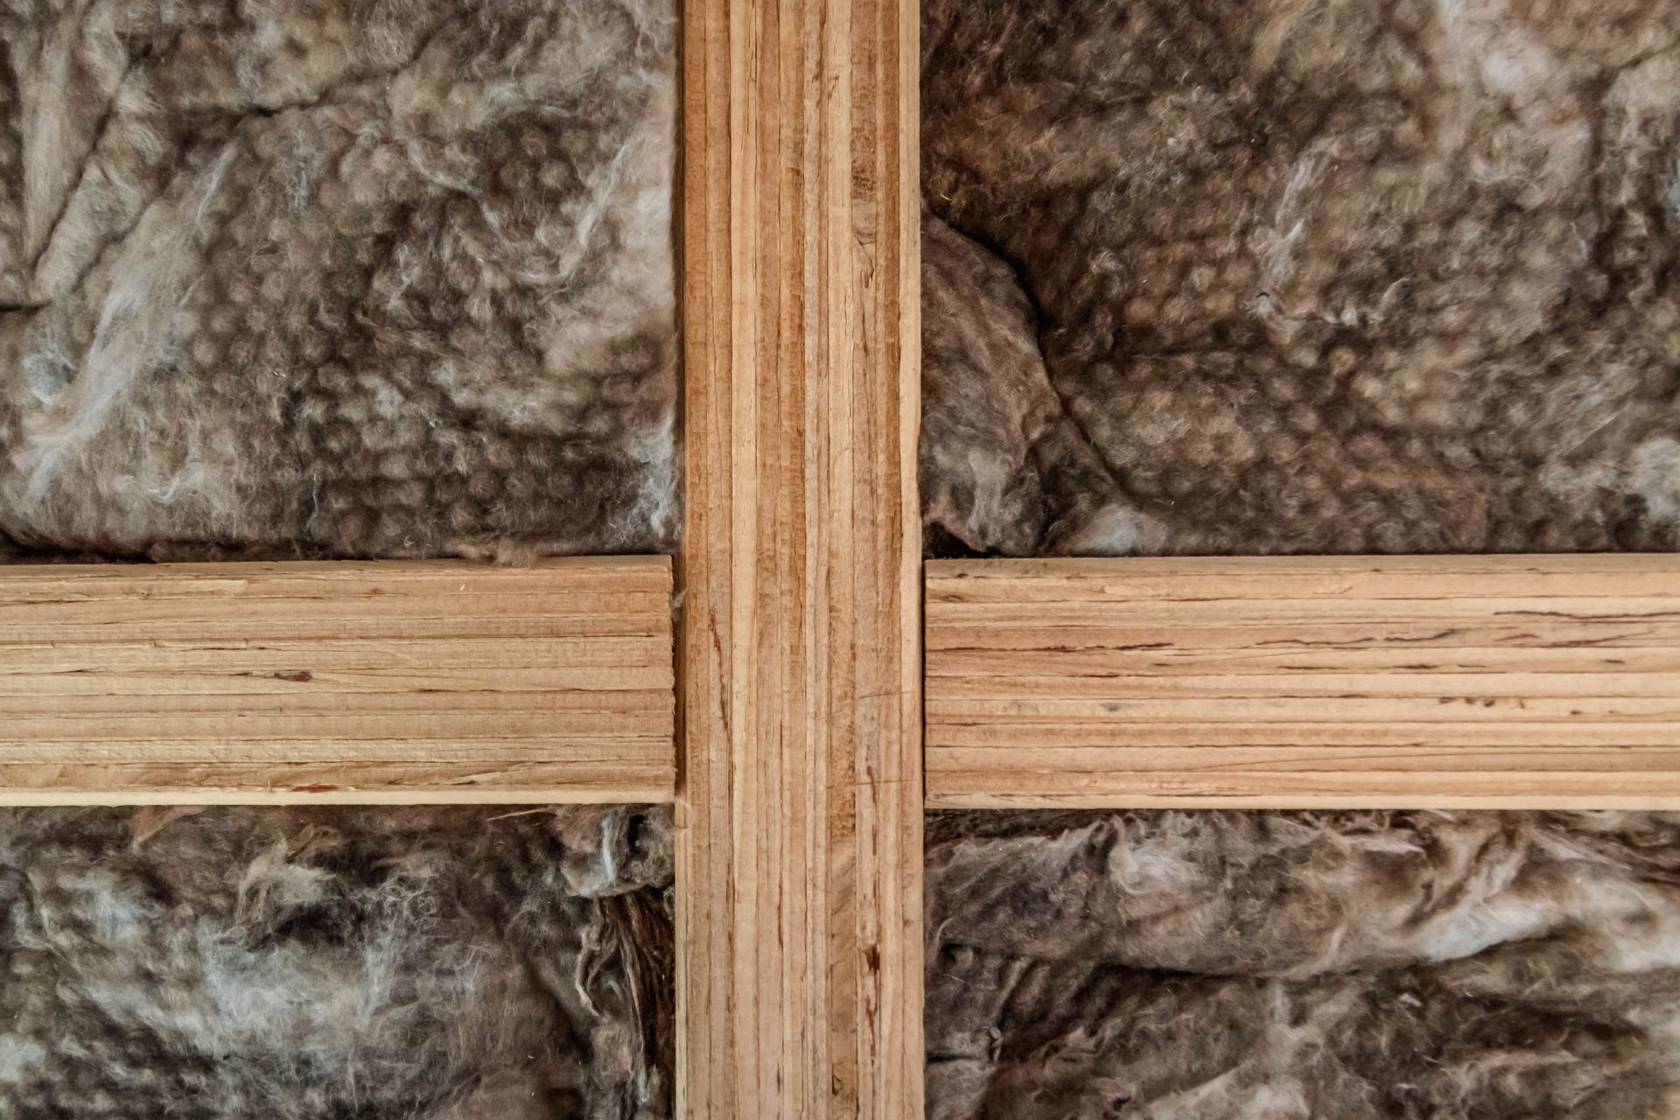
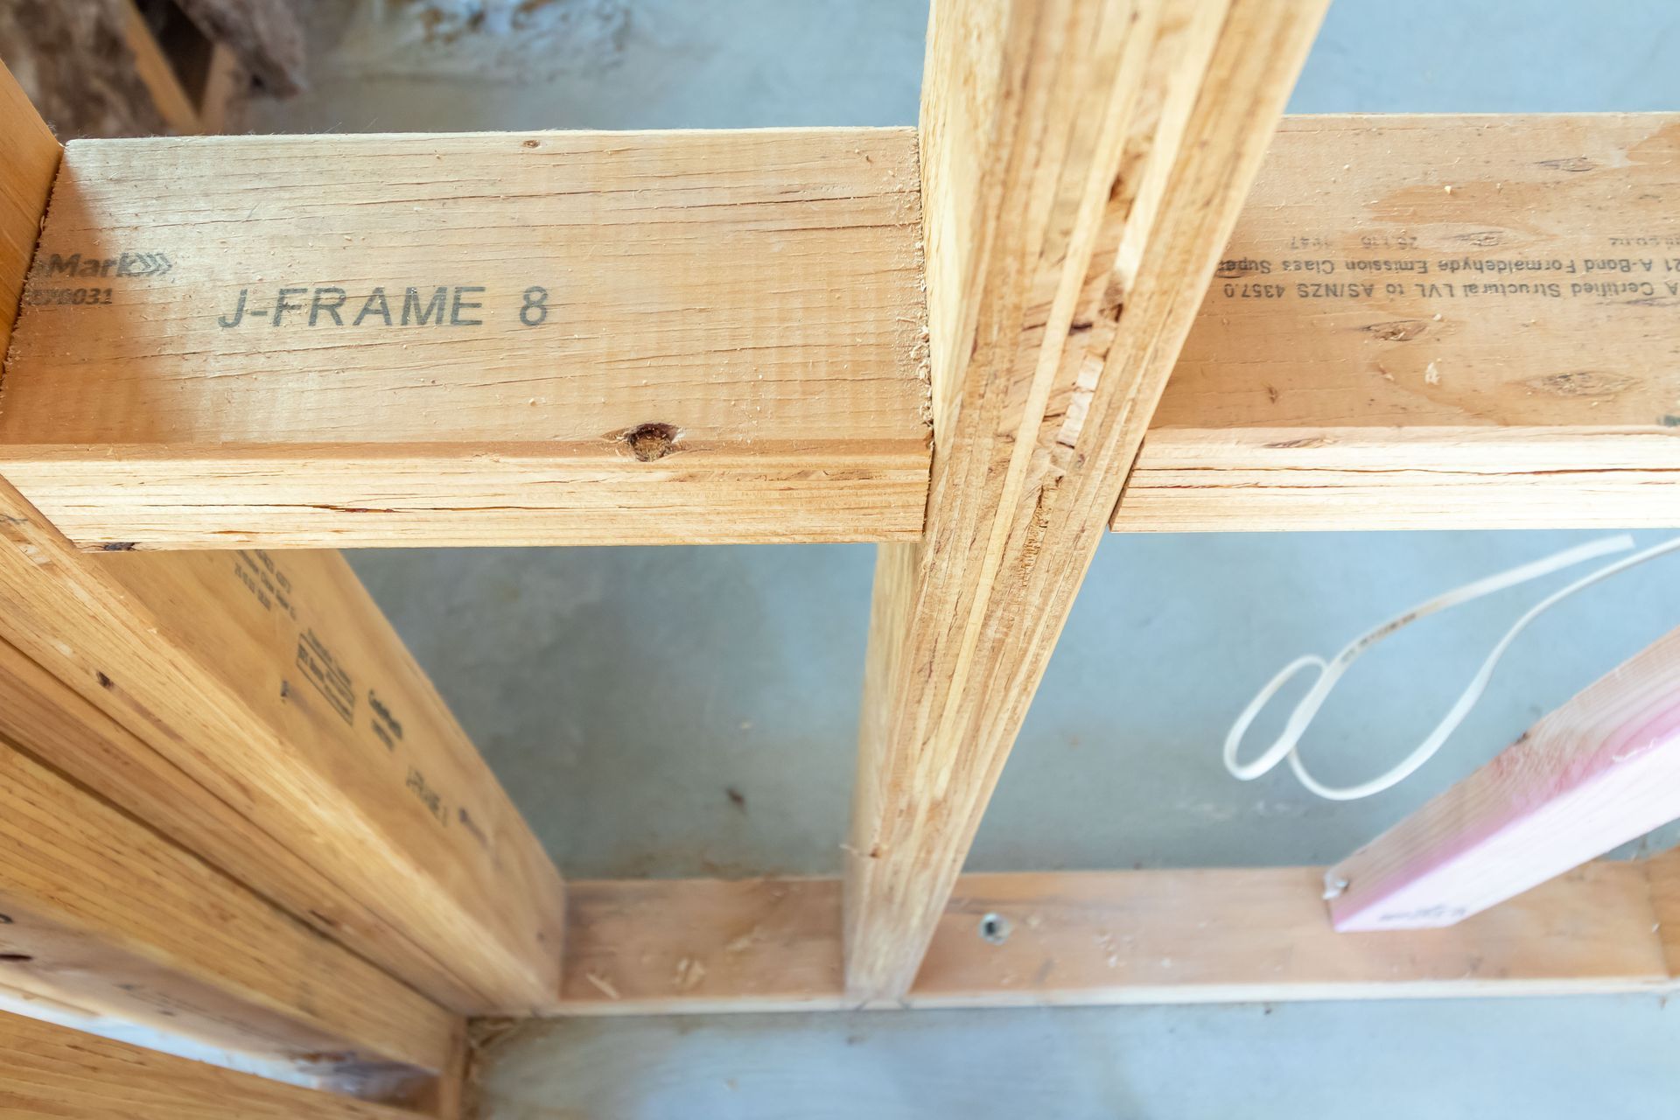
Manufactured from 100% certified renewable Radiata Pine, J-Frame is engineered for enhanced strength, straightness and durability. Suitable for residential and commercial applications, it is currently New Zealand's only structural framing timber with CodeMark certification, helping streamline the consenting process.
"I hadn't worked with J-Frame before, but our rep mentioned several local builders had switched to it and had great feedback," says Stephen. "The additional cost was minimal in the context of the overall build, so after talking to a few builders and doing some research, we decided to include it in the project."

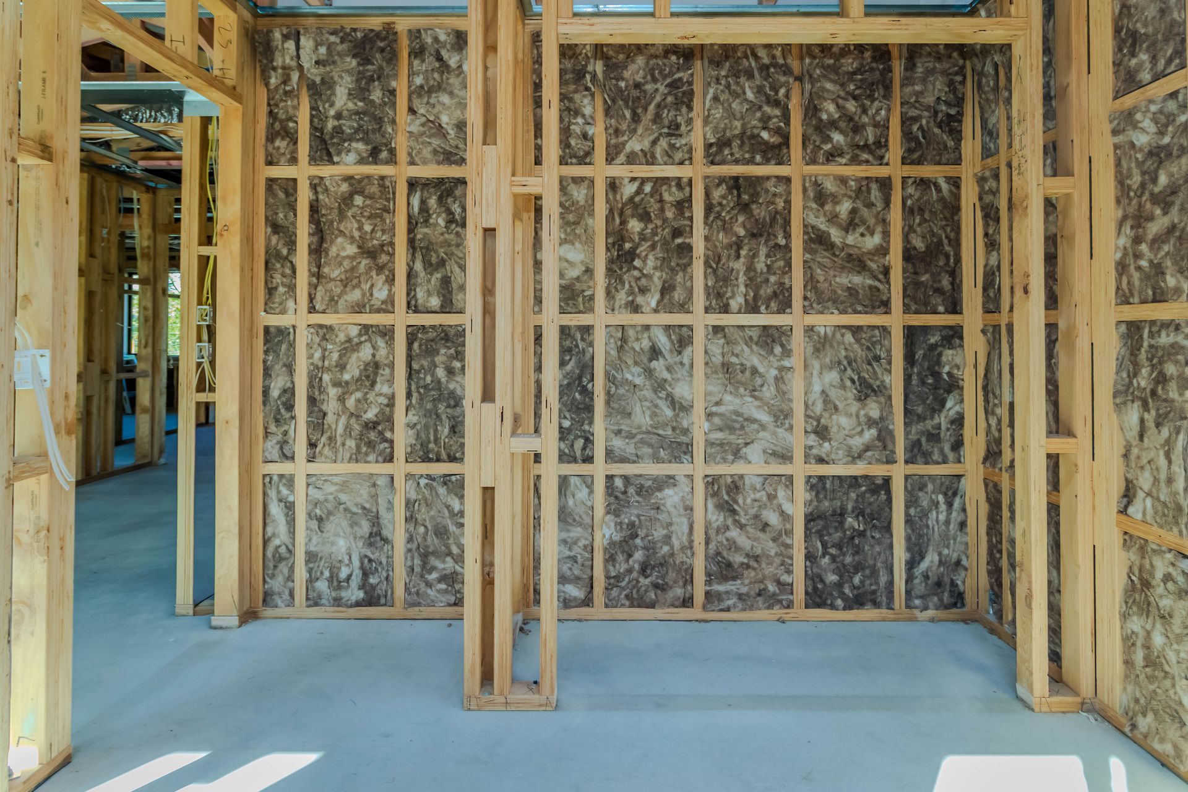
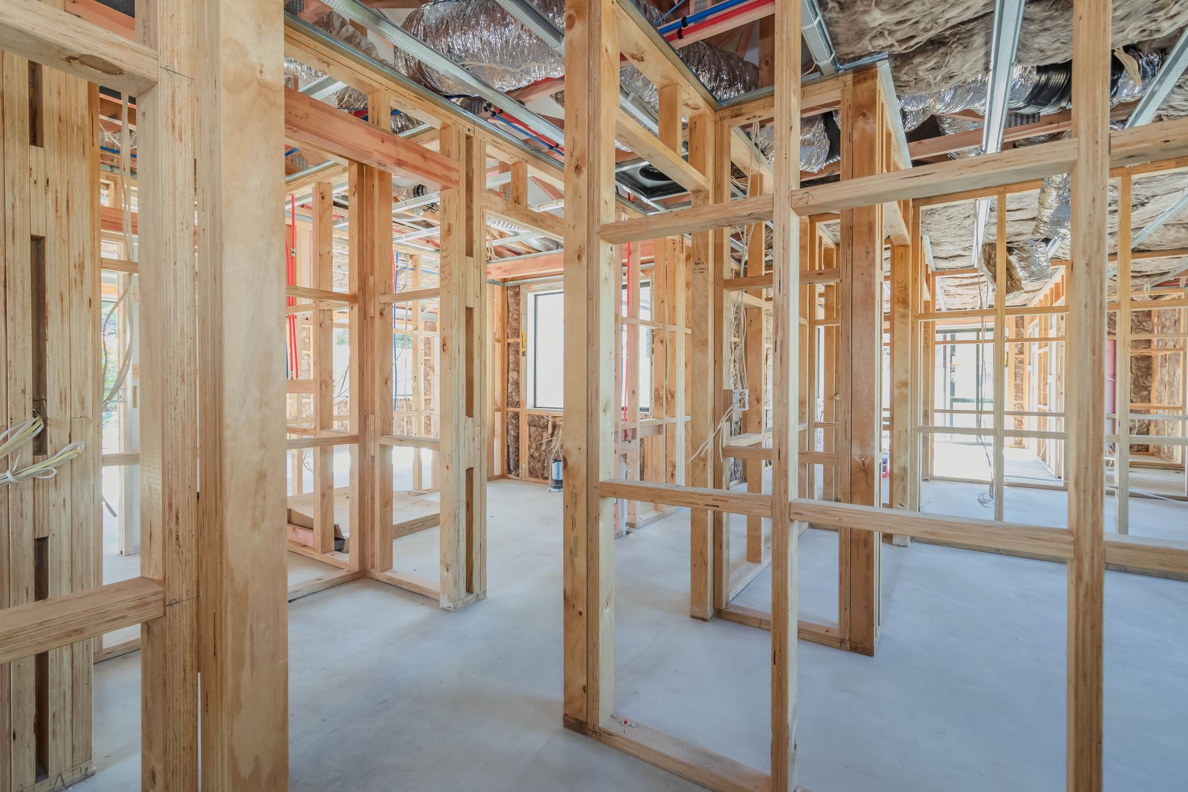
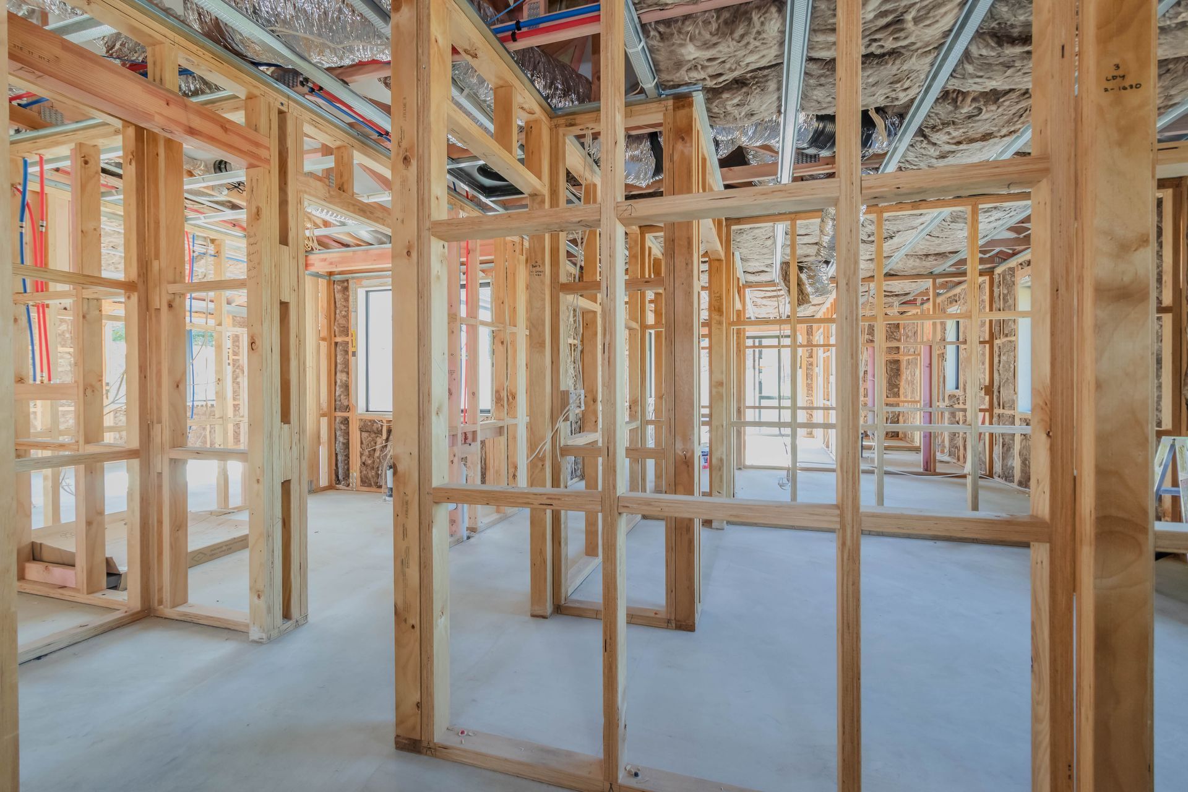
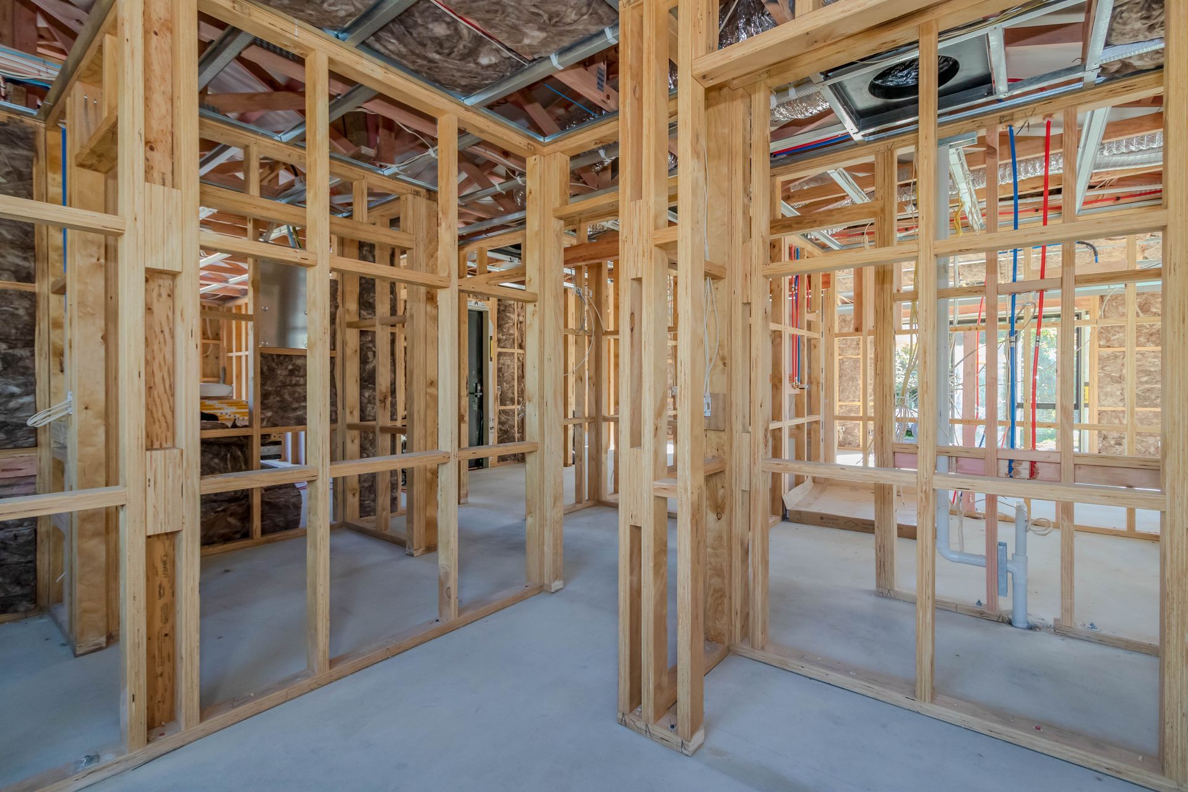
The home was framed using J-Frame 8 throughout, allowing the team to benefit from the consistency and stability of structural LVL.
"One of the first things you notice is how solid it feels compared to standard framing timber," Stephen says. "But the biggest advantage was the straightness. Every stud arrived straight, which meant we weren't spending time correcting walls or bringing people back to straighten framing later."
For builders, that consistency can translate into both programme efficiencies and cost savings. For homeowners and designers, it contributes to a higher-quality finished result.
"Knowing everything was straight before lining went on gave us a lot of confidence," says Stephen. "Now that the plasterboard stopping is complete, the walls are looking exactly as they should. As a builder who's particular about finishes, that's something I really value, and it's great for the client as well."
The structural performance of J-Frame also supported the home's scissor-truss ceiling design.
"With a scissor-truss ceiling, you'd normally be looking at additional laminated top plates. Because we were already using J-Frame, it helped us achieve that higher-end architectural look without needing extra engineering solutions."
Following the success of the project, Stephen says J-Frame has earned a permanent place in Shape Homes' building specification.
"We were so impressed with the product that I've now included J-Frame as our standard framing option moving forward," he says. "It's become part of our minimum standard, which says a lot about the confidence we have in it."
"I've already recommended it to other builders, and for anyone who hasn't used it yet, I'd absolutely suggest giving it a go."
Photography by: kellyohara.nz
- Completed
- 2026
- Price range
- $1m - $2m
- Building style
- Contemporary
Like this Project?
Hire Juken New Zealand Ltd
Professional Reviews
Professionals used in
this project
The practices and trades credited on this project.

More projects from
Juken New Zealand Ltd
Other work by Juken New Zealand Ltd, across every category they build in.


More in
Rural / Estate / Lifestyle
Everything else in Rural / Estate / Lifestyle, from every practice on ArchiPro.


Next Project
Keep scrolling