
Project team
Product Suppliers
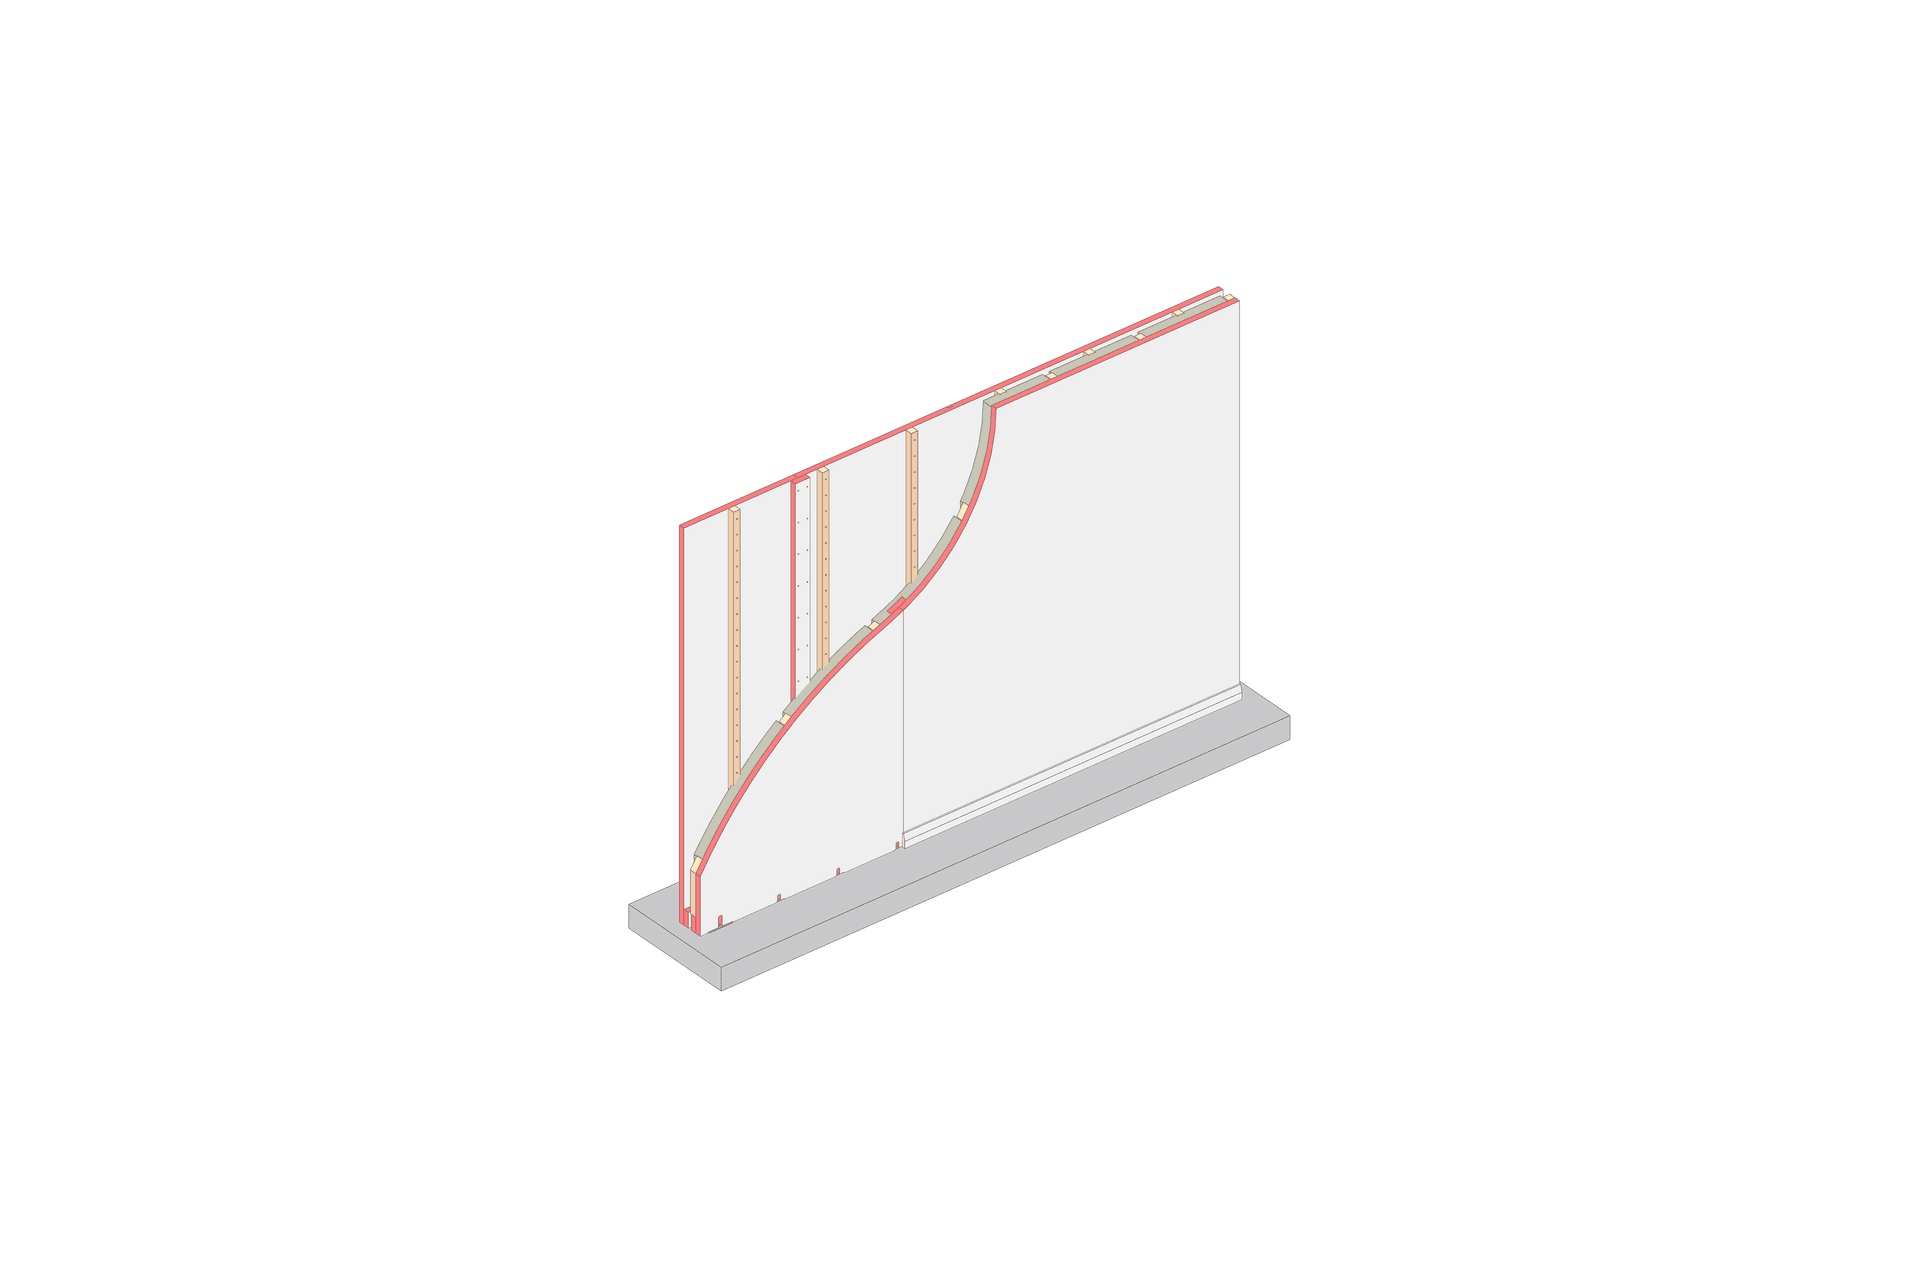
Durapanel IT Wall System enhances construction efficiency with innovative design, offering builders speed, strength, and adaptability for residential and commercial projects.
With a legacy of over 30 years, Durapanel has consistently led the way in innovation with its Triboard Structural Panel Systems. Their BRANZ-appraised Intertenancy (IT) wall systems, designed for load-bearing or non-load-bearing, fire-rated, and sound-insulating partitions, are a testament to their expertise. The Durapanel IT Wall System streamlines the building process, ensuring construction is faster, stronger, and more adaptable.
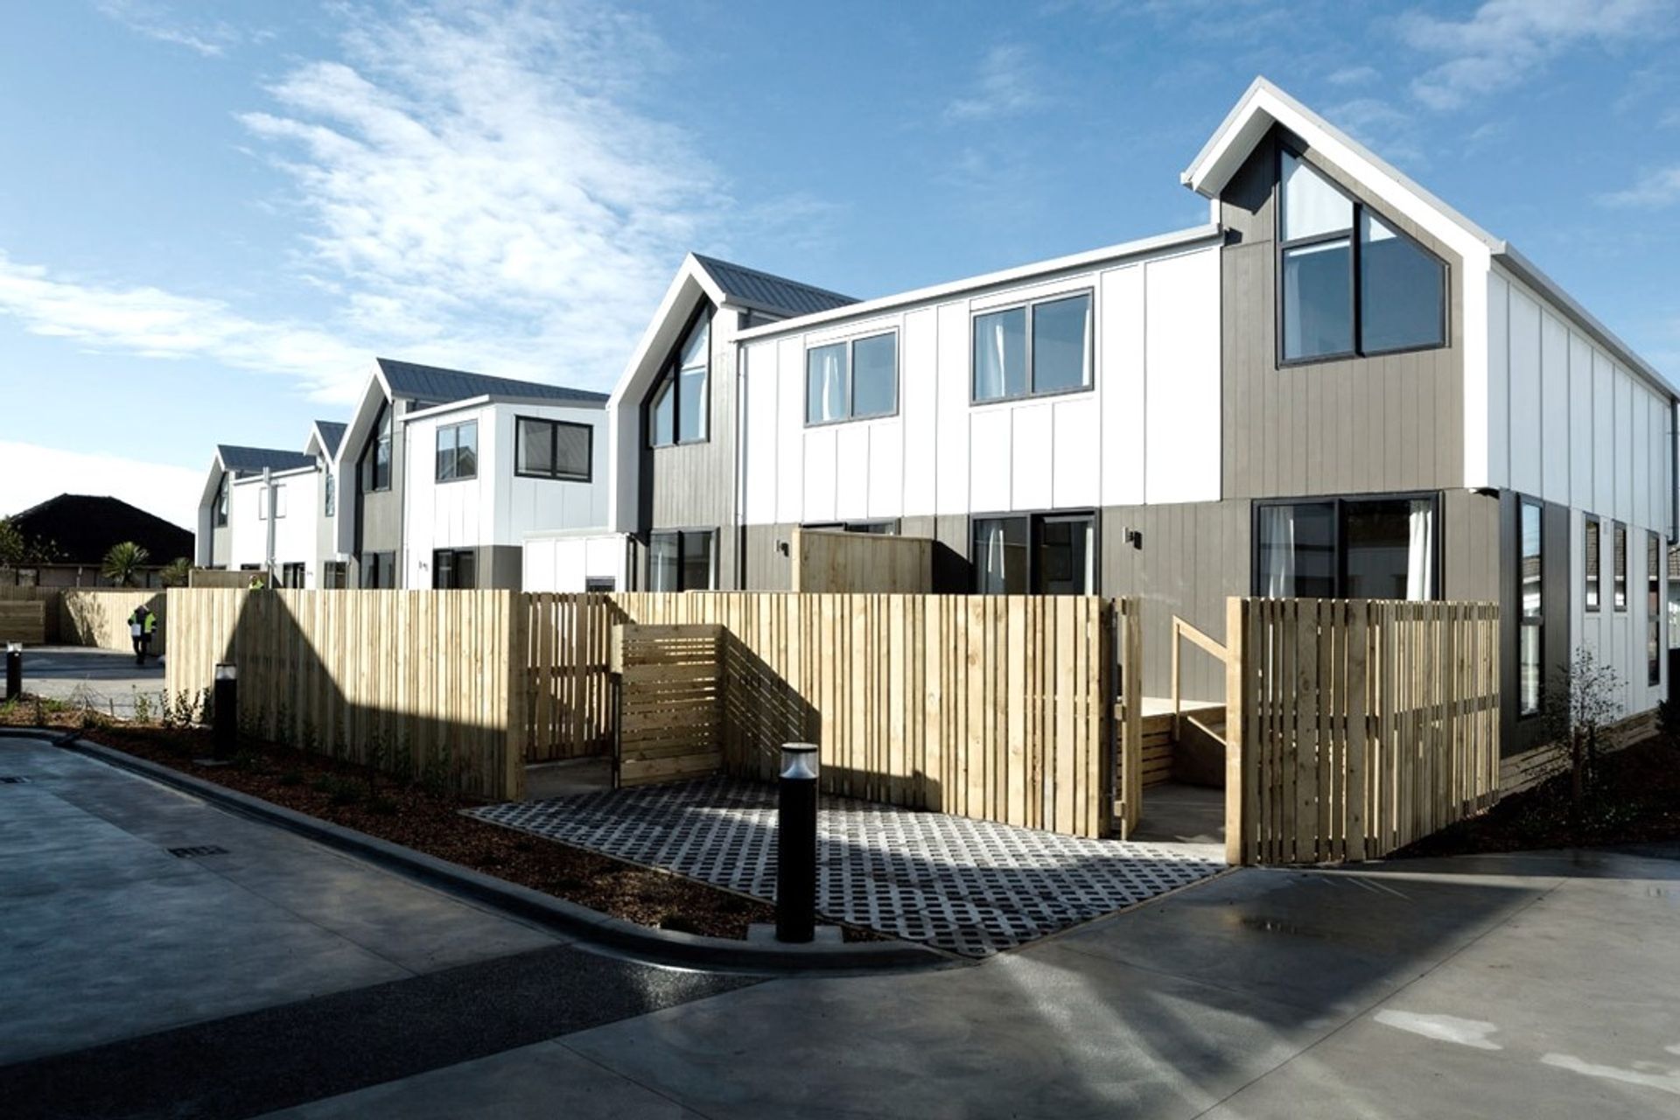
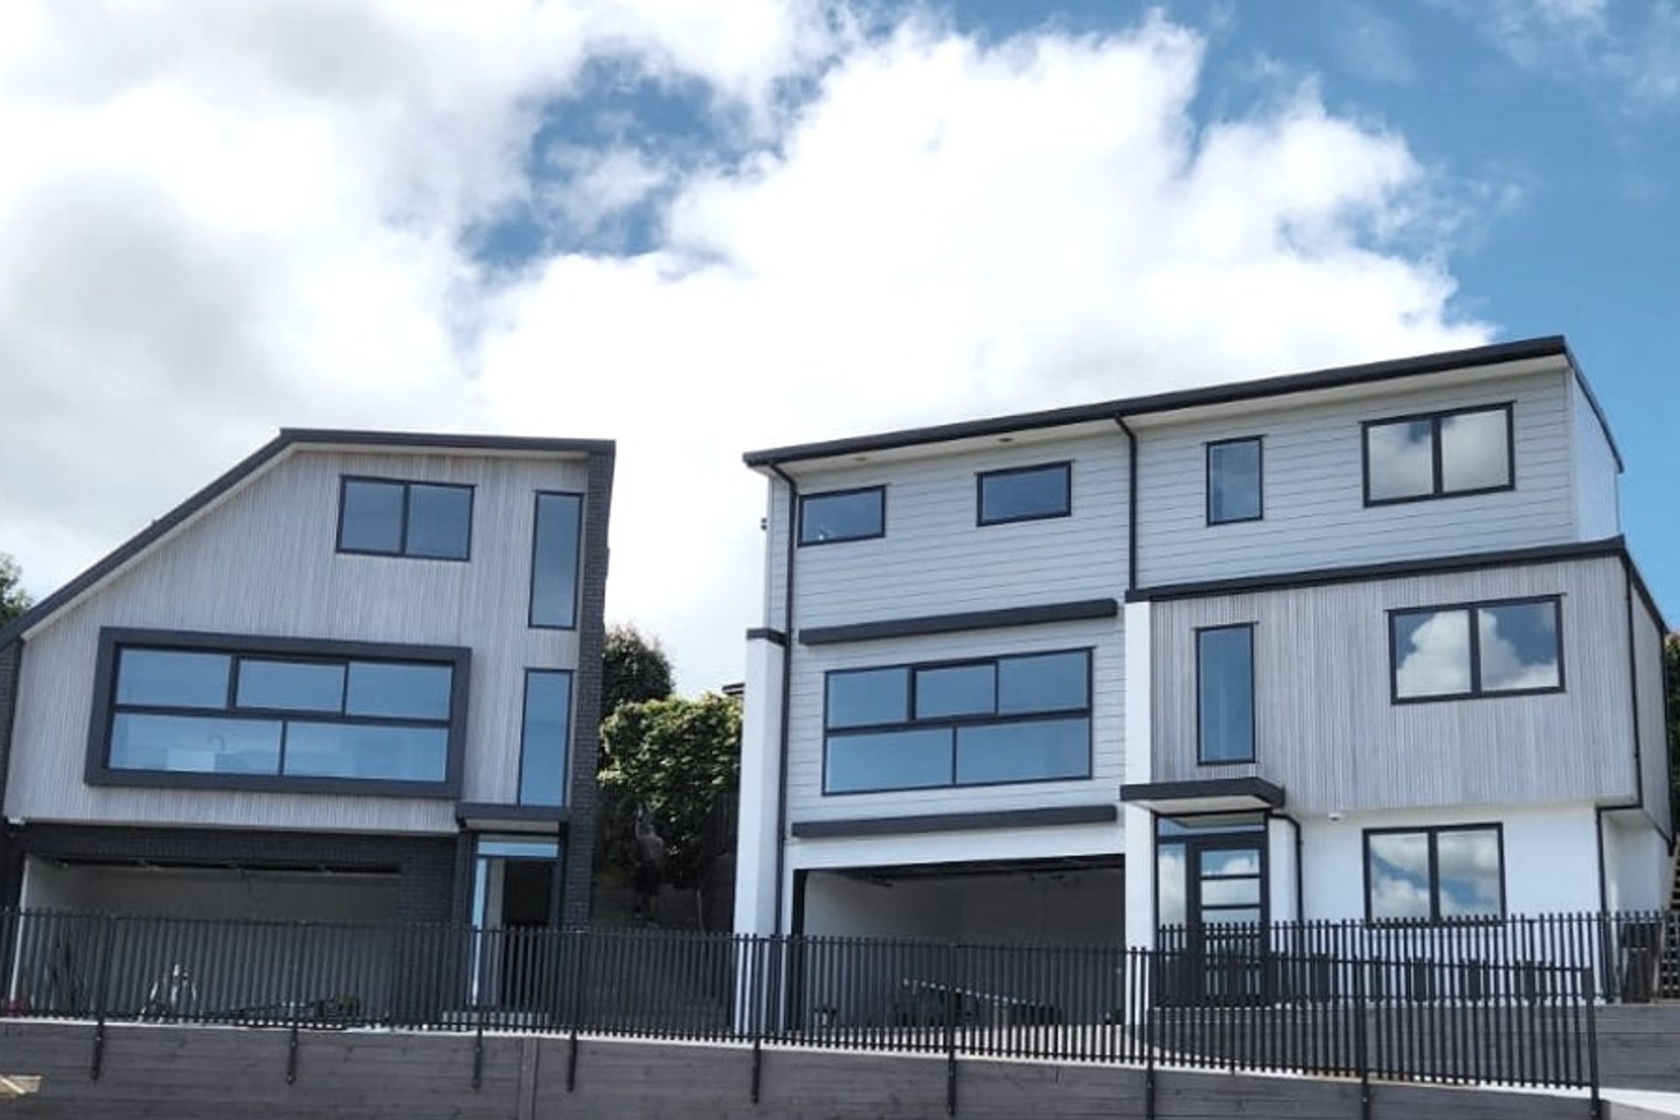
Constructing residential duplexes and medium-density, 2 to 3-story city housing demands efficient, fire-rated inter-tenancy walls. Commercial projects, including existing building upgrades and new constructions, require time- and cost-effective solutions without compromising on quality.
Durapanel, based in Northland, services the entire country with its state-of-the-art Offsite Manufacturing (OSM) Flat Pack Systems. Their IT wall systems, with Triboard as the critical component, deliver outstanding speed, strength, and adaptability.
The Triboard IT Master Sheet, measuring 4000 x 2450 x 38 mm, allows precise cuts for light fittings, and wiring holes using CNC machines offsite. For instance, a 12-meter wall can be delivered battened, insulated, and ready for quick assembly without additional framing or plasterboard stopping. The pre-painted 5+ undercoat finish further accelerates the process.
Engineered for strength, the 38 mm Triboard IT panel features a wood strand core sandwiched between MDF outer layers. This results in a clean-lined panel with high resilience, impact resistance, and incredible stiffness. The dimensionally stable core provides excellent load-bearing and screw-holding capabilities, while the smooth MDF surfaces are ideal for painting or overlaying. This combination makes it perfect for inter-tenancy walls, offering both plasterboard and frame in one.
“Durapanel's OSM systems are designed to be adaptable, offering cost-effective and efficient building solutions. We provide technical support for architects and engineers and can offer quotes on concept plans. The IT Wall System is not just suitable, but excels in interfacing with traditional timber frame construction, light gauge steel frame construction, and Triboard Housing Panel construction. It's also a perfect fit for use as infill panels within buildings with concrete frames designed to NZS 3101”. Vincent Garton (Durapanel Management Team).
32000
The Durapanel IT Wall System is a testament to safety and sound insulation, achieving a Fire Resistance Rating (FRR) of 60/60/60 and an impressive STC rating of 56 when constructed according to the Durapanel Manual. For loaded walls, the maximum allowable design load is 20 kN/m of wall length. The system supports a maximum height of 3.0 meters for loaded walls and 4.5 meters for unloaded walls. Heights above these limits require specific design considerations.
For further information or technical specifications, visit the Durapanel websiteor Triboard technical page.
- Completed
- 2024
- Building style
- Terrace
Like this Project?
Hire Juken New Zealand Ltd
Professional Reviews
The products behind the project
One product specified into this build from one supplier, a verified ArchiPro member. Tap through to specifications, suppliers and lead times.

Professionals used in
this project
The practices and trades credited on this project.

More projects from
Juken New Zealand Ltd
Other work by Juken New Zealand Ltd, across every category they build in.


More in
Apartments
Everything else in Apartments, from every practice on ArchiPro.


Next Project
Keep scrolling