

Project team
- O'Neil + Shirley Architecture
- Anna McLeod
Product Suppliers
A sophisticated sanctuary featuring a seamless blend of indoor and outdoor living, defined by horizontal planes, refined vertical elements, and a luxurious interior, all set within private, park-like grounds.
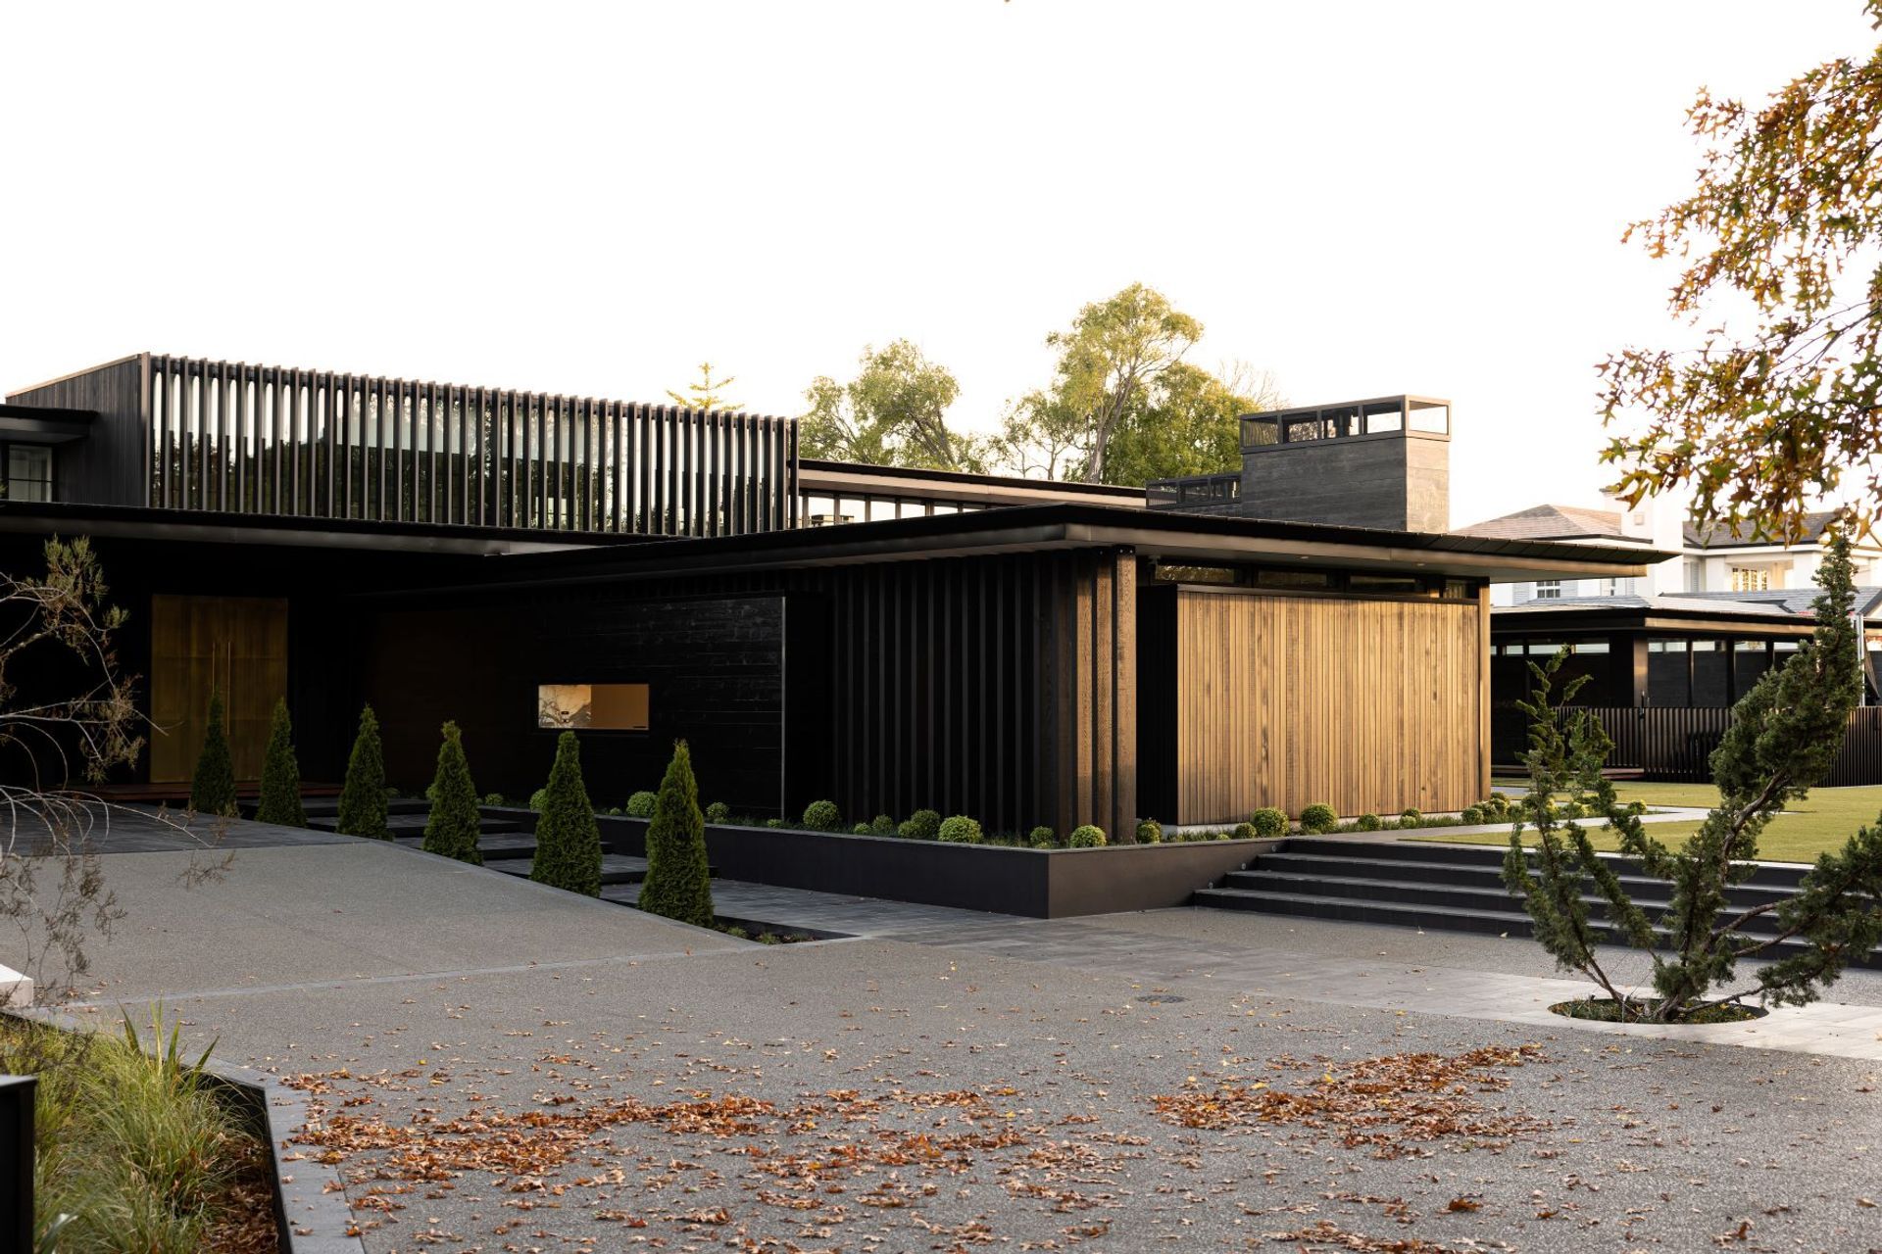
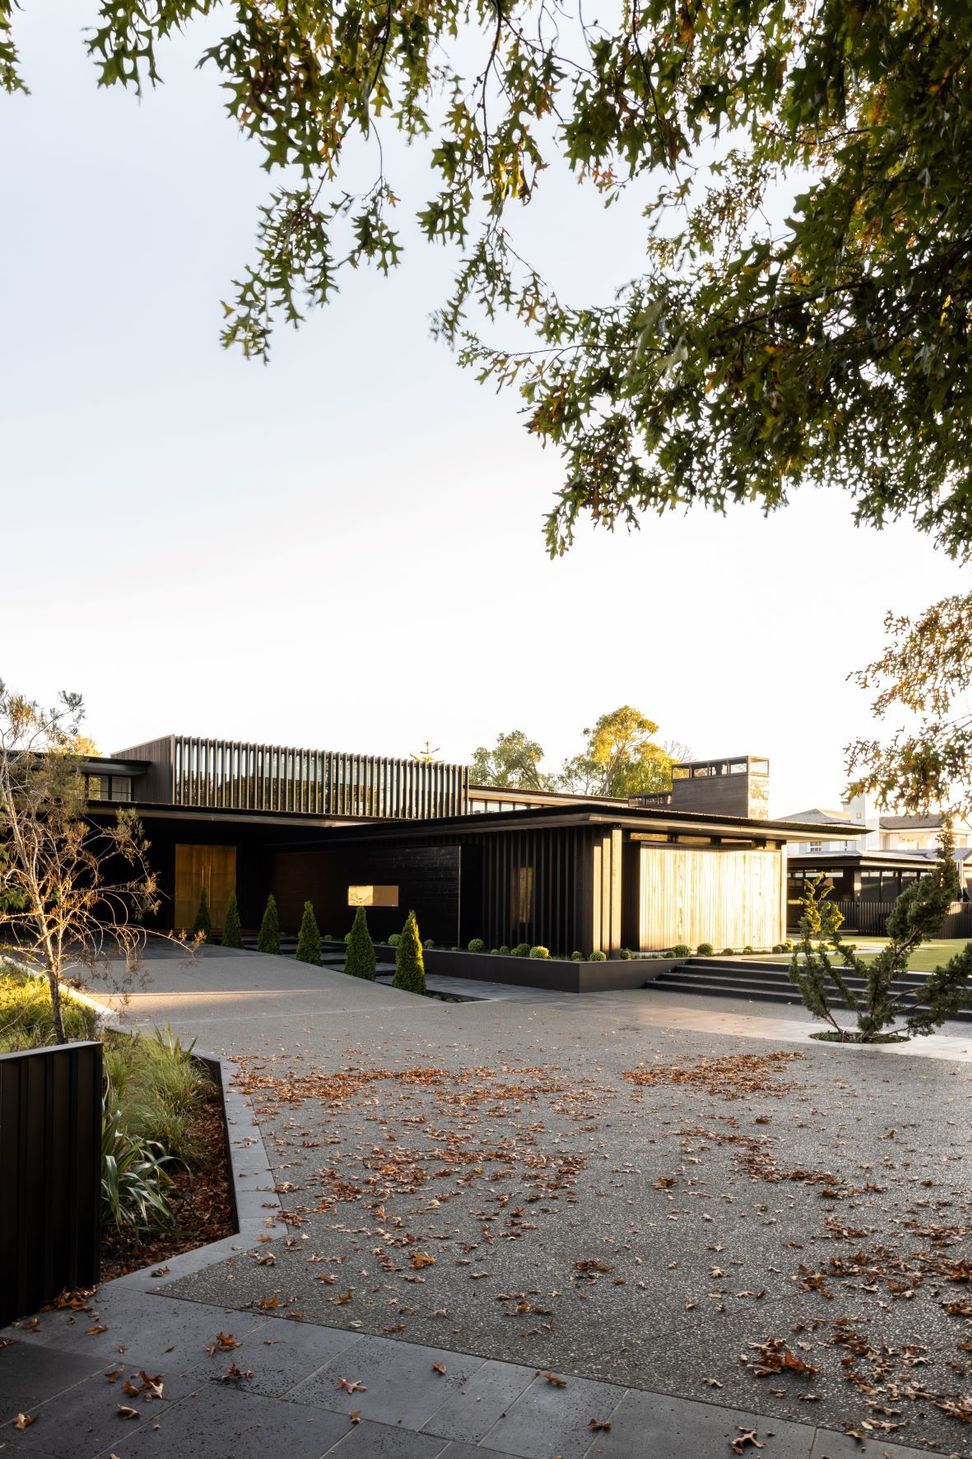


A sweeping driveway ushers you through a handsome stone-and-steel gate, over a stream and around the bend to the lustrous brass front door of this home set in the complete privacy of park-like grounds. We designed for this entire site, so the house spreads generously over it, with indoors and outdoors intimately integrated. Flexibly catering to a busy family, it’s a modern version of a sprawling homestead — a sophisticated sanctuary.
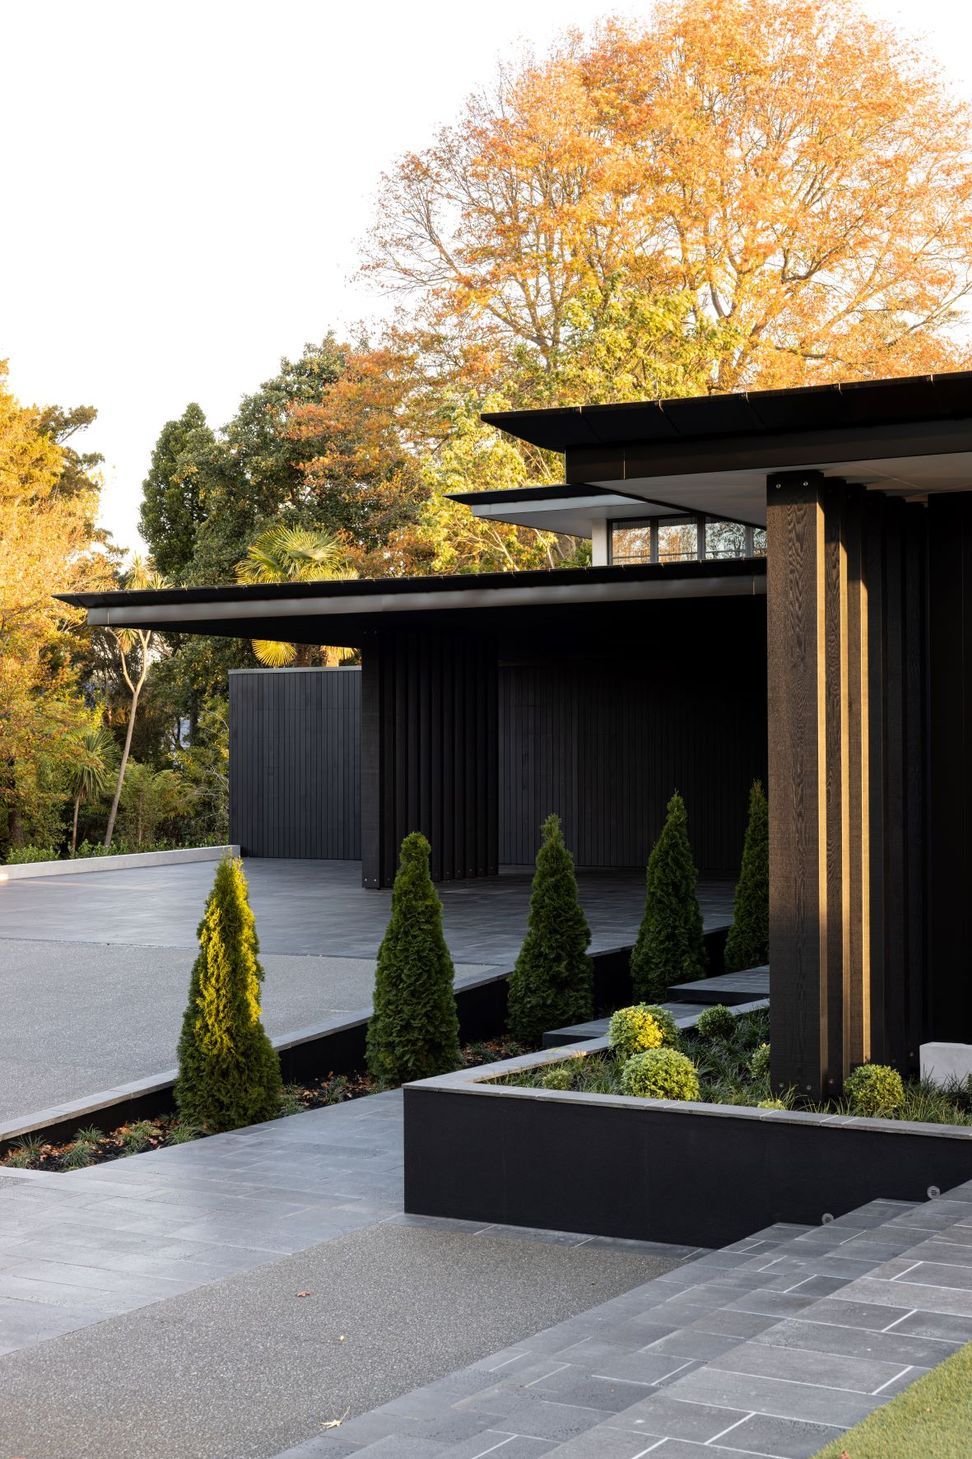
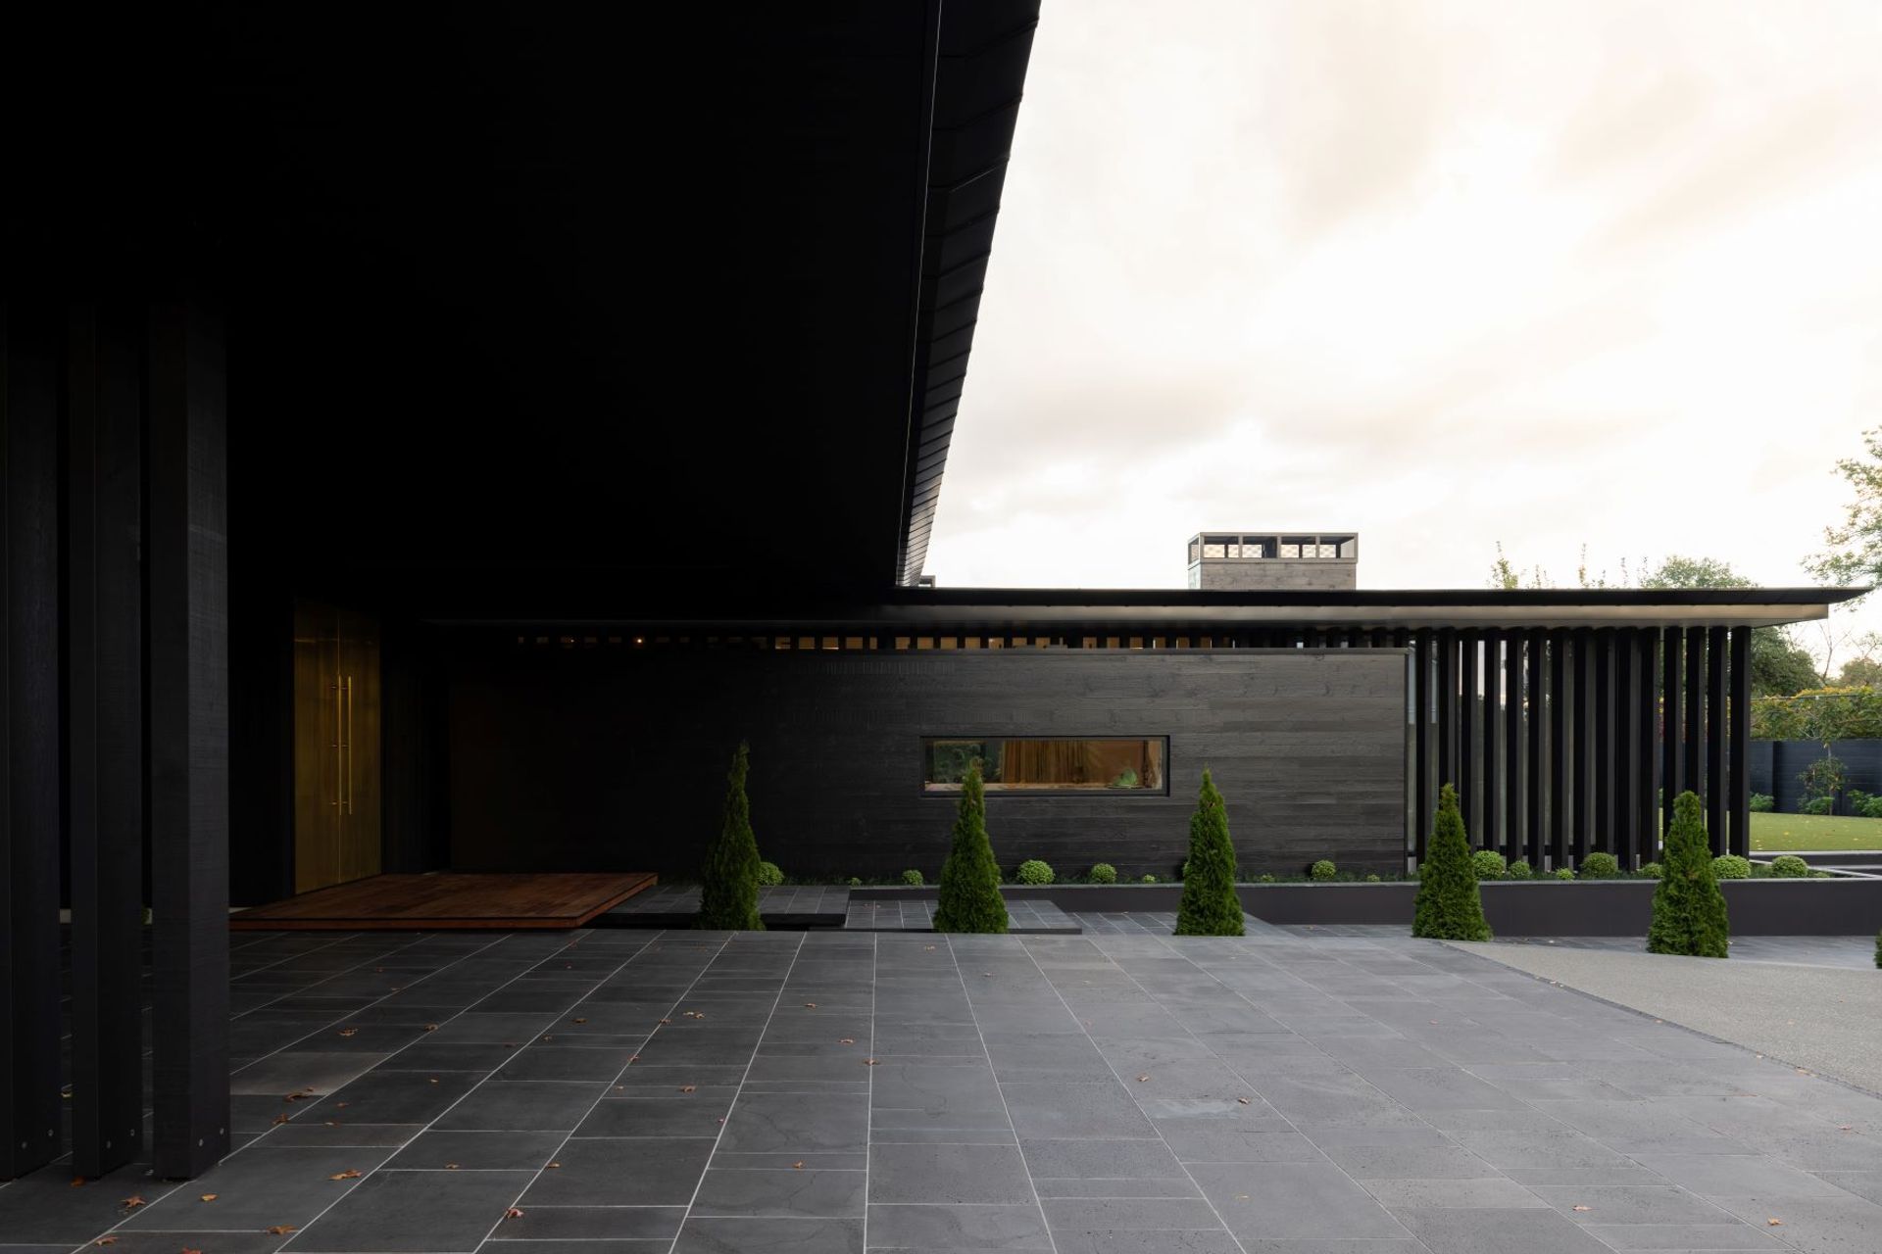
Architecturally, the design is defined by horizontal planes that extend out into almost impossibly large, exaggerated eaves. These are sliced with refined vertical fins and further offset by vertically oriented cladding.
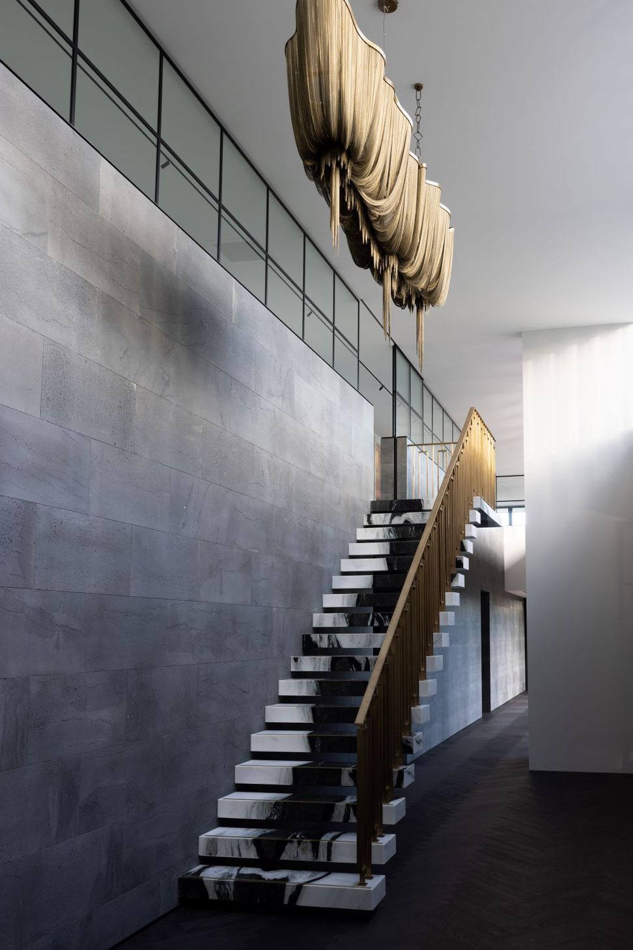
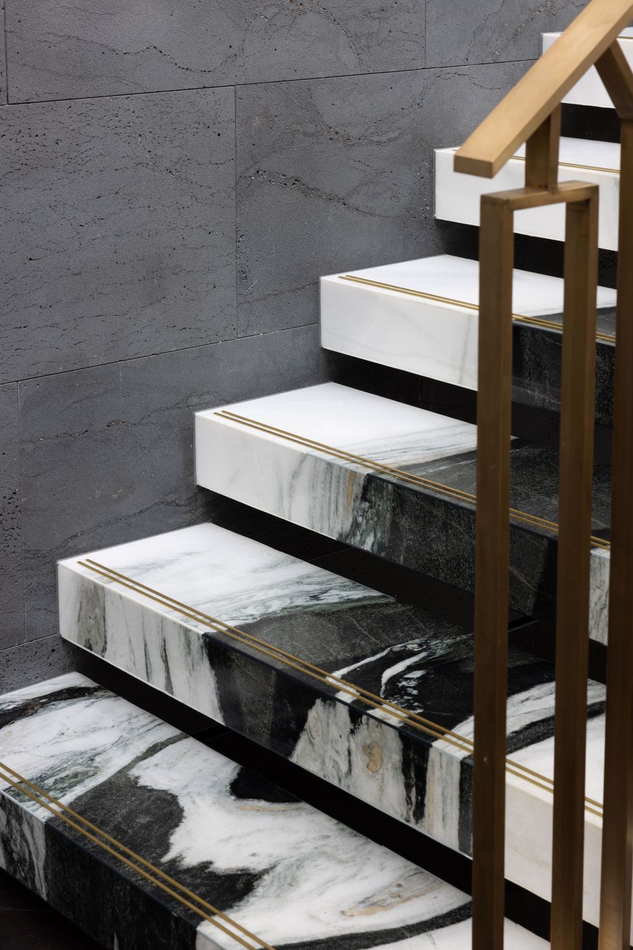
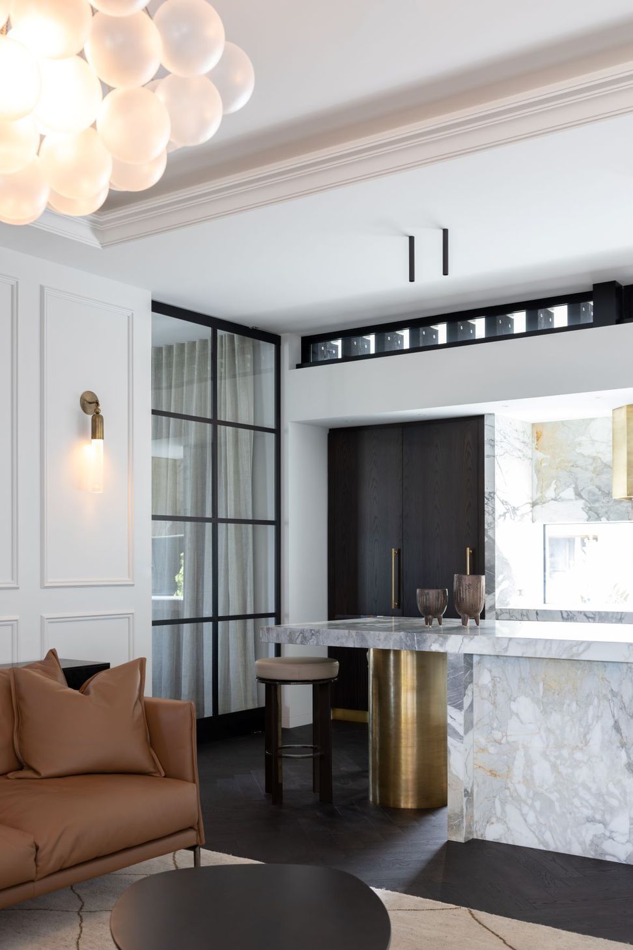
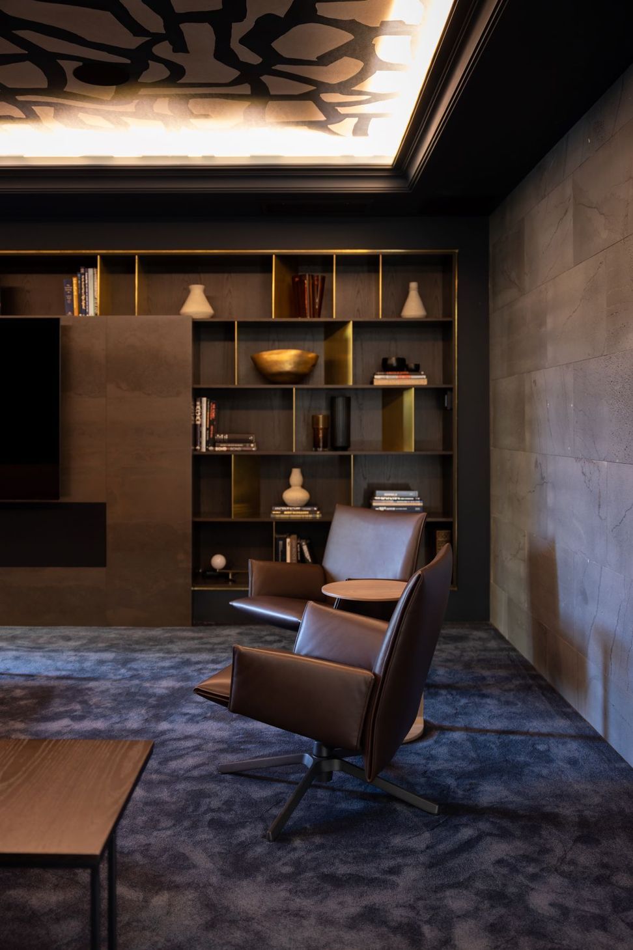
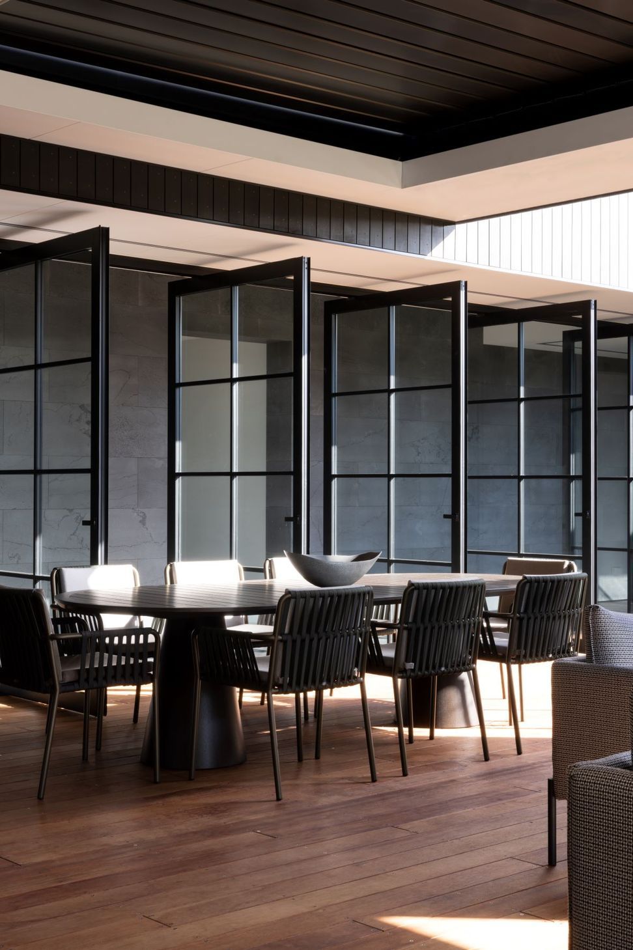
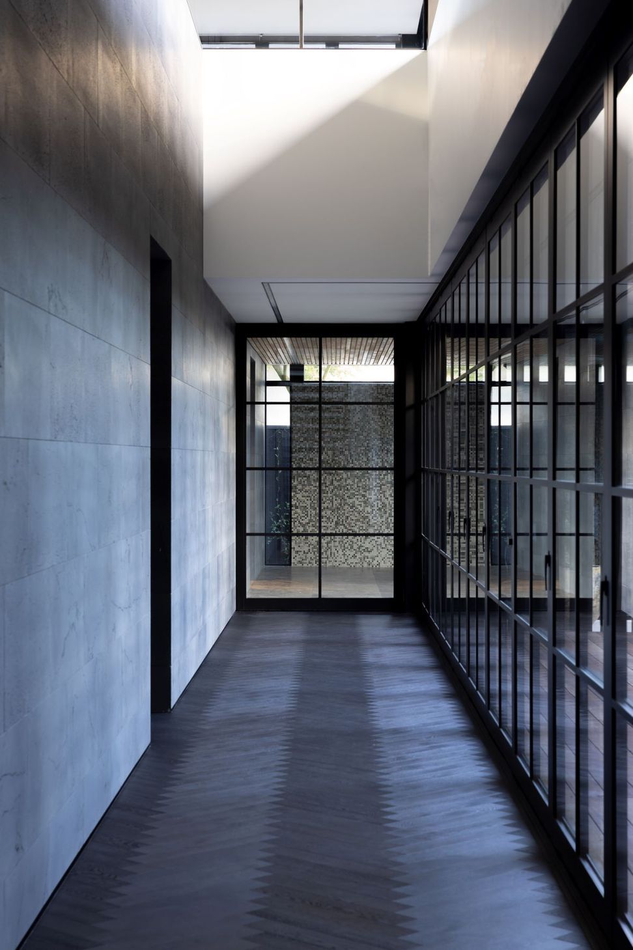

The elegance of these clean exterior lines is enhanced through the layered use of natural materials in moody hues— bluestone panels meeting black cedar timber, dark-stained off-form concrete and ebony aluminium. Extensive glazing and carefully positioned apertures offer glimpses into the home’s contrasting pale interior, which draws you in with its luxurious, boutique hotel-like feel.








Like this Project?
Hire O'Neil + Shirley Architecture
The products behind the project
Two products specified into this build from one supplier, a verified ArchiPro member. Tap through to specifications, suppliers and lead times.


Professionals used in
this project
The practices and trades credited on this project.







More projects from
O'Neil + Shirley Architecture
Other work by O'Neil + Shirley Architecture, across every category they build in.


More in
Luxury Homes
Everything else in Luxury Homes, from every practice on ArchiPro.


Next Project
Keep scrolling